
5409 25th Side Road E Essa, Ontario L0M 1T0


$11,500 Monthly
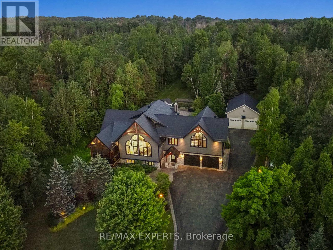
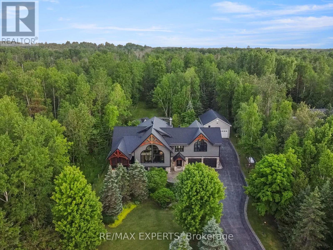
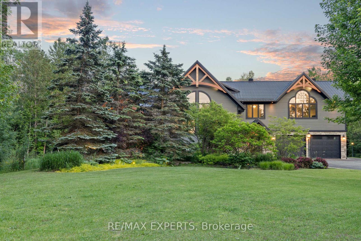
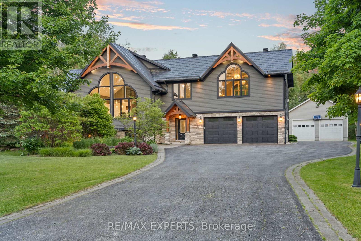
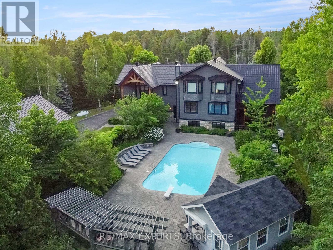
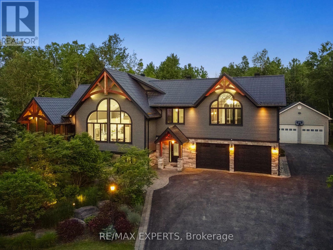
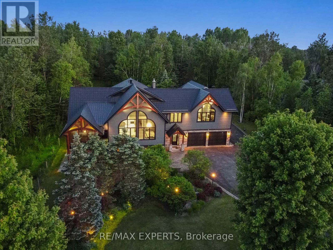
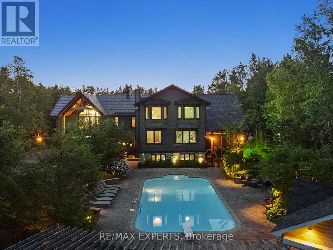
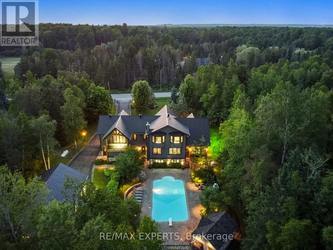
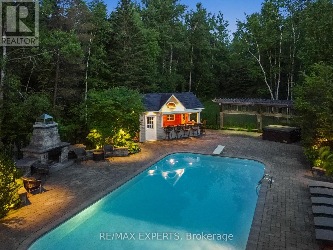
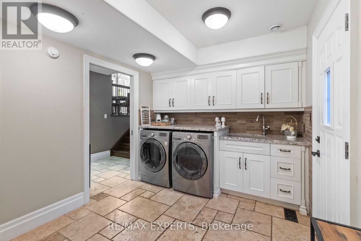
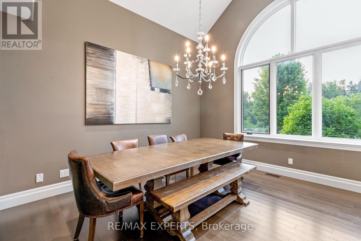
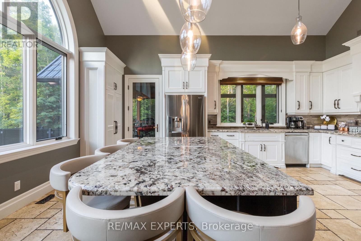
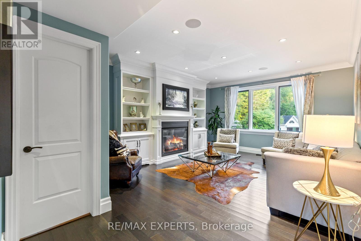
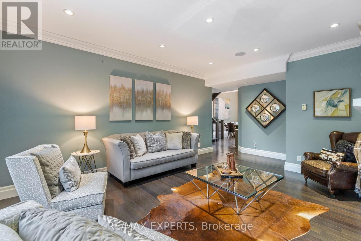
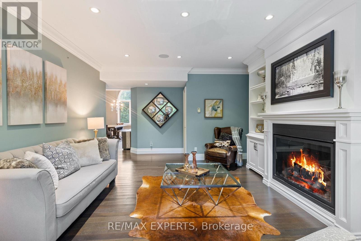
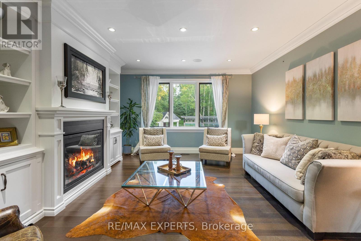
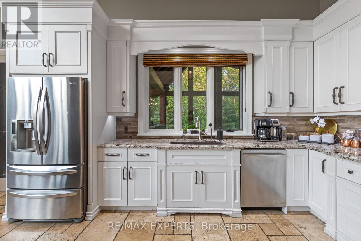
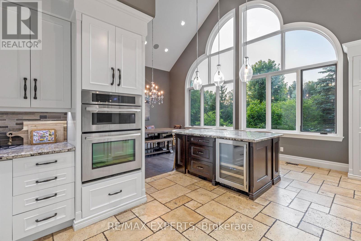
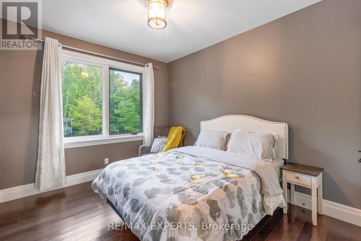
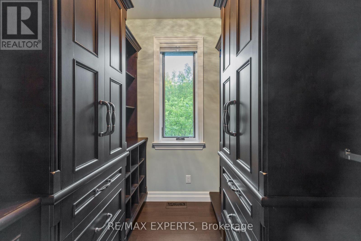
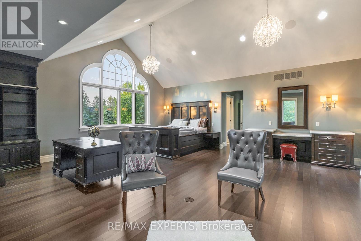
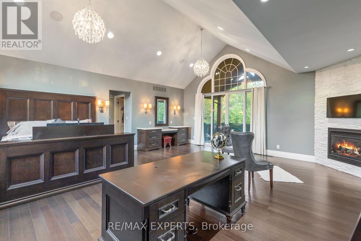
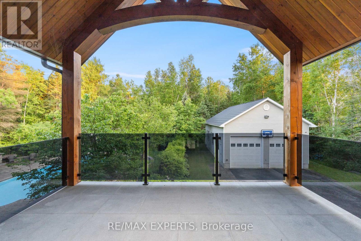
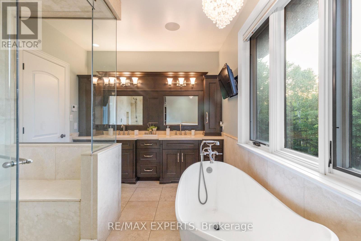
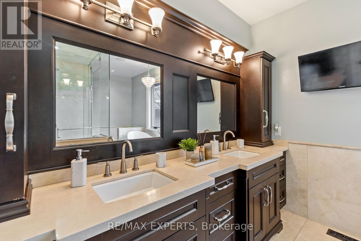
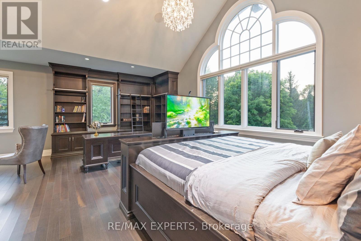
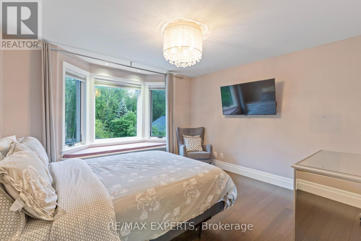
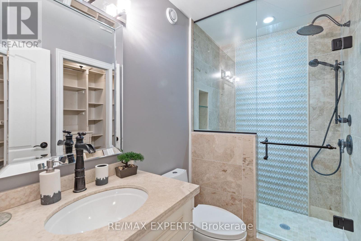
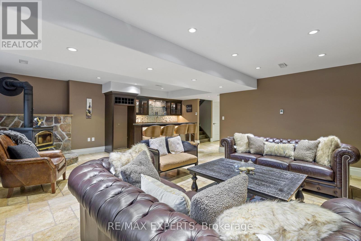
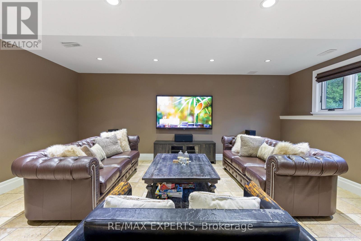
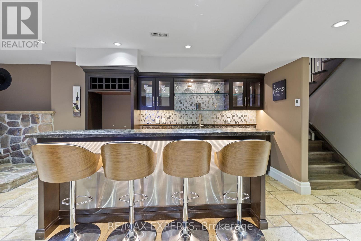
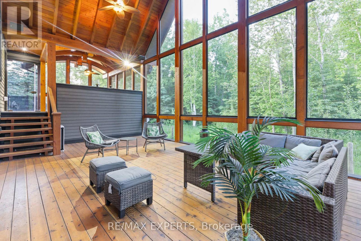
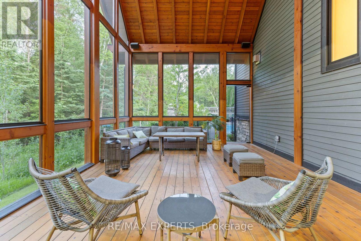
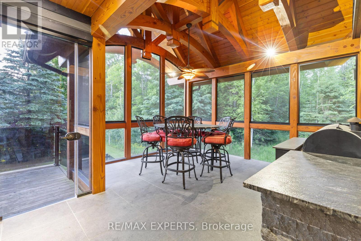
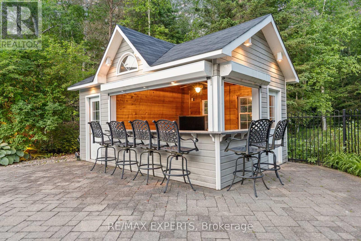
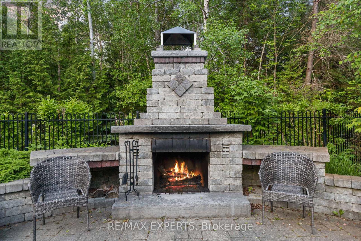
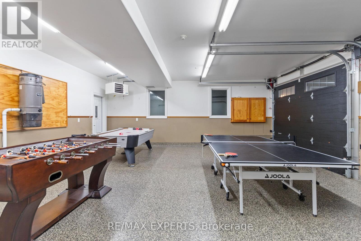
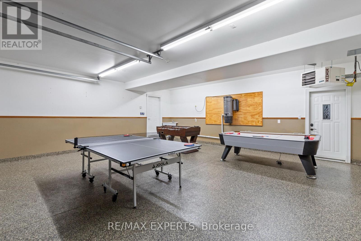
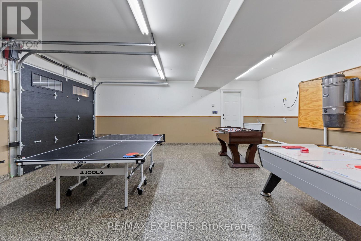
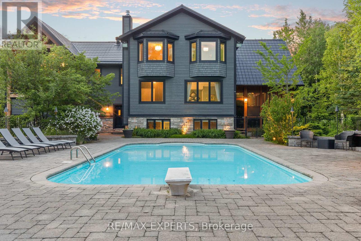
Immerse Yourself In Luxury Living With This Fully furnished Impeccably Designed Residence,Featuring Crestron Home Automation For Effortless Control. This 5- Bedroom, 6-Bathroom HomeBoasts A Chef-Inspired Kitchen With Top-Of-The-Line Finishes, Accompanied By A SpaciousMuskoka Room And A Built-In Barbecue For Year-Round Entertaining. The Grandeur Continues WithA Lower Level Media Room Adorned With Travertine Tile Heated Floors, Creating The PerfectSpace For Relaxation And Movie Nights. Revel In The Soaring Vaulted Ceilings That Add To TheInviting Atmosphere Throughout The Home. Step Outside To Discover A Backyard Oasis, CompleteWith A huge Heated In-Ground salt waterPool, A Fireplace, And A Cabana/Pool Bar, Ideal ForHosting Gatherings With Friends & Family. . Home Automation,Landscape lighting System, PoolEquipment, Central Vac With Attachments, All Window Coverings, Security Cameras, And hot tuball tv's and remotes. located very close to Bear Creek Golf club and Tangle Creek Golf club. (id:43681)
房源概要
| MLS® Number | N13748846 |
| 房源类型 | 民宅 |
| 社区名字 | Rural Essa |
| 附近的便利设施 | 近高尔夫球场, 礼拜场所, Ski Area |
| 社区特征 | 社区活动中心 |
| 设备类型 | 热水器, 热水器 - Tankless |
| 特征 | 树木繁茂的地区, Flat Site, Lighting, Paved Yard, Sump Pump, 亲戚套间 |
| 总车位 | 20 |
| Pool Features | Salt Water Pool |
| 泳池类型 | Inground Pool |
| 租赁设备类型 | 热水器, 热水器 - Tankless |
| 结构 | Deck, Porch |
详 情
| 浴室 | 6 |
| 地上卧房 | 4 |
| 地下卧室 | 1 |
| 总卧房 | 5 |
| Age | 16 To 30 Years |
| 公寓设施 | Fireplace(s) |
| 家电类 | Barbeque, Hot Tub, Garage Door Opener Remote(s), 烤箱 - Built-in, Central Vacuum, Water Purifier, Water Treatment |
| 地下室进展 | 已装修 |
| 地下室功能 | Walk-up |
| 地下室类型 | N/a (finished), N/a |
| 施工种类 | 独立屋 |
| 空调 | Central Air Conditioning, 换气机, Ventilation System |
| 外墙 | 石, 木头 |
| Fire Protection | Alarm System, Security System, Smoke Detectors |
| 壁炉 | 有 |
| Fireplace Total | 3 |
| Flooring Type | Hardwood |
| 地基类型 | 水泥 |
| 客人卫生间(不包含洗浴) | 1 |
| 供暖方式 | Propane, 木头 |
| 供暖类型 | 压力热风 |
| 储存空间 | 3 |
| 内部尺寸 | 3500 - 5000 Sqft |
| 类型 | 独立屋 |
| 设备间 | Bored Well |
车 位
| 附加车库 | |
| Garage |
土地
| 英亩数 | 无 |
| 围栏类型 | Fully Fenced, Fenced Yard |
| 土地便利设施 | 近高尔夫球场, 宗教场所, Ski Area |
| Landscape Features | Landscaped |
| 污水道 | Septic System |
| 土地深度 | 470 Ft ,3 In |
| 土地宽度 | 150 Ft |
| 不规则大小 | 150 X 470.3 Ft |
房 间
| 楼 层 | 类 型 | 长 度 | 宽 度 | 面 积 |
|---|---|---|---|---|
| 二楼 | 主卧 | 8.84 m | 7.01 m | 8.84 m x 7.01 m |
| 地下室 | 浴室 | 2.44 m | 3.05 m | 2.44 m x 3.05 m |
| 地下室 | Bedroom 5 | 1.83 m | 3.05 m | 1.83 m x 3.05 m |
| 地下室 | Media | 7.32 m | 6.1 m | 7.32 m x 6.1 m |
| 一楼 | 客厅 | 5.94 m | 4.24 m | 5.94 m x 4.24 m |
| 一楼 | 餐厅 | 4.24 m | 3.35 m | 4.24 m x 3.35 m |
| 一楼 | 厨房 | 6.4 m | 3.96 m | 6.4 m x 3.96 m |
| 一楼 | Bedroom 4 | 6.1 m | 3.05 m | 6.1 m x 3.05 m |
| 一楼 | Partial Bathroom | 1.22 m | 1.22 m | 1.22 m x 1.22 m |
| Upper Level | 第二卧房 | 3.66 m | 3.96 m | 3.66 m x 3.96 m |
| Upper Level | 第三卧房 | 3.66 m | 3.96 m | 3.66 m x 3.96 m |
https://www.realtor.ca/real-estate/30239589/5409-25th-side-road-e-essa-rural-essa

The trademarks REALTOR®, REALTORS®, and the REALTOR® logo are controlled by The Canadian Real Estate Association (CREA) and identify real estate professionals who are members of CREA. The trademarks MLS®, Multiple Listing Service® and the associated logos are owned by The Canadian Real Estate Association (CREA) and identify the quality of services provided by real estate professionals who are members of CREA. The trademark DDF® is owned by The Canadian Real Estate Association (CREA) and identifies CREA's Data Distribution Facility (DDF®)
Toronto Real Estate Board
RE/MAX Experts
September 05 2026 05:28:19
