
B - 1139 15th Street E Owen Sound, Ontario N4K 5V7



$424,000
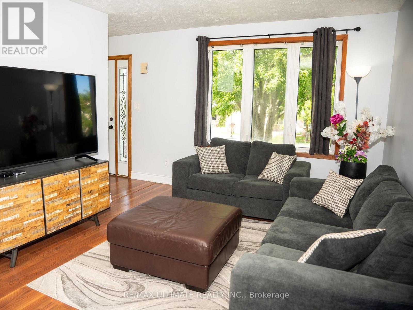
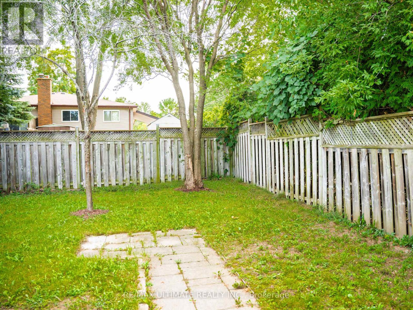
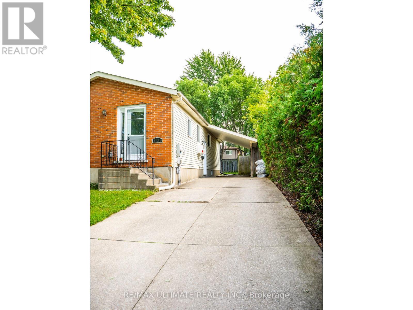
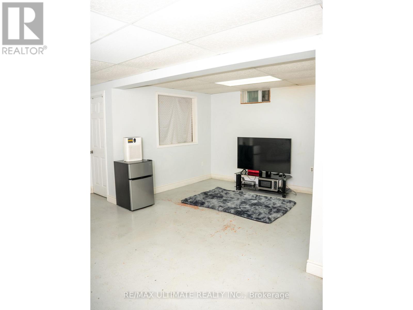
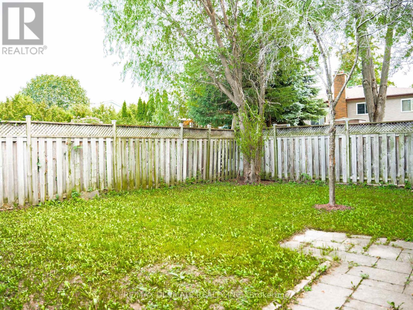
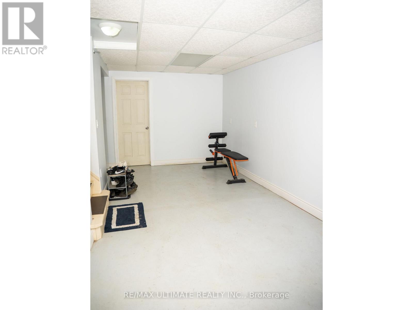
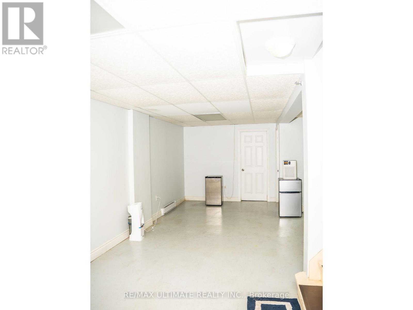
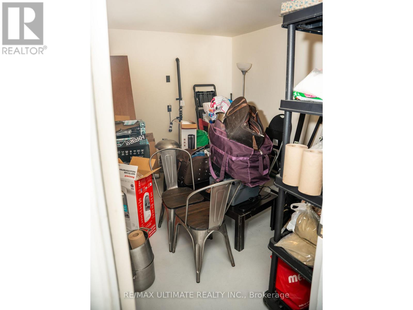
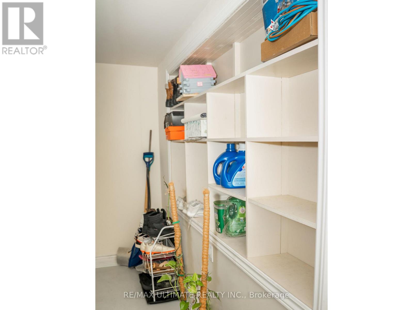
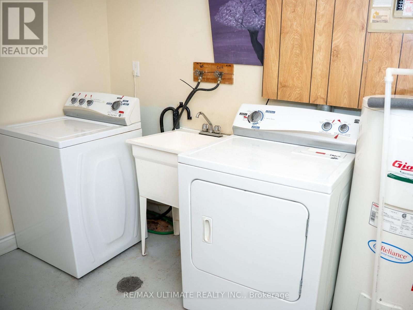
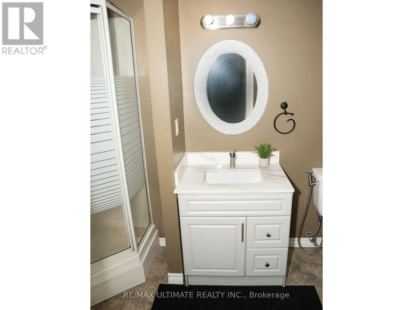
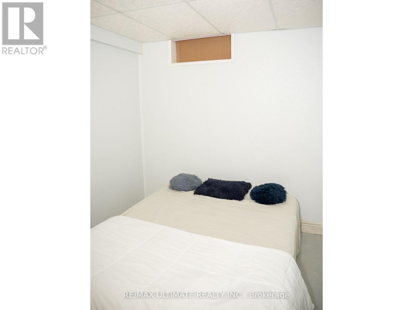
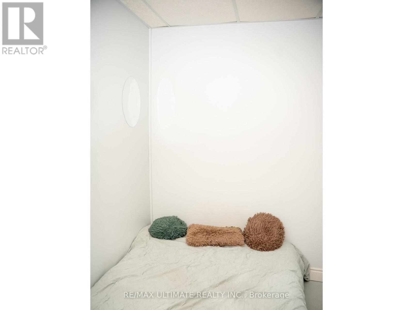
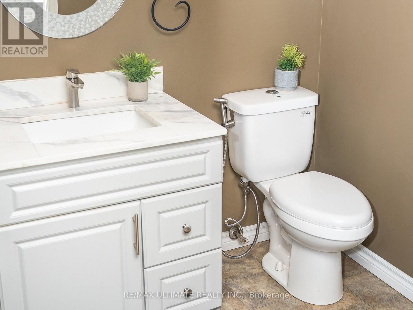
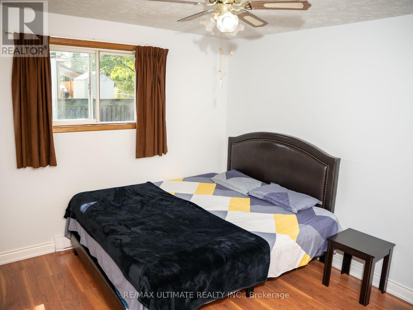
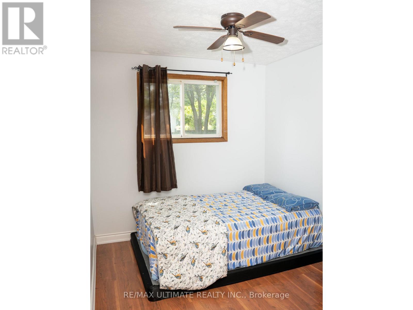
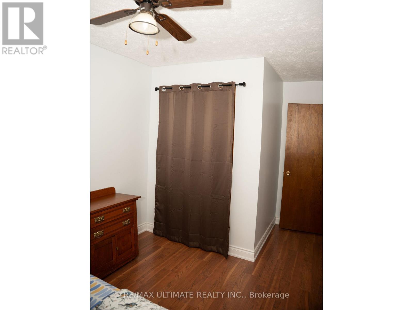
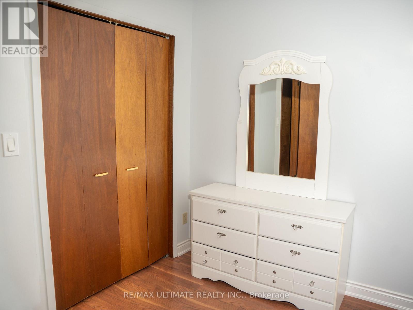
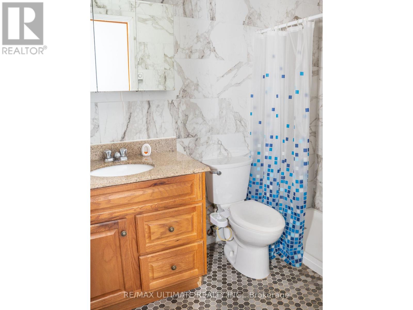
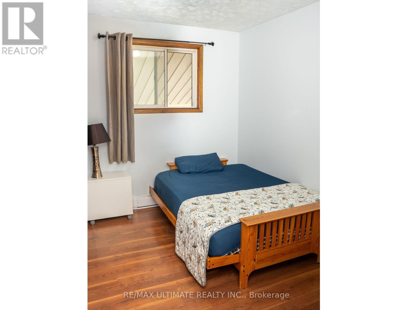
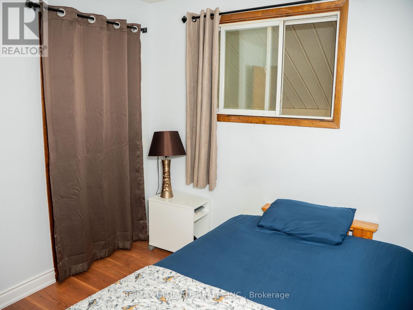
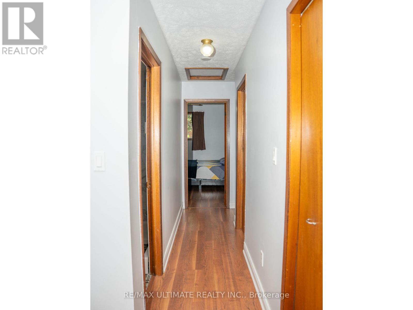
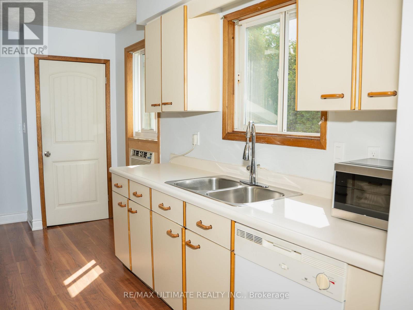
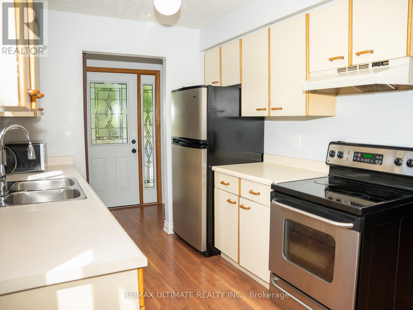
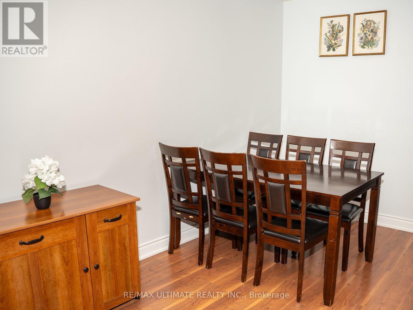
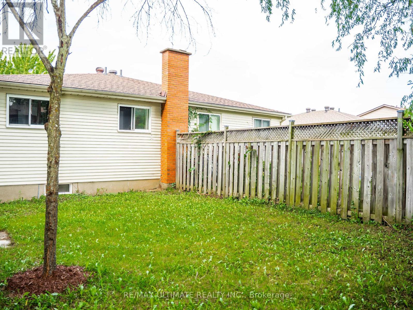
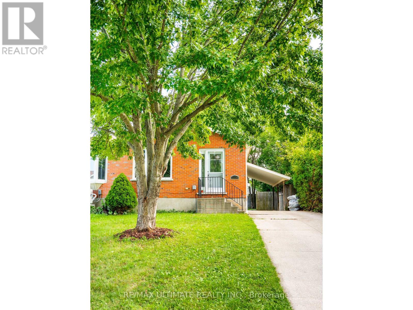
Charming 3-Bedroom, 2-Bath Semi-Detached Bungalow in a Prime East-Side Location. Welcome to this well-maintained 3-bedroom, 2 full-bathroom semi-detached bungalow featuring a carport and a concrete driveway. Ideally situated in a highly desirable east-side neighborhood, this home is conveniently located close to shopping, the hospital, schools, and other everyday amenities. The good-sized kitchen offers abundant cupboard and storage space and comes complete with five stainless steel appliances, including a stainless steel refrigerator, cooking range, dishwasher, washer, and dryer. Designed for comfortable main-floor living, the home features a functional layout with excellent potential to create an additional basement suite or extra living space for a growing family. Recent updates include a beautifully renovated main-floor bathroom featuring new tile flooring, modern wall tiles, and a stylish new walk-in shower. The entire home has also been freshly repainted, giving it a bright, clean, and move-in-ready feel. Step outside to a beautifully landscaped, private backyard surrounded by mature trees, providing the perfect setting for relaxing, entertaining, or enjoying nature. This is an excellent opportunity for first-time homebuyers, downsizers, or investors looking for a home with comfort, convenience, and future potential. (id:43681)
Open House
现在这个房屋大家可以去Open House参观了!
3:00 pm
结束于:5:00 pm
房源概要
| MLS® Number | X13748638 |
| 房源类型 | 民宅 |
| 社区名字 | Owen Sound |
| 设备类型 | 热水器 |
| 特征 | 无地毯 |
| 总车位 | 4 |
| 租赁设备类型 | 热水器 |
详 情
| 浴室 | 2 |
| 地上卧房 | 3 |
| 总卧房 | 3 |
| 家电类 | 烘干机, Range, 洗衣机, 窗帘, 冰箱 |
| 建筑风格 | 平房 |
| 地下室进展 | 已装修 |
| 地下室类型 | N/a (finished) |
| 施工种类 | Semi-detached |
| 空调 | Window Air Conditioner |
| 外墙 | 铝壁板, 砖 |
| 地基类型 | 混凝土浇筑 |
| 供暖方式 | 电 |
| 供暖类型 | Baseboard Heaters |
| 储存空间 | 1 |
| 内部尺寸 | 700 - 1100 Sqft |
| 类型 | 独立屋 |
| 设备间 | 市政供水 |
车 位
| Carport | |
| 没有车库 |
土地
| 英亩数 | 无 |
| 污水道 | Sanitary Sewer |
| 土地深度 | 110 Ft |
| 土地宽度 | 33 Ft ,2 In |
| 不规则大小 | 33.2 X 110 Ft |
房 间
| 楼 层 | 类 型 | 长 度 | 宽 度 | 面 积 |
|---|---|---|---|---|
| 地下室 | 其它 | 2.72 m | 2.01 m | 2.72 m x 2.01 m |
| 地下室 | 娱乐,游戏房 | 8.18 m | 5.61 m | 8.18 m x 5.61 m |
| 地下室 | Workshop | 3.53 m | 2.69 m | 3.53 m x 2.69 m |
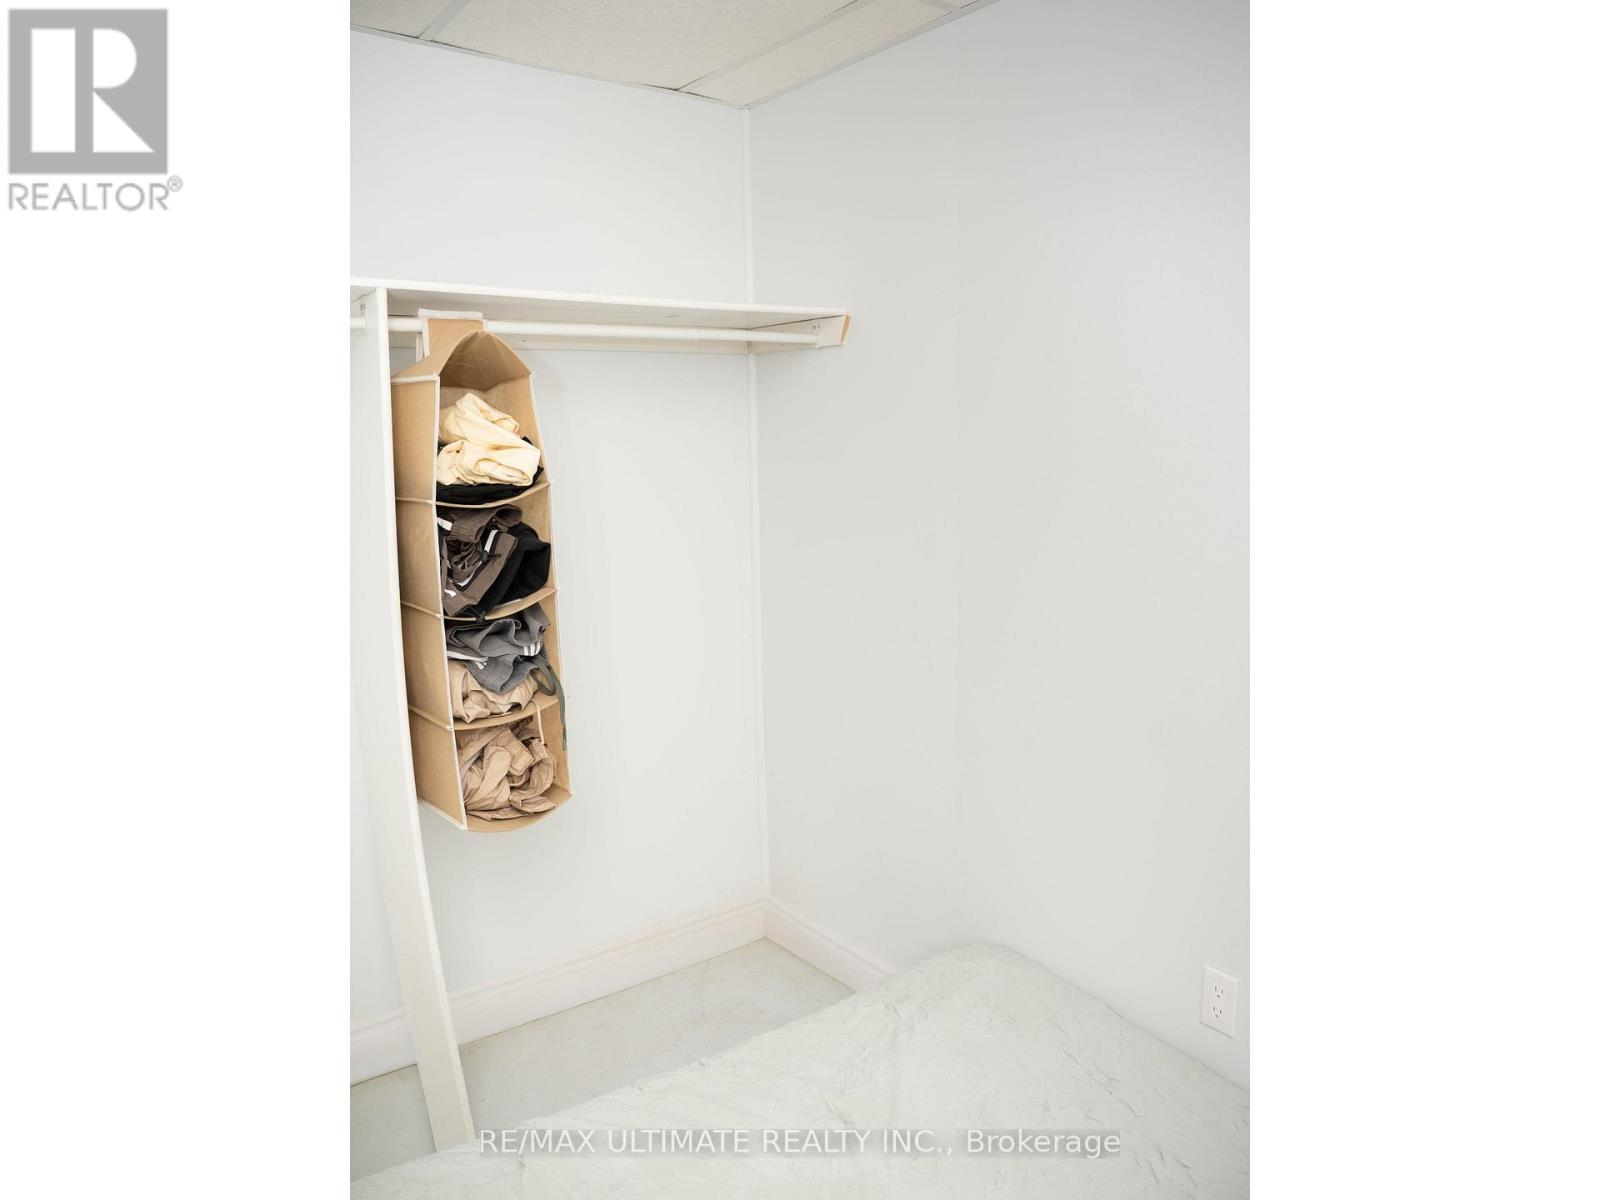
| 地下室 | 卧室 | 3.23 m | 2.74 m | 3.23 m x 2.74 m |
| 地下室 | 洗衣房 | 3.5 m | 2.9 m | 3.5 m x 2.9 m |
| 一楼 | 厨房 | 4.57 m | 2.44 m | 4.57 m x 2.44 m |
| 一楼 | 客厅 | 3.89 m | 3.25 m | 3.89 m x 3.25 m |
| 一楼 | 餐厅 | 3.28 m | 2.9 m | 3.28 m x 2.9 m |
| 一楼 | 卧室 | 3.78 m | 3.15 m | 3.78 m x 3.15 m |
| 一楼 | 第二卧房 | 3.05 m | 2.44 m | 3.05 m x 2.44 m |
| 一楼 | 第三卧房 | 3.71 m | 2.54 m | 3.71 m x 2.54 m |
设备间
| 配电箱 | 已安装 |
| 污水道 | 已安装 |
https://www.realtor.ca/real-estate/30239475/b-1139-15th-street-e-owen-sound-owen-sound

The trademarks REALTOR®, REALTORS®, and the REALTOR® logo are controlled by The Canadian Real Estate Association (CREA) and identify real estate professionals who are members of CREA. The trademarks MLS®, Multiple Listing Service® and the associated logos are owned by The Canadian Real Estate Association (CREA) and identify the quality of services provided by real estate professionals who are members of CREA. The trademark DDF® is owned by The Canadian Real Estate Association (CREA) and identifies CREA's Data Distribution Facility (DDF®)
Toronto Real Estate Board
RE/MAX Ultimate Realty Inc.
September 05 2026 06:33:12
