
43 Mcgibbon Boulevard Kawartha Lakes (Lindsay), Ontario K9V 6G4


$519,900
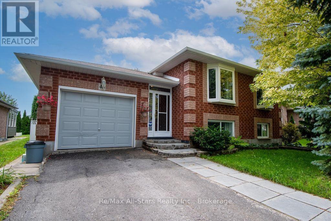
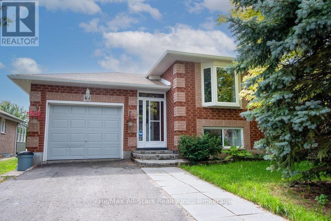
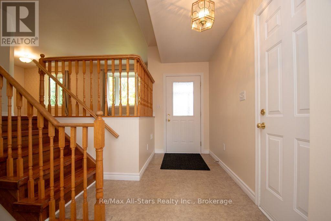
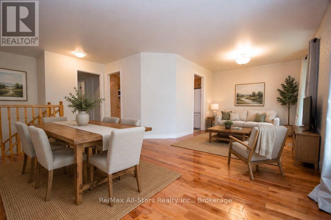
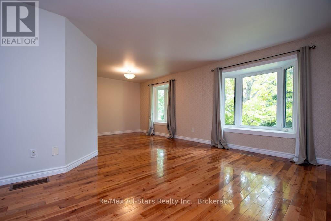
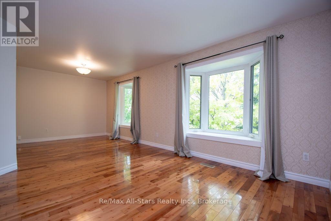
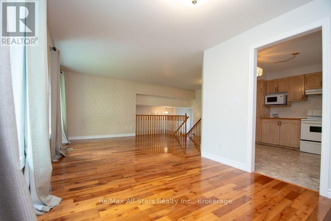
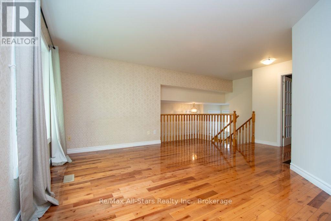
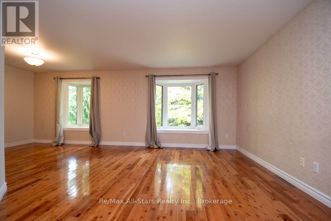
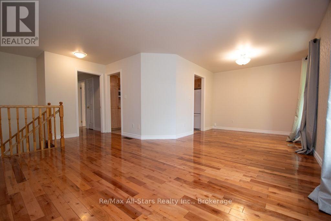
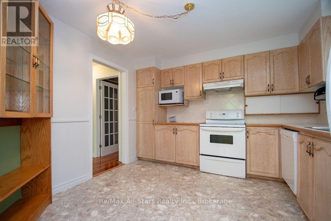
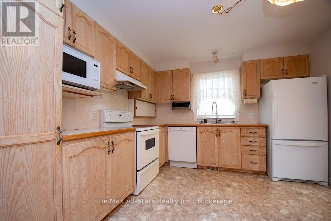
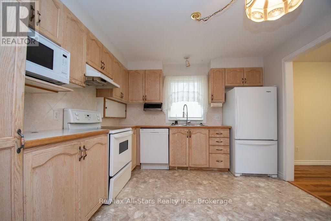
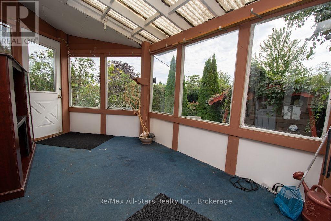
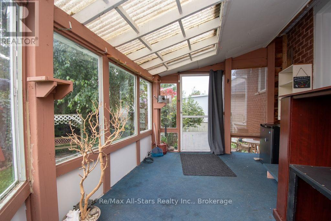
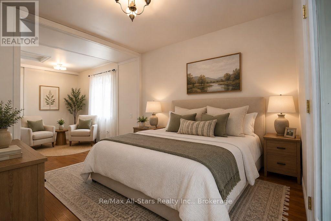
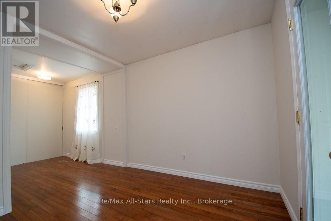
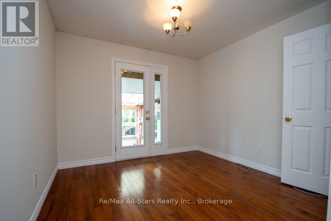
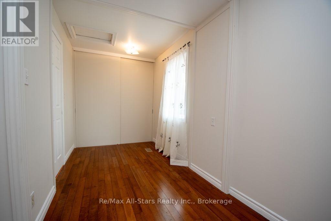
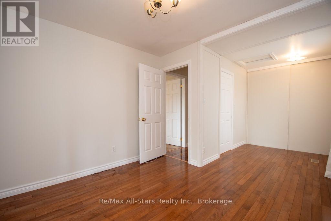
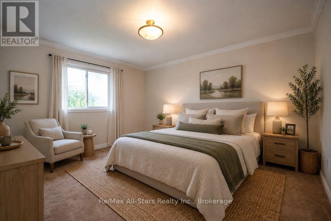
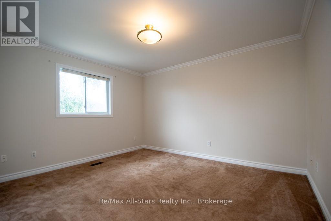
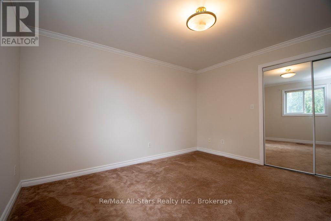
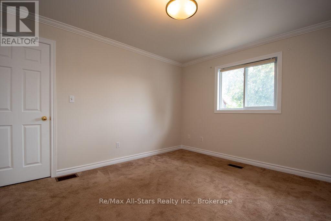
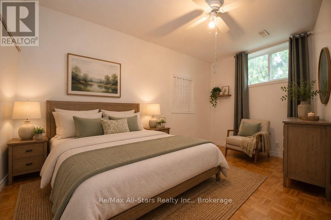
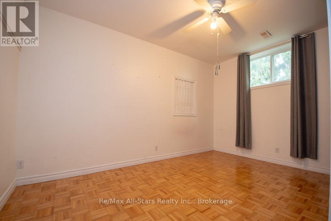
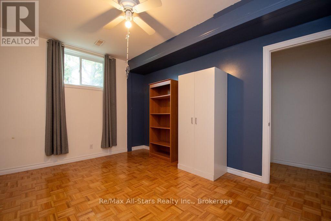
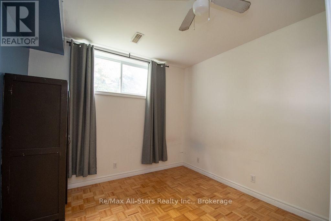
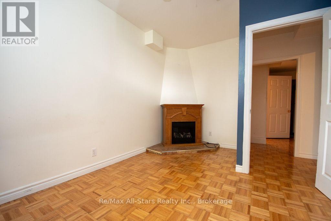
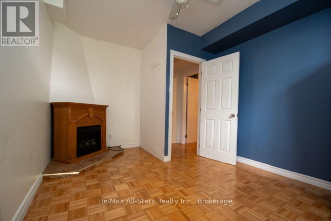
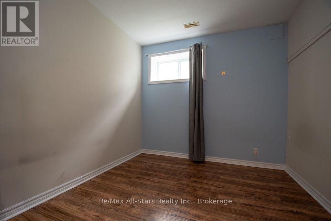
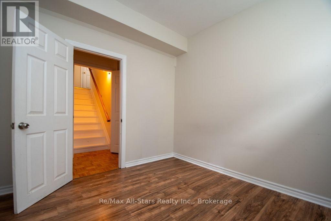
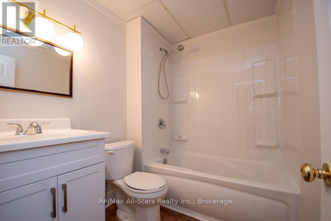
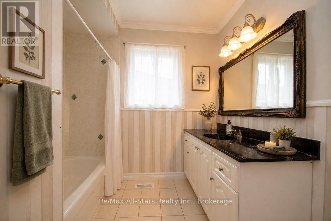
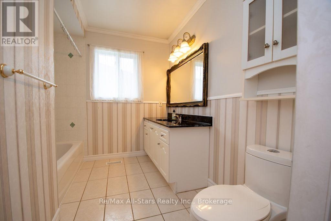
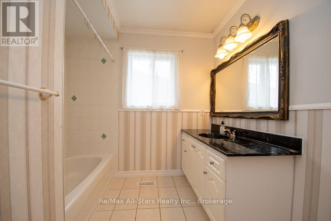
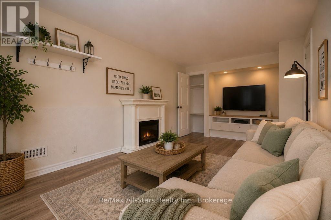
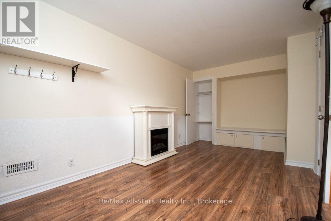
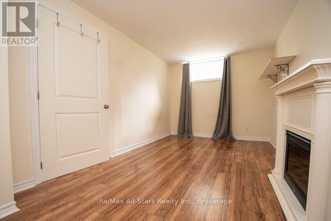
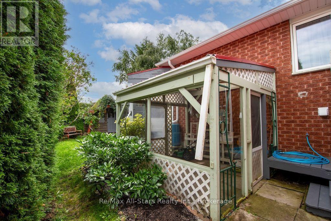
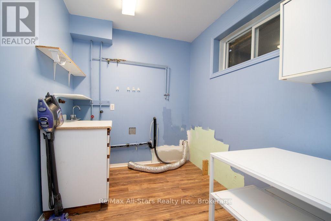
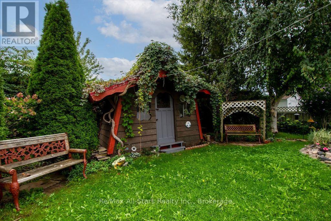
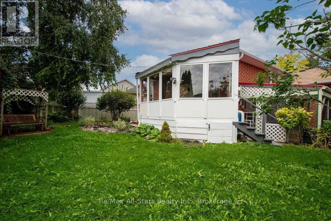
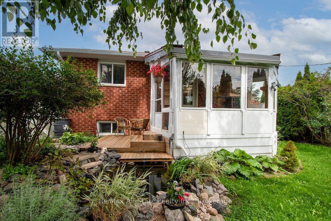
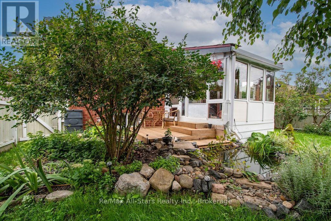
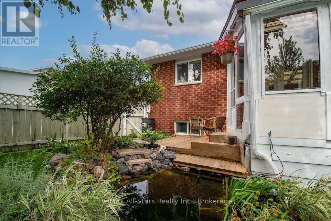
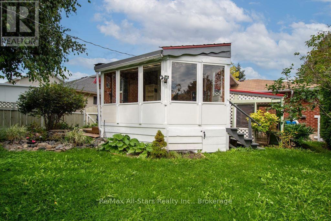
Welcome to 43 McGibbon Blvd, ideally located in a desirable neighborhood in the Town of Lindsay. Recently painted and thoroughly cleaned, this well-maintained home offers comfortable living space both inside and out. The main floor features a spacious foyer with convenient access to the rear yard, an open-concept living And dining area with beautiful hardwood floors, and an eat-in kitchen with ample cupboard space. Two Generous-sized bedrooms include a primary bedroom with a walkout to a charming three-season sunroom. A four-piece bathroom completes the main level. The fully finished basement provides excellent additional living space with two bedrooms, a three-piece Bathroom, laundry area and comfortable family room-ideal for a growing family, guests or a home office. Step outside and enjoy a beautiful, mature lot featuring established trees, perennial gardens and a private Rear-yard oasis complete with a pond and garden shed. A peaceful setting to relax and enjoy the outdoors. Conveniently located close to schools, Fleming College, shopping, public transit and Ross Memorial Hospital. A wonderful opportunity in a sought-after Lindsay neighborhood! Some rooms have been virtually staged. (id:43681)
房源概要
| MLS® Number | X13748710 |
| 房源类型 | 民宅 |
| 社区名字 | Lindsay |
| 附近的便利设施 | 医院, 公共交通, 学校 |
| 特征 | Level Lot |
| 总车位 | 3 |
| 结构 | 棚 |
详 情
| 浴室 | 2 |
| 地上卧房 | 2 |
| 地下卧室 | 2 |
| 总卧房 | 4 |
| 家电类 | All |
| 建筑风格 | 平房 |
| 地下室进展 | 部分完成 |
| 地下室类型 | 全部完成 |
| 施工种类 | 独立屋 |
| 空调 | 中央空调 |
| 外墙 | 砖, 乙烯基壁板 |
| 壁炉 | 有 |
| 地基类型 | 混凝土浇筑 |
| 供暖方式 | 天然气 |
| 供暖类型 | 压力热风 |
| 储存空间 | 1 |
| 内部尺寸 | 1500 - 2000 Sqft |
| 类型 | 独立屋 |
| 设备间 | 市政供水 |
车 位
| 附加车库 | |
| Garage |
土地
| 英亩数 | 无 |
| 土地便利设施 | 医院, 公共交通, 学校 |
| 污水道 | Sanitary Sewer |
| 土地深度 | 48 Ft ,10 In |
| 土地宽度 | 114 Ft ,2 In |
| 不规则大小 | 114.2 X 48.9 Ft |
| 规划描述 | Res |
房 间
| 楼 层 | 类 型 | 长 度 | 宽 度 | 面 积 |
|---|---|---|---|---|
| Lower Level | 娱乐,游戏房 | 2.85 m | 5.54 m | 2.85 m x 5.54 m |
| Lower Level | 洗衣房 | 3.63 m | 2.39 m | 3.63 m x 2.39 m |
| Lower Level | 浴室 | 2.31 m | 1.68 m | 2.31 m x 1.68 m |
| Lower Level | 第三卧房 | 3.2 m | 4.27 m | 3.2 m x 4.27 m |
| Lower Level | Bedroom 4 | 3.28 m | 4.27 m | 3.28 m x 4.27 m |
| Lower Level | 衣帽间 | 3.2 m | 2.87 m | 3.2 m x 2.87 m |
| 一楼 | 客厅 | 3.86 m | 5.28 m | 3.86 m x 5.28 m |
| 一楼 | 餐厅 | 2.69 m | 2.79 m | 2.69 m x 2.79 m |
| 一楼 | 厨房 | 3.3 m | 3.38 m | 3.3 m x 3.38 m |
| 一楼 | 主卧 | 3.15 m | 5.72 m | 3.15 m x 5.72 m |
| 一楼 | 第二卧房 | 3.3 m | 3.96 m | 3.3 m x 3.96 m |
| 一楼 | 浴室 | 3.3 m | 2.44 m | 3.3 m x 2.44 m |
https://www.realtor.ca/real-estate/30239500/43-mcgibbon-boulevard-kawartha-lakes-lindsay-lindsay

The trademarks REALTOR®, REALTORS®, and the REALTOR® logo are controlled by The Canadian Real Estate Association (CREA) and identify real estate professionals who are members of CREA. The trademarks MLS®, Multiple Listing Service® and the associated logos are owned by The Canadian Real Estate Association (CREA) and identify the quality of services provided by real estate professionals who are members of CREA. The trademark DDF® is owned by The Canadian Real Estate Association (CREA) and identifies CREA's Data Distribution Facility (DDF®)
Durham Region Association of REALTORS®
RE/MAX All-Stars Realty Inc.
September 05 2026 04:49:48
