
1296 Aymond Crescent W Oakville (Jm Joshua Meadows), Ontario L6H 7W8


$5,500 Monthly
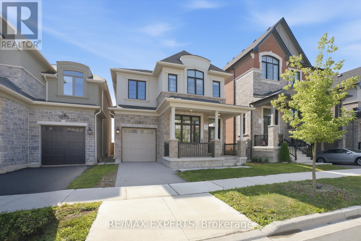
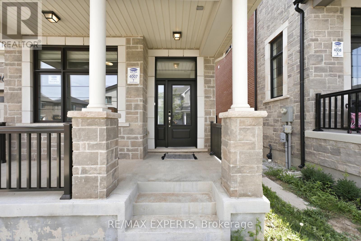
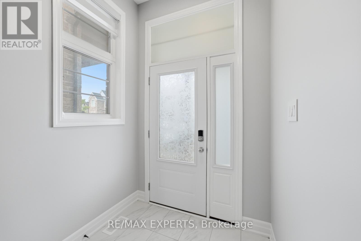
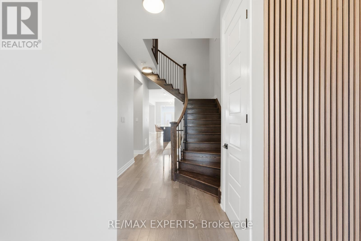
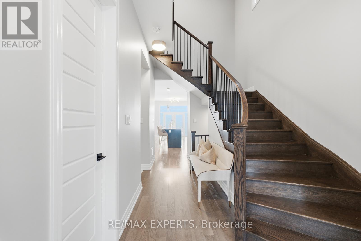
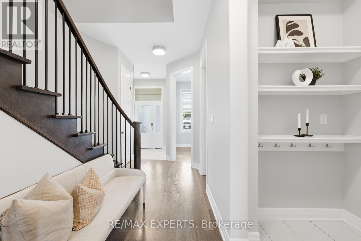
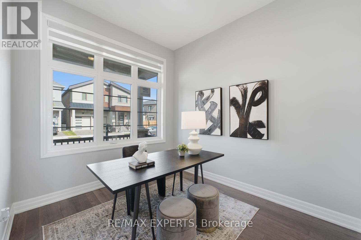
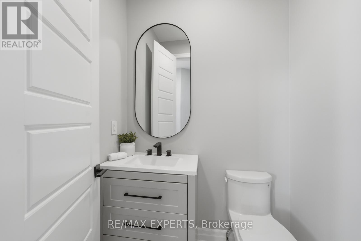
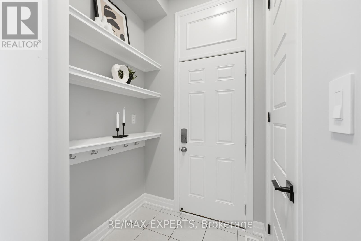
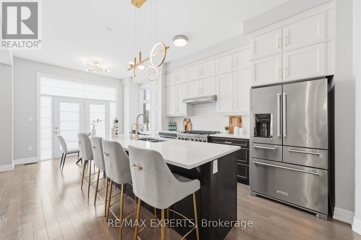
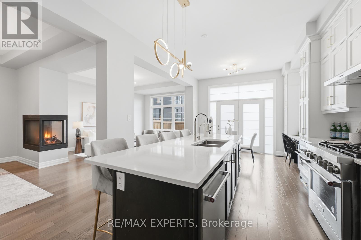
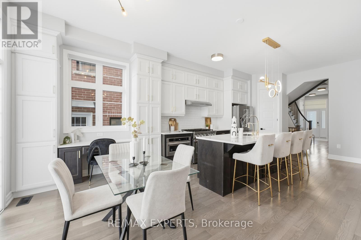
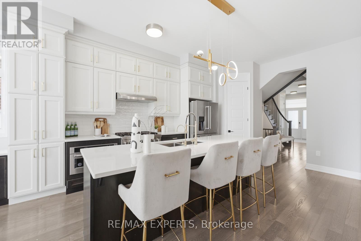
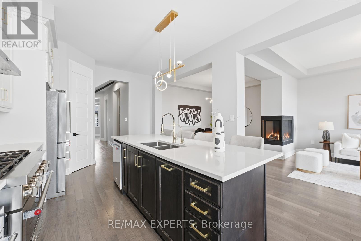
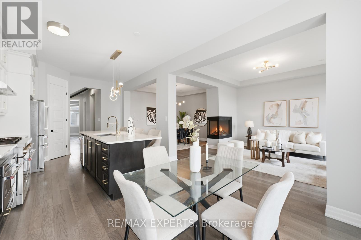
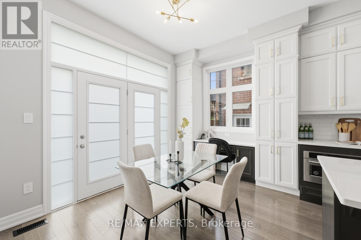
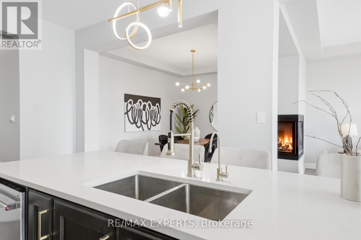
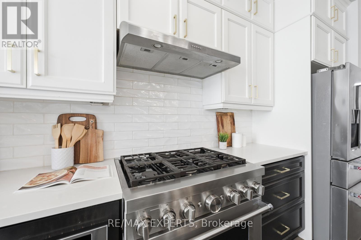
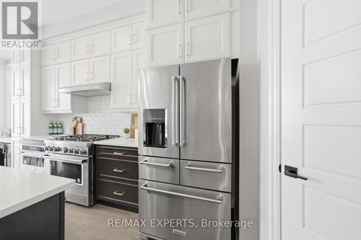
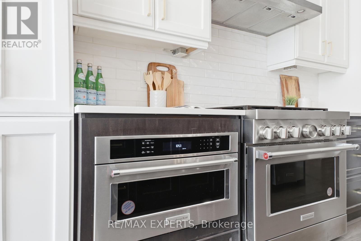
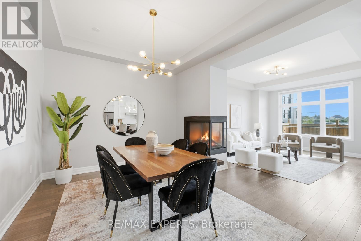
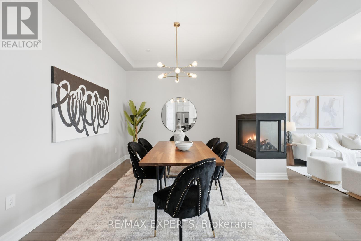
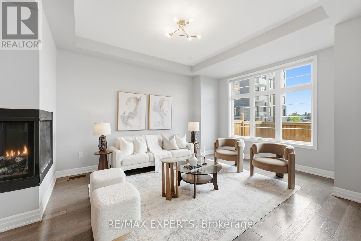
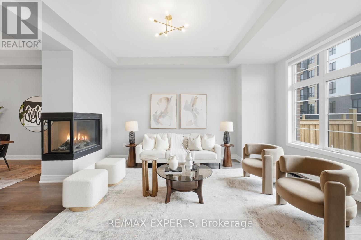
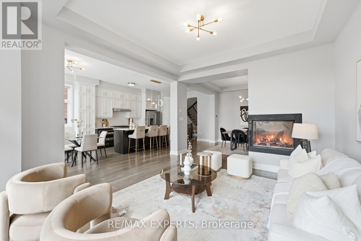
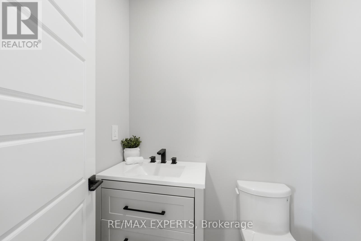
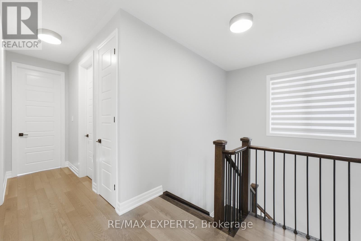
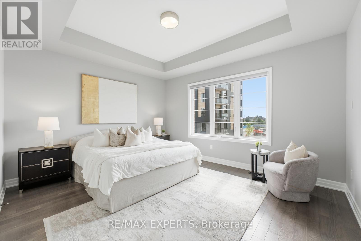
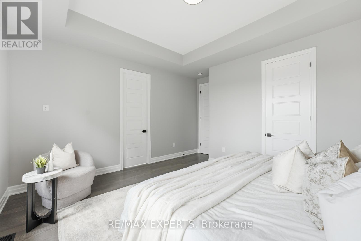
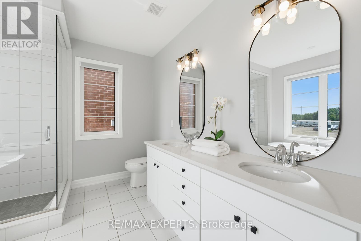
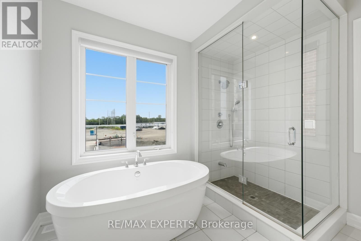
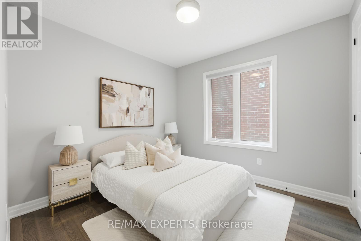
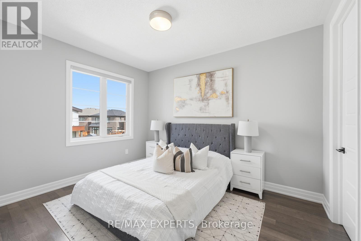
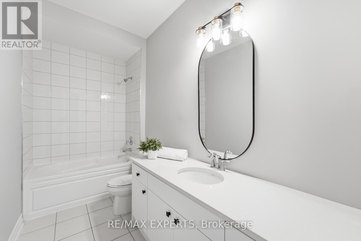
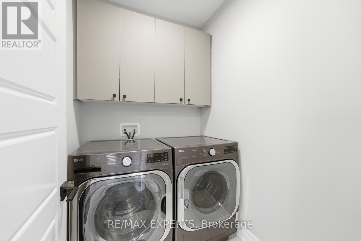
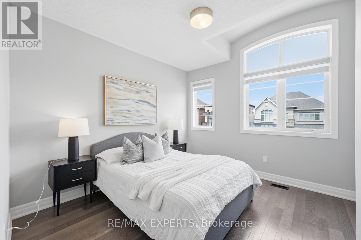
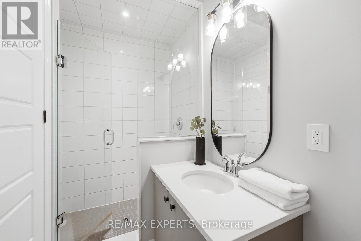
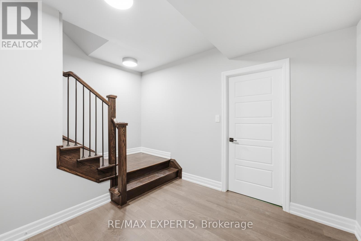
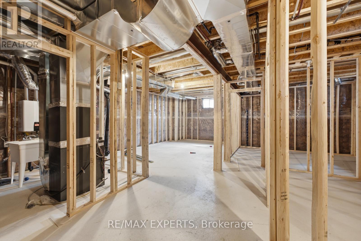
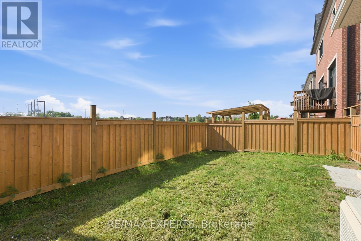
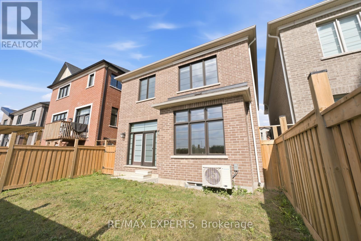
Modern luxury detached home that shows like a model! Featuring impressive 10-ft ceilings on the main floor and 9-ft ceilings on the second level and Partially Finished basement, this home is loaded with premium upgrades throughout.Enjoy upgraded hardwood flooring and smooth ceilings throughout, creating a sleek and elegant feel. The gourmet kitchen is designed for both everyday living and entertaining, complete with quartz countertops, a large centre island, and premium finishes.Additional highlights include a cozy gas fireplace, custom lights , custom large doors ,gas BBQ line, dedicated study nook, and convenient second-floor laundry with extra walk-in storage and custom cabinetry.Retreat to the luxurious primary suite featuring a spa-inspired ensuite with a frameless glass shower, freestanding soaker tub, and quartz countertops. All bathrooms have been tastefully upgraded with quartz finishes.Offering generously sized rooms and exceptional closet space throughout, this stunning home combines modern style, luxury, and functionality in every detail. (id:43681)
房源概要
| MLS® Number | W13748738 |
| 房源类型 | 民宅 |
| 社区名字 | 1010 - JM Joshua Meadows |
| 特征 | 无地毯 |
| 总车位 | 2 |
详 情
| 浴室 | 4 |
| 地上卧房 | 4 |
| 总卧房 | 4 |
| Age | 0 To 5 Years |
| 家电类 | 烤箱 - Built-in, Range |
| 地下室进展 | 已完成 |
| 地下室类型 | N/a (unfinished) |
| 施工种类 | 独立屋 |
| 空调 | 中央空调 |
| 外墙 | 铝壁板, 砖 |
| 壁炉 | 有 |
| Flooring Type | Hardwood |
| 客人卫生间(不包含洗浴) | 1 |
| 供暖方式 | 天然气 |
| 供暖类型 | 压力热风 |
| 储存空间 | 2 |
| 内部尺寸 | 2500 - 3000 Sqft |
| 类型 | 独立屋 |
| 设备间 | 市政供水 |
车 位
| 附加车库 | |
| Garage |
土地
| 英亩数 | 无 |
| 土地深度 | 89 Ft ,10 In |
| 土地宽度 | 34 Ft ,2 In |
| 不规则大小 | 34.2 X 89.9 Ft |
房 间
| 楼 层 | 类 型 | 长 度 | 宽 度 | 面 积 |
|---|---|---|---|---|
| 二楼 | 主卧 | 4.65 m | 4.8 m | 4.65 m x 4.8 m |
| 二楼 | 卧室 | 3.3 m | 3.35 m | 3.3 m x 3.35 m |
| 二楼 | 卧室 | 3.58 m | 3.38 m | 3.58 m x 3.38 m |
| 二楼 | 卧室 | 4.17 m | 3.12 m | 4.17 m x 3.12 m |
| 一楼 | 客厅 | 4.55 m | 3.66 m | 4.55 m x 3.66 m |
| 一楼 | 餐厅 | 4.55 m | 3.68 m | 4.55 m x 3.68 m |
| 一楼 | 厨房 | 4.42 m | 5.18 m | 4.42 m x 5.18 m |
| 一楼 | Office | 3.28 m | 3 m | 3.28 m x 3 m |

The trademarks REALTOR®, REALTORS®, and the REALTOR® logo are controlled by The Canadian Real Estate Association (CREA) and identify real estate professionals who are members of CREA. The trademarks MLS®, Multiple Listing Service® and the associated logos are owned by The Canadian Real Estate Association (CREA) and identify the quality of services provided by real estate professionals who are members of CREA. The trademark DDF® is owned by The Canadian Real Estate Association (CREA) and identifies CREA's Data Distribution Facility (DDF®)
Toronto Real Estate Board
RE/MAX Experts
September 08 2026 01:34:38
