
106 Valley Trail Place Hamilton (Waterdown), Ontario L8B 2A2


$4,800 Monthly
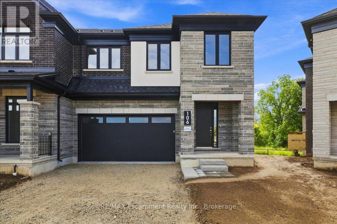
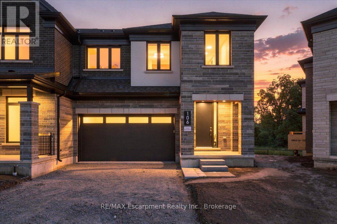
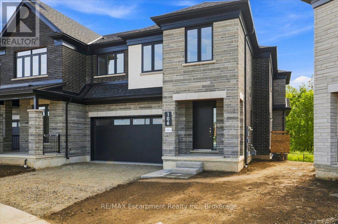
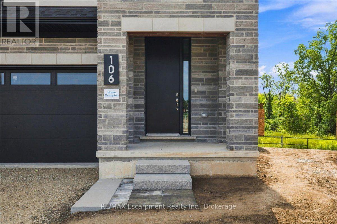
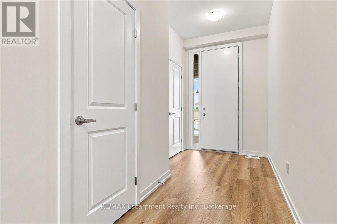
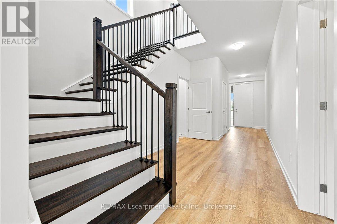
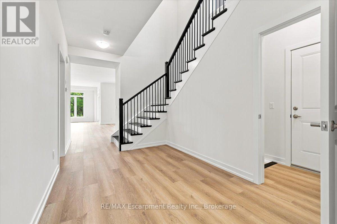
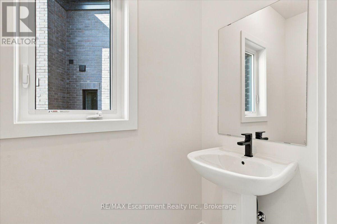
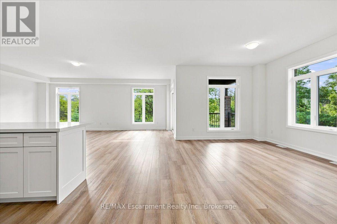
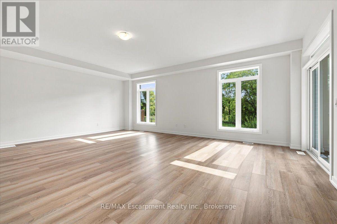
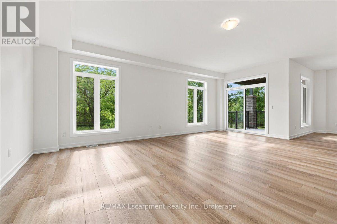
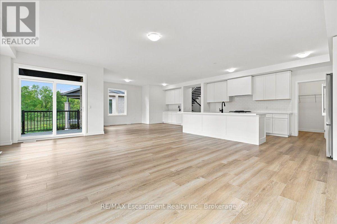
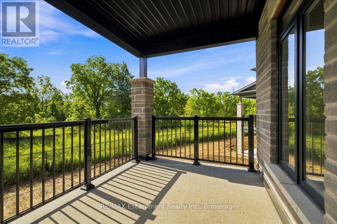
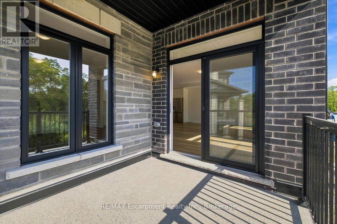
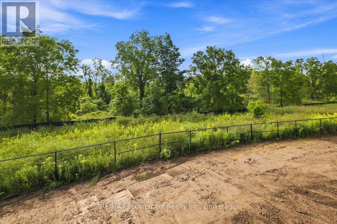
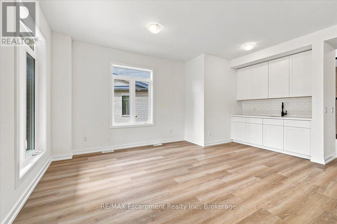
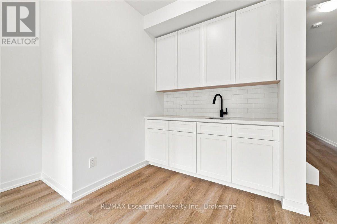
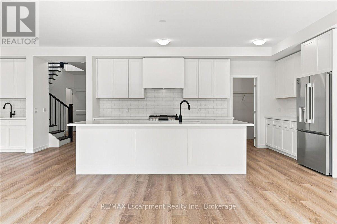
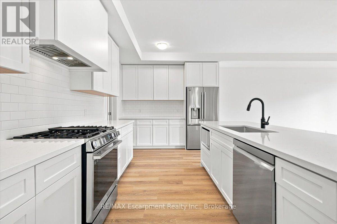
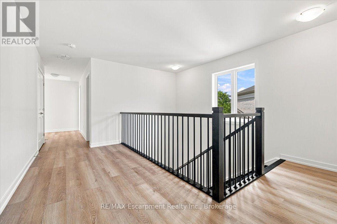
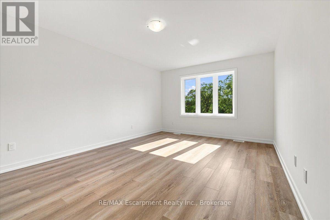
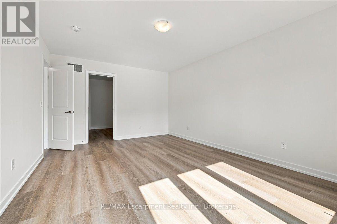
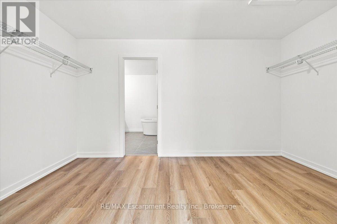
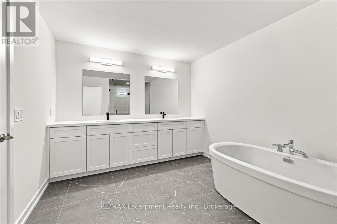
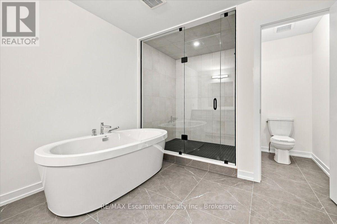
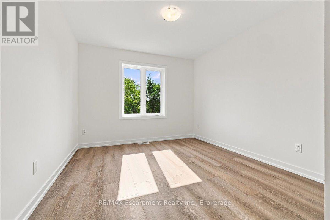
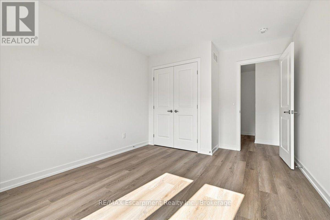
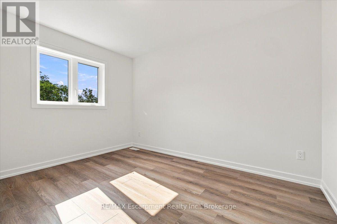
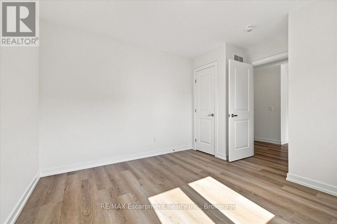
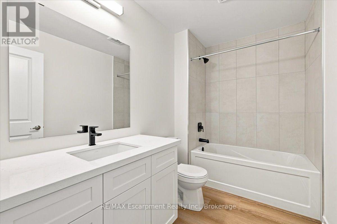
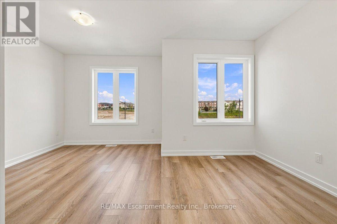
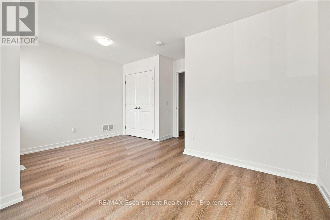
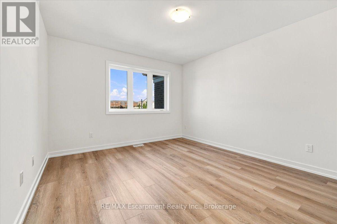
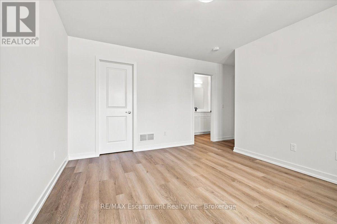
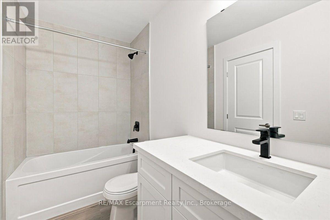
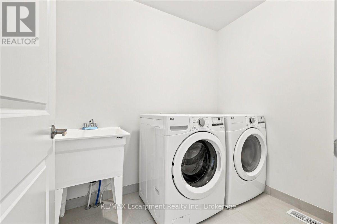
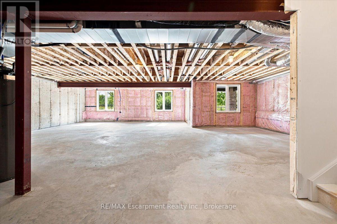
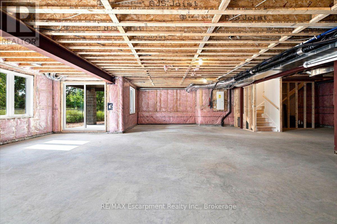
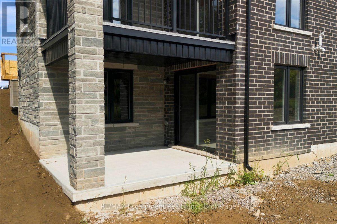
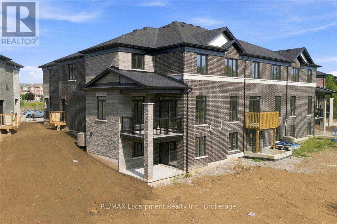
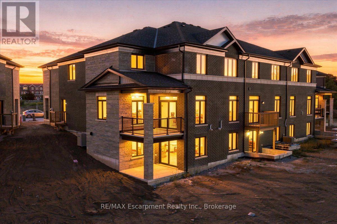
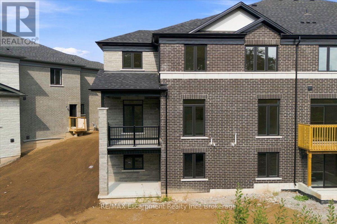
Beautiful brand new executive 5 bedroom townhome backing onto a ravine with a walk-out basement in Waterdown. Main floor comes with spacious dining room and family room, 9ft ceilings, oak staircase. Vinyl plank flooring on main and upper levels. Custom kitchen includes SS appliances, quartz countertop. Second floor features 5 spacious bedrooms, 3 full bathrooms including 2 ensuites, laundry facilities for your convenience. Double car garage, rough in EV charger. The primary bedroom offers an over-sized walk-in closet and a deluxe ensuite with double sinks, soaker tub, quartz countertop. Close to parks, schools, trails, highways, GO Station. (id:43681)
房源概要
| MLS® Number | X13748496 |
| 房源类型 | 民宅 |
| 社区名字 | Waterdown |
| 附近的便利设施 | 公园, 学校 |
| 设备类型 | 热水器 |
| 特征 | Ravine, 无地毯, Sump Pump |
| 总车位 | 4 |
| 租赁设备类型 | 热水器 |
详 情
| 浴室 | 4 |
| 地上卧房 | 5 |
| 总卧房 | 5 |
| Age | New Building |
| 家电类 | Garage Door Opener Remote(s), Water Heater, 洗碗机, 烘干机, 微波炉, 炉子, 洗衣机, 冰箱 |
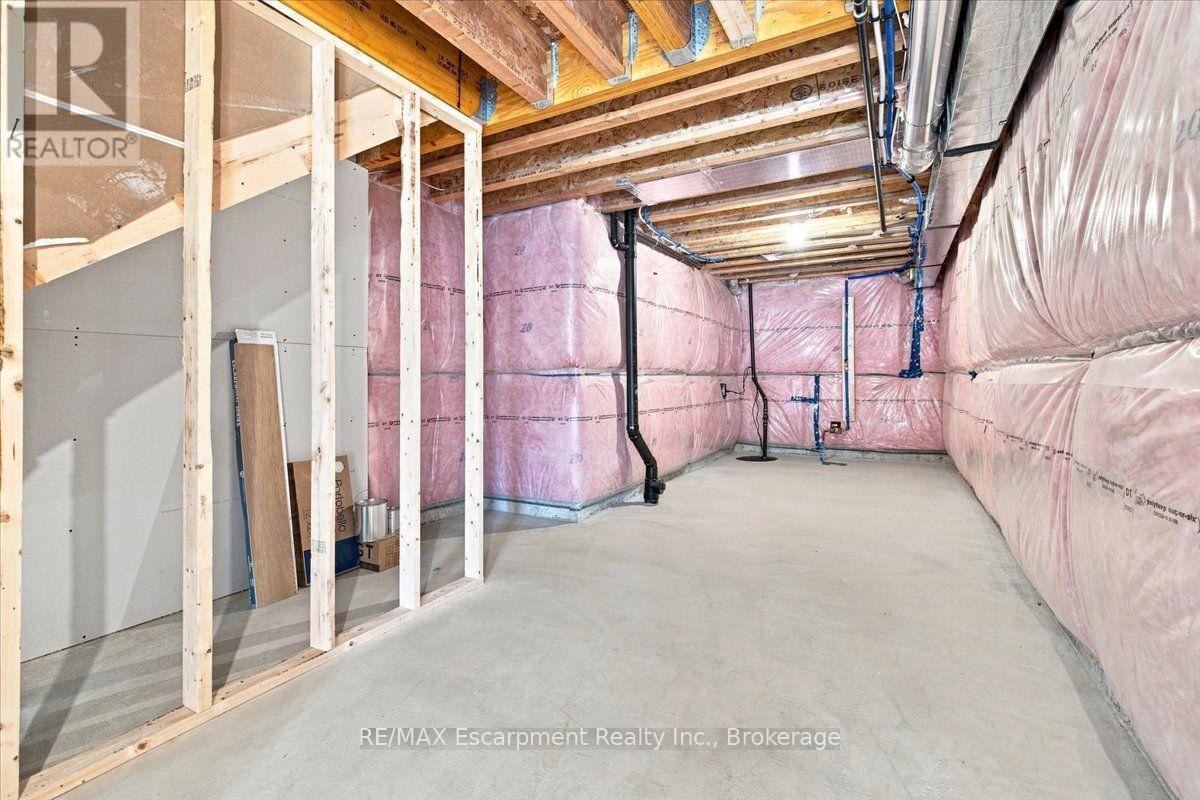
| 地下室功能 | Walk Out |
| 地下室类型 | N/a |
| 施工种类 | 附加的 |
| 空调 | 中央空调 |
| 外墙 | 砖 |
| 壁炉 | 有 |
| 地基类型 | 混凝土浇筑 |
| 客人卫生间(不包含洗浴) | 1 |
| 供暖方式 | 天然气 |
| 供暖类型 | 压力热风 |
| 储存空间 | 2 |
| 内部尺寸 | 3000 - 3500 Sqft |
| 类型 | 联排别墅 |
| 设备间 | 市政供水 |
车 位
| 附加车库 | |
| Garage |
土地
| 英亩数 | 无 |
| 土地便利设施 | 公园, 学校 |
| 污水道 | Sanitary Sewer |
房 间
| 楼 层 | 类 型 | 长 度 | 宽 度 | 面 积 |
|---|---|---|---|---|
| 二楼 | 主卧 | 3.65 m | 5.18 m | 3.65 m x 5.18 m |
| 二楼 | 卧室 | 3.04 m | 3.35 m | 3.04 m x 3.35 m |
| 二楼 | 卧室 | 3.04 m | 3.65 m | 3.04 m x 3.65 m |
| 二楼 | 卧室 | 4.57 m | 3.35 m | 4.57 m x 3.35 m |
| 二楼 | 卧室 | 3.35 m | 3.65 m | 3.35 m x 3.65 m |
| 一楼 | 厨房 | 4.87 m | 2.74 m | 4.87 m x 2.74 m |
| 一楼 | 餐厅 | 4.87 m | 5.48 m | 4.87 m x 5.48 m |
| 一楼 | 家庭房 | 6.7 m | 5.18 m | 6.7 m x 5.18 m |
https://www.realtor.ca/real-estate/30239231/106-valley-trail-place-hamilton-waterdown-waterdown

The trademarks REALTOR®, REALTORS®, and the REALTOR® logo are controlled by The Canadian Real Estate Association (CREA) and identify real estate professionals who are members of CREA. The trademarks MLS®, Multiple Listing Service® and the associated logos are owned by The Canadian Real Estate Association (CREA) and identify the quality of services provided by real estate professionals who are members of CREA. The trademark DDF® is owned by The Canadian Real Estate Association (CREA) and identifies CREA's Data Distribution Facility (DDF®)
Oakville, Milton & District Real Estate Board
RE/MAX Escarpment Realty Inc., Brokerage
September 05 2026 03:24:51
