
981 Avenue Road Toronto (Yonge-Eglinton), Ontario M5P 2K9


$1,499,000
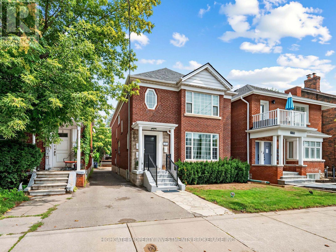
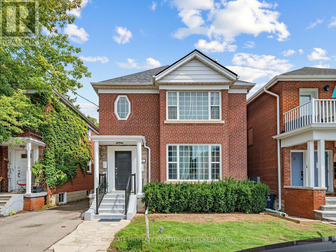
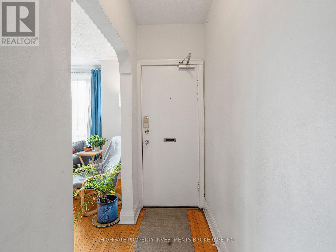
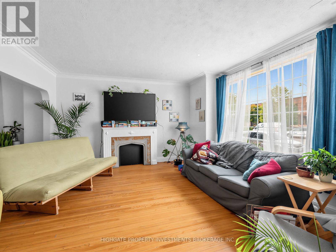
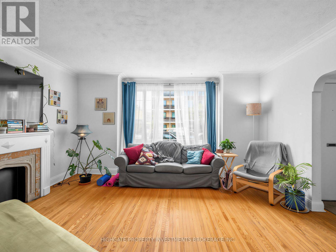
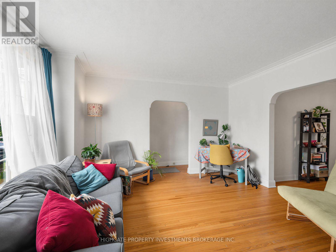
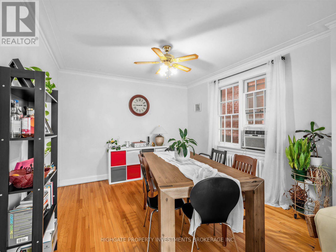
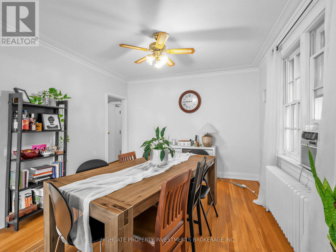
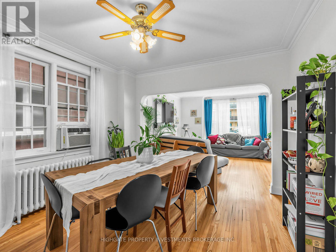
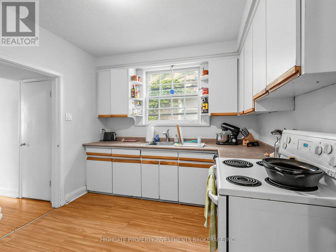
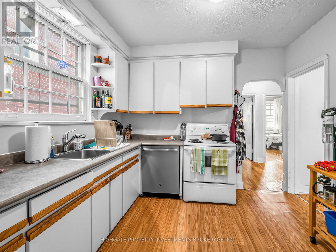
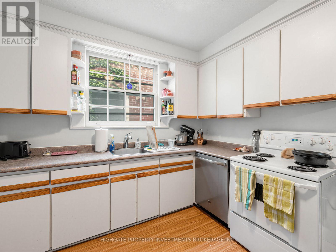
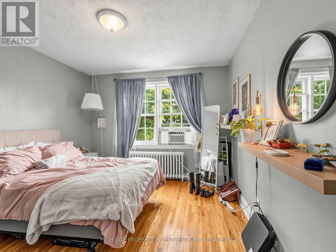
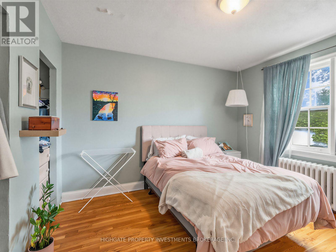
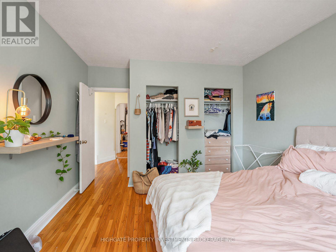
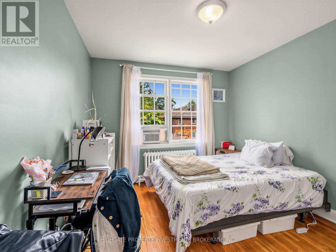
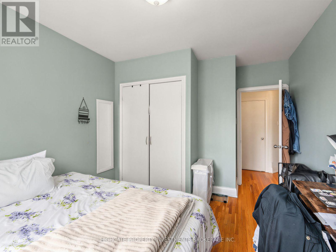
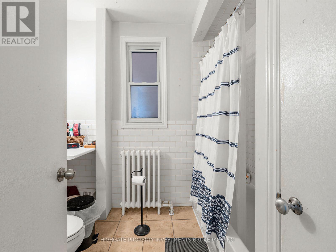
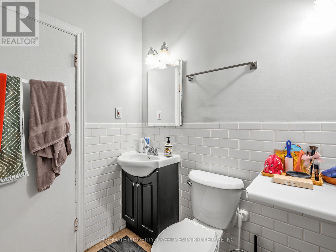
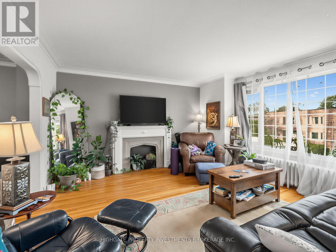
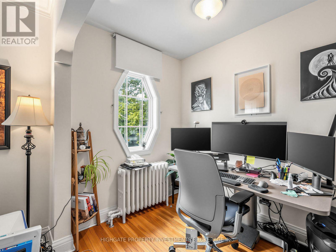
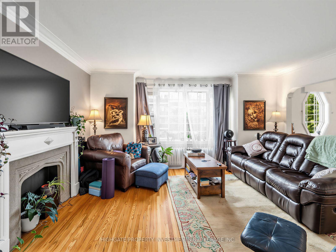
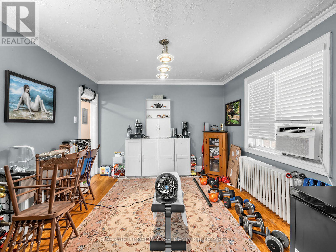
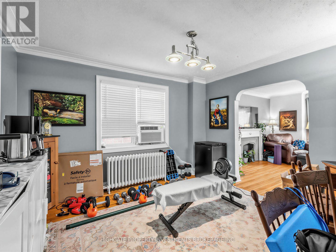
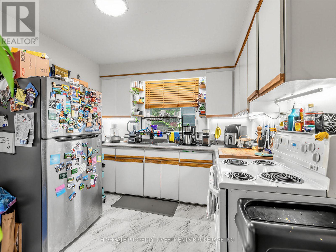
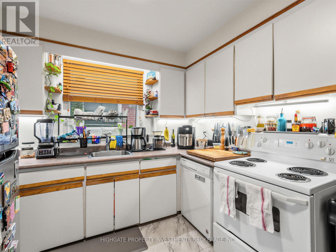
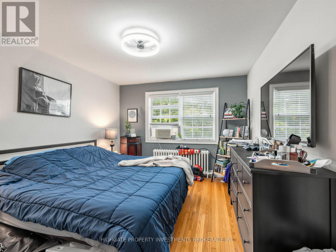
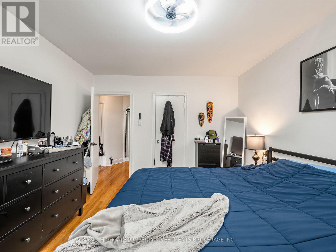
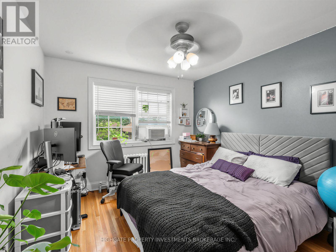
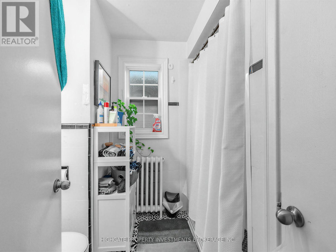
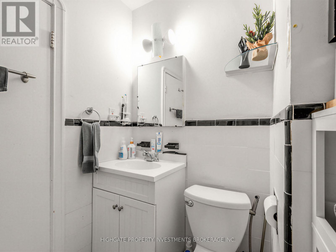
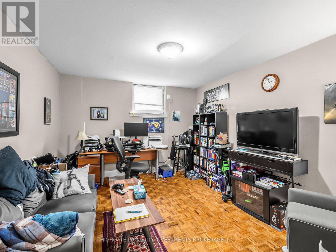
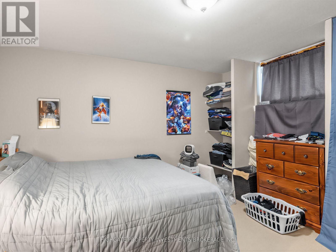
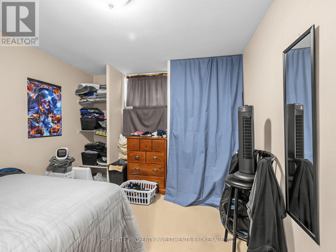
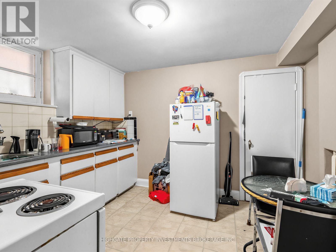
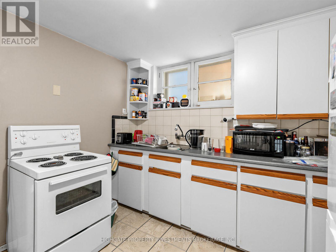
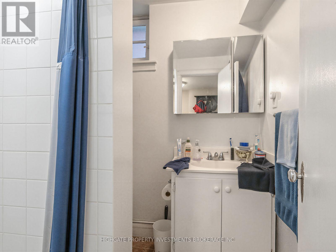
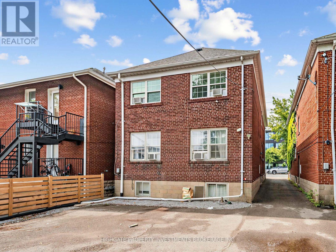
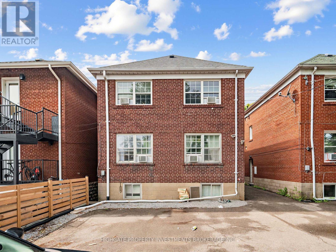
A Rare Opportunity To Own A Triplex @ Avenue/Eglinton. Fully Detached. Spacious Lot Featuring 30 FT Width and 115FT Depth. 4 Parking Spaces. Fully Tenanted - Rent Details Provided Upon Request. Well Cared For & Meticulously Maintained. Ideal For Owner Use and Rental, Multi-Generational Household or Real Estate Investor. Great Location - Minutes To Eglinton, Transit, Oriole Park, Restaurants & Shopping. The Basement Unit Includes 1 Bedroom, and 1 Bathroom. The main and second floor units feature 2 Bedrooms and 1 Bathroom. (id:43681)
房源概要
| MLS® Number | C13748474 |
| 房源类型 | Multi-family |
| 社区名字 | Yonge-Eglinton |
| 附近的便利设施 | 公园, 公共交通 |
| 设备类型 | 热水器 |
| 特征 | Lane |
| 总车位 | 4 |
| 租赁设备类型 | 热水器 |
详 情
| 浴室 | 3 |
| 地上卧房 | 5 |
| 总卧房 | 5 |
| Age | 51 To 99 Years |
| 公寓设施 | Separate 电ity Meters |
| 家电类 | Water Meter, Water Heater, 洗碗机, 炉子, 洗衣机, 窗帘, 冰箱 |
| 地下室进展 | 已装修 |
| 地下室类型 | N/a (finished) |
| 空调 | 没有 |
| 外墙 | 砖 |
| Fire Protection | Smoke Detectors |
| Flooring Type | Parquet, Hardwood, Linoleum, Tile, Carpeted |
| 地基类型 | 水泥 |
| 供暖方式 | 天然气 |
| 供暖类型 | 地暖 |
| 储存空间 | 2 |
| 内部尺寸 | 1500 - 2000 Sqft |
| 类型 | Duplex |
| 设备间 | 市政供水 |
车 位
| 没有车库 |
土地
| 英亩数 | 无 |
| 土地便利设施 | 公园, 公共交通 |
| 污水道 | Sanitary Sewer |
| 土地深度 | 114 Ft ,9 In |
| 土地宽度 | 30 Ft |
| 不规则大小 | 30 X 114.8 Ft |
| 规划描述 | R(f9;d0.6*731) |
房 间
| 楼 层 | 类 型 | 长 度 | 宽 度 | 面 积 |
|---|---|---|---|---|
| 二楼 | 客厅 | 3.4 m | 3.8 m | 3.4 m x 3.8 m |
| 二楼 | 厨房 | 3.2 m | 2.9 m | 3.2 m x 2.9 m |
| 二楼 | 主卧 | 3.39 m | 4.21 m | 3.39 m x 4.21 m |
| 二楼 | 第二卧房 | 3.8 m | 3.22 m | 3.8 m x 3.22 m |
| 二楼 | 餐厅 | 3.8 m | 3.4 m | 3.8 m x 3.4 m |
| 地下室 | 餐厅 | 3.38 m | 4.12 m | 3.38 m x 4.12 m |
| 地下室 | 客厅 | 3.38 m | 4.11 m | 3.38 m x 4.11 m |
| 地下室 | 厨房 | 2.96 m | 3.29 m | 2.96 m x 3.29 m |
| 地下室 | 卧室 | 4.12 m | 3.05 m | 4.12 m x 3.05 m |
| 一楼 | 餐厅 | 4.26 m | 3.65 m | 4.26 m x 3.65 m |
| 一楼 | 客厅 | 3.64 m | 4.26 m | 3.64 m x 4.26 m |
| 一楼 | 厨房 | 3.35 m | 3.23 m | 3.35 m x 3.23 m |
| 一楼 | 主卧 | 4.26 m | 3.32 m | 4.26 m x 3.32 m |
| 一楼 | 第二卧房 | 4.16 m | 3.17 m | 4.16 m x 3.17 m |
https://www.realtor.ca/real-estate/30239236/981-avenue-road-toronto-yonge-eglinton-yonge-eglinton

The trademarks REALTOR®, REALTORS®, and the REALTOR® logo are controlled by The Canadian Real Estate Association (CREA) and identify real estate professionals who are members of CREA. The trademarks MLS®, Multiple Listing Service® and the associated logos are owned by The Canadian Real Estate Association (CREA) and identify the quality of services provided by real estate professionals who are members of CREA. The trademark DDF® is owned by The Canadian Real Estate Association (CREA) and identifies CREA's Data Distribution Facility (DDF®)
Toronto Real Estate Board
Highgate Property Investments Brokerage Inc.
September 05 2026 03:25:41
