
128 Chessington Avenue East Gwillimbury (Queensville), Ontario L9N 0R6



$838,000
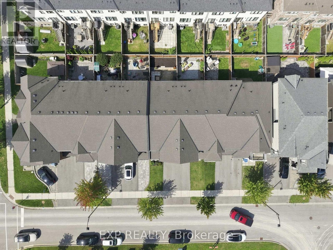
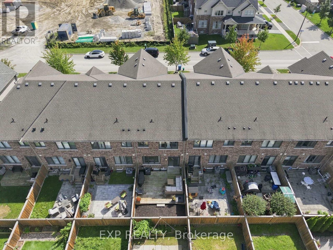
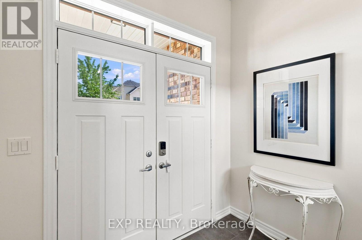
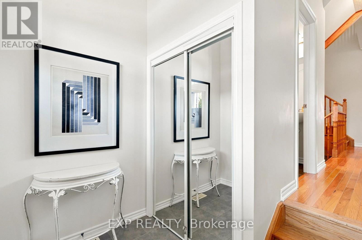
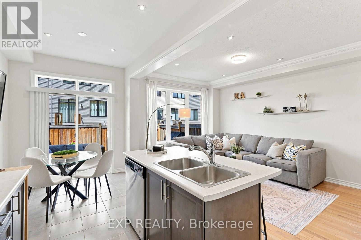
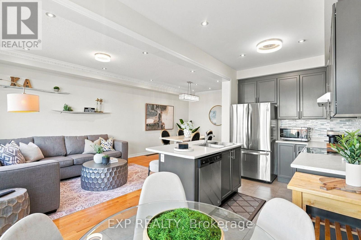
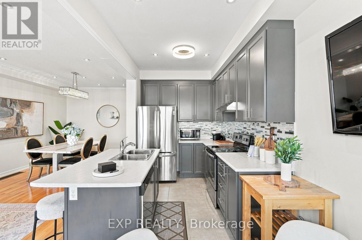
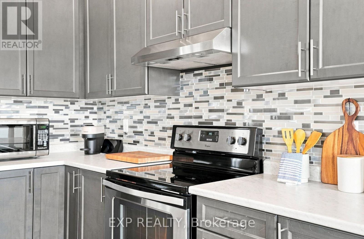
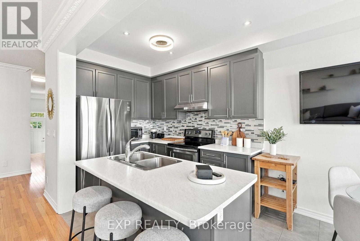
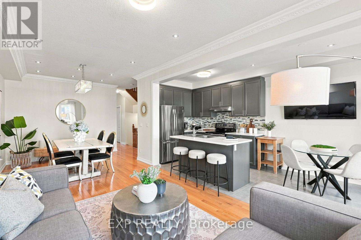
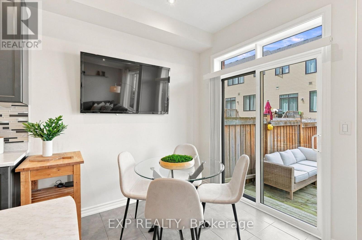
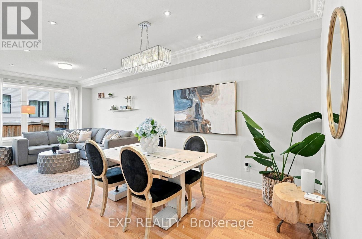
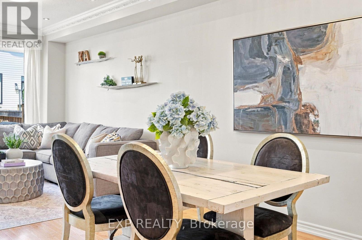
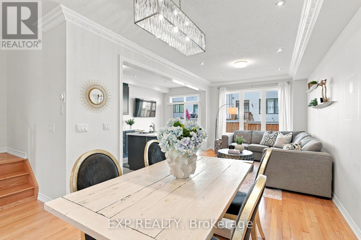
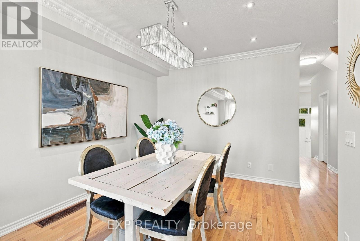
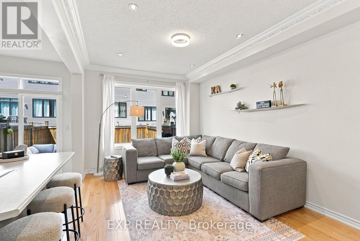
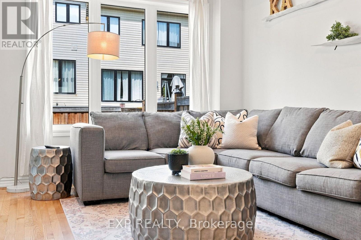
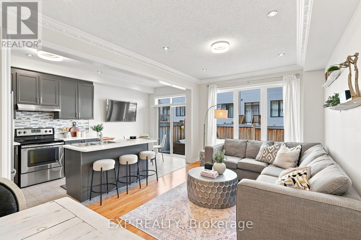
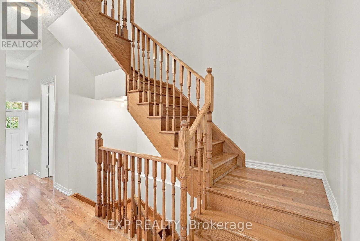
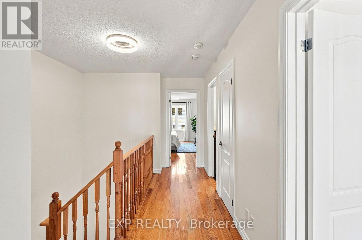
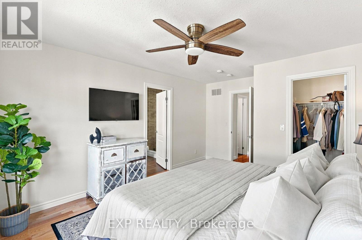
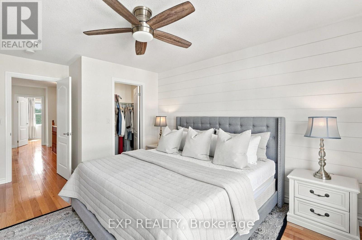
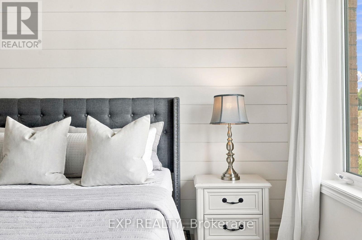
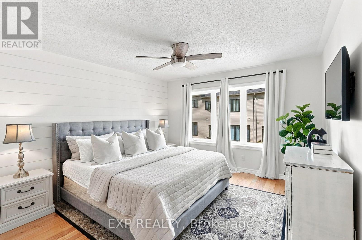
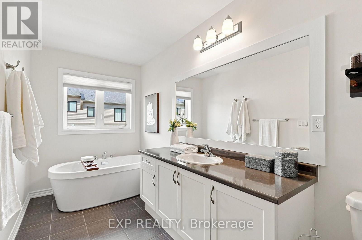
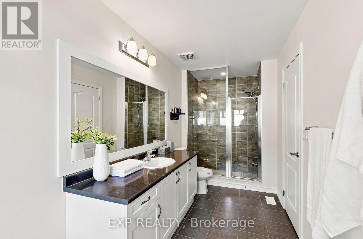
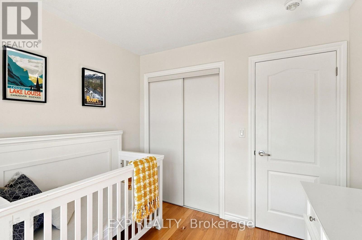
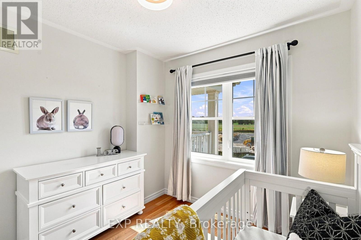
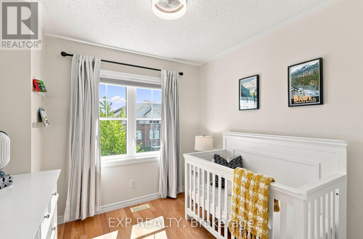
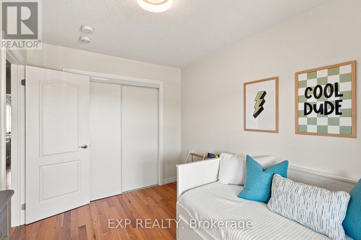
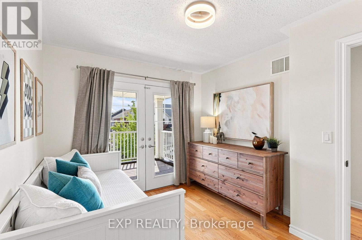
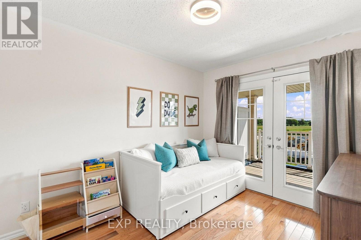
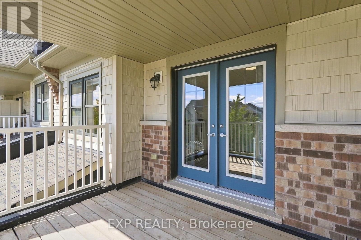
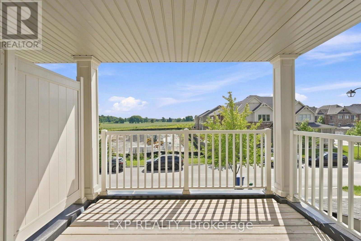
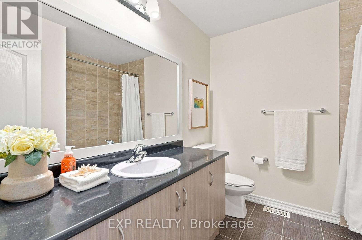
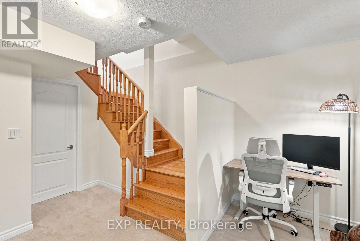
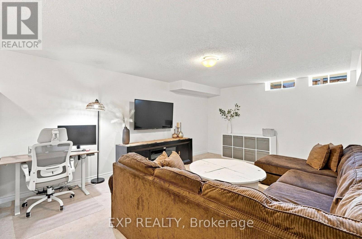
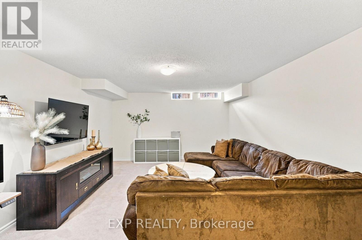
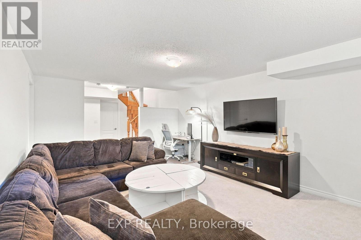
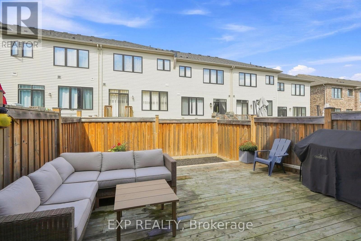
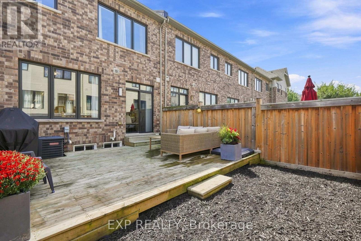
There's a particular kind of confidence in a listing whose owners aren't leaving the neighborhood. The sellers of 128 Chessington Ave have purchased preconstruction a short walk from here. They know what's coming to this pocket of East Gwillimbury, and they've chosen to stay. Three finished levels, arranged with real intention. The main floor moves as one composed sequence - dining at the front beneath a linear chandelier, a generous kitchen through the center with a long island and seating for four, living at the rear opening to a full-width cedar deck. Crown molding and pot lighting . Above, a on main flr. Primary suite with shiplap feature wall, walk-in closet, and an ensuite finished past builder standard: freestanding soaker tub beneath a window and a separate glass shower. The main bath carries the same large-format tile and full glass enclosure. Hardwood through all three bedrooms and the upper hall. A covered second-storey balcony opens off the front bedroom through french doors. The lower level is a genuine third living space - broadloom, above-grade windows, room for both a media area and a desk. Full oak staircase, open on both sides, from lower level through to second. Set between Sharon and Holland Landing: a park within walking distance, a brand-new recreation center and schools five minutes away, the GO station in eight. Rural pace, urban access, and everything around you still new. (id:43681)
Open House
现在这个房屋大家可以去Open House参观了!
2:00 pm
结束于:4:00 pm
房源概要
| MLS® Number | N13748500 |
| 房源类型 | 民宅 |
| 社区名字 | Queensville |
| 设备类型 | 热水器 |
| 总车位 | 2 |
| 租赁设备类型 | 热水器 |
详 情
| 浴室 | 3 |
| 地上卧房 | 3 |
| 总卧房 | 3 |
| 家电类 | Garage Door Opener Remote(s), 洗碗机, 烘干机, Garage Door Opener, 炉子, 洗衣机, 冰箱 |
| 地下室进展 | 已装修 |
| 地下室类型 | N/a (finished) |
| 施工种类 | 附加的 |
| 空调 | 没有 |
| 外墙 | 砖, 乙烯基壁板 |
| Flooring Type | Hardwood, Ceramic, Carpeted |
| 地基类型 | 砖 |
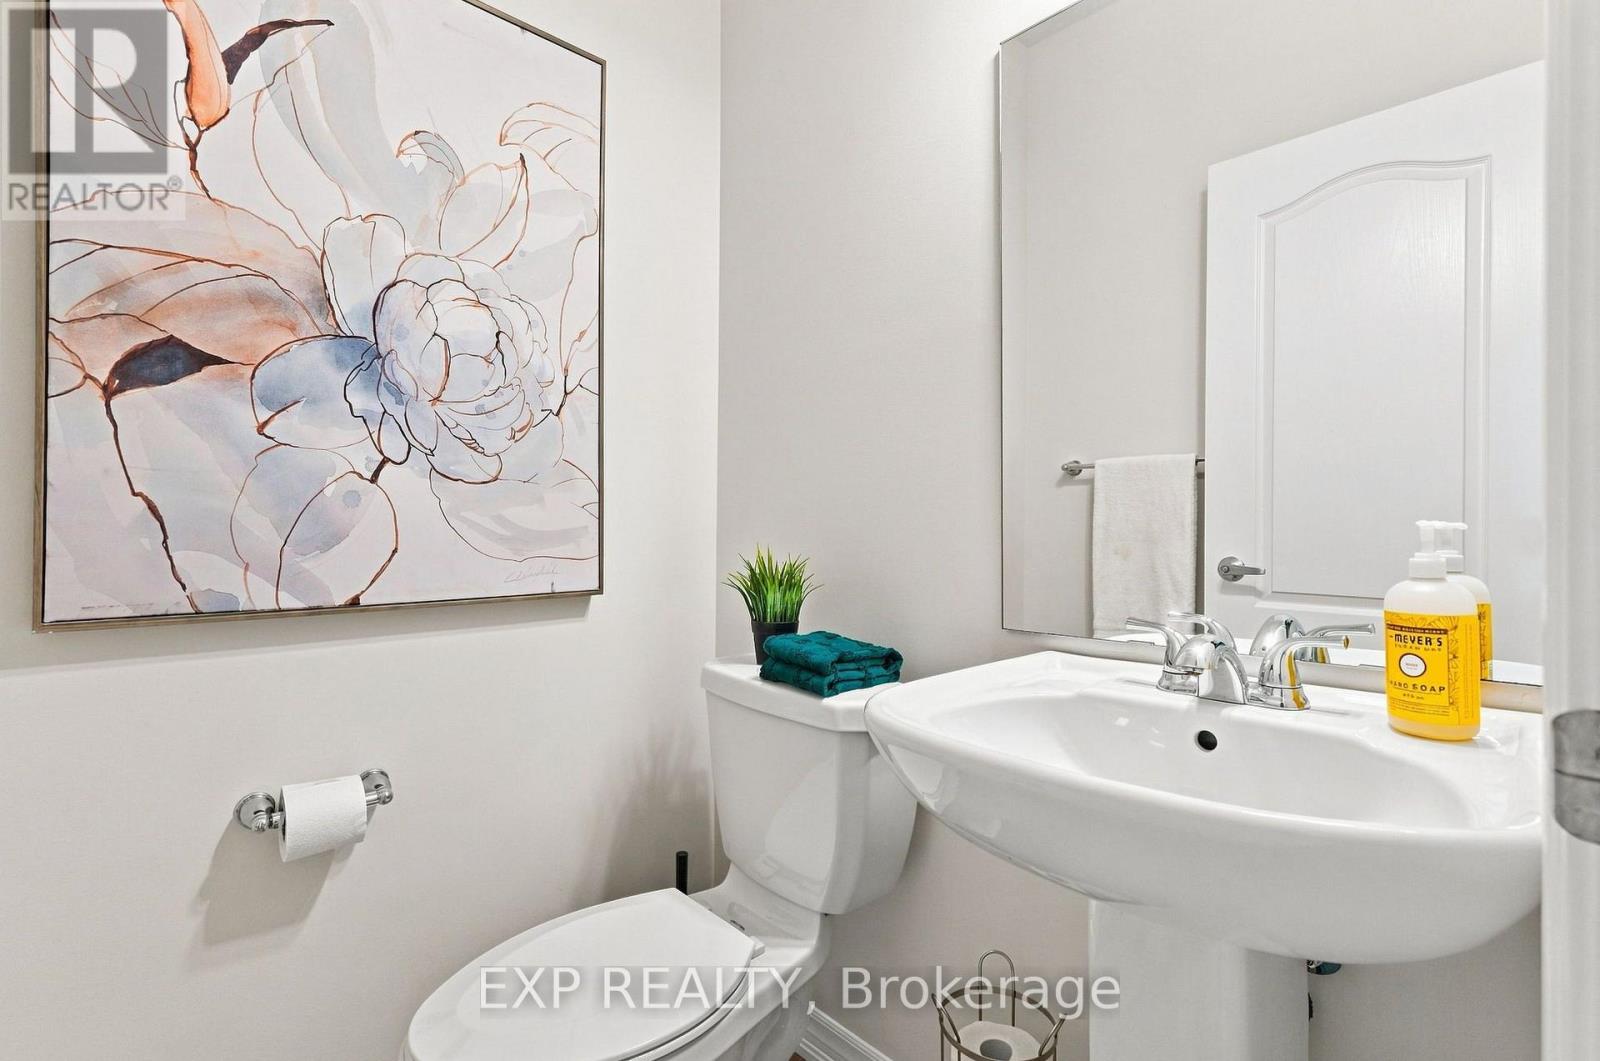
| 客人卫生间(不包含洗浴) | 1 |
| 供暖方式 | 天然气 |
| 供暖类型 | 压力热风 |
| 储存空间 | 2 |
| 内部尺寸 | 1500 - 2000 Sqft |
| 类型 | 联排别墅 |
| 设备间 | 市政供水 |
车 位
| Garage |
土地
| 英亩数 | 无 |
| 污水道 | Sanitary Sewer |
| 土地深度 | 91 Ft ,10 In |
| 土地宽度 | 19 Ft ,8 In |
| 不规则大小 | 19.7 X 91.9 Ft |
| 规划描述 | R1 |
房 间
| 楼 层 | 类 型 | 长 度 | 宽 度 | 面 积 |
|---|---|---|---|---|
| 二楼 | 主卧 | 3.63 m | 4.97 m | 3.63 m x 4.97 m |
| 二楼 | 第二卧房 | 2.53 m | 3.48 m | 2.53 m x 3.48 m |
| 二楼 | 第三卧房 | 2.71 m | 2.71 m | 2.71 m x 2.71 m |
| 地下室 | 家庭房 | 5.31 m | 3.96 m | 5.31 m x 3.96 m |
| 一楼 | 客厅 | 2.41 m | 3.01 m | 2.41 m x 3.01 m |
| 一楼 | 餐厅 | 3.63 m | 4 m | 3.63 m x 4 m |
| 一楼 | 厨房 | 2.41 m | 3.01 m | 2.41 m x 3.01 m |
| 一楼 | Eating Area | 2.41 m | 2.44 m | 2.41 m x 2.44 m |
| Other | 洗衣房 | Measurements not available |

The trademarks REALTOR®, REALTORS®, and the REALTOR® logo are controlled by The Canadian Real Estate Association (CREA) and identify real estate professionals who are members of CREA. The trademarks MLS®, Multiple Listing Service® and the associated logos are owned by The Canadian Real Estate Association (CREA) and identify the quality of services provided by real estate professionals who are members of CREA. The trademark DDF® is owned by The Canadian Real Estate Association (CREA) and identifies CREA's Data Distribution Facility (DDF®)
Toronto Real Estate Board
Exp Realty
September 05 2026 03:28:23
