6 卧室
4 浴室
2000 - 2500 sqft
壁炉
中央空调
风热取暖
$1,099,999
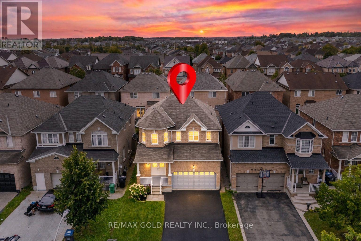
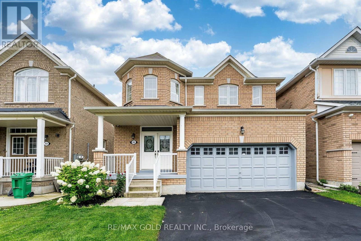
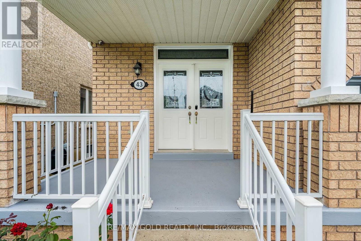
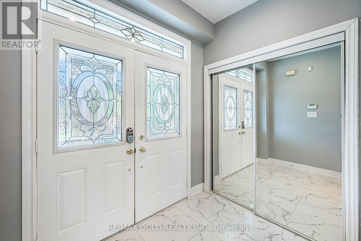
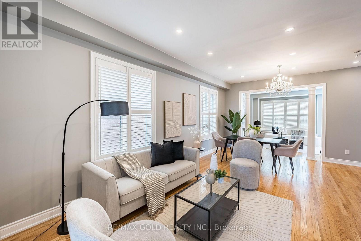
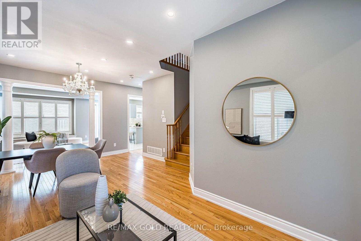
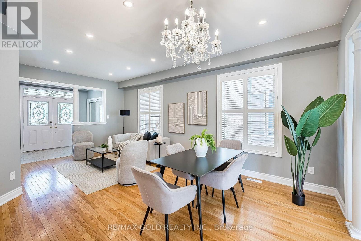
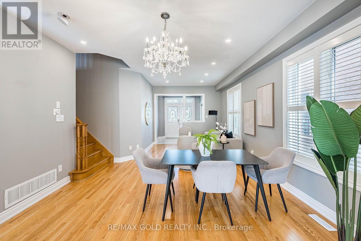
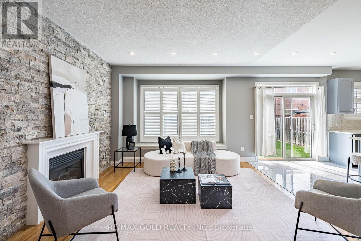
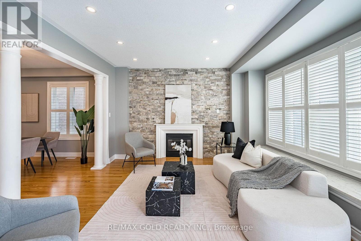
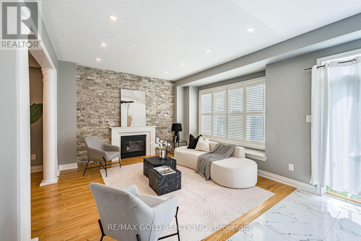
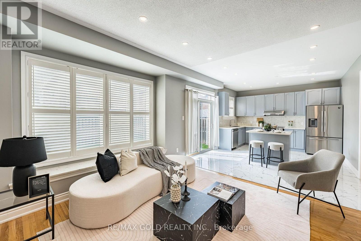
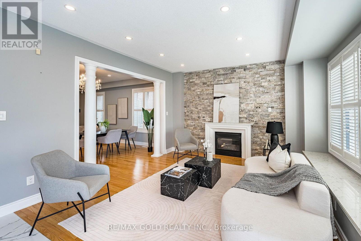
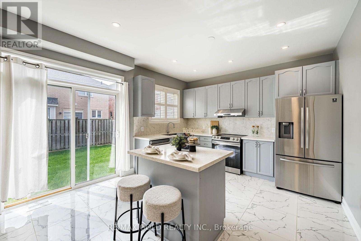
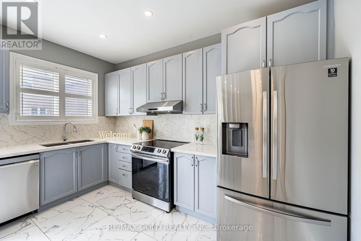
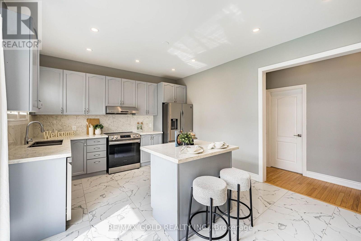
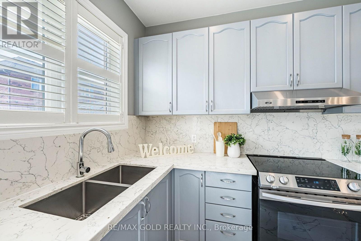
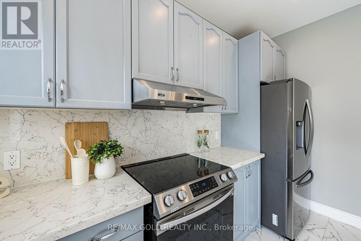
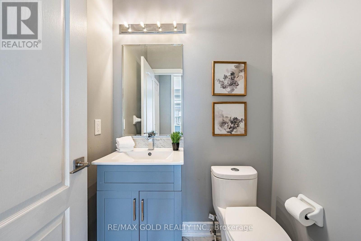
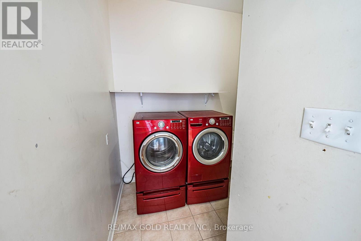
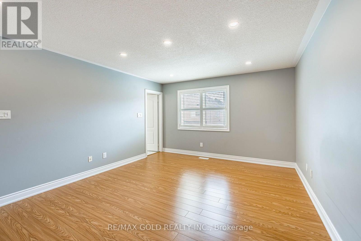
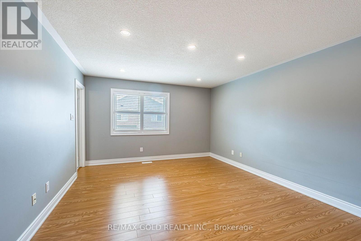
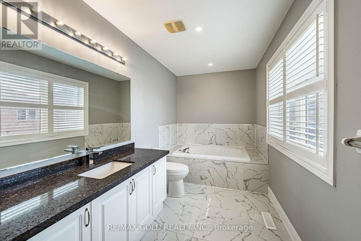
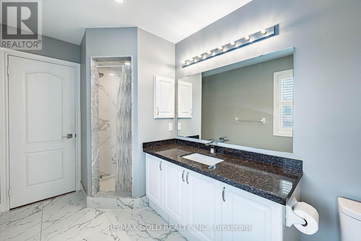
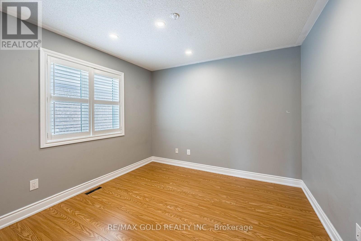
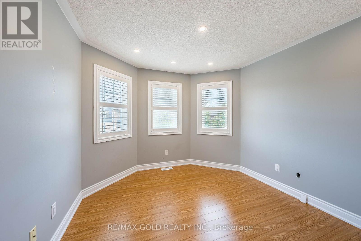
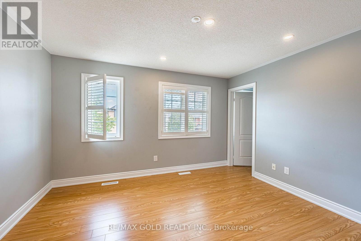
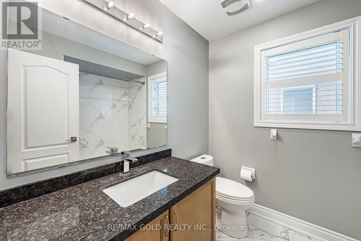
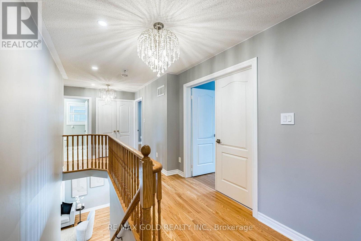
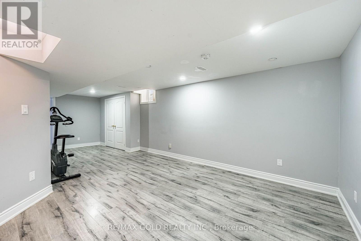
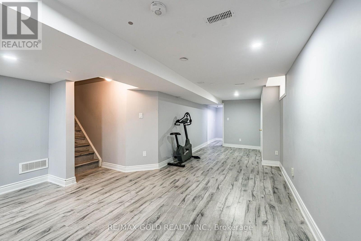
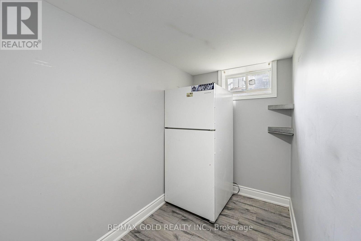
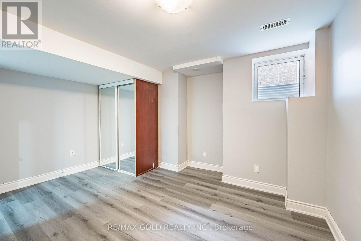
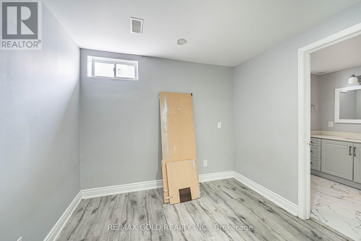
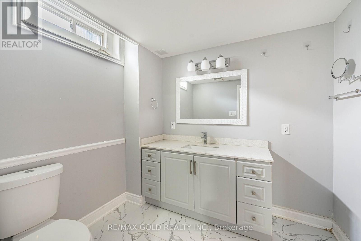
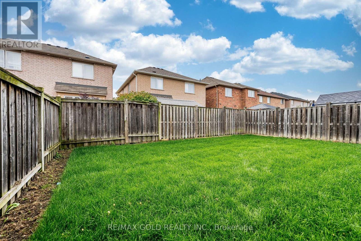
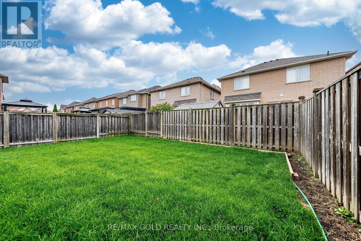
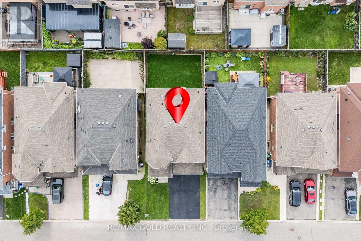
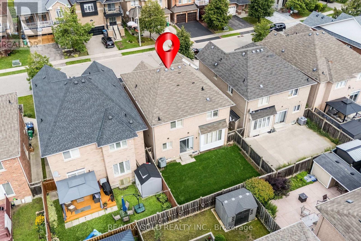
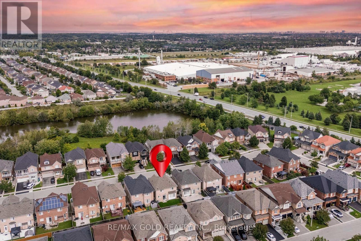
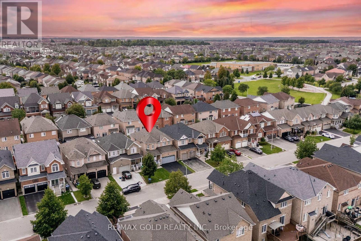
Wow Is The Only Word To Describe This Great Home! Wow! This Is Truly A Must-See And An Absolute Showstopper! Priced To Sell Immediately! Stunning 4+2 Bedroom Fully Detached Home Situated On A Premium Lot With No Sidewalk, (Legal Finished Basement For Own Use- With City Permits) Offering Extra Driveway Parking And Outstanding Curb Appeal! Double Door Entry Welcomes You Into A Bright And Spacious Layout Featuring 9 Ft Ceilings On The Main Floor, Combined Living & Dining Rooms And A Separate Family Room With A Cozy Fireplace! Gorgeous Hardwood Flooring Throughout The Main Floor And An Elegant Hardwood Staircase! Fully Upgraded Kitchen Features 24" x 24" Ceramic Tiles, Quartz Countertops, Centre Island, Stainless Steel Appliances And Plenty Of Cabinet Space! Convenient Main-Floor Laundry!The Second (2nd) Floor Offers 4 Large & Spacious Bedrooms With Upgraded Laminate Flooring Throughout! Primary Bedroom Features A Walk-In Closet And Luxurious 5-Piece Ensuite! Second Bedroom Also Offers A Walk-In Closet! Beautifully Upgraded Washrooms With Quartz Countertops!Bonus! Finished Legal Basement For Owner's Own Use With City Permits, Offering Excellent In-Law/Granny Suite Potential, Featuring A Huge Living & Dining Area, 2 Spacious Bedrooms And A Full 4-Piece Washroom! Brand New Sod In The Front And Backyard! No Sidewalk! 4+2 Bedrooms! Legal Finished Basement! Premium Lot! 9 Ft Ceilings! Close To Schools, Parks, Shopping, Transit And All Major Amenities! Show With Confidence-A Fantastic Family Home You Don't Want To Miss! (id:43681)
房源概要
|
MLS® Number
|
W13748320 |
|
房源类型
|
民宅 |
|
社区名字
|
Northwest Sandalwood Parkway |
|
附近的便利设施
|
公共交通, 公园, 学校 |
|
社区特征
|
社区活动中心 |
|
设备类型
|
热水器 |
|
特征
|
无地毯 |
|
总车位
|
6 |
|
租赁设备类型
|
热水器 |
详 情
|
浴室
|
4 |
|
地上卧房
|
4 |
|
地下卧室
|
2 |
|
总卧房
|
6 |
|
公寓设施
|
Fireplace(s) |
|
家电类
|
洗碗机, 烘干机, 炉子, 洗衣机, 窗帘, 冰箱 |
|
地下室进展
|
已装修 |
|
地下室类型
|
全完工 |
|
施工种类
|
独立屋 |
|
空调
|
中央空调 |
|
外墙
|
砖 |
|
壁炉
|
有 |
|
Fireplace Total
|
1 |
|
Flooring Type
|
Ceramic, Laminate, Hardwood |
|
地基类型
|
混凝土 |
|
客人卫生间(不包含洗浴)
|
1 |
|
供暖方式
|
天然气 |
|
供暖类型
|
压力热风 |
|
储存空间
|
2 |
|
内部尺寸
|
2000 - 2500 Sqft |
|
类型
|
独立屋 |
|
设备间
|
市政供水 |
车 位
土地
|
英亩数
|
无 |
|
土地便利设施
|
公共交通, 公园, 学校 |
|
污水道
|
Sanitary Sewer |
|
土地深度
|
93 Ft ,6 In |
|
土地宽度
|
36 Ft ,1 In |
|
不规则大小
|
36.1 X 93.5 Ft |
房 间
| 楼 层 |
类 型 |
长 度 |
宽 度 |
面 积 |
|
二楼 |
Bedroom 4 |
3.35 m |
3.17 m |
3.35 m x 3.17 m |
|
二楼 |
主卧 |
5.05 m |
3.9 m |
5.05 m x 3.9 m |
|
二楼 |
第二卧房 |
3.84 m |
3.66 m |
3.84 m x 3.66 m |
|
二楼 |
第三卧房 |
3.66 m |
3.35 m |
3.66 m x 3.35 m |
|
地下室 |
客厅 |
6.4 m |
3.66 m |
6.4 m x 3.66 m |
|
地下室 |
卧室 |
4.27 m |
3.35 m |
4.27 m x 3.35 m |
|
地下室 |
第二卧房 |
3.29 m |
3.05 m |
3.29 m x 3.05 m |
|
一楼 |
门厅 |
3.05 m |
2.13 m |
3.05 m x 2.13 m |
|
一楼 |
客厅 |
6.4 m |
3.16 m |
6.4 m x 3.16 m |
|
一楼 |
餐厅 |
6.4 m |
3.16 m |
6.4 m x 3.16 m |
|
一楼 |
厨房 |
4.75 m |
3.84 m |
4.75 m x 3.84 m |
|
一楼 |
Eating Area |
4.75 m |
3.84 m |
4.75 m x 3.84 m |
|
一楼 |
家庭房 |
3.96 m |
3.96 m |
3.96 m x 3.96 m |
|
一楼 |
洗衣房 |
2.13 m |
1.83 m |
2.13 m x 1.83 m |
设备间
https://www.realtor.ca/real-estate/30239137/43-spotted-owl-crescent-brampton-northwest-sandalwood-parkway-northwest-sandalwood-parkway