
635 Commonwealth Crescent Kitchener, Ontario N2E 4J9


$968,888
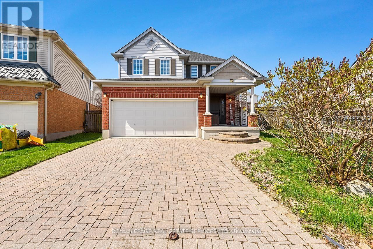
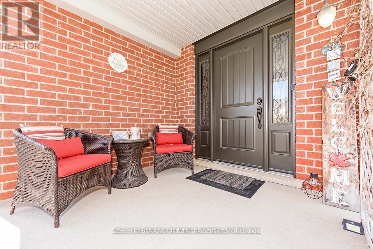
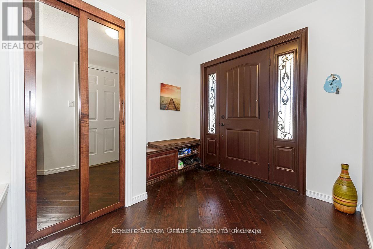
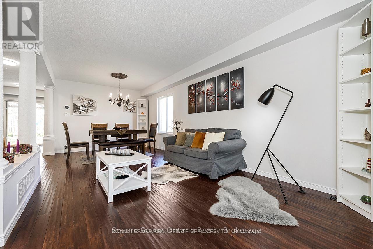
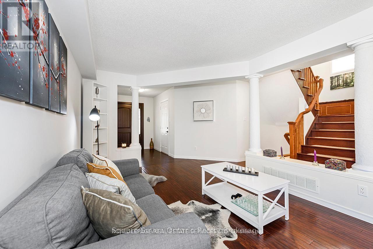
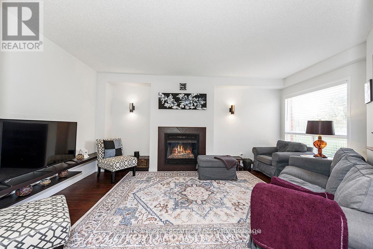
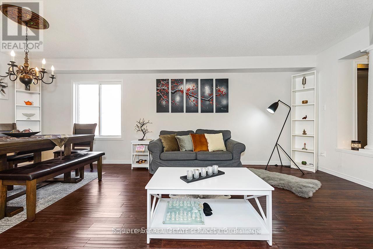
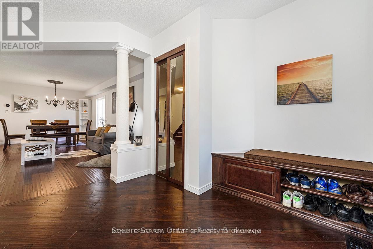
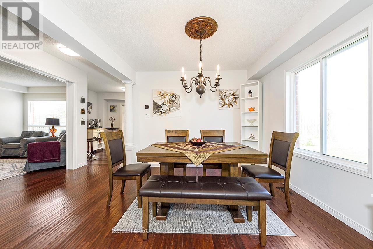
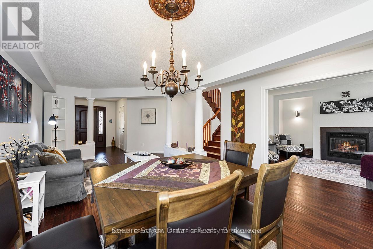
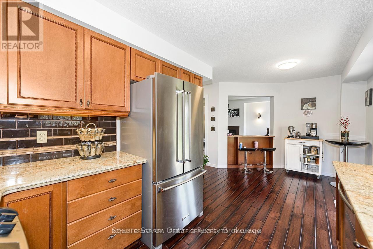
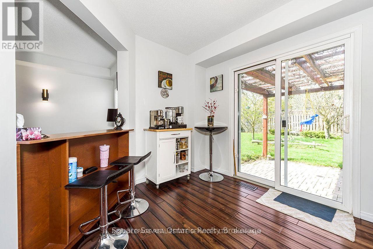
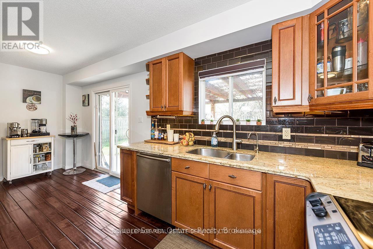
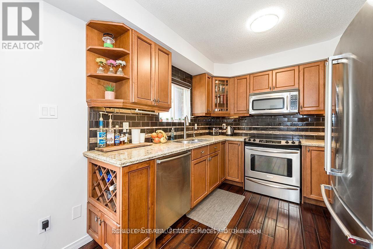
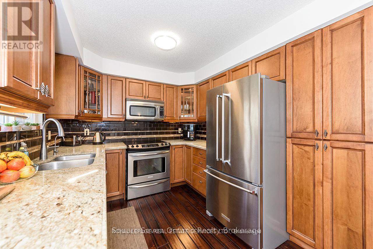
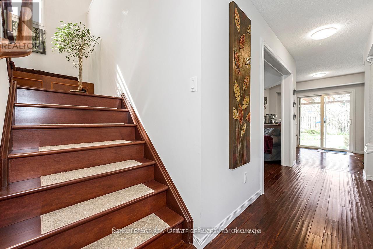
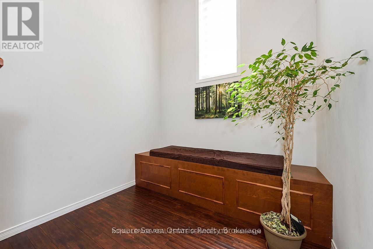
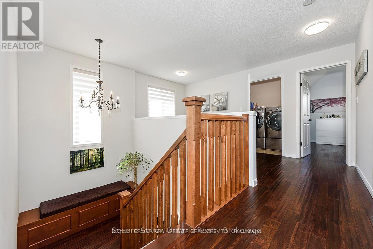
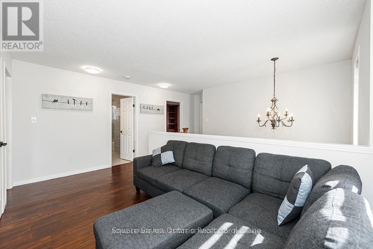
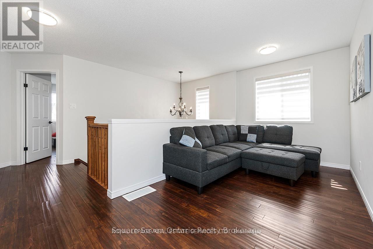
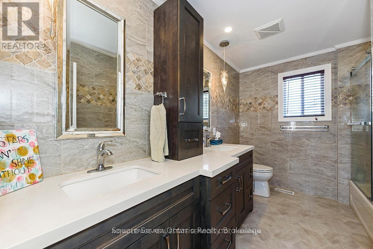
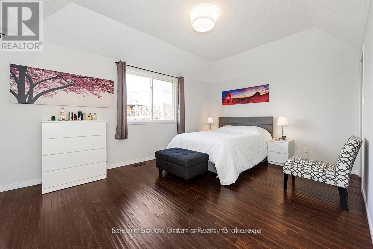
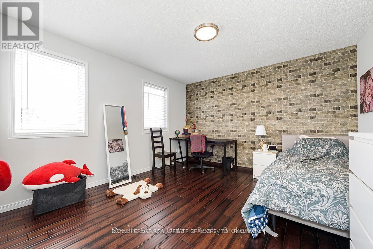
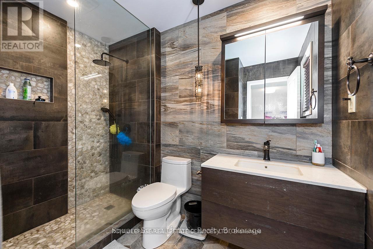
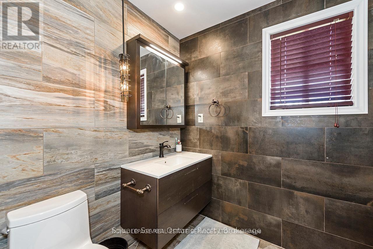
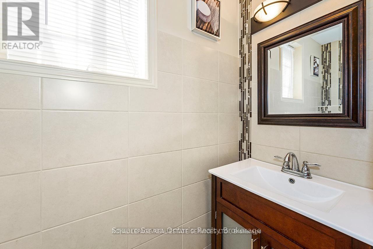
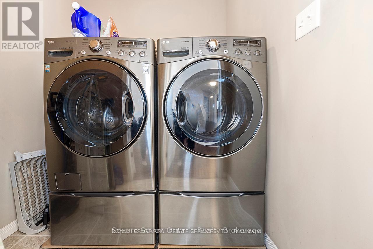
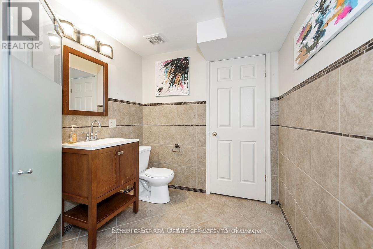
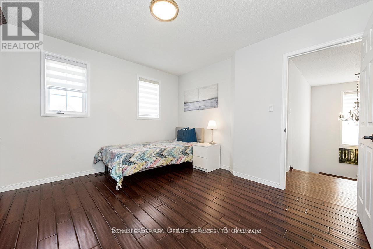
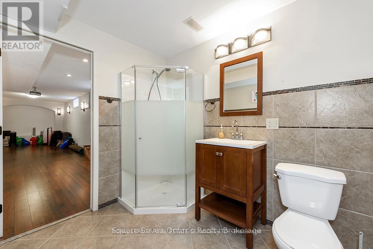
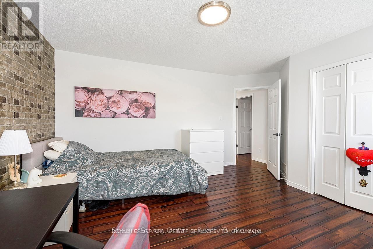
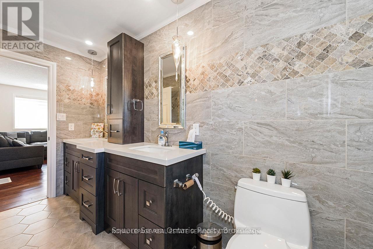
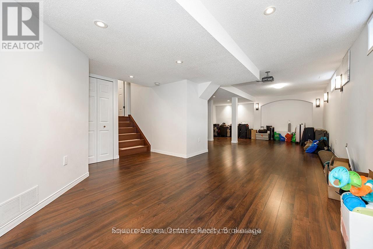
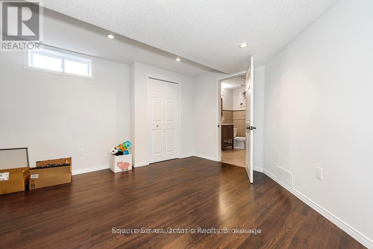
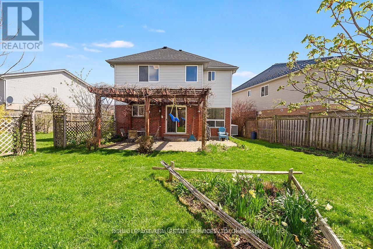
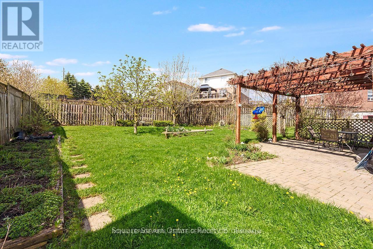
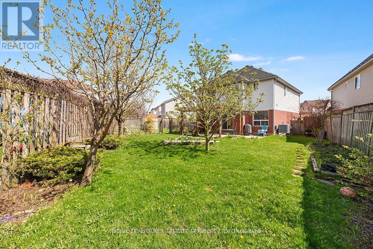
Beautiful 3-bedroom, double-car garage home nestled in the highly sought-after, family-friendly community of Williamsburg, set on a rare oversized premium lot. This stunning property features a gourmet eat-in kitchen with maple cabinetry, granite countertops, and stainless steel appliances, with a walk-out to a fully fenced backyard complete with lush greenery, an interlocking patio, and a charming pergola-perfect for entertaining. Enjoy a functional, carpet-free layout with formal living and dining areas highlighted by a cozy gas fireplace. The second level offers three generously sized bedrooms and recently renovated, spa-inspired bathrooms. The primary suite boasts a tray ceiling, a 3-piece ensuite, and a walk-in closet. Additional highlights include a convenient second-floor laundry room and a versatile den/loft space ideal for a home office or easily convertible into a fourth bedroom. The finished basement adds exceptional living space with a large recreation room, home theatre, 3-piece bathroom. Freshly painted throughout, this home is truly move-in ready. Ideally located close to top-rated schools within walking distance, major highways, shopping, and everyday amenities including Starbucks and GoodLife Fitness, as well as parks and scenic trails-everything your family needs is right at your doorstep. WATER HEATER (2023)- FURNACE &AC ( 2024)- Roof shingles (2025)- water softener (2026) (id:43681)
房源概要
| MLS® Number | X13748380 |
| 房源类型 | 民宅 |
| 设备类型 | 热水器 |
| 特征 | 亲戚套间 |
| 总车位 | 4 |
| 租赁设备类型 | 热水器 |
详 情
| 浴室 | 4 |
| 地上卧房 | 3 |
| 地下卧室 | 1 |
| 总卧房 | 4 |
| Age | 16 To 30 Years |
| 家电类 | 洗碗机, 烘干机, 微波炉, 炉子, 洗衣机, 冰箱 |
| 地下室进展 | 已装修 |
| 地下室类型 | 全完工 |
| 施工种类 | 独立屋 |
| 空调 | 中央空调 |
| 外墙 | 砖, 混凝土 |
| 壁炉 | 有 |
| Flooring Type | Hardwood |
| 地基类型 | 砖, 混凝土 |
| 客人卫生间(不包含洗浴) | 1 |
| 供暖方式 | 天然气 |
| 供暖类型 | 压力热风 |
| 储存空间 | 2 |
| 内部尺寸 | 2000 - 2500 Sqft |
| 类型 | 独立屋 |
| 设备间 | 市政供水 |
车 位
| 附加车库 | |
| Garage |
土地
| 英亩数 | 无 |
| 污水道 | Sanitary Sewer |
| 土地深度 | 101 Ft ,2 In |
| 土地宽度 | 25 Ft |
| 不规则大小 | 25 X 101.2 Ft |
房 间
| 楼 层 | 类 型 | 长 度 | 宽 度 | 面 积 |
|---|---|---|---|---|
| 二楼 | 主卧 | 6.01 m | 3.93 m | 6.01 m x 3.93 m |
| 二楼 | 第二卧房 | 3.72 m | 3.71 m | 3.72 m x 3.71 m |
| 二楼 | 第三卧房 | 4.44 m | 3.66 m | 4.44 m x 3.66 m |
| 二楼 | 衣帽间 | 4.71 m | 2.31 m | 4.71 m x 2.31 m |
| 一楼 | 客厅 | 3.47 m | 4.97 m | 3.47 m x 4.97 m |
| 一楼 | 厨房 | 3.06 m | 2.74 m | 3.06 m x 2.74 m |
| 一楼 | Eating Area | 2.68 m | 2.9 m | 2.68 m x 2.9 m |
| 一楼 | 家庭房 | 3.38 m | 3.69 m | 3.38 m x 3.69 m |
| 一楼 | 餐厅 | 3.36 m | 2.99 m | 3.36 m x 2.99 m |
https://www.realtor.ca/real-estate/30239213/635-commonwealth-crescent-kitchener

The trademarks REALTOR®, REALTORS®, and the REALTOR® logo are controlled by The Canadian Real Estate Association (CREA) and identify real estate professionals who are members of CREA. The trademarks MLS®, Multiple Listing Service® and the associated logos are owned by The Canadian Real Estate Association (CREA) and identify the quality of services provided by real estate professionals who are members of CREA. The trademark DDF® is owned by The Canadian Real Estate Association (CREA) and identifies CREA's Data Distribution Facility (DDF®)
Toronto Real Estate Board
Royal LePage Real Estate Services Ltd.
September 05 2026 03:02:19
