
8458 Willoughby Drive Niagara Falls (Chippawa), Ontario L2G 6X5


$449,900
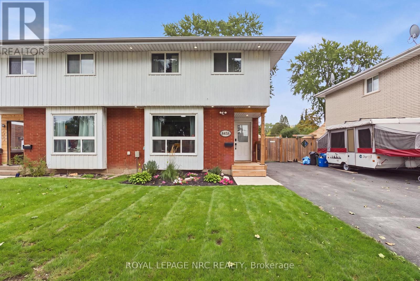
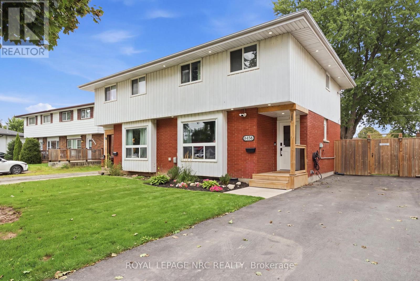
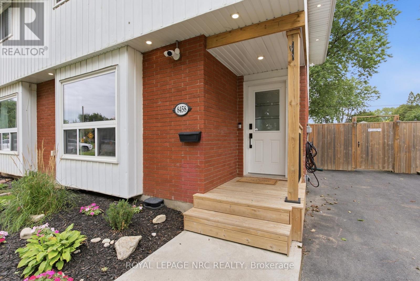
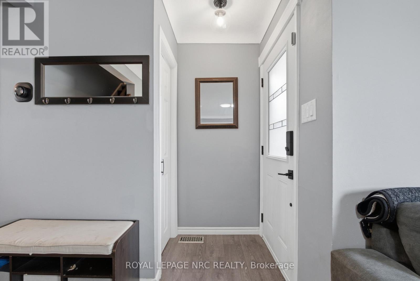
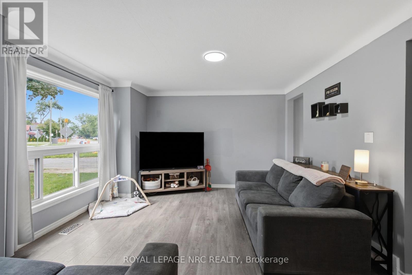
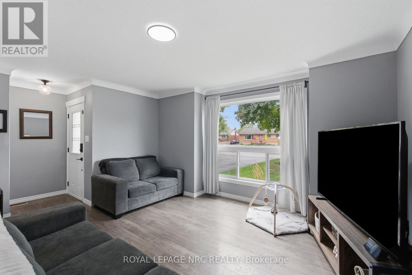
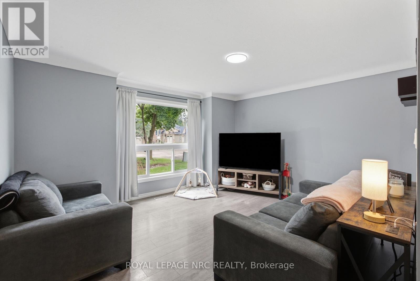
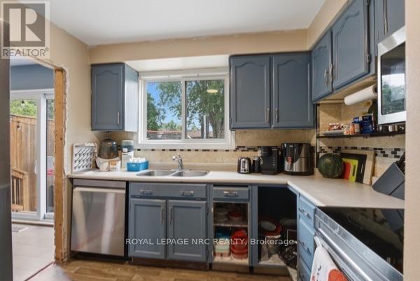
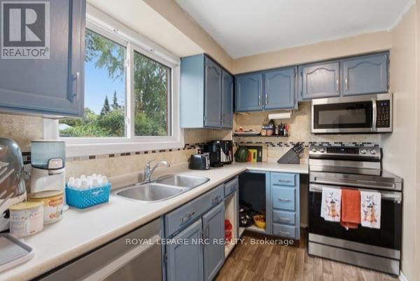
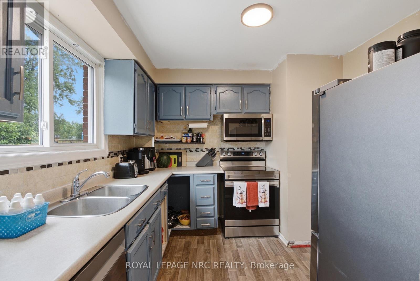
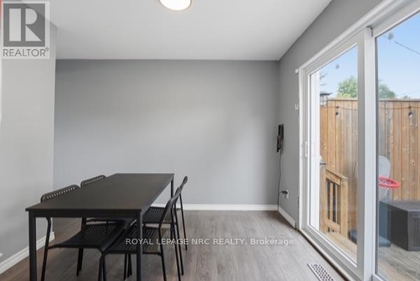
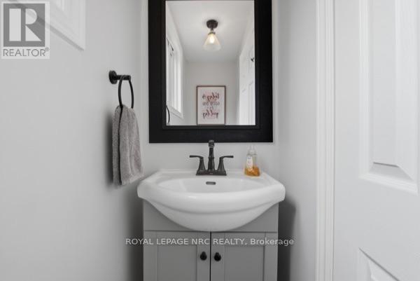
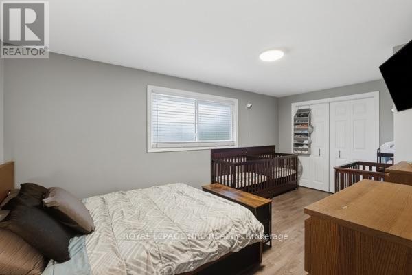
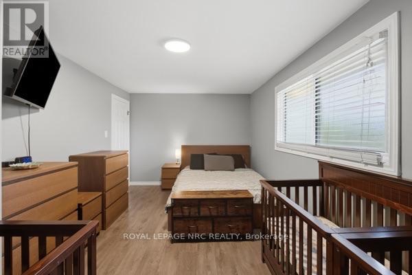
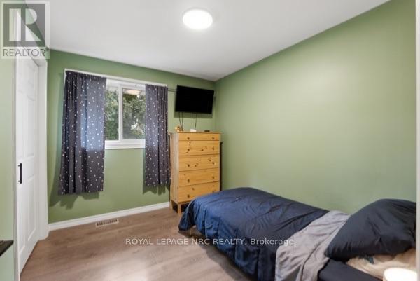
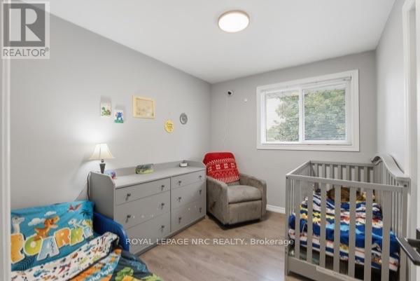
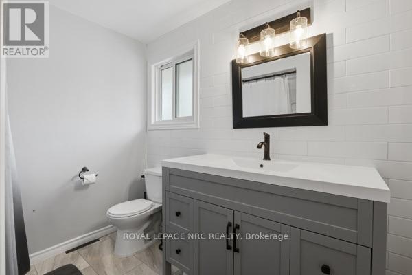
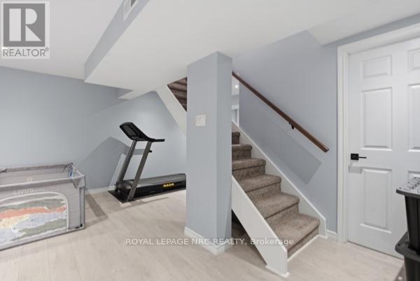
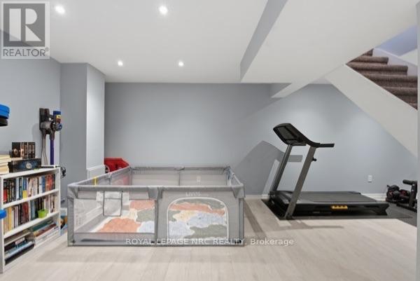
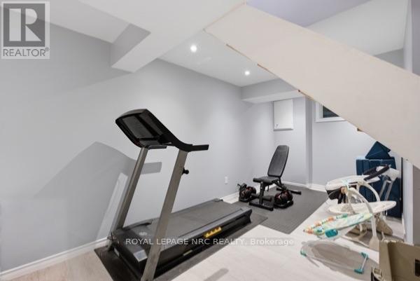
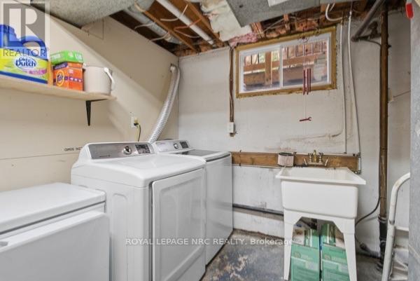
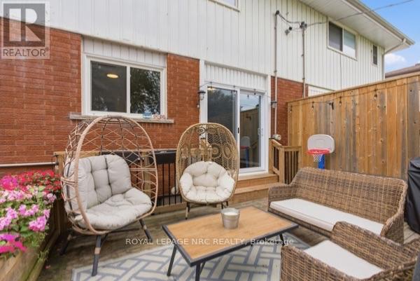
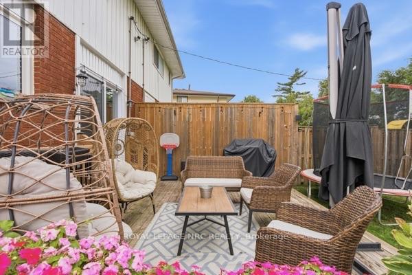
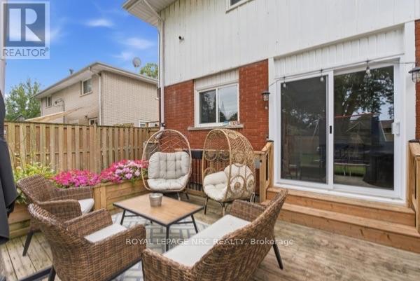
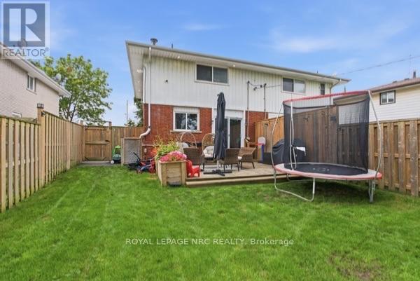
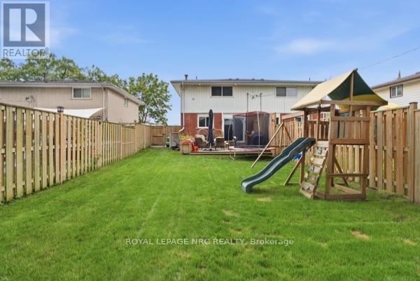
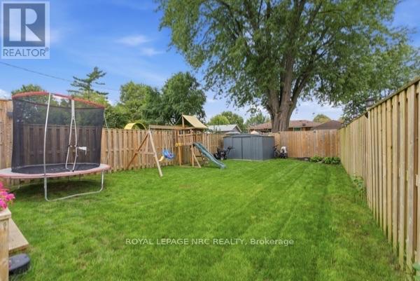
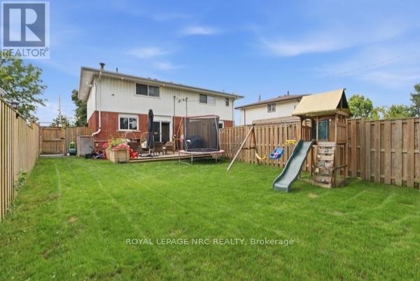
Welcome to 8458 Willoughby Drive, a beautifully updated 3-bedrooms semi-detached home in the desirable Community of Chippawa. Offering a move-in-ready feel, this home is an excellent opportunity for first-time buyers, families, or anyone looking for a comfortable home in a well-established neighbourhood. Step inside to find a fresh, modern interior with many updates already completed, allowing you to enjoy the home without taking on major renovations. The kitchen is ready for your personal touch and offers the opportunity to create a space that reflects your own style and needs.The fully finished lower level provides valuable additional living space and flexibility for a family room, home office, guest area, or growing family. With two full bathrooms and a practical layout, the home offers both comfort and functionality for everyday living. Located in a family-friendly neighbourhood close to schools, parks, shopping, the Niagara River, scenic trails, and the historic village of Chippawa. Enjoy the convenience of being just minutes from all that Niagara Falls has to offer while living in an established residential community. Don't miss the opportunity to make this your next home. (id:43681)
Open House
现在这个房屋大家可以去Open House参观了!
2:00 pm
结束于:4:00 pm
房源概要
| MLS® Number | X13748180 |
| 房源类型 | 民宅 |
| 社区名字 | 223 - Chippawa |
| 设备类型 | 热水器 |
| 总车位 | 4 |
| 租赁设备类型 | 热水器 |
详 情
| 浴室 | 2 |
| 地上卧房 | 3 |
| 总卧房 | 3 |
| 家电类 | Water Heater, 烘干机, 炉子, 洗衣机, 冰箱 |
| 地下室进展 | 已装修 |
| 地下室类型 | 全完工 |
| 施工种类 | Semi-detached |
| 空调 | 中央空调 |
| 外墙 | 乙烯基壁板, 砖 Veneer |
| 地基类型 | 混凝土浇筑 |
| 客人卫生间(不包含洗浴) | 1 |
| 供暖方式 | 天然气 |
| 供暖类型 | 压力热风 |
| 储存空间 | 2 |
| 内部尺寸 | 700 - 1100 Sqft |
| 类型 | 独立屋 |
| 设备间 | 市政供水 |
车 位
| 没有车库 |
土地
| 英亩数 | 无 |
| 污水道 | Sanitary Sewer |
| 土地宽度 | 30 Ft |
| 不规则大小 | 30 Ft |
房 间
| 楼 层 | 类 型 | 长 度 | 宽 度 | 面 积 |
|---|---|---|---|---|
| 二楼 | 卧室 | 4.94 m | 2.77 m | 4.94 m x 2.77 m |
| 二楼 | 第二卧房 | 2.77 m | 2.53 m | 2.77 m x 2.53 m |
| 二楼 | 第三卧房 | 2.77 m | 2.47 m | 2.77 m x 2.47 m |
| 二楼 | 浴室 | 2.56 m | 1.43 m | 2.56 m x 1.43 m |
| 地下室 | 娱乐,游戏房 | 7.41 m | 4.79 m | 7.41 m x 4.79 m |
| 一楼 | 厨房 | 2.77 m | 2.9 m | 2.77 m x 2.9 m |
| 一楼 | 餐厅 | 3.96 m | 2.47 m | 3.96 m x 2.47 m |
| 一楼 | 客厅 | 5.52 m | 4.02 m | 5.52 m x 4.02 m |
| 一楼 | 浴室 | 1.92 m | 0.79 m | 1.92 m x 0.79 m |

The trademarks REALTOR®, REALTORS®, and the REALTOR® logo are controlled by The Canadian Real Estate Association (CREA) and identify real estate professionals who are members of CREA. The trademarks MLS®, Multiple Listing Service® and the associated logos are owned by The Canadian Real Estate Association (CREA) and identify the quality of services provided by real estate professionals who are members of CREA. The trademark DDF® is owned by The Canadian Real Estate Association (CREA) and identifies CREA's Data Distribution Facility (DDF®)
Niagara Association of REALTORS®
Royal LePage Nrc Realty
September 05 2026 02:53:44
