
2422 Hertfordshire Way Oakville (Jc Joshua Creek), Ontario L6H 7M5



$1,699,000
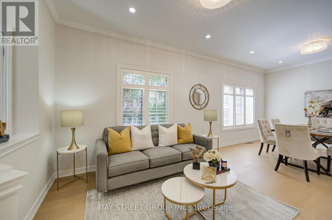
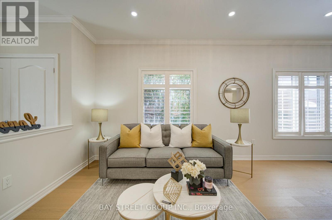
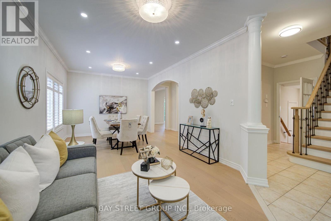
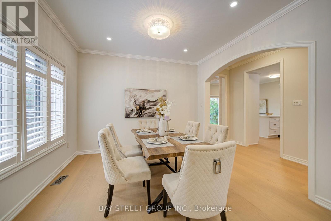
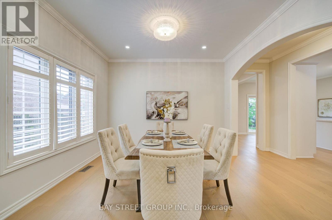
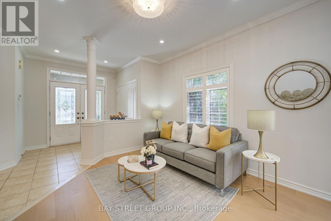
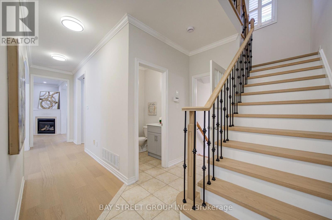
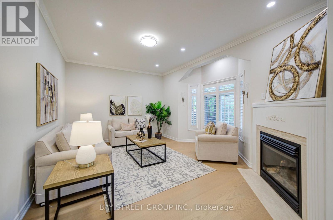
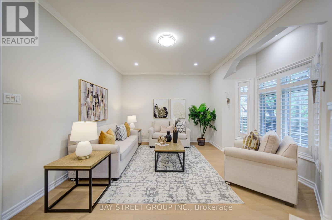
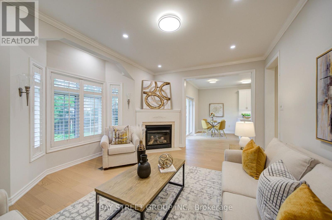
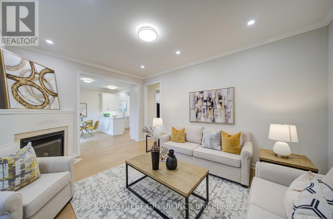
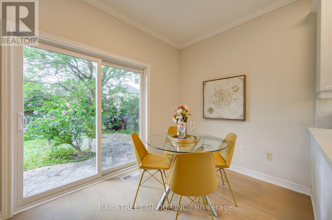
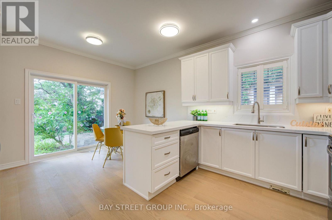
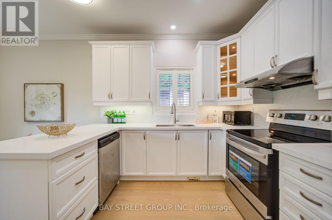
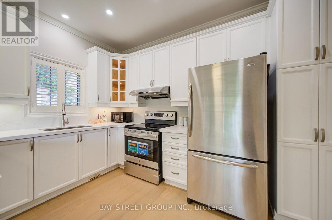
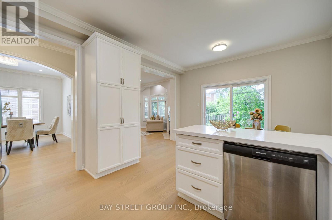
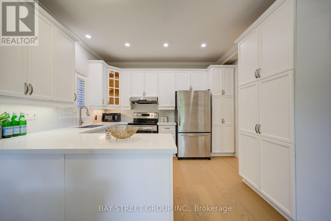
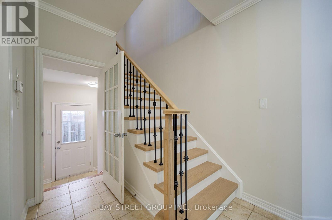
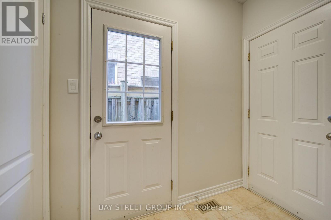
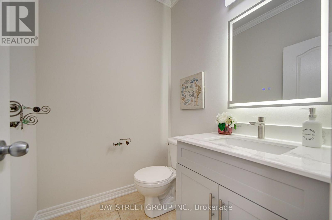
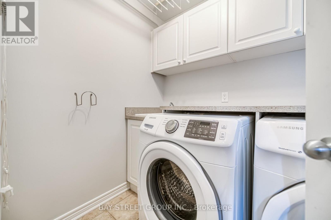
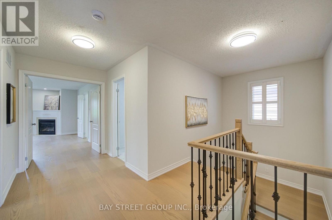
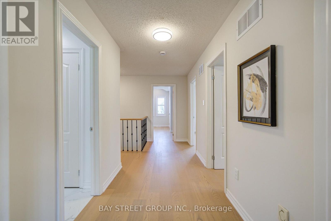
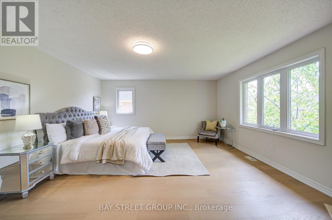
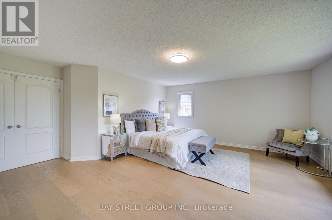
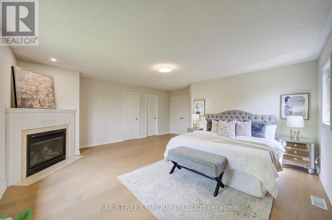
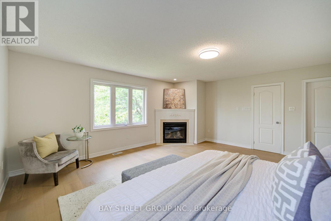
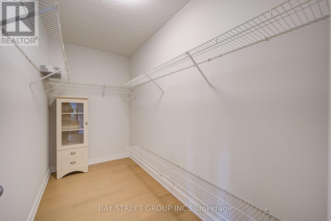
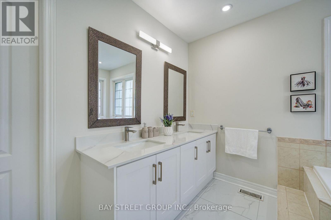
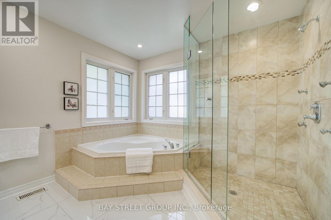
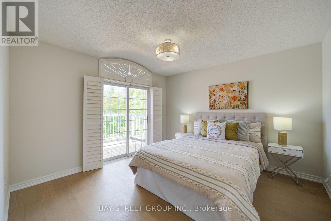
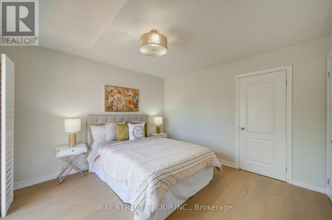
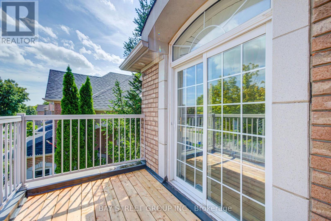
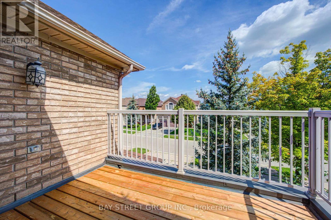
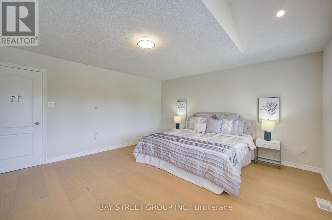
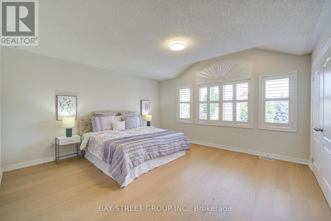
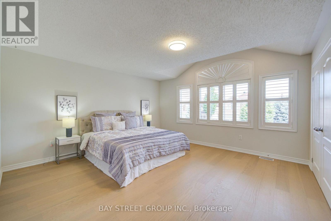
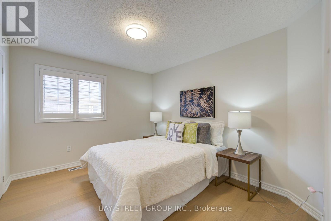
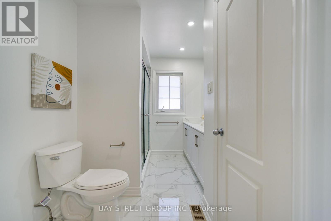
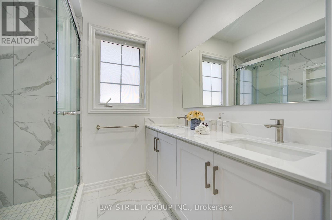
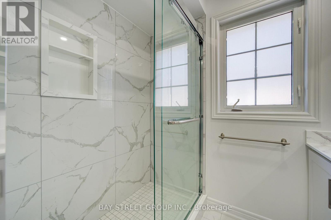
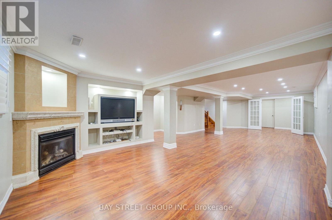
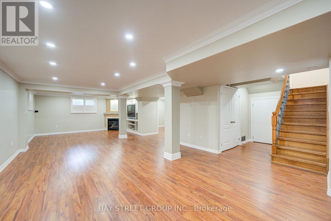
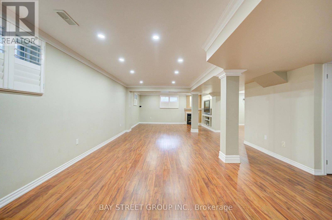
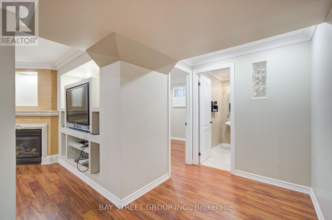
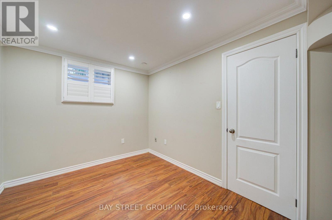
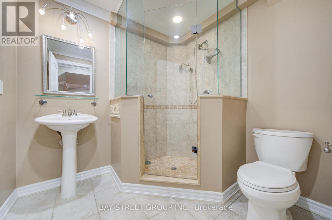
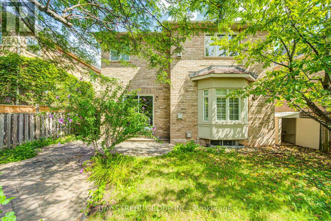
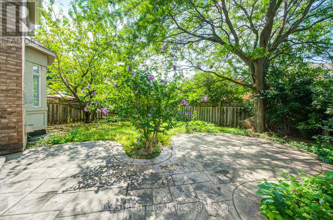
Dream Home in Prestigious Joshua Creek! This beautifully new renovated detached home features brand-new flooring, updated kitchen, bathrooms, stairs and etc. Newly replaced windows. Located within the boundaries of top-ranking public and high schools, this beautifully maintained home features 4+1 bedrooms and 4 bathrooms. Freshly painted interiors, updated light fixtures, and pot lights throughout create a modern and inviting atmosphere. The open-concept main floor boasts 9-ft ceilings, oversized windows, and hardwood flooring throughout (no carpet). The spacious layout flows seamlessly into the bright family room with a cozy gas fireplace, while the formal dining and living rooms offer an elegant setting for entertaining. A separate entrance to the fully finished basement provides an extra bedroom, 3-piece washroom, and flexible space ideal for an in-law suite or rental potential. Additional highlights include a double-car garage, convenient main-floor laundry room, premium wood shutters, and professionally landscaped front and backyards. Situated in one of Oakville's most sought-after neighbourhoods, this home offers proximity to prestigious schools, picturesque parks, shopping, dining, and major highways. (id:43681)
房源概要
| MLS® Number | W13748070 |
| 房源类型 | 民宅 |
| 社区名字 | 1009 - JC Joshua Creek |
| 附近的便利设施 | 公园, 公共交通, 学校 |
| 社区特征 | 社区活动中心 |
| 特征 | Irregular Lot Size, 无地毯 |
| 总车位 | 5 |
| 结构 | Porch, Patio(s) |
详 情
| 浴室 | 4 |
| 地上卧房 | 4 |
| 地下卧室 | 1 |
| 总卧房 | 5 |
| Age | 16 To 30 Years |
| 公寓设施 | Fireplace(s) |
| 家电类 | Garage Door Opener Remote(s), Range |
| 地下室进展 | 已装修 |
| 地下室类型 | N/a (finished) |
| 施工种类 | 独立屋 |
| 空调 | 中央空调 |
| 外墙 | 砖, 石 |
| 壁炉 | 有 |
| Fireplace Total | 1 |
| Flooring Type | Hardwood, Laminate |
| 地基类型 | 混凝土 |
| 客人卫生间(不包含洗浴) | 1 |
| 供暖方式 | 天然气 |
| 供暖类型 | 压力热风 |
| 储存空间 | 2 |
| 内部尺寸 | 2500 - 3000 Sqft |
| 类型 | 独立屋 |
| 设备间 | 市政供水 |
车 位
| 附加车库 | |
| Garage |
土地
| 英亩数 | 无 |
| 围栏类型 | Fenced Yard |
| 土地便利设施 | 公园, 公共交通, 学校 |
| Landscape Features | Landscaped |
| 污水道 | Sanitary Sewer |
| 土地深度 | 109 Ft ,3 In |
| 土地宽度 | 40 Ft ,6 In |
| 不规则大小 | 40.5 X 109.3 Ft ; 40.48 X 107.95 X 47.54 X 109.3 |
| 规划描述 | Rl8 |
房 间
| 楼 层 | 类 型 | 长 度 | 宽 度 | 面 积 |
|---|---|---|---|---|
| 二楼 | 主卧 | 5.5 m | 4.86 m | 5.5 m x 4.86 m |
| 二楼 | 第二卧房 | 3.61 m | 3.11 m | 3.61 m x 3.11 m |
| 二楼 | 第三卧房 | 3.614 m | 3.609 m | 3.614 m x 3.609 m |
| 二楼 | Bedroom 4 | 5.031 m | 4.474 m | 5.031 m x 4.474 m |
| 地下室 | 娱乐,游戏房 | 10.737 m | 4.754 m | 10.737 m x 4.754 m |
| 地下室 | Bedroom 5 | 3.406 m | 2.648 m | 3.406 m x 2.648 m |
| 一楼 | 客厅 | 6.75 m | 3.51 m | 6.75 m x 3.51 m |
| 一楼 | 餐厅 | 6.75 m | 3.51 m | 6.75 m x 3.51 m |
| 一楼 | 家庭房 | 4.77 m | 4.11 m | 4.77 m x 4.11 m |
| 一楼 | 厨房 | 5.2 m | 3.74 m | 5.2 m x 3.74 m |
| 一楼 | Eating Area | 5.2 m | 3.74 m | 5.2 m x 3.74 m |

The trademarks REALTOR®, REALTORS®, and the REALTOR® logo are controlled by The Canadian Real Estate Association (CREA) and identify real estate professionals who are members of CREA. The trademarks MLS®, Multiple Listing Service® and the associated logos are owned by The Canadian Real Estate Association (CREA) and identify the quality of services provided by real estate professionals who are members of CREA. The trademark DDF® is owned by The Canadian Real Estate Association (CREA) and identifies CREA's Data Distribution Facility (DDF®)
Toronto Real Estate Board
Bay Street Group Inc.
September 05 2026 04:59:36
