
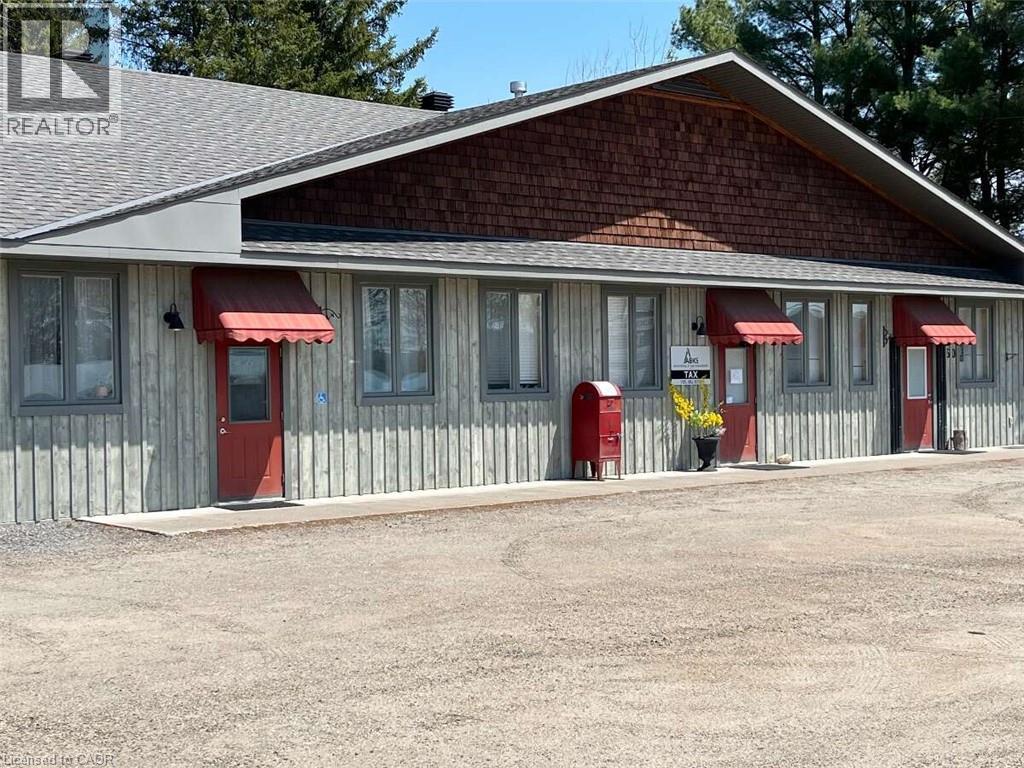
60 Ontario Street Unit# 3 Burk's Falls, Ontario P0A 1C0


$324,900
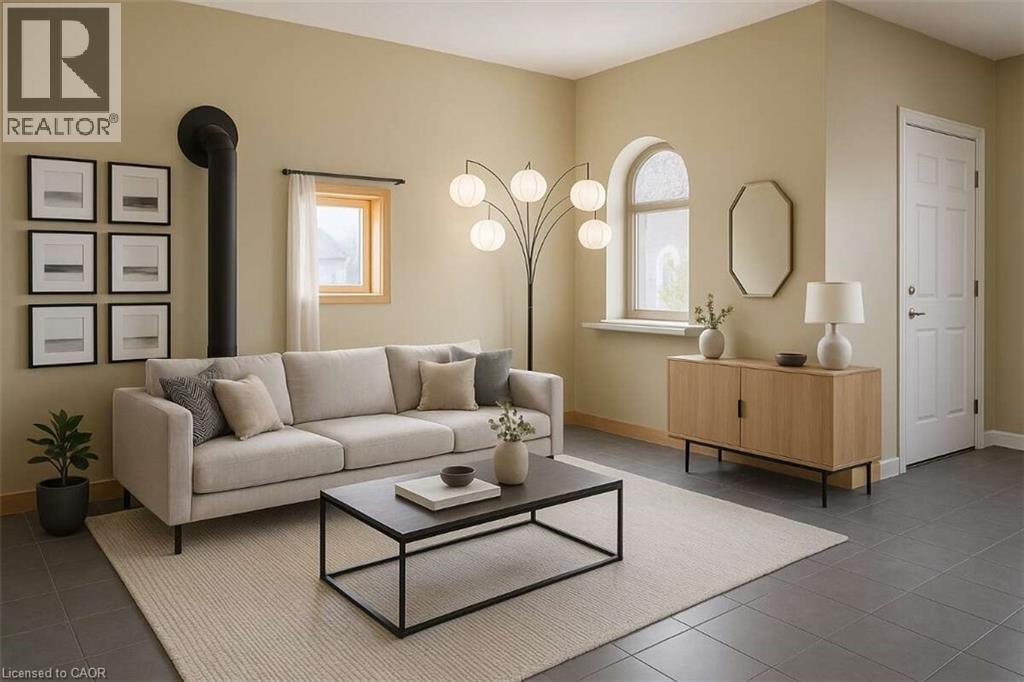
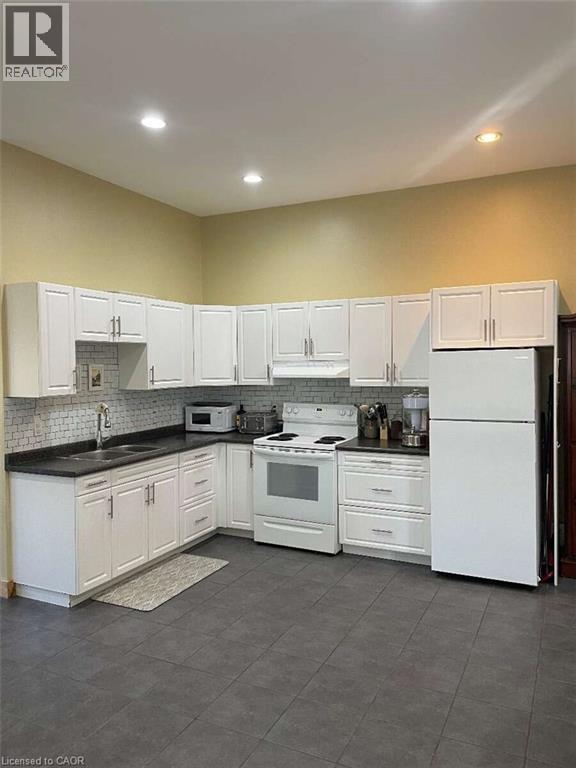
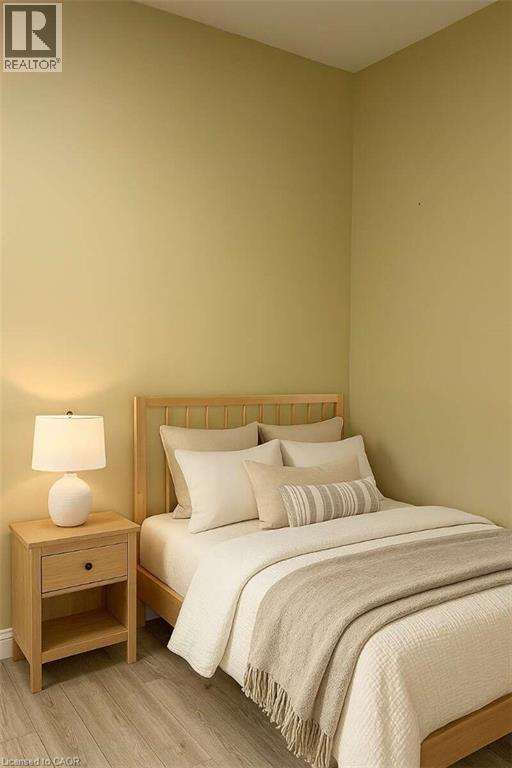
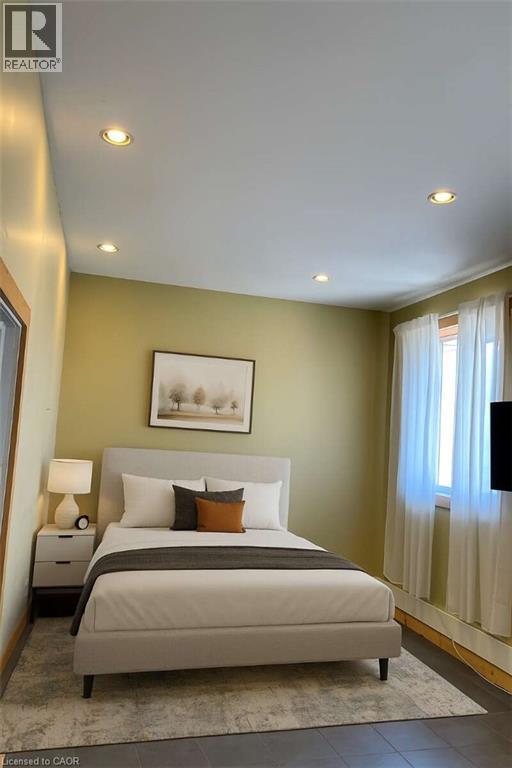
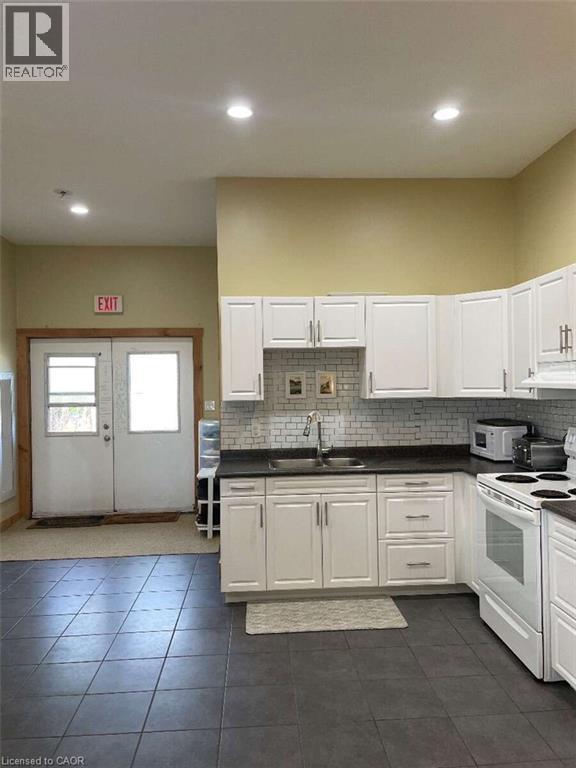
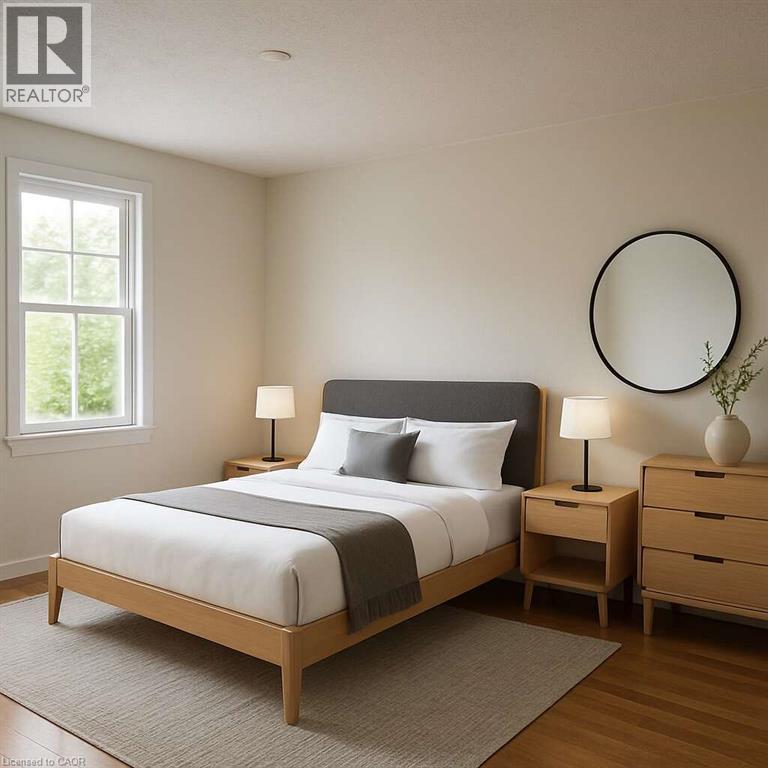
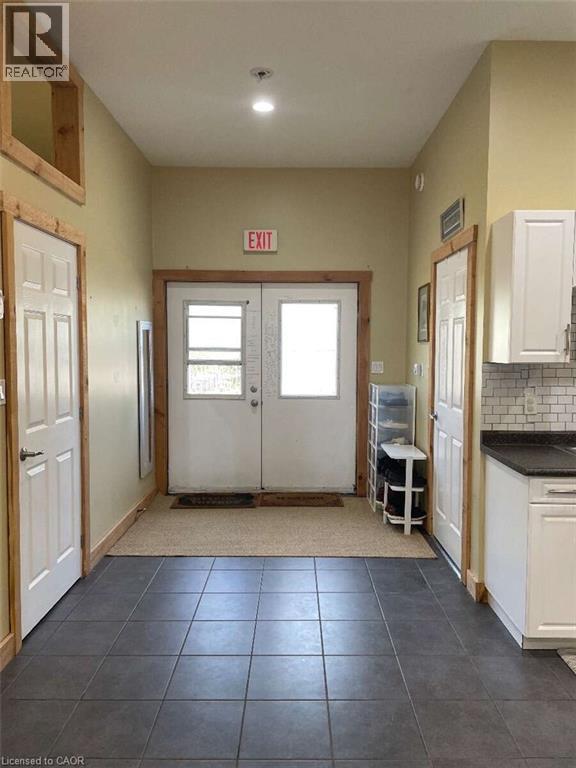
*** For more information, please click Brochure button. *** Exceptionally unique newer-build live-work unit in the heart of Burk's Falls, Ontario, offering incredible flexibility for residential, commercial, or investment use with no condo fees. Located just one minute from Highway 11 and directly across from local amenities, this single-level property is also an excellent option for retirees, a retail shop, professional office, wellness clinic, or artisan studio. Built with energy-efficient Insulated Concrete Form (ICF)construction, the unit features radiant boiler in-floor heating, a cozy gas fireplace, and 10-foot ceilings that create a bright and spacious atmosphere. Inside, you'll find a beautiful custom kitchen, custom-designed bathroom, and built-in washer and dryer. A single-door front entrance provides easy access for clients or guests, while double doors at the rear offer private entry or convenient loading. Dedicated parking is available at both the front and rear, making this a rare, low-maintenance opportunity in the growing Almaguin Highlands. Some photos are virtually staged. (id:43681)
房源概要
| MLS® Number | 40860842 |
| 房源类型 | 民宅 |
| 总车位 | 4 |
详 情
| 浴室 | 1 |
| 地上卧房 | 3 |
| 总卧房 | 3 |
| 地下室类型 | 没有 |
| 建材 | 木头 Frame |
| 施工种类 | 附加的 |
| 空调 | Wall Unit |
| 外墙 | 铝壁板, 木头 |
| Fire Protection | Smoke Detectors |
| 壁炉 | 有 |
| Fireplace Total | 1 |
| 供暖方式 | 天然气 |
| 储存空间 | 1 |
| 内部尺寸 | 1000 Sqft |
| 类型 | 联排别墅 |
| 设备间 | 市政供水 |
车 位
| Open |
土地
| 英亩数 | 无 |
| 污水道 | Septic System |
| 土地深度 | 322 Ft |
| 土地宽度 | 100 Ft |
| 不规则大小 | 0.735 |
| Size Total | 0.735 Ac|1/2 - 1.99 Acres |
| 规划描述 | C |
房 间
| 楼 层 | 类 型 | 长 度 | 宽 度 | 面 积 |
|---|---|---|---|---|
| 一楼 | 三件套卫生间 | Measurements not available | ||
| 一楼 | 卧室 | 10'0'' x 11'0'' | ||
| 一楼 | 卧室 | 10'0'' x 11'0'' | ||
| 一楼 | 主卧 | 12'0'' x 13'0'' | ||
| 一楼 | 厨房 | 12'0'' x 13'0'' | ||
| 一楼 | 客厅 | 16'0'' x 23'6'' |
https://www.realtor.ca/real-estate/30238615/60-ontario-street-unit-3-burks-falls

The trademarks REALTOR®, REALTORS®, and the REALTOR® logo are controlled by The Canadian Real Estate Association (CREA) and identify real estate professionals who are members of CREA. The trademarks MLS®, Multiple Listing Service® and the associated logos are owned by The Canadian Real Estate Association (CREA) and identify the quality of services provided by real estate professionals who are members of CREA. The trademark DDF® is owned by The Canadian Real Estate Association (CREA) and identifies CREA's Data Distribution Facility (DDF®)
REALTORS® Association of Hamilton-Burlington
Easy List Realty Ltd.
September 05 2026 01:28:52
