
5691 Main Street Clarington (Orono), Ontario L0B 1M0


$1,189,000
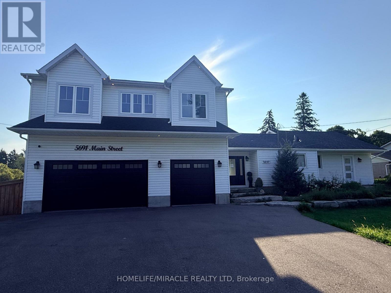
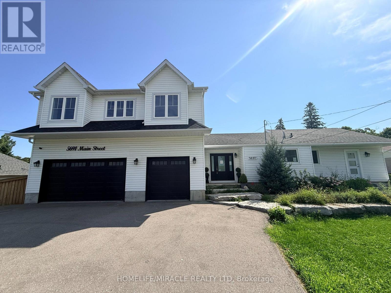
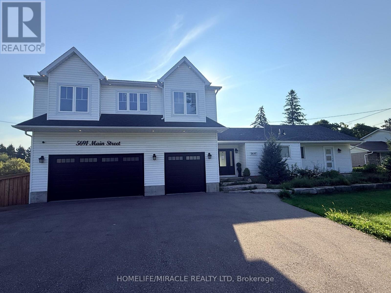
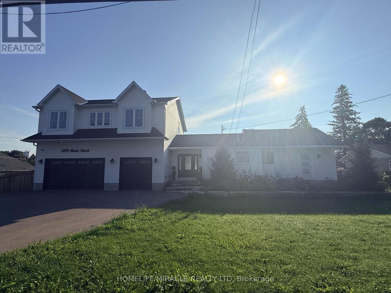
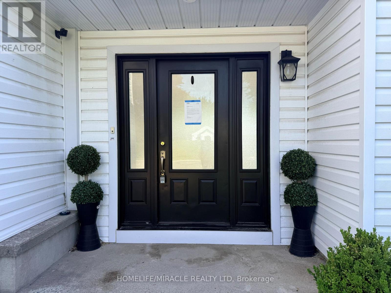
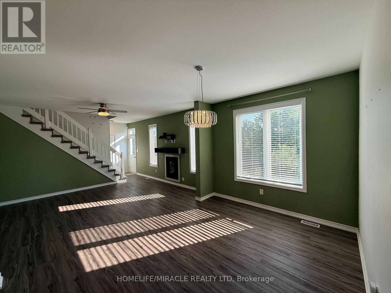
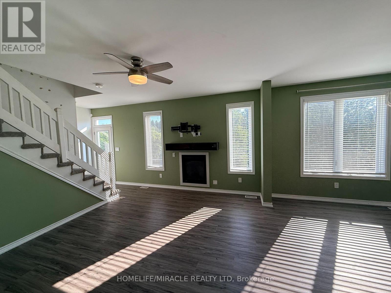
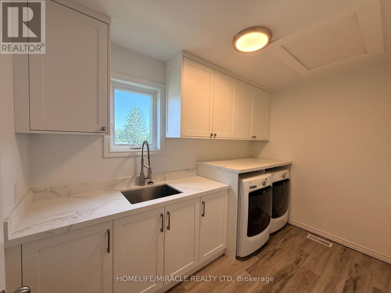
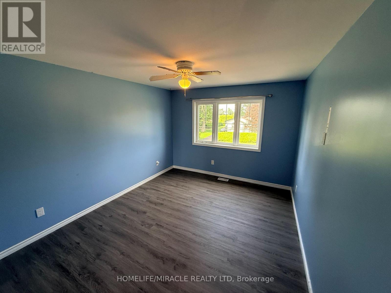
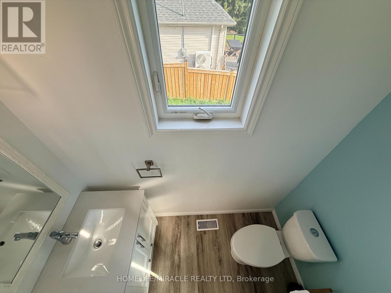
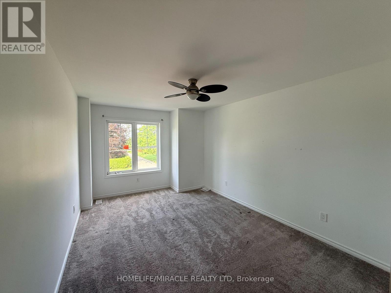
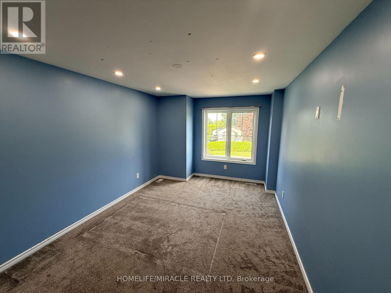
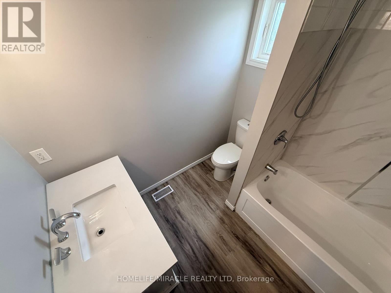
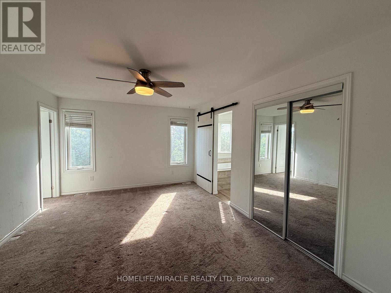
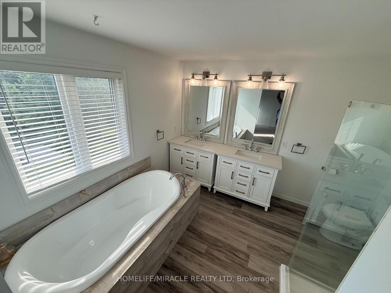
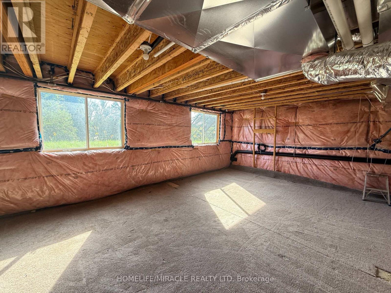
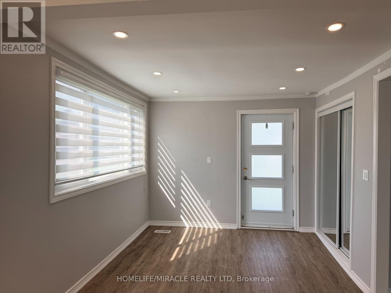
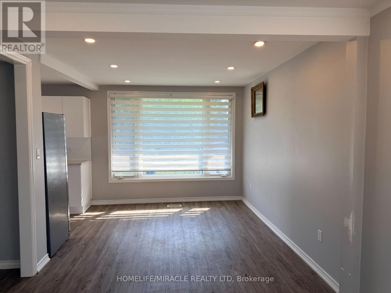
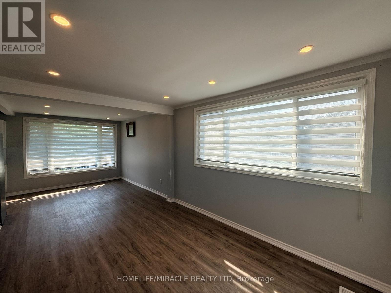
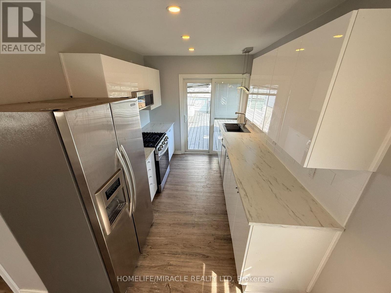
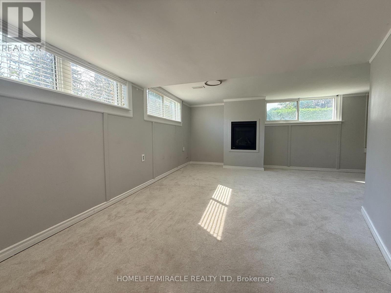
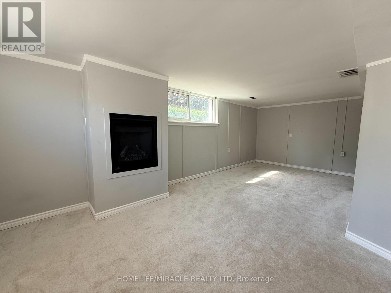
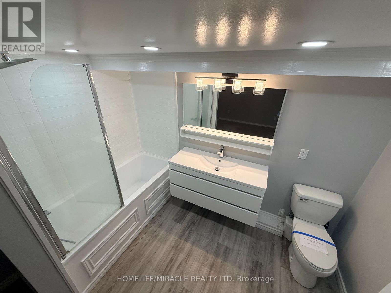
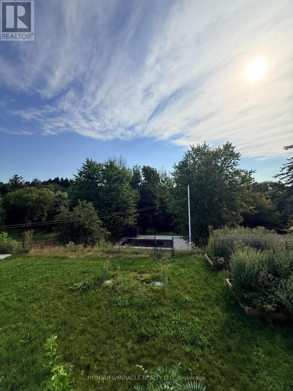
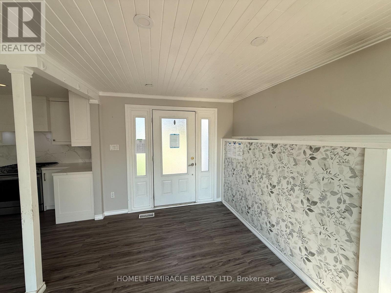
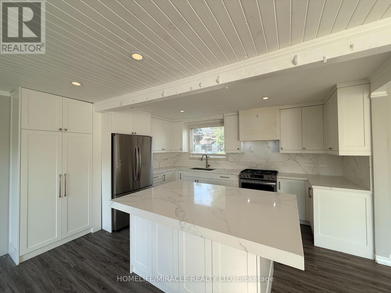
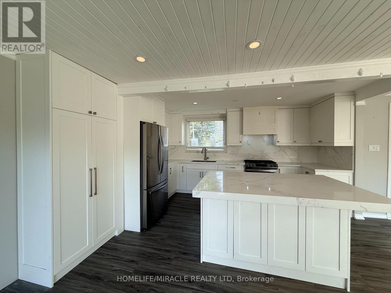
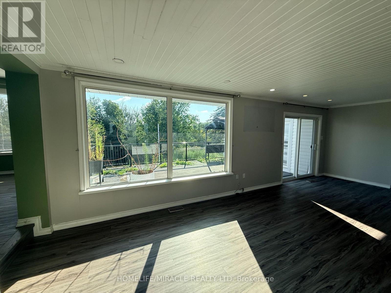
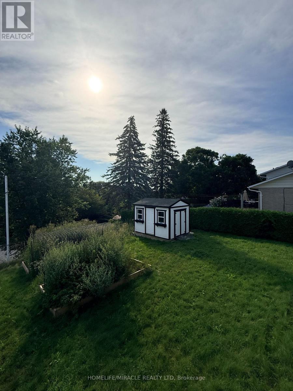
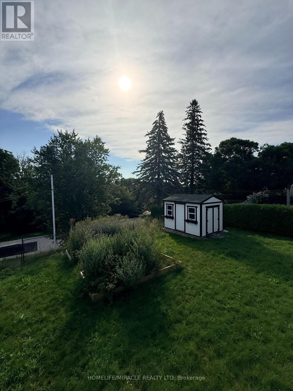
Welcome to this exceptional 4+1 bedroom, 5-bathroom home set on over an acre of beautiful property! Featuring a spacious self contained in-law suite with full kitchen and lower-level living space, plus a brand-new two-storey addition, this home offers exceptional space, comfort and versatility. Enjoy a stunning open-concept kitchen with large island, stainless steel appliances and walkout to the deck and an inground pool. Generous bedrooms include a luxurious primary retreat with a massive walk-in closet and spa-like 5-piece ensuite, along with the convenience of second-floor laundry. The expansive outdoor space is an entertainer's dream, featuring a private in-ground pool, stream running behind the property, ravine setting, firepit and plenty of room to relax and enjoy nature. A beautiful flagstone front entrance adds to the impressive curb appeal. No expense has been spared in making this house a truly exceptional home! (id:43681)
房源概要
| MLS® Number | E13747792 |
| 房源类型 | 民宅 |
| 社区名字 | Orono |
| 附近的便利设施 | 近高尔夫球场, 公园 |
| 特征 | Conservation/green Belt, 亲戚套间 |
| 总车位 | 13 |
| 泳池类型 | Inground Pool |
详 情
| 浴室 | 5 |
| 地上卧房 | 3 |
| 地下卧室 | 1 |
| 总卧房 | 4 |
| Age | 51 To 99 Years |
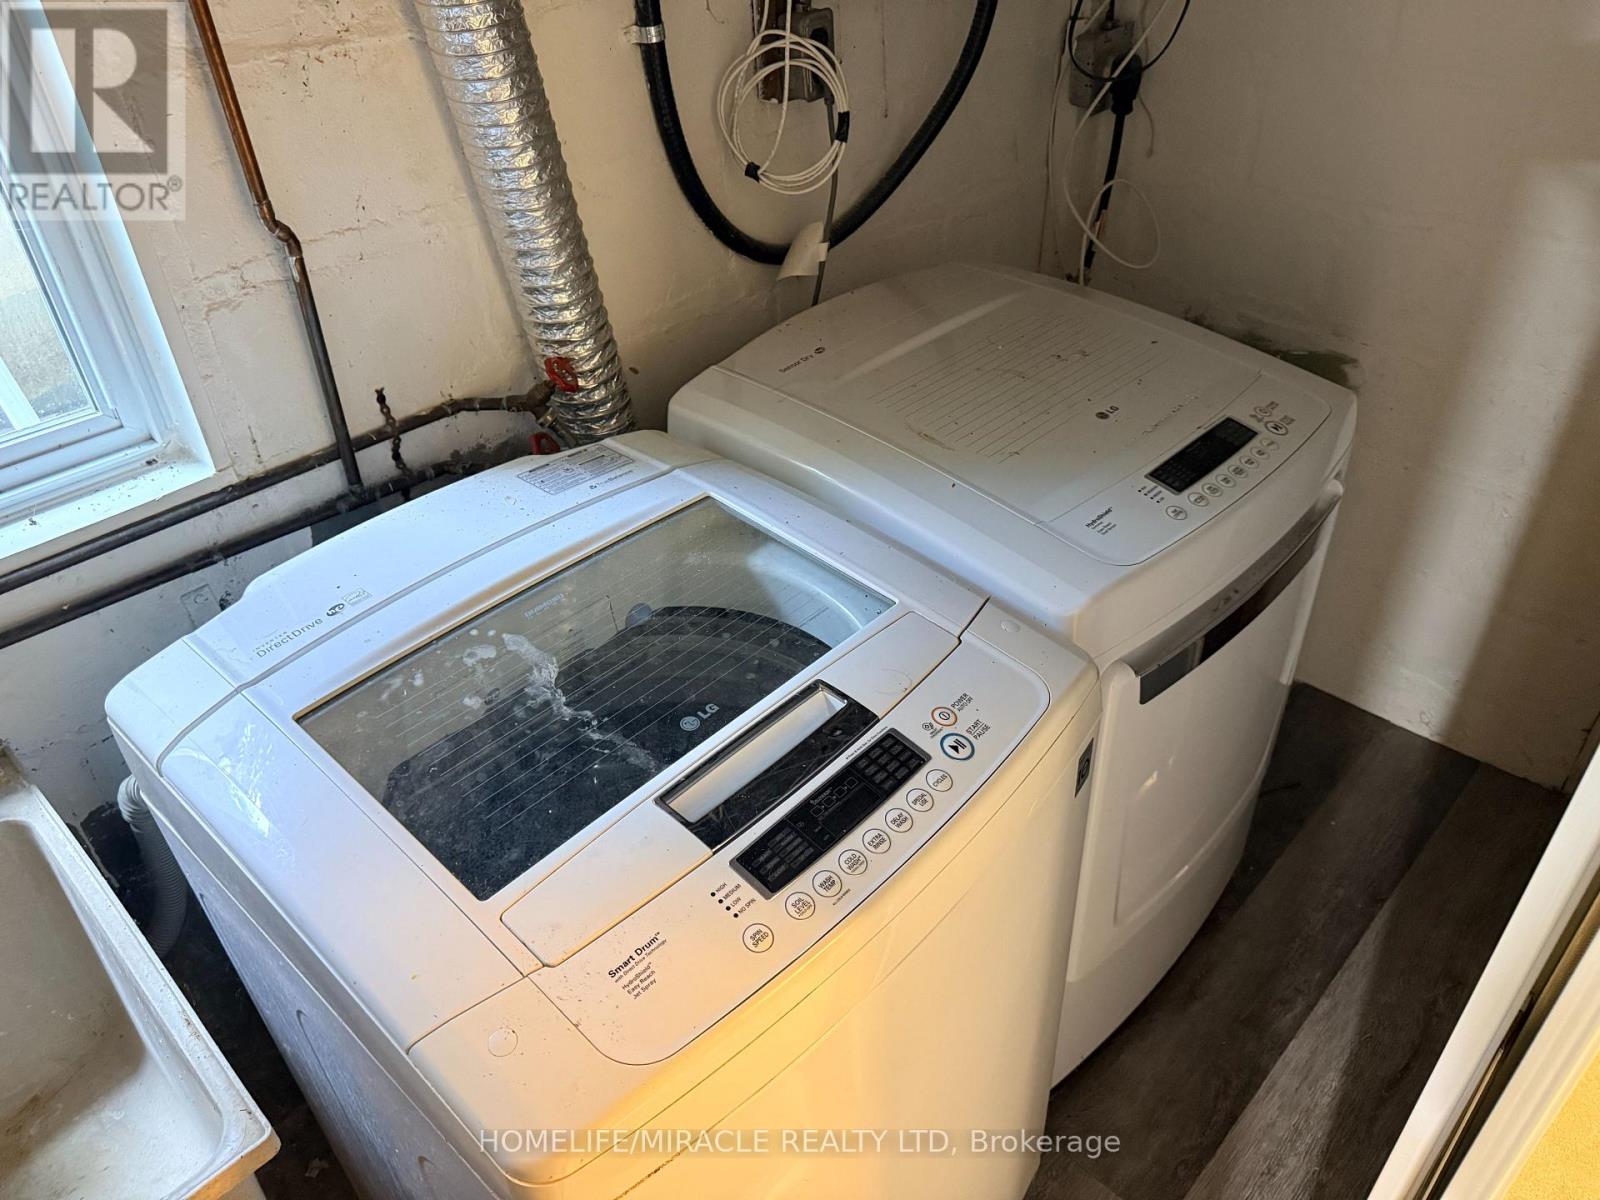
| 家电类 | 洗碗机, 烘干机, 微波炉, 炉子, 洗衣机, 冰箱 |
| 地下室功能 | Separate Entrance |
| 地下室类型 | N/a |
| 施工种类 | 独立屋 |
| 空调 | 中央空调 |
| 外墙 | 乙烯基壁板 |
| 壁炉 | 有 |
| Fireplace Total | 2 |
| Flooring Type | Laminate, Carpeted |
| 地基类型 | 混凝土 |
| 客人卫生间(不包含洗浴) | 1 |
| 供暖方式 | 天然气 |
| 供暖类型 | 压力热风 |
| 储存空间 | 2 |
| 内部尺寸 | 2500 - 3000 Sqft |
| 类型 | 独立屋 |
| 设备间 | 市政供水 |
车 位
| Garage |
土地
| 英亩数 | 无 |
| 围栏类型 | Fenced Yard |
| 土地便利设施 | 近高尔夫球场, 公园 |
| 污水道 | Septic System |
| 土地深度 | 420 Ft ,4 In |
| 土地宽度 | 121 Ft ,10 In |
| 不规则大小 | 121.9 X 420.4 Ft |
| 地表水 | River/stream |
房 间
| 楼 层 | 类 型 | 长 度 | 宽 度 | 面 积 |
|---|---|---|---|---|
| 二楼 | 洗衣房 | 3.33 m | 1.98 m | 3.33 m x 1.98 m |
| 二楼 | 第二卧房 | 4.67 m | 3.23 m | 4.67 m x 3.23 m |
| 二楼 | 第三卧房 | 4.67 m | 3.34 m | 4.67 m x 3.34 m |
| 二楼 | Bedroom 4 | 4.65 m | 3.32 m | 4.65 m x 3.32 m |
| 二楼 | 主卧 | 4.85 m | 3.65 m | 4.85 m x 3.65 m |
| 二楼 | 浴室 | 2.42 m | 2.31 m | 2.42 m x 2.31 m |
| 地下室 | 家庭房 | 5.95 m | 6.82 m | 5.95 m x 6.82 m |
| 地下室 | 洗衣房 | 2.79 m | 1.39 m | 2.79 m x 1.39 m |
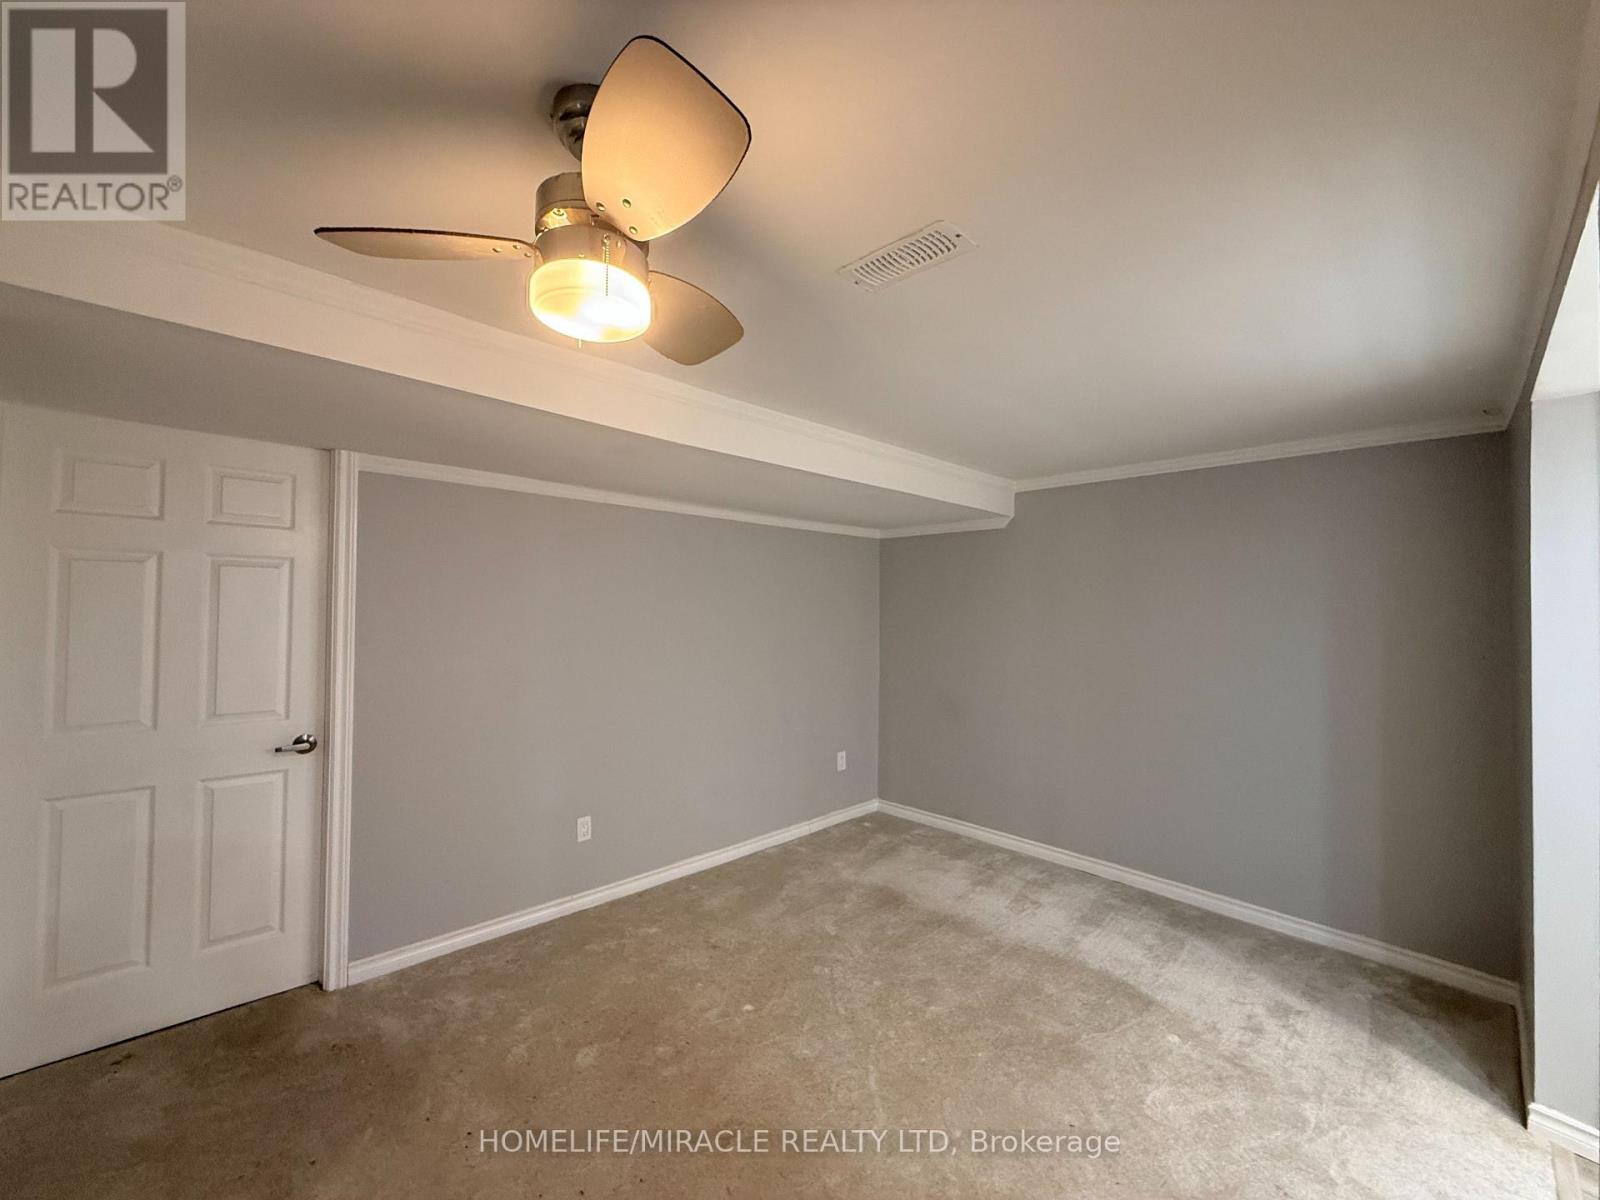
| 地下室 | Bedroom 5 | 4.02 m | 3.05 m | 4.02 m x 3.05 m |
| 一楼 | 厨房 | 4.54 m | 5.58 m | 4.54 m x 5.58 m |
| 一楼 | 客厅 | 7.27 m | 3.01 m | 7.27 m x 3.01 m |
| 一楼 | 餐厅 | 3.04 m | 4.71 m | 3.04 m x 4.71 m |
| 一楼 | 厨房 | 3.44 m | 2.42 m | 3.44 m x 2.42 m |
| 一楼 | 浴室 | 1.85 m | 2.24 m | 1.85 m x 2.24 m |
| 一楼 | 家庭房 | 3.89 m | 4.71 m | 3.89 m x 4.71 m |
| 一楼 | Partial Bathroom | 2.12 m | 0.91 m | 2.12 m x 0.91 m |
https://www.realtor.ca/real-estate/30238474/5691-main-street-clarington-orono-orono

The trademarks REALTOR®, REALTORS®, and the REALTOR® logo are controlled by The Canadian Real Estate Association (CREA) and identify real estate professionals who are members of CREA. The trademarks MLS®, Multiple Listing Service® and the associated logos are owned by The Canadian Real Estate Association (CREA) and identify the quality of services provided by real estate professionals who are members of CREA. The trademark DDF® is owned by The Canadian Real Estate Association (CREA) and identifies CREA's Data Distribution Facility (DDF®)
Toronto Real Estate Board
Homelife/miracle Realty Ltd
September 05 2026 12:30:13
