
19 Coleman Street Huron East (Seaforth), Ontario N0K 1W0


$320,000
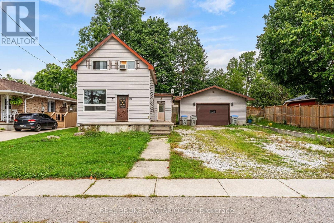
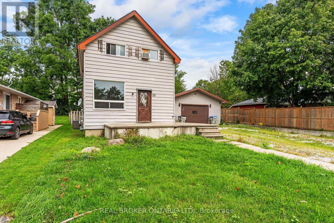
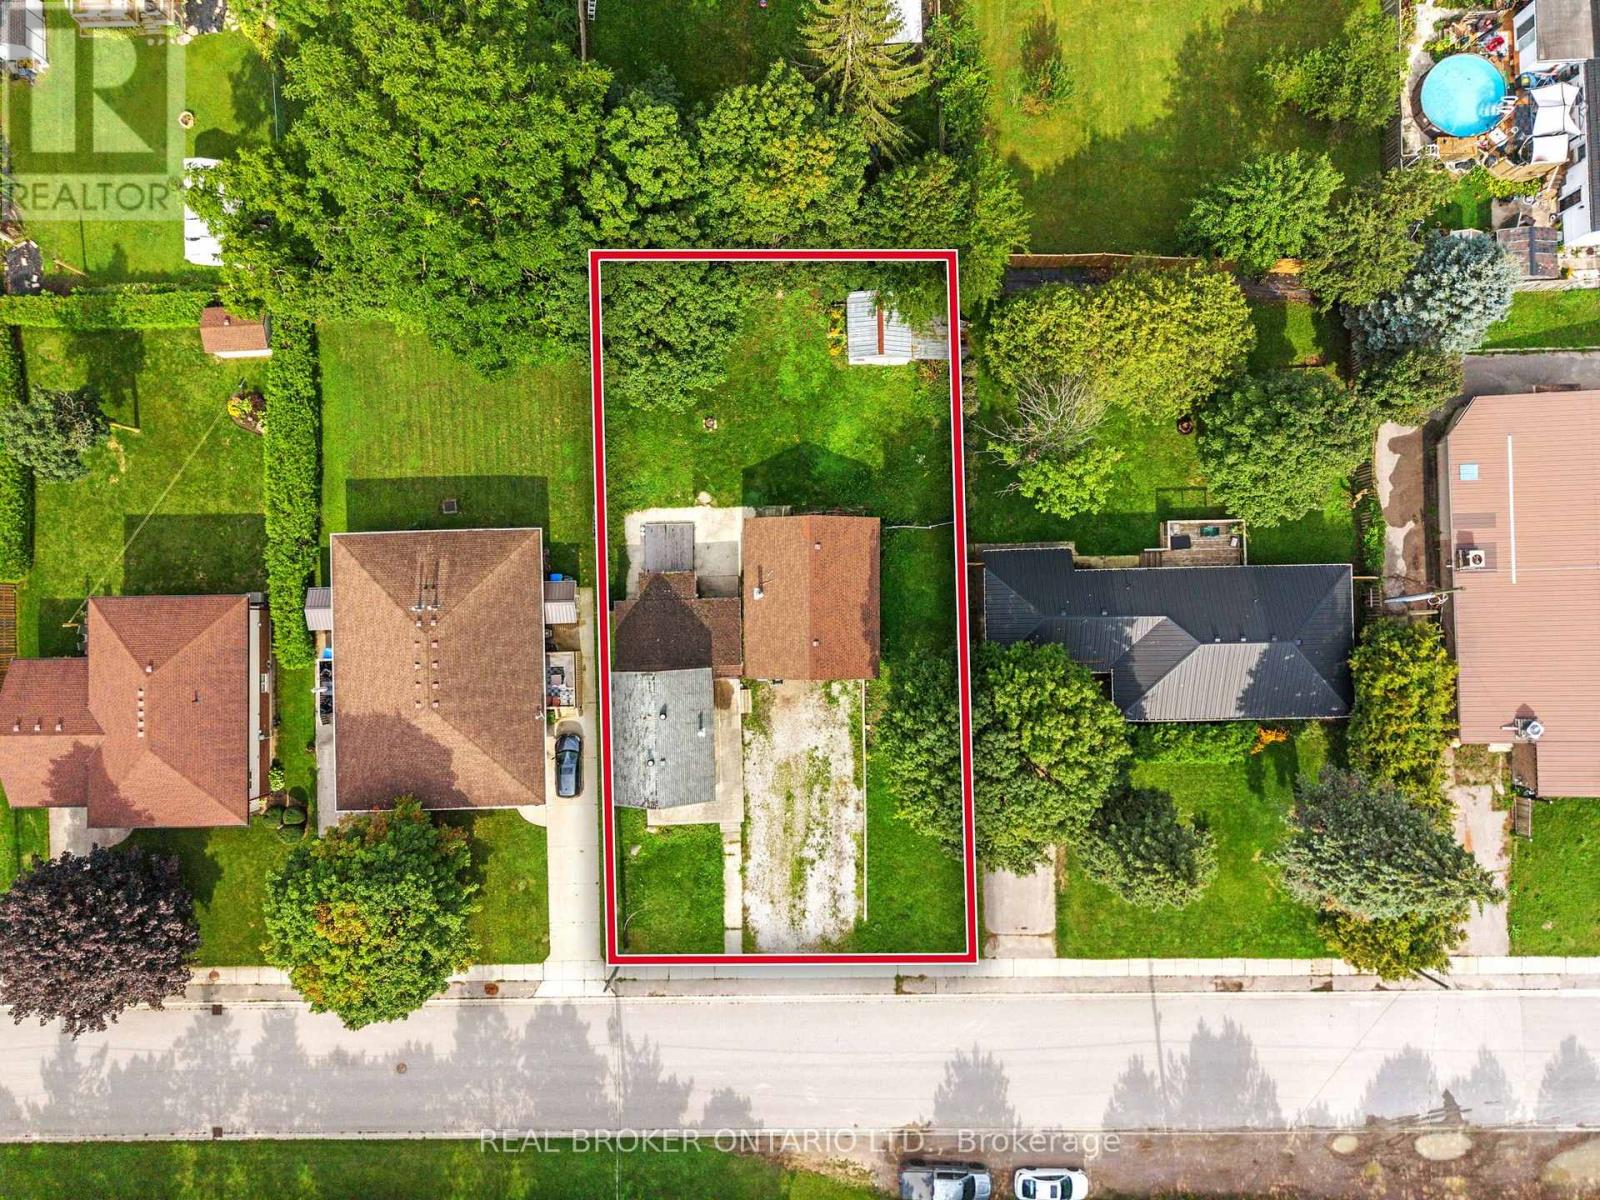
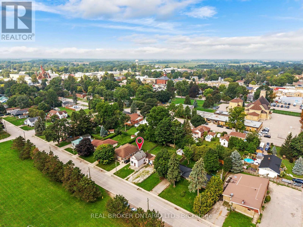
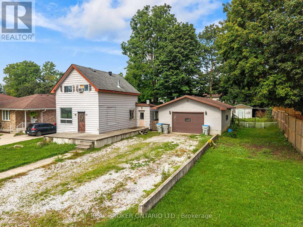
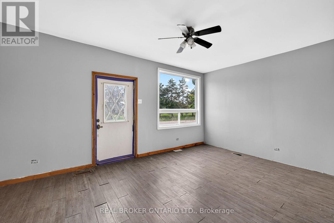
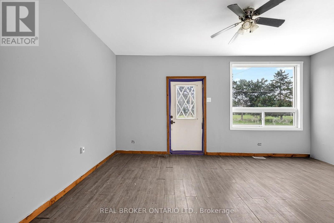
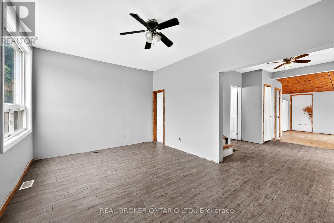
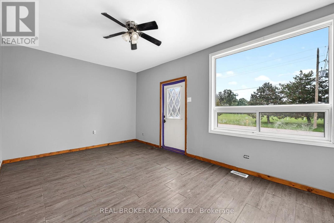
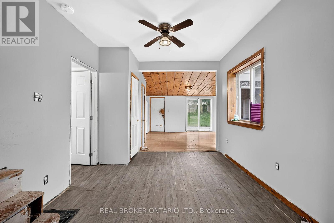
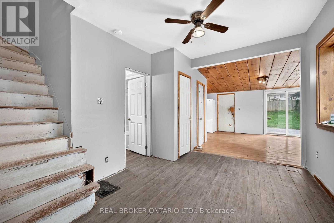
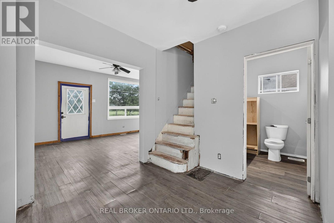
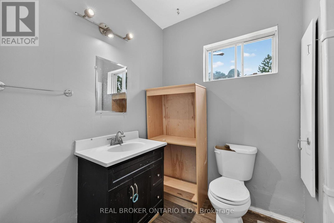
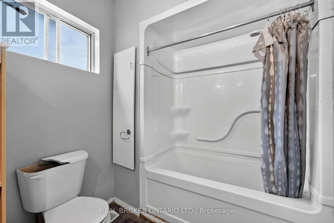
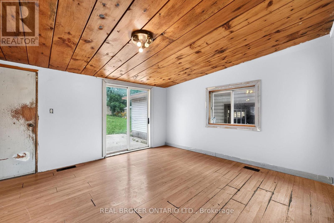
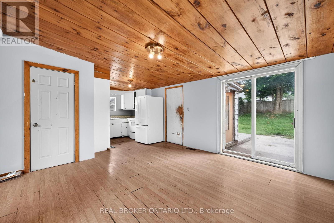
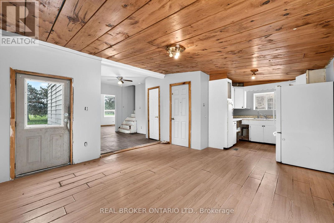
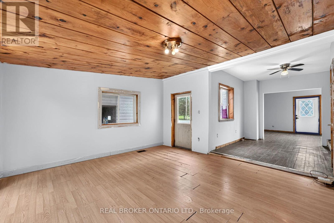
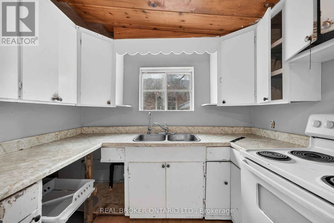
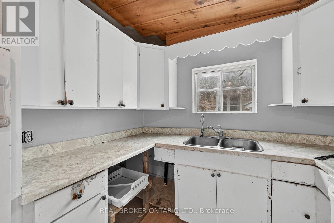
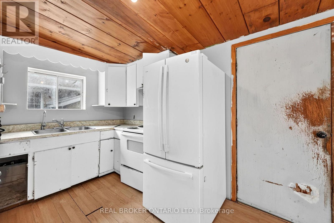
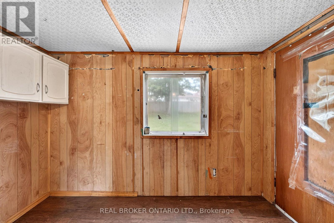
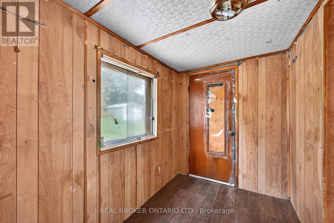
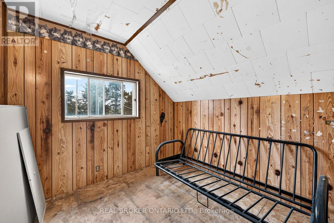
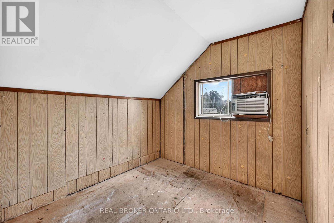
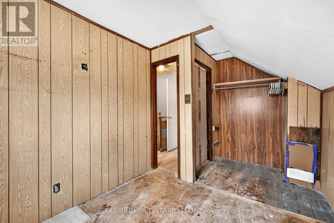
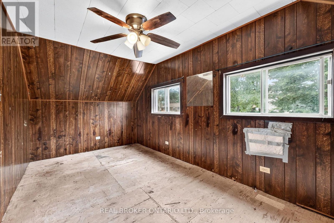
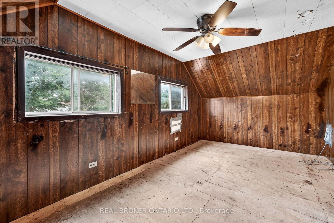
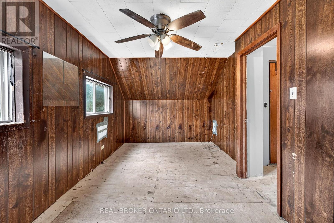
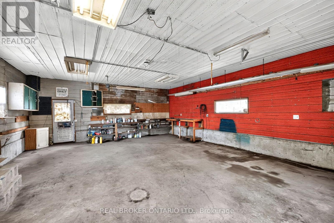
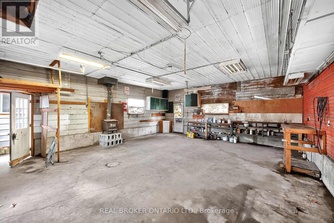
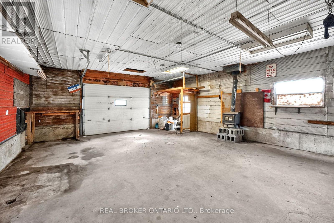
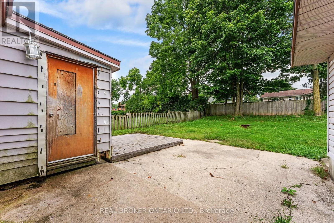
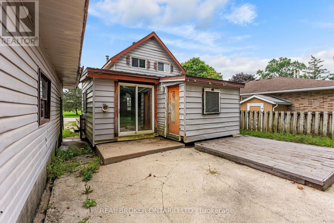
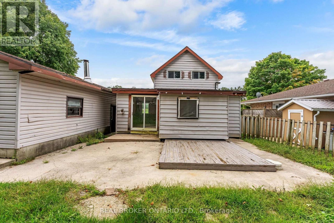
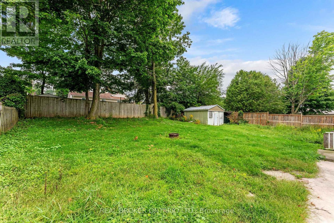
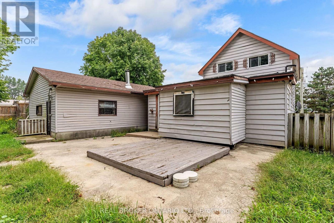
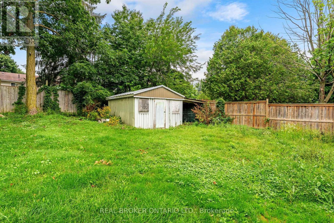
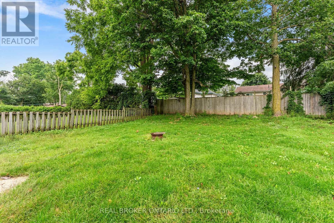
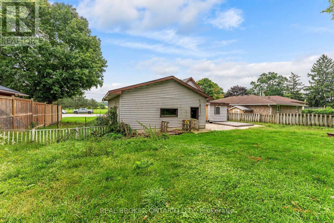
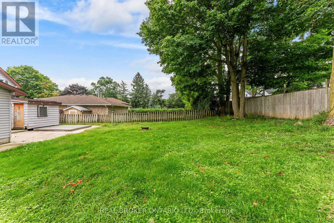
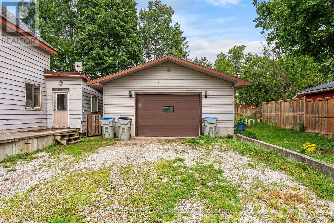
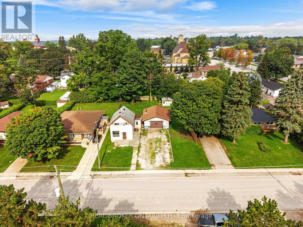
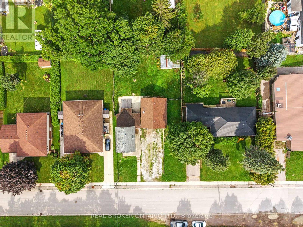
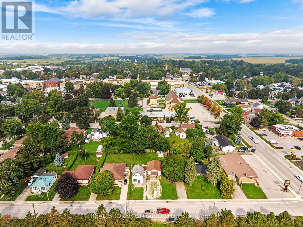
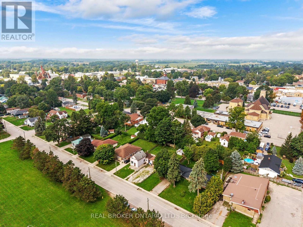
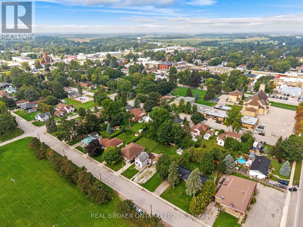
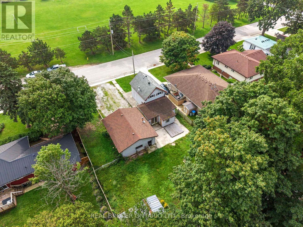
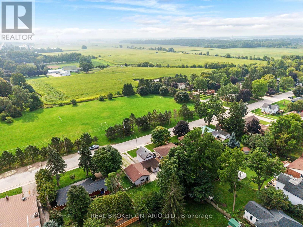
BUILDERS, CONTRACTORS & INVESTORS! R2 ZONED! Prime Seaforth opportunity on a generous 76.24' x 132' lot, directly across from an open field and surrounded by attractive homes. The existing 1½ storey home is in distressed condition, offering an extensive renovation project or an opportunity to explore rebuilding on a fantastic residential lot. Currently offering 3 bedrooms, 1 bath, main-floor laundry and sliding doors to the spacious backyard. Large detached garage/shop and driveway with parking for 6+ vehicles add tremendous utility. Just 1 minute to downtown Seaforth. Bring your vision and unlock the potential of this exceptional property! (id:43681)
房源概要
| MLS® Number | X13747736 |
| 房源类型 | 民宅 |
| 社区名字 | Seaforth |
| 附近的便利设施 | 医院, 公园, 礼拜场所, 学校 |
| 特征 | 无地毯 |
| 总车位 | 8 |
| 结构 | 棚 |
详 情
| 浴室 | 1 |
| 地上卧房 | 3 |
| 总卧房 | 3 |
| 家电类 | 烘干机, 炉子, 洗衣机, 冰箱 |
| 地下室进展 | 已完成 |
| 地下室类型 | Partial (unfinished) |
| 施工种类 | 独立屋 |
| 空调 | 没有 |
| 外墙 | 混凝土块, 乙烯基壁板 |
| 地基类型 | 水泥 |
| 供暖方式 | 天然气 |
| 供暖类型 | 压力热风 |
| 储存空间 | 2 |
| 内部尺寸 | 1100 - 1500 Sqft |
| 类型 | 独立屋 |
| 设备间 | 市政供水 |
车 位
| Detached Garage | |
| Garage |
土地
| 英亩数 | 无 |
| 围栏类型 | Fenced Yard |
| 土地便利设施 | 医院, 公园, 宗教场所, 学校 |
| 污水道 | Sanitary Sewer |
| 土地深度 | 132 Ft |
| 土地宽度 | 76 Ft ,2 In |
| 不规则大小 | 76.2 X 132 Ft |
| 规划描述 | R2 |
房 间
| 楼 层 | 类 型 | 长 度 | 宽 度 | 面 积 |
|---|---|---|---|---|
| 二楼 | 卧室 | 2.54 m | 2.53 m | 2.54 m x 2.53 m |
| 二楼 | 第二卧房 | 2.47 m | 2.53 m | 2.47 m x 2.53 m |
| 二楼 | 主卧 | 5.09 m | 2.79 m | 5.09 m x 2.79 m |
| 一楼 | 餐厅 | 4.17 m | 4.17 m | 4.17 m x 4.17 m |
| 一楼 | 厨房 | 2.89 m | 2.63 m | 2.89 m x 2.63 m |
| 一楼 | Sunroom | 3.04 m | 1.82 m | 3.04 m x 1.82 m |
| 一楼 | 客厅 | 5.11 m | 3.32 m | 5.11 m x 3.32 m |
| 一楼 | 其它 | 3.15 m | 3.68 m | 3.15 m x 3.68 m |
| 一楼 | 浴室 | 1.86 m | 2.6 m | 1.86 m x 2.6 m |
| 一楼 | 洗衣房 | 2.79 m | 1.44 m | 2.79 m x 1.44 m |
https://www.realtor.ca/real-estate/30238437/19-coleman-street-huron-east-seaforth-seaforth

The trademarks REALTOR®, REALTORS®, and the REALTOR® logo are controlled by The Canadian Real Estate Association (CREA) and identify real estate professionals who are members of CREA. The trademarks MLS®, Multiple Listing Service® and the associated logos are owned by The Canadian Real Estate Association (CREA) and identify the quality of services provided by real estate professionals who are members of CREA. The trademark DDF® is owned by The Canadian Real Estate Association (CREA) and identifies CREA's Data Distribution Facility (DDF®)
Toronto Real Estate Board
Real Broker Ontario Ltd.
September 05 2026 12:07:42
