2 卧室
2 浴室
700 - 1100 sqft
中央空调
Heat Pump
Landscaped
$385,000
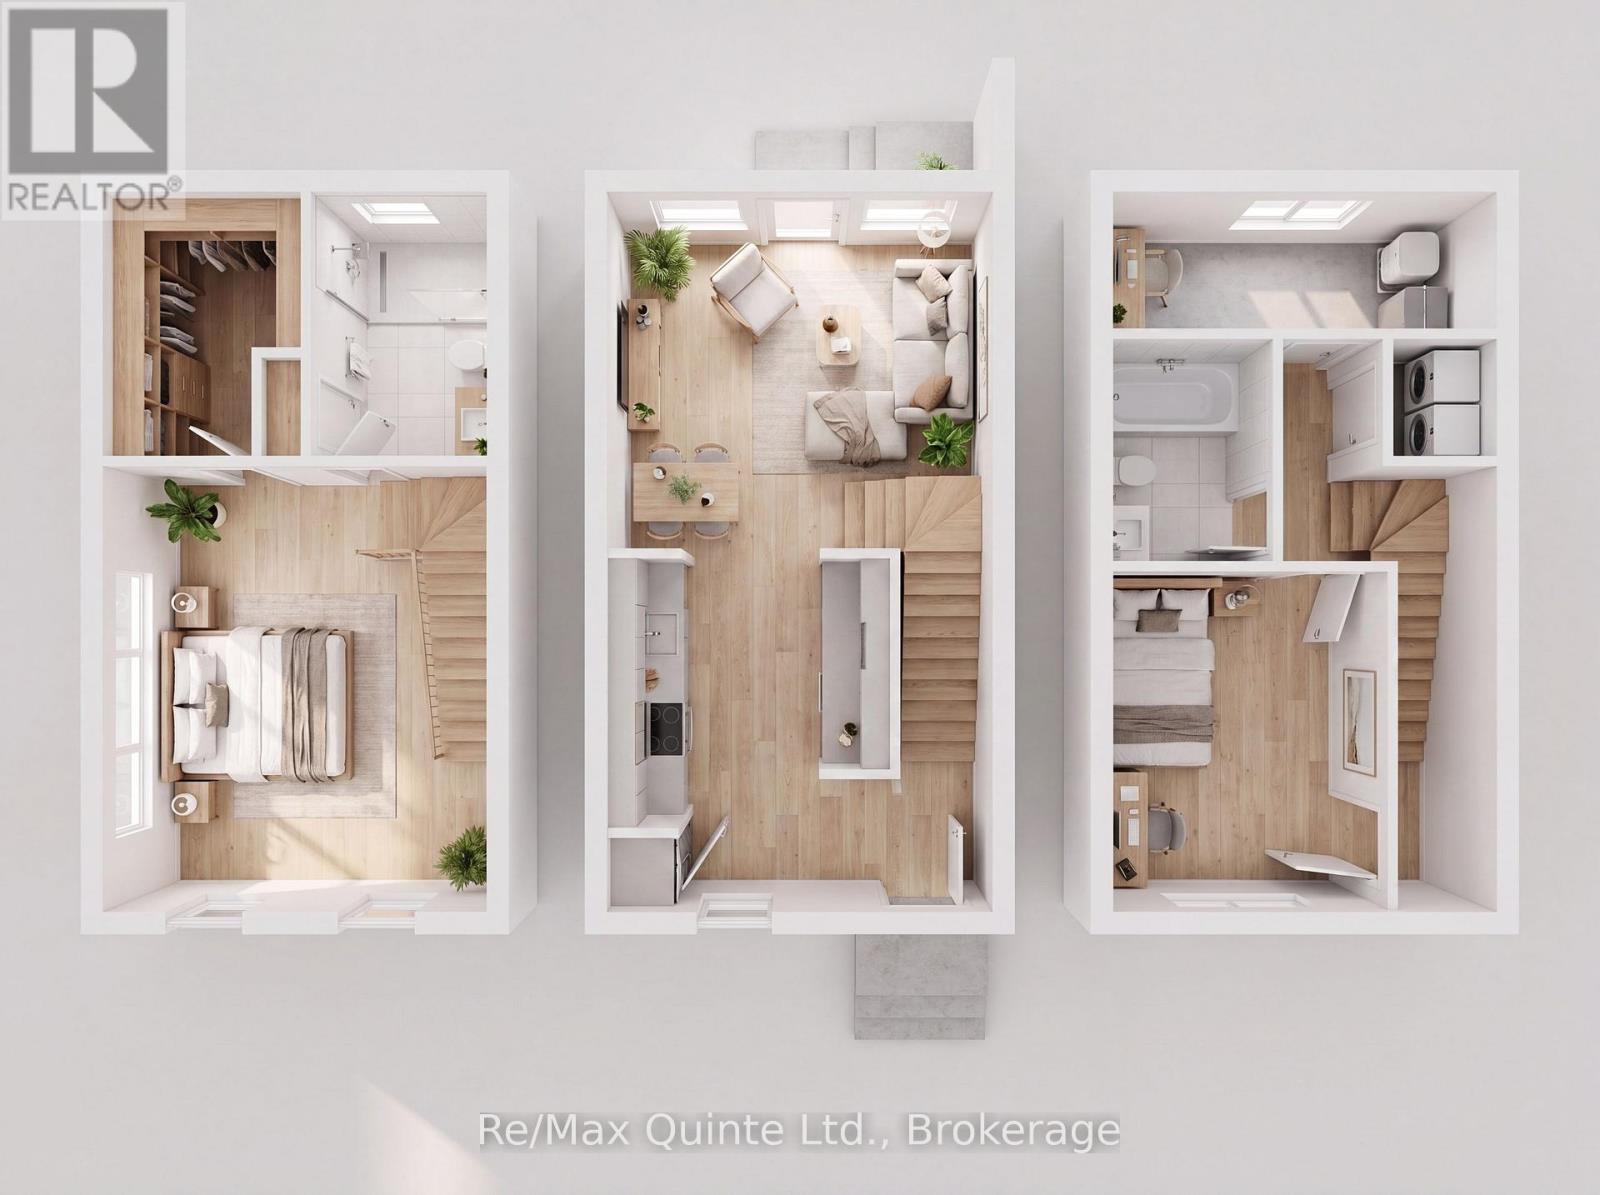
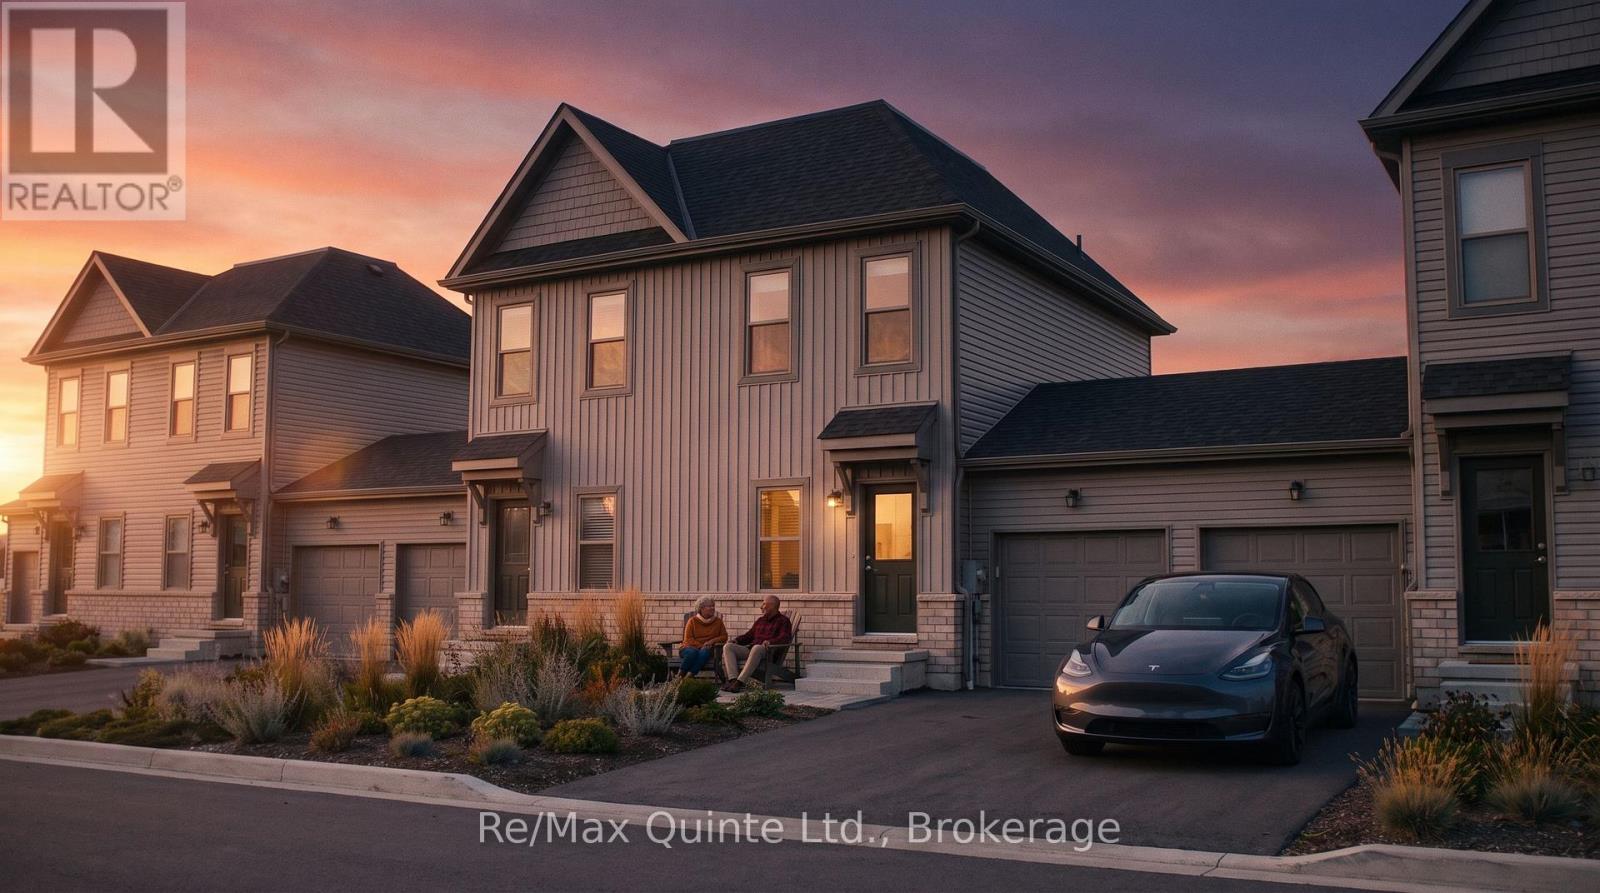
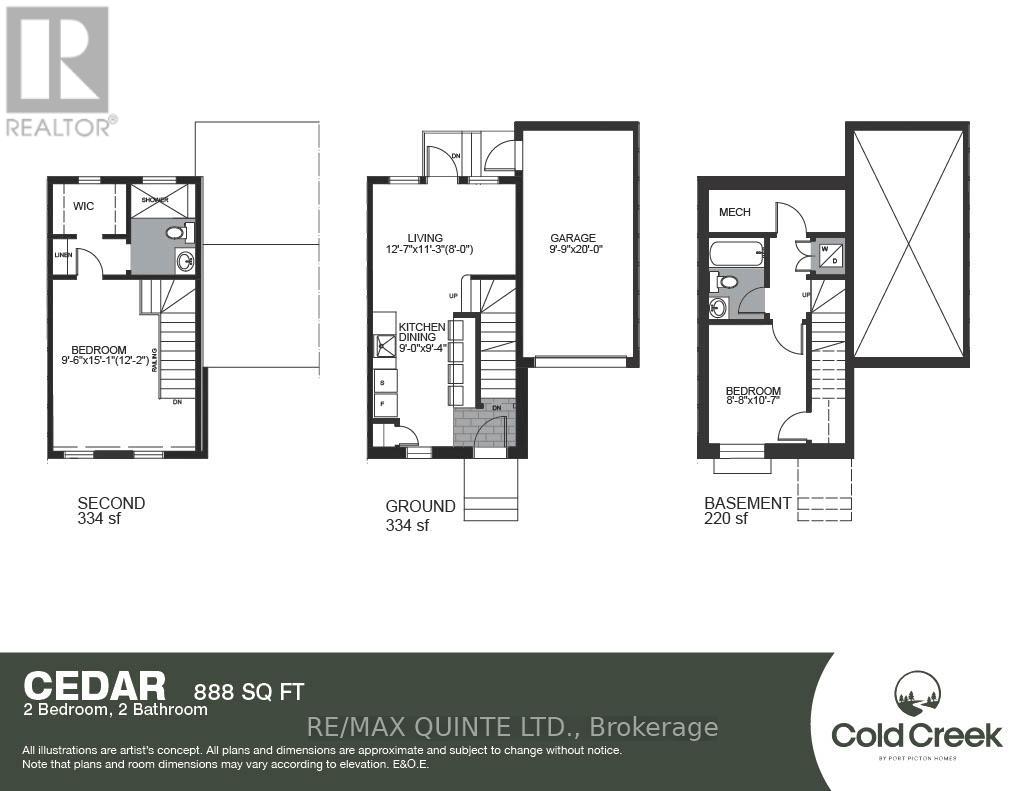
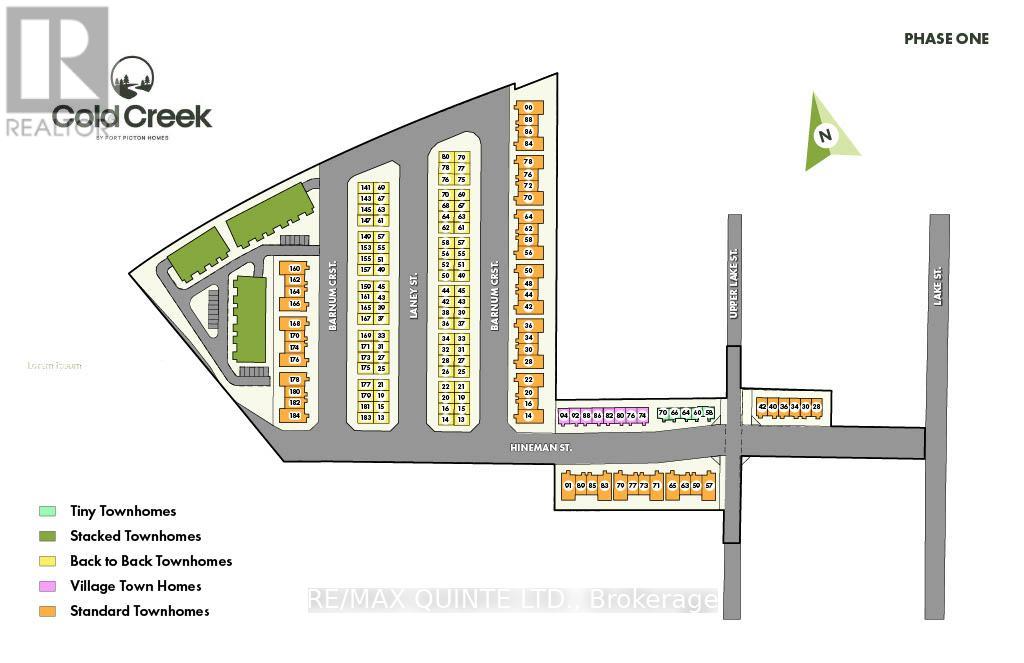
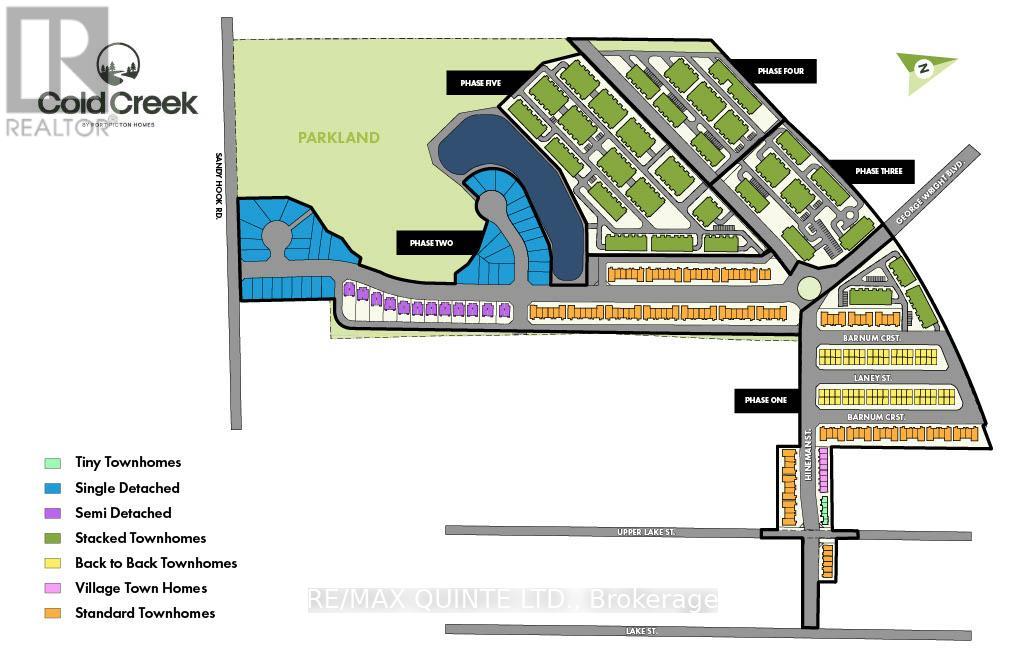
Exceptional value meets smart design. The advertised price reflects the new Enhanced HST Rebate available to eligible purchasers, creating a rare opportunity to own a brand new home while this limited-time government incentive remains available. The Cedar is a cleverly designed 2-bedroom, 2-bathroom "Tiny Townhome" offering 888 sq ft of bright, efficient living space in the new COLD CREEK community by Port Picton Homes. The main floor features a welcoming open-concept layout where the kitchen, dining and living areas come together to create a warm and connected space perfect for everyday living or entertaining. Thoughtful details such as an attached garage and convenient powder room make this home both functional and stylish. Upstairs, the primary bedroom provides a cozy retreat complete with a walk-in closet and full bathroom. Downstairs, the finished lower level expands your living space with a second bedroom, full bathroom and laundry area, making it ideal for guests, family or flexible living arrangements. Located within walking distance of Picton's vibrant Main Street, Cold Creek offers the best of small-town living with modern amenities close at hand. The Cedar pairs smart design with quality craftsmanship in a compact yet comfortable layout ideal for first-time buyers, downsizers or anyone looking to enjoy the Prince Edward County lifestyle. (id:43681)
房源概要
|
MLS® Number
|
X13747502 |
|
房源类型
|
民宅 |
|
社区名字
|
Hallowell Ward |
|
社区特征
|
School Bus |
|
设备类型
|
热水器 |
|
特征
|
Level Lot, Flat Site |
|
总车位
|
2 |
|
租赁设备类型
|
热水器 |
|
结构
|
Porch |
详 情
|
浴室
|
2 |
|
地上卧房
|
2 |
|
总卧房
|
2 |
|
Age
|
New Building |
|
地下室进展
|
已装修 |
|
地下室类型
|
全完工 |
|
施工种类
|
附加的 |
|
空调
|
中央空调 |
|
外墙
|
砖, 乙烯基壁板 |
|
地基类型
|
混凝土浇筑 |
|
供暖方式
|
电 |
|
供暖类型
|
Heat Pump |
|
储存空间
|
2 |
|
内部尺寸
|
700 - 1100 Sqft |
|
类型
|
联排别墅 |
|
设备间
|
市政供水 |
车 位
土地
|
英亩数
|
无 |
|
Landscape Features
|
Landscaped |
|
污水道
|
Sanitary Sewer |
|
土地深度
|
18.74 M |
|
土地宽度
|
7.28 M |
|
不规则大小
|
7.3 X 18.7 M |
|
规划描述
|
R3-86 |
房 间
| 楼 层 |
类 型 |
长 度 |
宽 度 |
面 积 |
|
二楼 |
卧室 |
2.92 m |
4.6 m |
2.92 m x 4.6 m |
|
二楼 |
浴室 |
|
|
Measurements not available |
|
地下室 |
浴室 |
|
|
Measurements not available |
|
地下室 |
卧室 |
2.68 m |
3.26 m |
2.68 m x 3.26 m |
|
一楼 |
厨房 |
2.74 m |
2.86 m |
2.74 m x 2.86 m |
|
一楼 |
客厅 |
3.87 m |
3.44 m |
3.87 m x 3.44 m |
设备间
https://www.realtor.ca/real-estate/30238003/60-hineman-street-prince-edward-county-hallowell-ward-hallowell-ward