
9 Vanguard Road Vaughan (Patterson), Ontario L4K 5G4


$1,249,900
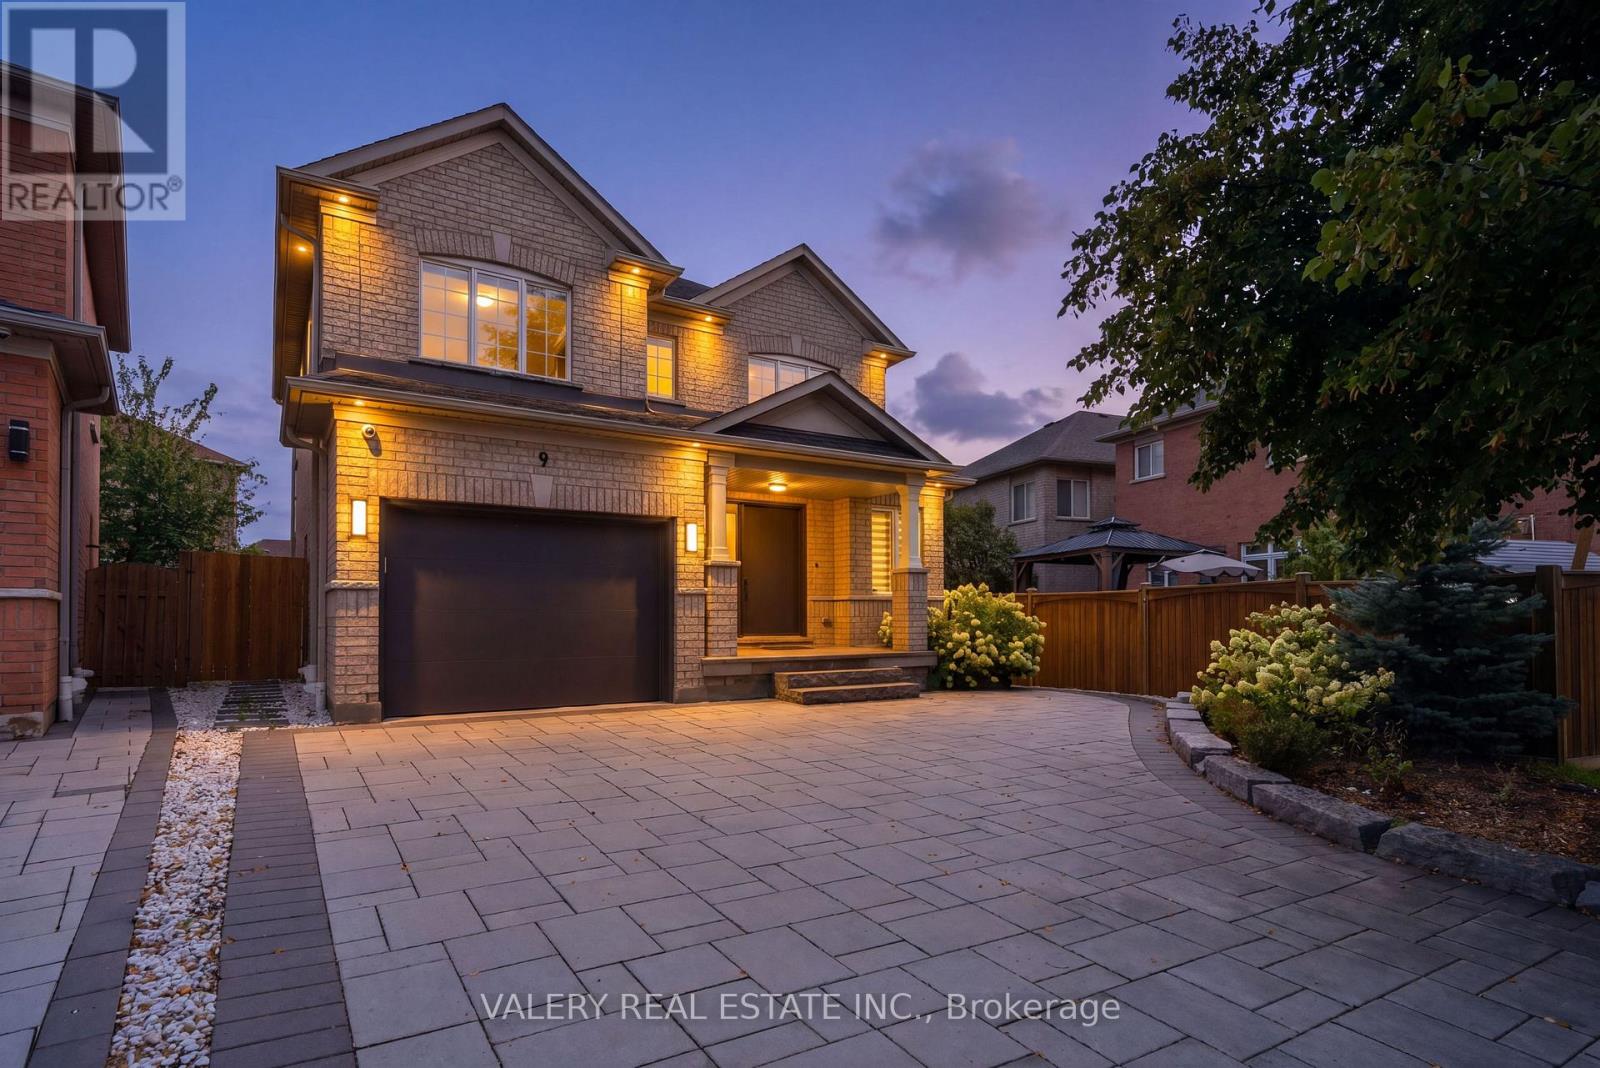
Welcome To 9 Vanguard Road-A Fully Renovated 3-Bedroom Detached Home Where Every Detail Has Been Meticulously Designed For Both Style And Function. The Bright, Open-Concept Main Floor Features Wide Hallways, Abundant Natural Light And A Custom Mudroom-Style Entry Closet With Exceptional Coat And Shoe Storage Plus A Built-In Bench. At The Heart Of The Home Is A Stunning Modern Kitchen With Premium Miele Appliances, Including Separate Fridge And Freezer Columns, Built-In Oven, Speed Oven, Cooktop And Hood Fan. An Oversized Waterfall Island With Bar Seating Opens To The Dining Area And Family Room With Fireplace-Perfect For Everyday Living And Entertaining. The Main-Floor Laundry Room Offers Extensive Custom Cabinetry, Miele Washer And Dryer, A Dog-Washing Station And Direct Access To An Oversized Garage With Room For A Large SUV Plus Storage. Upstairs Features 3 Spacious Bedrooms, 2 Full Bathrooms And Custom Closet Organizers Throughout. The Primary Suite Includes A Full Wall Of Built-In Shelving And Drawers With A Hidden Passage To The Walk-In Closet And Private Ensuite. The Versatile Lower Level Features A Separate Entrance, Full Kitchen, 3-Piece Bathroom, Separate Laundry And Large Storage Room-Ideal For Extended Family Or Additional Living Space. Enjoy A Covered Front Porch, Parking For 4 Cars, 3 Exterior Security Cameras And Professionally Landscaped Front And Rear Yards With Extensive Interlocking. The Backyard Offers Separate Dining And Lounge Areas, A Storage Shed And Mature Hydrangeas Creating A Private Outdoor Oasis. Furnace And A/C Replaced In 2025; Roof And Extensive Interior And Exterior Renovations Completed Approximately 5 Years Ago. Zoned For French Immersion At Ventura Public School With School-Bus Pickup Outside The Home. Walk To Forest Run Public School, Stephen Lewis Secondary School And North Thornhill Community Centre. Close To Parks, Shopping, Transit, Hwy 407 And Maple GO. (id:43681)
Open House
现在这个房屋大家可以去Open House参观了!
2:00 pm
结束于:4:00 pm
2:00 pm
结束于:4:00 pm
房源概要
| MLS® Number | N13747454 |
| 房源类型 | 民宅 |
| 社区名字 | Patterson |
| 附近的便利设施 | 礼拜场所, 公共交通, 公园 |
| 社区特征 | 社区活动中心 |
| 特征 | Irregular Lot Size, 无地毯, 亲戚套间 |
| 总车位 | 5 |
| 结构 | 棚 |
详 情
| 浴室 | 4 |
| 地上卧房 | 3 |
| 总卧房 | 3 |
| Age | 16 To 30 Years |
| 公寓设施 | Fireplace(s) |
| 家电类 | Garage Door Opener Remote(s), 烤箱 - Built-in, All, Blinds, Cooktop, 烘干机, Freezer, Hood 电扇, 微波炉, 炉子, 洗衣机, 冰箱 |
| 地下室进展 | 已装修 |
| 地下室功能 | Apartment In Basement, Separate Entrance, Walk Out |
| 地下室类型 | N/a, N/a, N/a (finished) |
| 施工种类 | 独立屋 |
| 空调 | 中央空调 |
| 外墙 | 砖 |
| Fire Protection | Smoke Detectors |
| 壁炉 | 有 |
| 地基类型 | 混凝土 |
| 客人卫生间(不包含洗浴) | 1 |
| 供暖方式 | 天然气 |
| 供暖类型 | 压力热风 |
| 储存空间 | 2 |
| 内部尺寸 | 1500 - 2000 Sqft |
| 类型 | 独立屋 |
| 设备间 | 市政供水 |
车 位
| Garage |
土地
| 英亩数 | 无 |
| 围栏类型 | Fenced Yard |
| 土地便利设施 | 宗教场所, 公共交通, 公园 |
| 污水道 | Sanitary Sewer |
| 土地深度 | 84 Ft ,9 In |
| 土地宽度 | 36 Ft ,4 In |
| 不规则大小 | 36.4 X 84.8 Ft ; Widens At The Back To 48.8 |
房 间
| 楼 层 | 类 型 | 长 度 | 宽 度 | 面 积 |
|---|---|---|---|---|
| 二楼 | 主卧 | 4.77 m | 3.52 m | 4.77 m x 3.52 m |
| 二楼 | 第二卧房 | 3.62 m | 3.68 m | 3.62 m x 3.68 m |
| 二楼 | 第三卧房 | 3.62 m | 3.58 m | 3.62 m x 3.58 m |
| 地下室 | Exercise Room | 5.46 m | 3.29 m | 5.46 m x 3.29 m |
| 地下室 | 厨房 | 3.51 m | 1.71 m | 3.51 m x 1.71 m |
| 地下室 | 家庭房 | 6.57 m | 3.92 m | 6.57 m x 3.92 m |
| 一楼 | 门厅 | 3.44 m | 3.34 m | 3.44 m x 3.34 m |
| 一楼 | 厨房 | 3.27 m | 3.08 m | 3.27 m x 3.08 m |
| 一楼 | 餐厅 | 3.27 m | 3.02 m | 3.27 m x 3.02 m |
| 一楼 | 客厅 | 5.12 m | 3.52 m | 5.12 m x 3.52 m |
| 一楼 | 洗衣房 | 3 m | 1.84 m | 3 m x 1.84 m |
https://www.realtor.ca/real-estate/30238021/9-vanguard-road-vaughan-patterson-patterson

The trademarks REALTOR®, REALTORS®, and the REALTOR® logo are controlled by The Canadian Real Estate Association (CREA) and identify real estate professionals who are members of CREA. The trademarks MLS®, Multiple Listing Service® and the associated logos are owned by The Canadian Real Estate Association (CREA) and identify the quality of services provided by real estate professionals who are members of CREA. The trademark DDF® is owned by The Canadian Real Estate Association (CREA) and identifies CREA's Data Distribution Facility (DDF®)
Toronto Real Estate Board
Valery Real Estate Inc.
September 05 2026 01:02:30
