
2006 Lushes Avenue Mississauga (Clarkson), Ontario L5J 1H2


$1,320,000
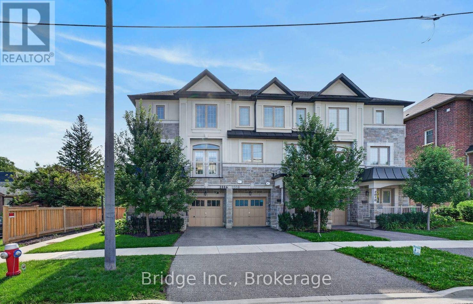
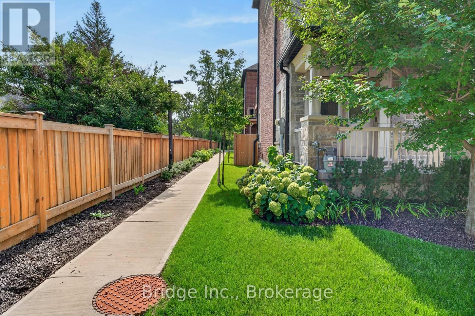
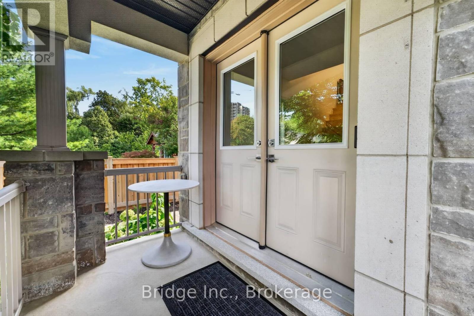
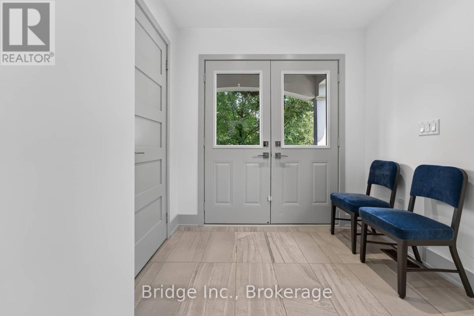
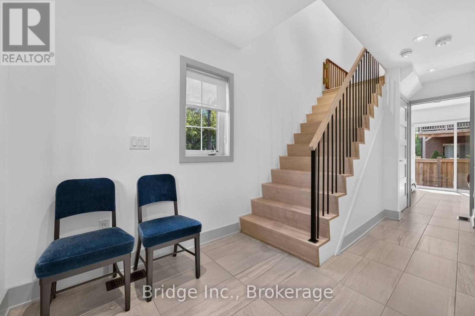
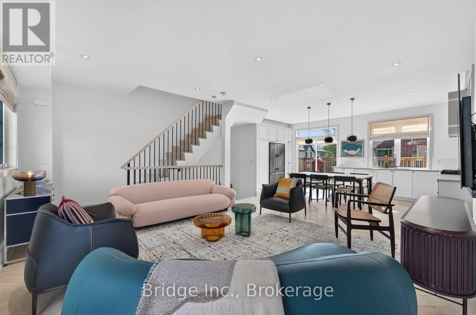
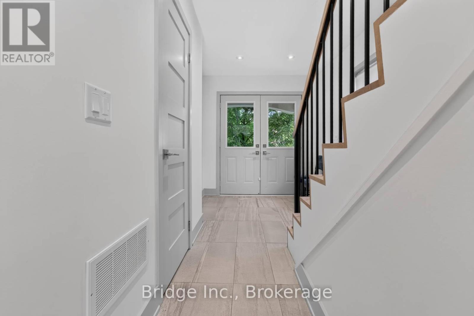
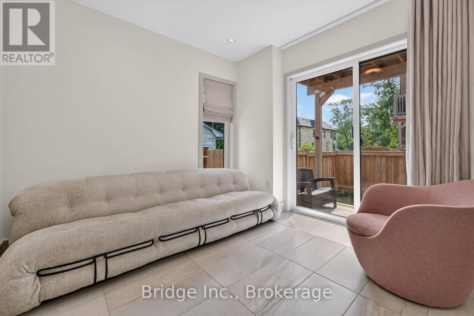
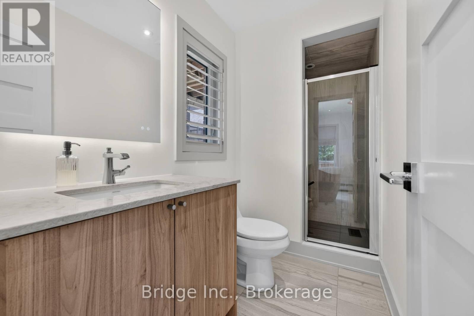
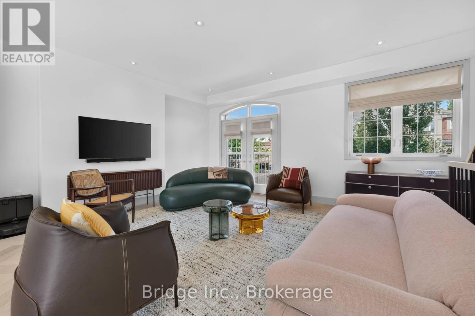
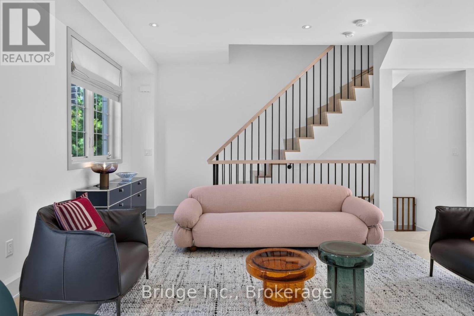
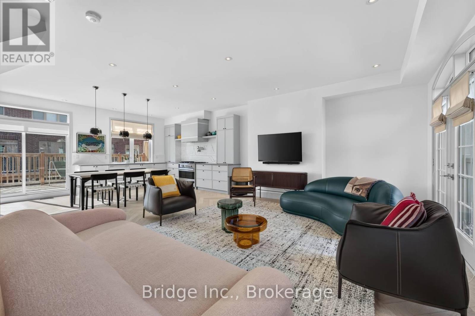
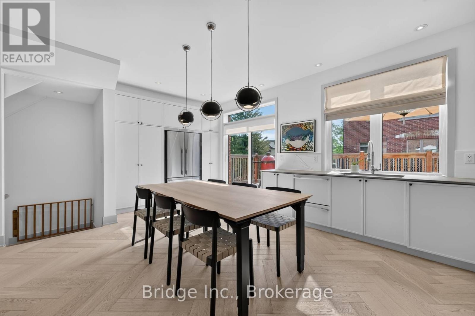
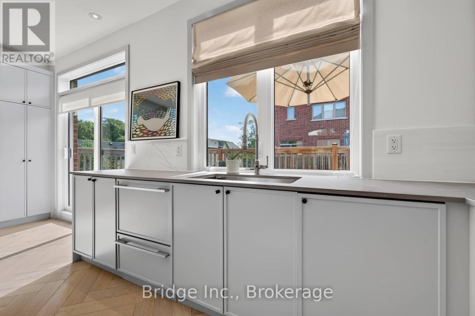
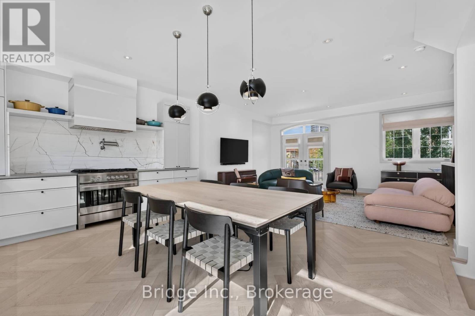
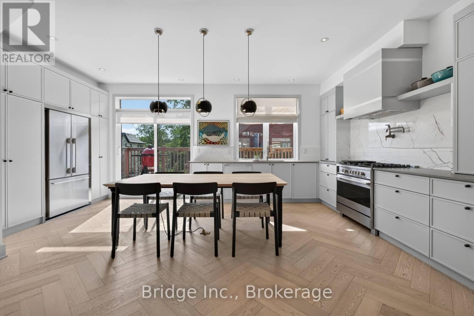
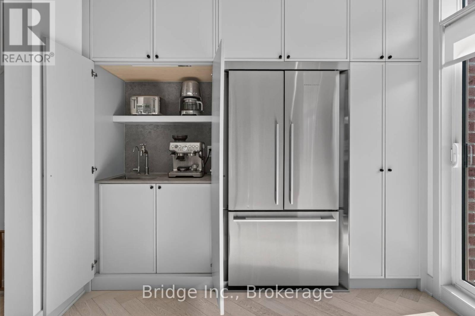
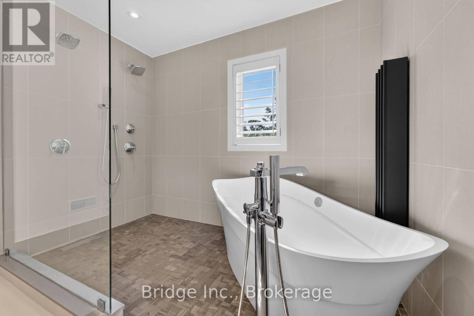
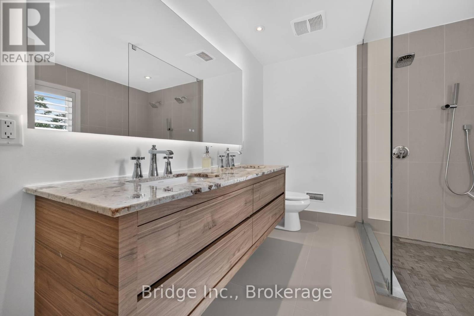
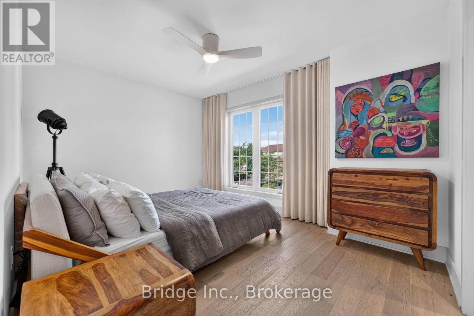
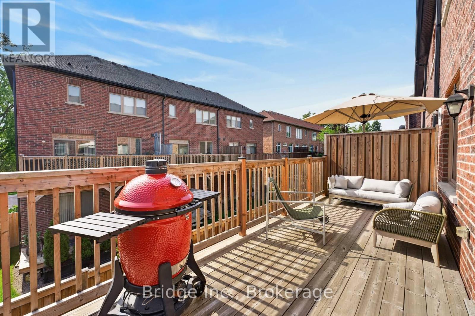
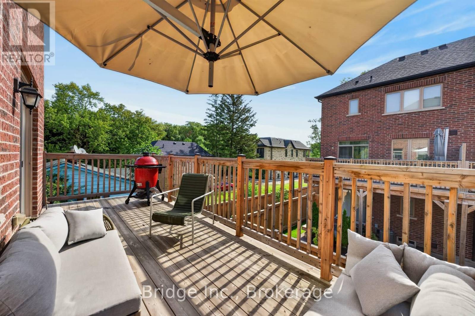
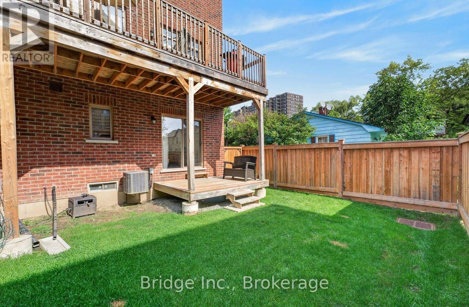
A stunning opportunity to own a tastefully upgraded townhome in sought-after Clarkson, just steps to top-rated schools, shops, restaurants, dog parks and the Ontario Racquet Club. Designed for modern living, this exceptional residence blends timeless craftsmanship with premium finishes and thoughtful functionality throughout. Freehold avenue facing townhouse with a 25ft frontage (no maintenance or condo fees).The sun-filled open-concept main floor has 9 foot ceilings and is anchored by a chef-inspired kitchen featuring premium Fisher & Paykel appliances, Pot Filler, Bar Sink, and Prep area. Rosso Venato marble backsplash and leathered finish quartz countertops provide juxtaposition to the painted MDF cabinets. Living room features large windows and a Juliette Balcony. Custom designed oak staircase with iron spindles, built in pot-lights, and angled risers. Step outside to an expansive deck designed for year-round enjoyment, complete with a gas rough in. The primary bathroom is your personal oasis with a freestanding Victoria & Albert limestone tub and double shower. Perfectly positioned for commuters, you're just approximately 2 minutes to Clarkson GO Station, 5 minutes to QEW and 8 minutes to 403 (off-peak driving times). Enjoy the convenience of quick access to downtown Toronto while living in one of Mississauga's most desirable neighbourhood. This is a rare opportunity to own a truly move-in-ready home where luxury, comfort, and functionality come together. (id:43681)
房源概要
| MLS® Number | W13747452 |
| 房源类型 | 民宅 |
| 社区名字 | Clarkson |
| 附近的便利设施 | 公共交通 |
| 特征 | Cul-de-sac, Conservation/green Belt, 无地毯, Sump Pump |
| 总车位 | 2 |
| 结构 | Deck, Porch |
详 情
| 浴室 | 4 |
| 地上卧房 | 3 |
| 总卧房 | 3 |
| Age | 0 To 5 Years |
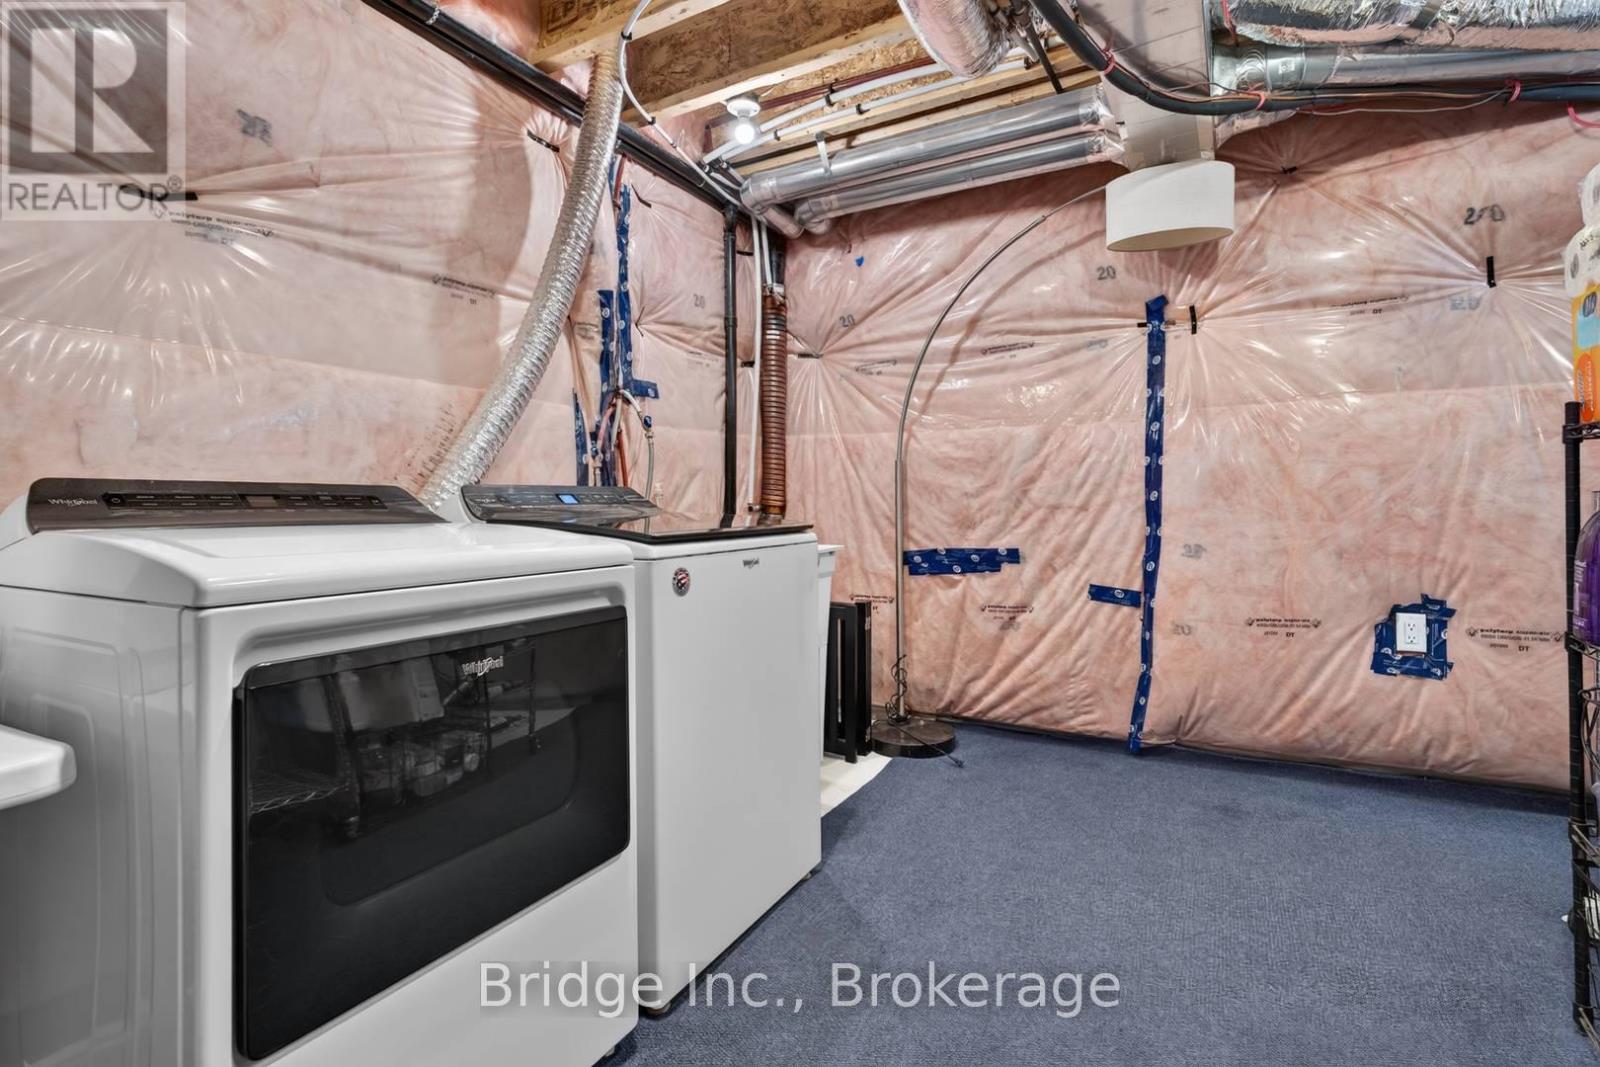
| 家电类 | Garage Door Opener Remote(s), Water Heater - Tankless, Water Heater, Water Softener, Water Purifier, 洗碗机, 烘干机, Garage Door Opener, Range, 洗衣机, Whirlpool, 窗帘, 冰箱 |
| 地下室进展 | 已完成 |
| 地下室类型 | N/a (unfinished) |
| 施工种类 | 附加的 |
| 空调 | 中央空调 |
| 外墙 | 石, 灰泥 |
| Fire Protection | Alarm System, Security System, Monitored Alarm, Smoke Detectors |
| Flooring Type | Tile, Hardwood |
| 地基类型 | 混凝土, 混凝土浇筑 |
| 客人卫生间(不包含洗浴) | 1 |
| 供暖方式 | 天然气 |
| 供暖类型 | 压力热风 |
| 储存空间 | 3 |
| 内部尺寸 | 1500 - 2000 Sqft |
| 类型 | 联排别墅 |
| 设备间 | 市政供水 |
车 位
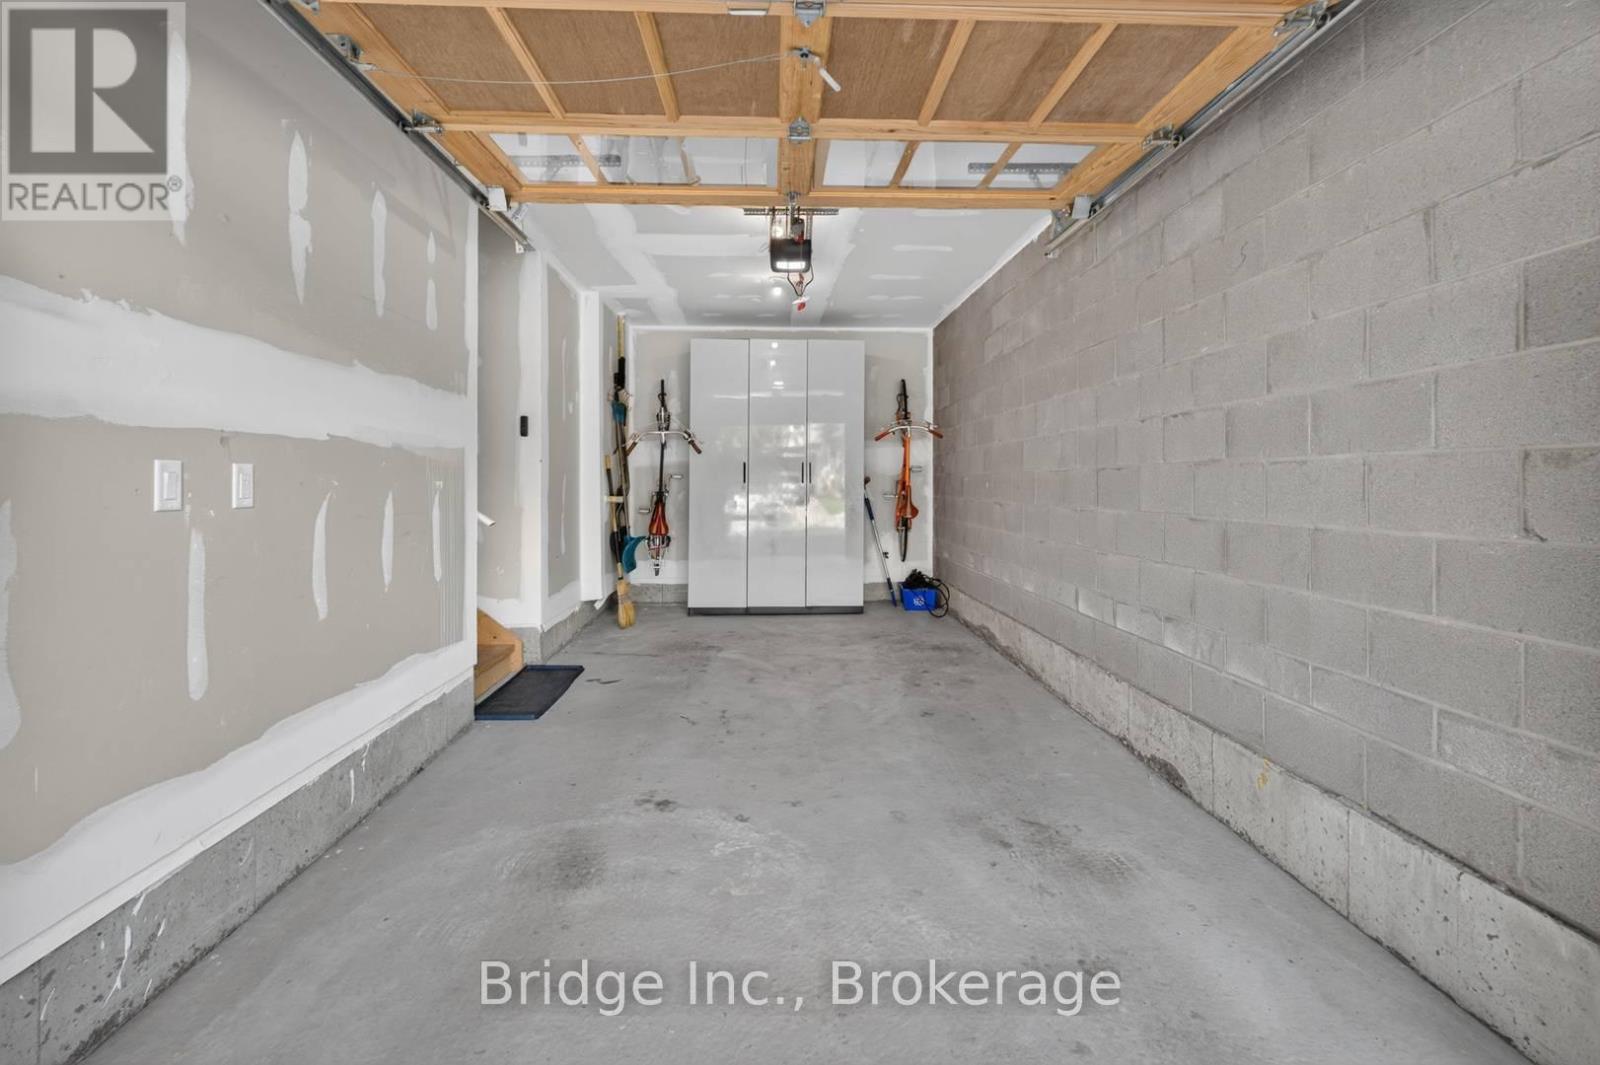
| Garage |
土地
| 英亩数 | 无 |
| 围栏类型 | 部分围栏 |
| 土地便利设施 | 公共交通 |
| Landscape Features | Landscaped |
| 污水道 | Sanitary Sewer |
| 土地深度 | 69 Ft ,4 In |
| 土地宽度 | 25 Ft ,8 In |
| 不规则大小 | 25.7 X 69.4 Ft |
房 间
| 楼 层 | 类 型 | 长 度 | 宽 度 | 面 积 |
|---|---|---|---|---|
| 二楼 | 厨房 | 3 m | 6.15 m | 3 m x 6.15 m |
| 二楼 | 客厅 | 5.11 m | 5.08 m | 5.11 m x 5.08 m |
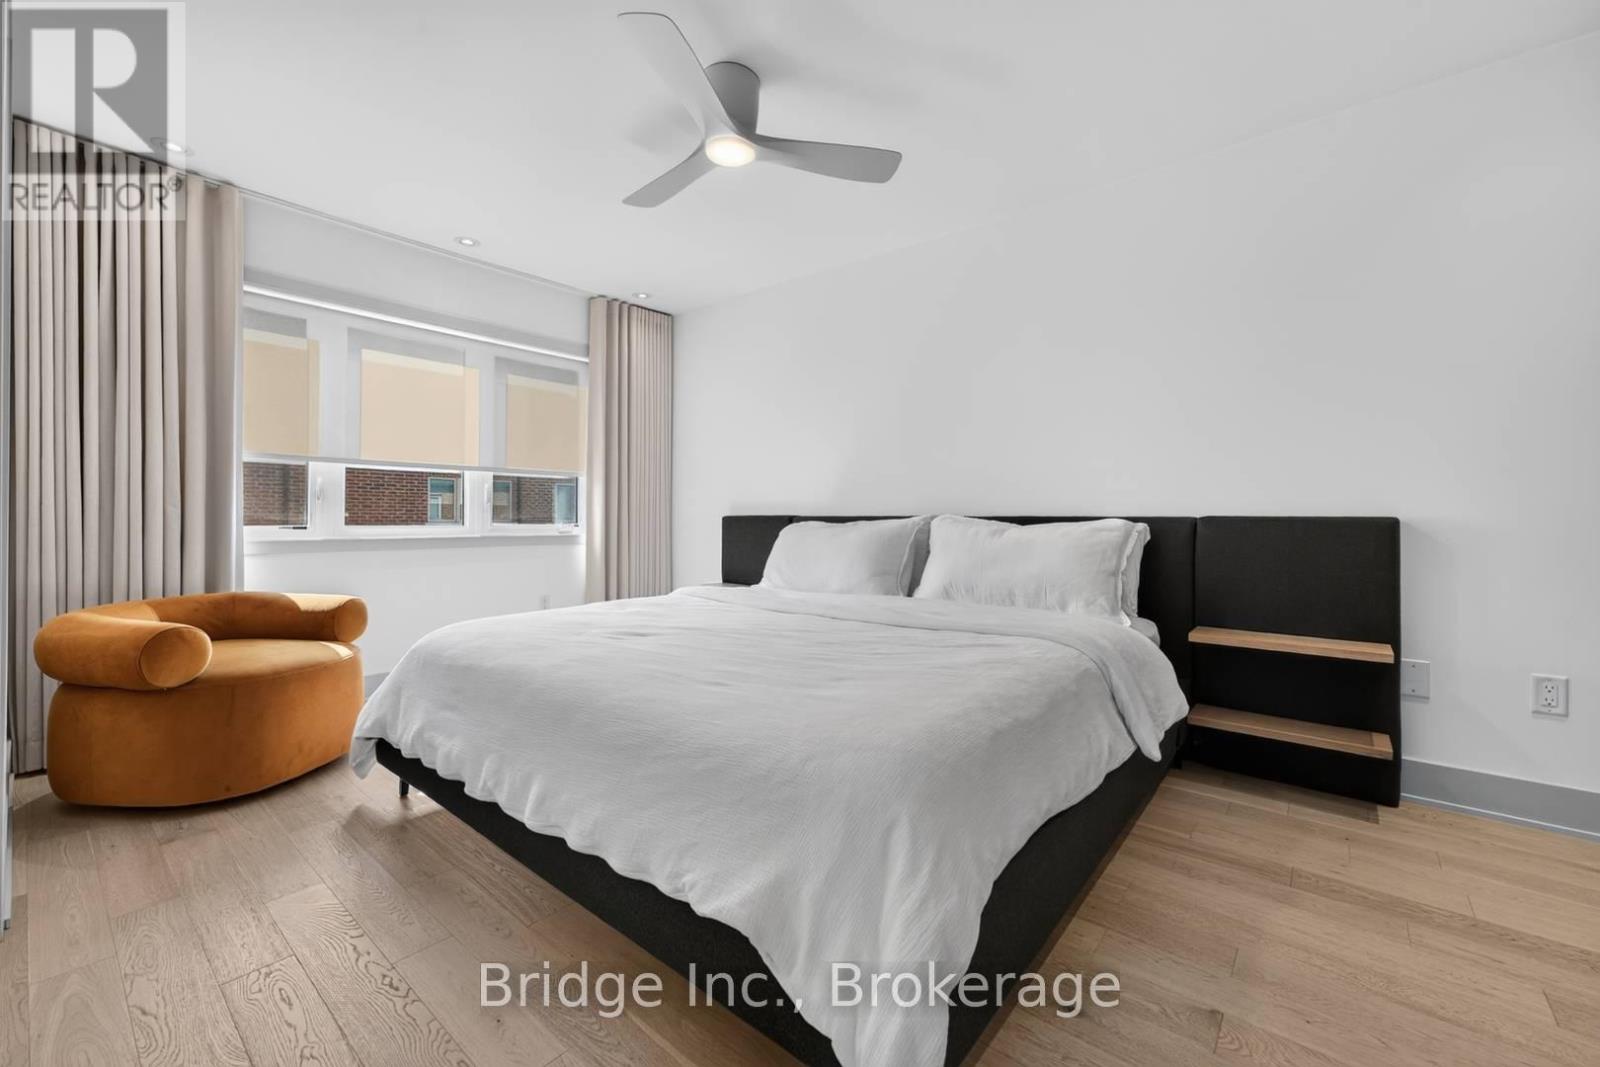
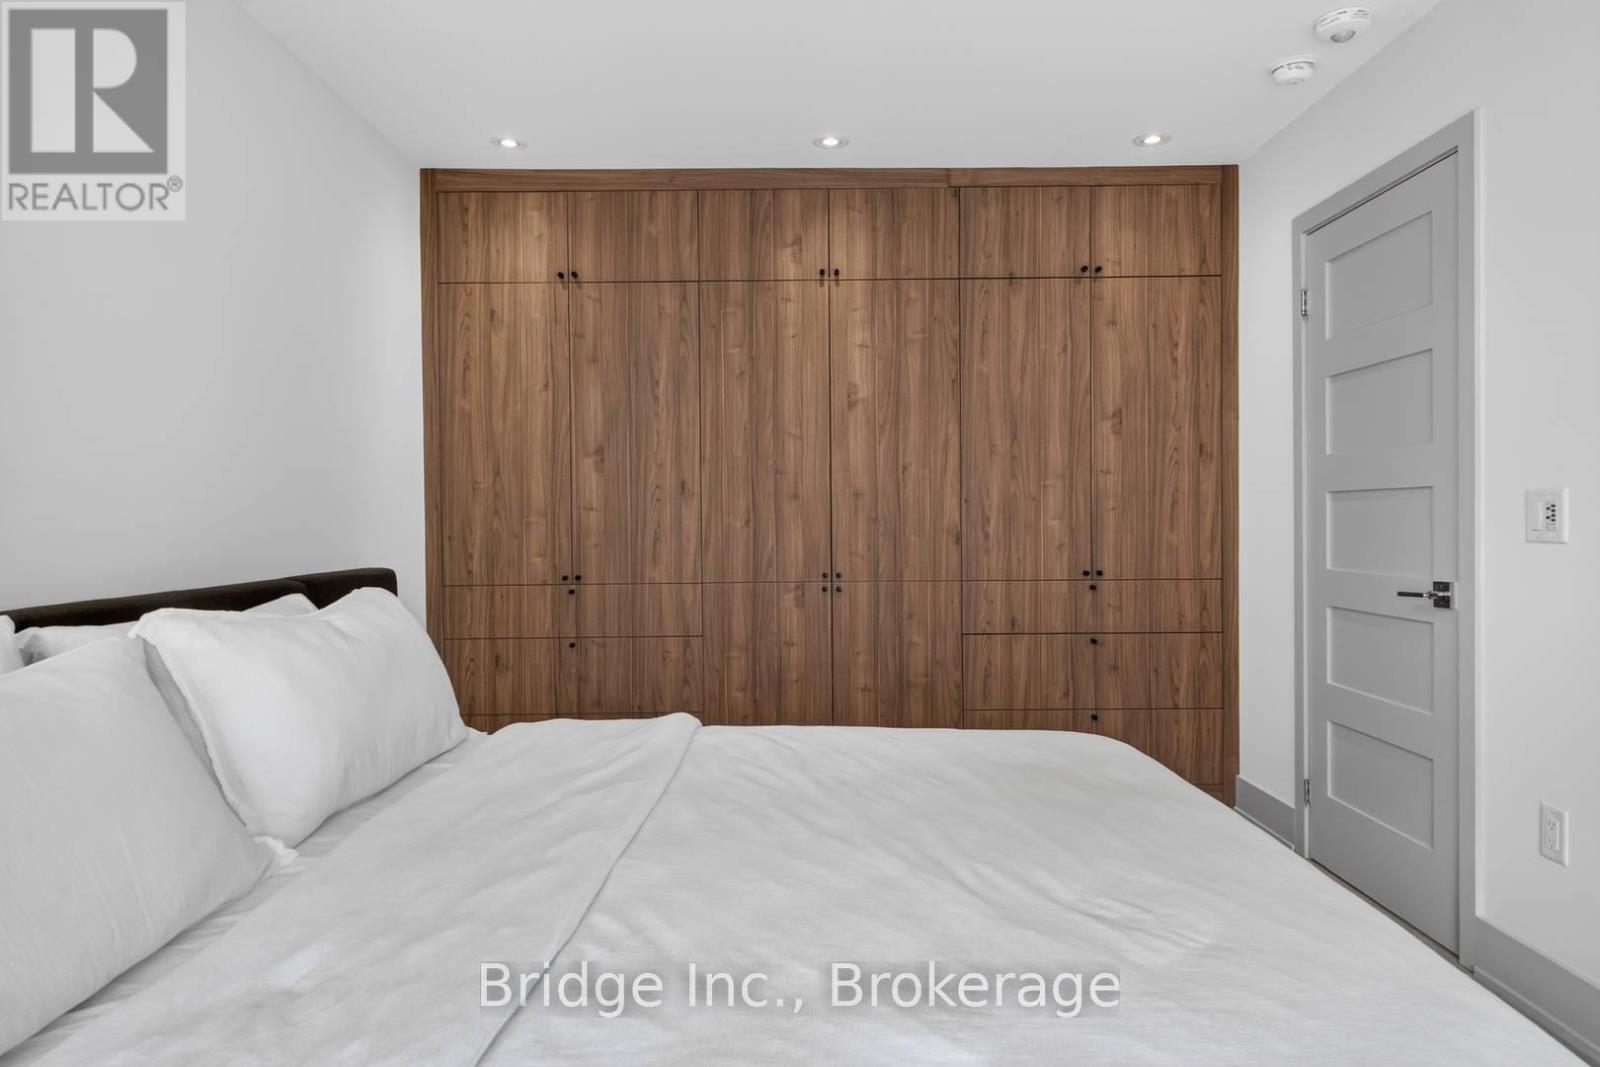
| 三楼 | 主卧 | 5.18 m | 3.05 m | 5.18 m x 3.05 m |
| 三楼 | 第二卧房 | 3.1 m | 3.81 m | 3.1 m x 3.81 m |
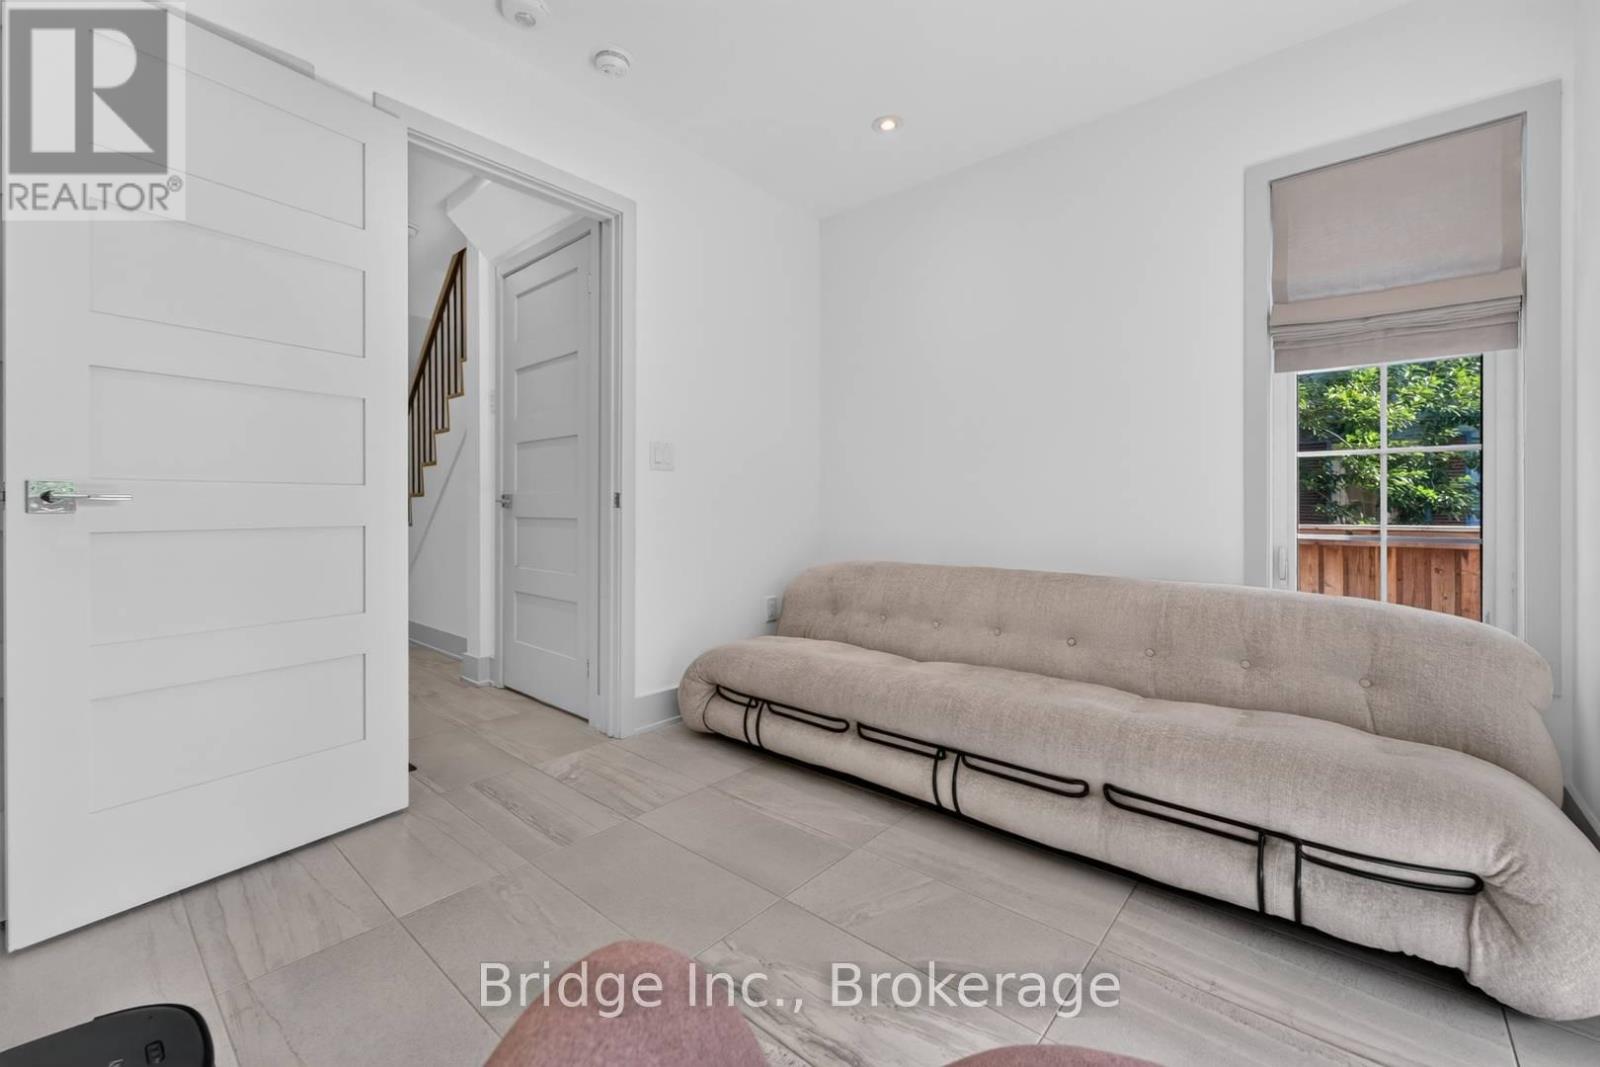
| 一楼 | 第三卧房 | 2.87 m | 3.02 m | 2.87 m x 3.02 m |
| 一楼 | 浴室 | 2.74 m | 1.52 m | 2.74 m x 1.52 m |
| 一楼 | Partial Bathroom | 1.83 m | 0.76 m | 1.83 m x 0.76 m |
| 一楼 | 门厅 | 2.13 m | 1.52 m | 2.13 m x 1.52 m |
设备间
| 有线电视 | 已安装 |
| 配电箱 | 已安装 |
| 污水道 | 已安装 |
https://www.realtor.ca/real-estate/30238036/2006-lushes-avenue-mississauga-clarkson-clarkson

The trademarks REALTOR®, REALTORS®, and the REALTOR® logo are controlled by The Canadian Real Estate Association (CREA) and identify real estate professionals who are members of CREA. The trademarks MLS®, Multiple Listing Service® and the associated logos are owned by The Canadian Real Estate Association (CREA) and identify the quality of services provided by real estate professionals who are members of CREA. The trademark DDF® is owned by The Canadian Real Estate Association (CREA) and identifies CREA's Data Distribution Facility (DDF®)
Toronto Real Estate Board
Bridge Inc.
September 04 2026 11:05:02
