3 卧室
3 浴室
1100 - 1500 sqft
中央空调
Heat Pump
Landscaped
$420,000
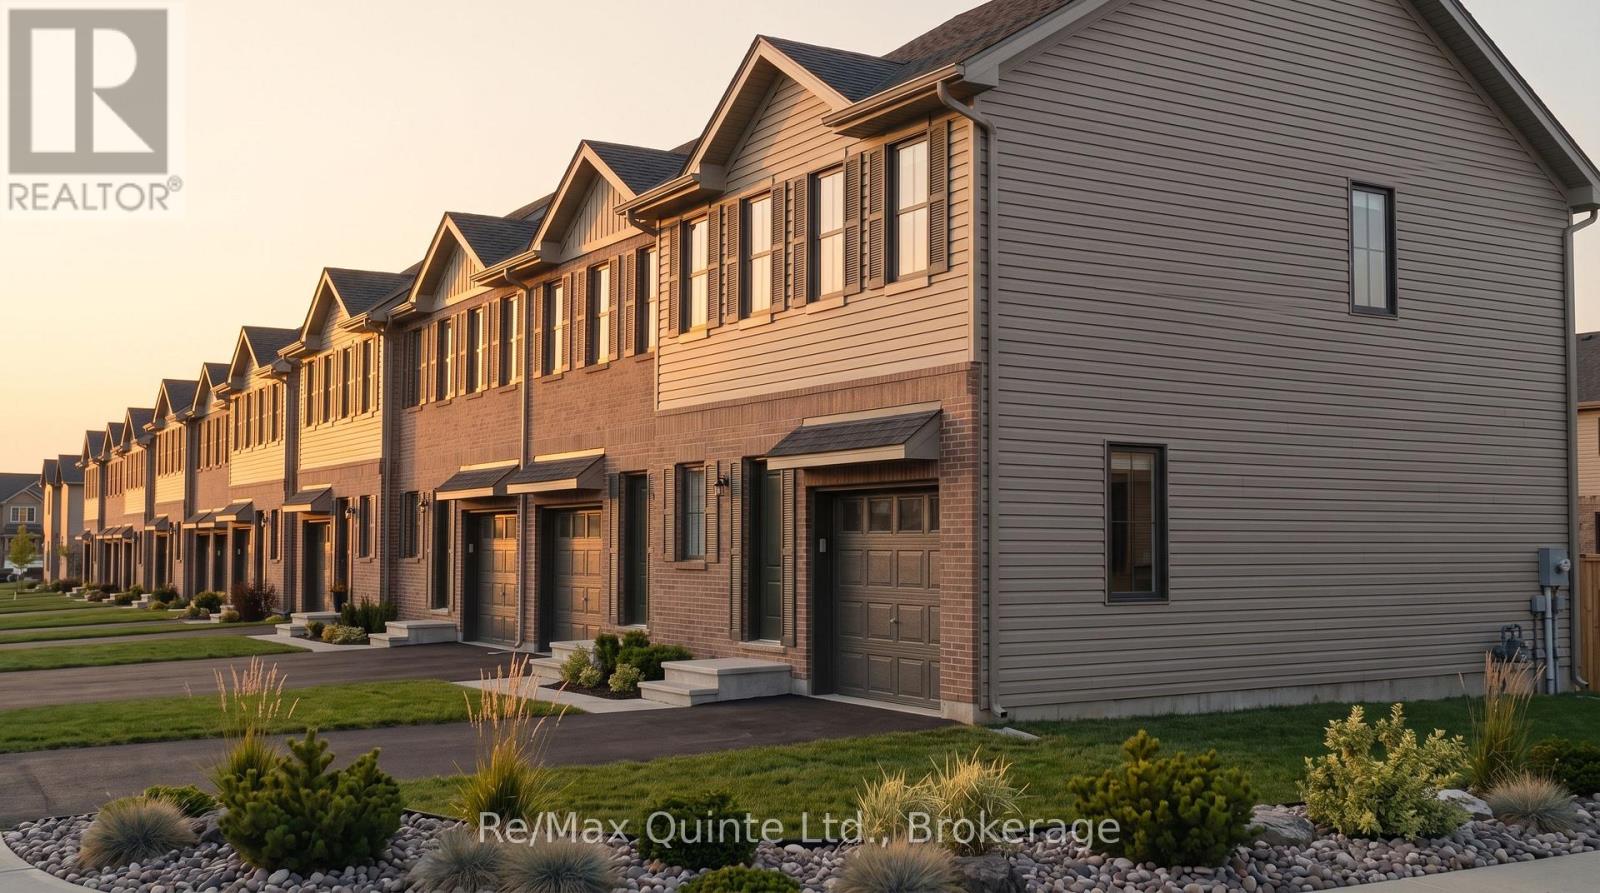
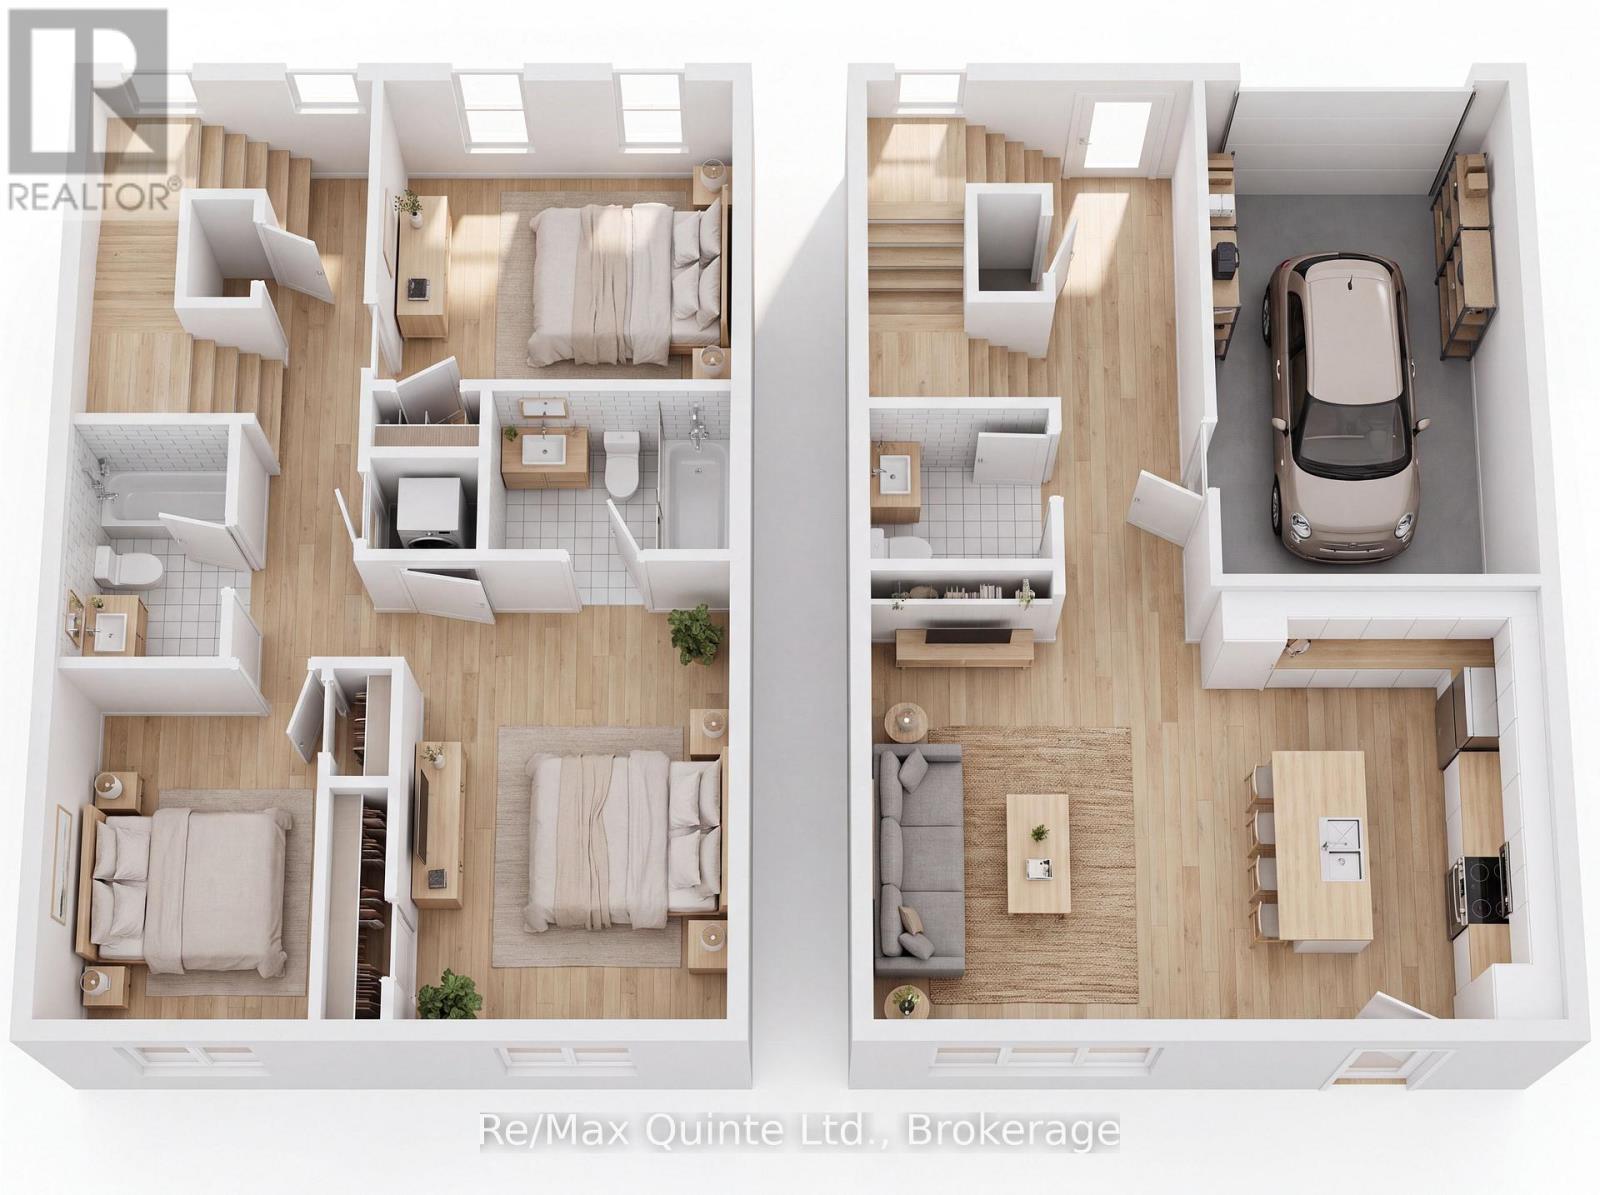
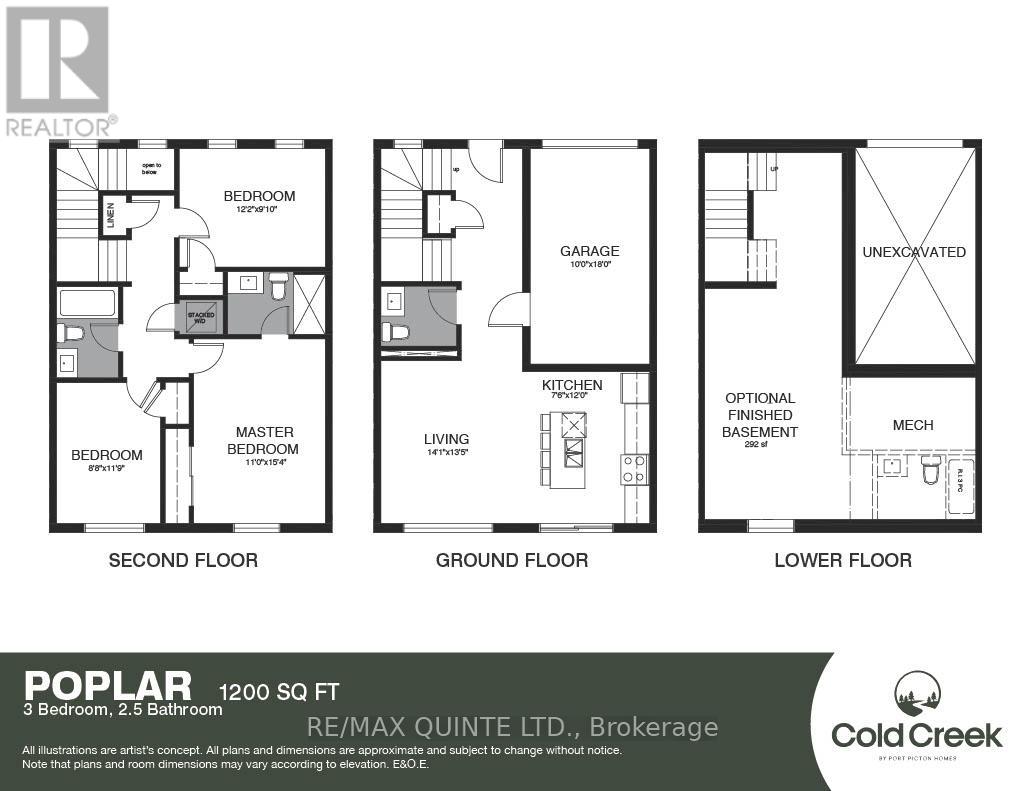
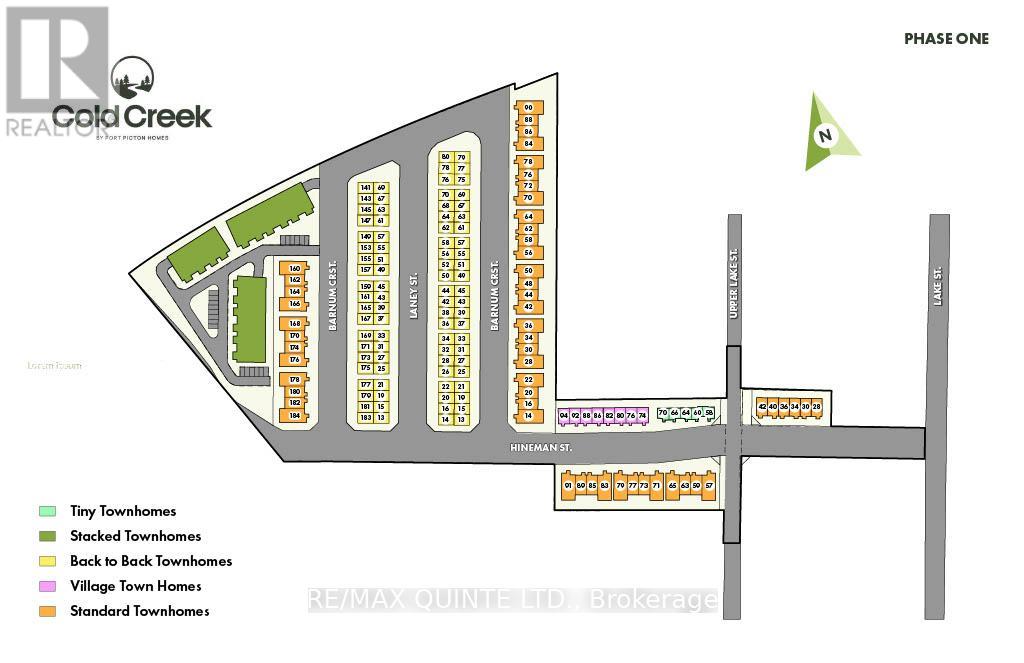
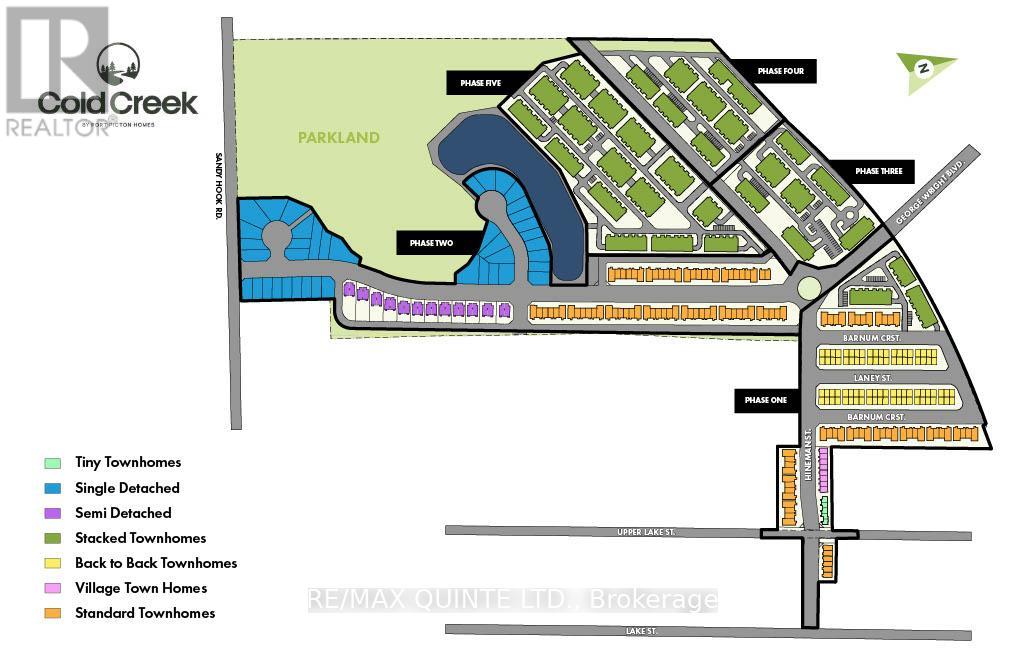
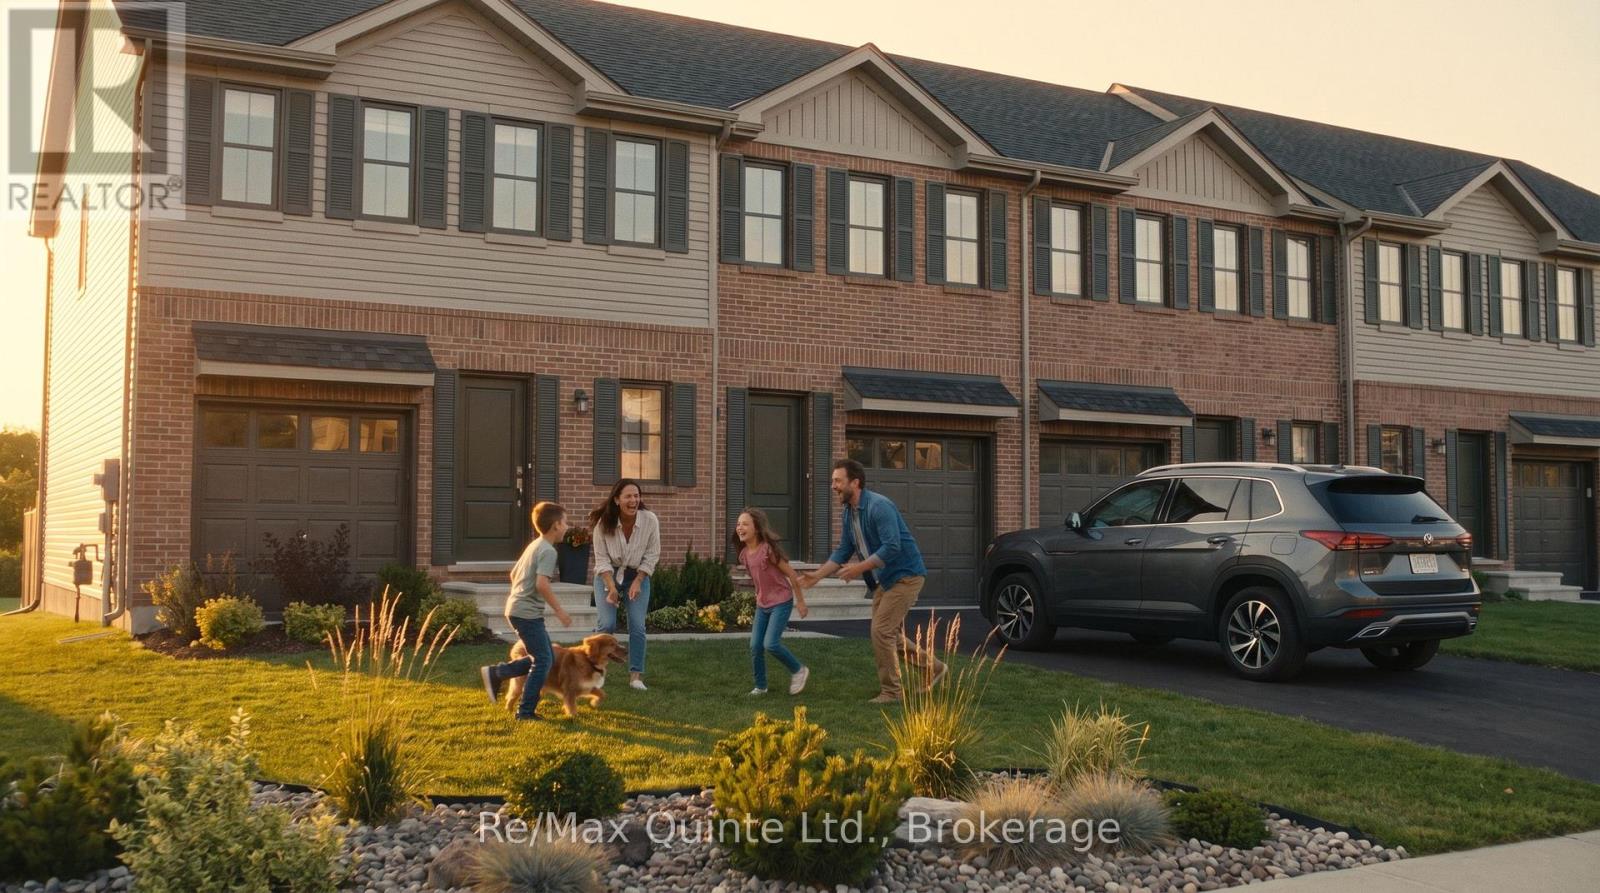
Discover exceptional affordability in a brand new home. With the new Enhanced HST Rebate reflected in the list price for eligible purchasers, Cold Creek offers outstanding value while this limited-time government incentive is available. The Poplar is a well-planned 3-bedroom, 2.5-bathroom home offering 1,200 sq ft of bright and functional living space in the new COLD CREEK community by Port Picton Homes. The main floor features a welcoming open-concept layout where the living room and kitchen blend seamlessly to create the perfect space for gathering and entertaining. A convenient powder room and access to the attached garage make daily living effortless. Upstairs, the primary bedroom includes a private ensuite, while two additional bedrooms and a full bath provide flexibility for family, guests or a home office. A stacked laundry area on this level adds modern convenience. An unfinished basement with a 3-piece rough-in offers excellent potential for future development, whether you envision a cozy recreation room, fitness area or additional storage. Located just steps from Picton's Main Street, Cold Creek combines small-town warmth with easy access to shops, dining and schools. The Poplar offers the perfect balance of smart design, modern comfort and community living in the heart of Prince Edward County. (id:43681)
房源概要
|
MLS® Number
|
X13747540 |
|
房源类型
|
民宅 |
|
社区名字
|
Hallowell Ward |
|
社区特征
|
School Bus |
|
设备类型
|
热水器 |
|
特征
|
Level Lot, Flat Site |
|
总车位
|
2 |
|
租赁设备类型
|
热水器 |
|
结构
|
Porch |
详 情
|
浴室
|
3 |
|
地上卧房
|
3 |
|
总卧房
|
3 |
|
Age
|
New Building |
|
地下室进展
|
已完成 |
|
地下室类型
|
Full (unfinished) |
|
施工种类
|
附加的 |
|
空调
|
中央空调 |
|
外墙
|
砖, 乙烯基壁板 |
|
地基类型
|
混凝土浇筑 |
|
客人卫生间(不包含洗浴)
|
1 |
|
供暖方式
|
电 |
|
供暖类型
|
Heat Pump |
|
储存空间
|
2 |
|
内部尺寸
|
1100 - 1500 Sqft |
|
类型
|
联排别墅 |
|
设备间
|
市政供水 |
车 位
土地
|
英亩数
|
无 |
|
Landscape Features
|
Landscaped |
|
污水道
|
Sanitary Sewer |
|
土地深度
|
21.28 M |
|
土地宽度
|
10.27 M |
|
不规则大小
|
10.3 X 21.3 M |
|
规划描述
|
R3-86 |
房 间
| 楼 层 |
类 型 |
长 度 |
宽 度 |
面 积 |
|
二楼 |
卧室 |
2.68 m |
3.62 m |
2.68 m x 3.62 m |
|
二楼 |
卧室 |
3.71 m |
2.77 m |
3.71 m x 2.77 m |
|
二楼 |
主卧 |
3.35 m |
4.69 m |
3.35 m x 4.69 m |
|
二楼 |
浴室 |
|
|
Measurements not available |
|
二楼 |
浴室 |
|
|
Measurements not available |
|
一楼 |
浴室 |
|
|
Measurements not available |
|
一楼 |
厨房 |
2.31 m |
3.65 m |
2.31 m x 3.65 m |
|
一楼 |
客厅 |
4.29 m |
4.11 m |
4.29 m x 4.11 m |
设备间
https://www.realtor.ca/real-estate/30238005/74-hineman-street-prince-edward-county-hallowell-ward-hallowell-ward