
2 Mill Street York, Ontario N0A 1R0


$549,900
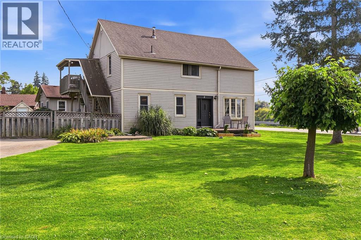
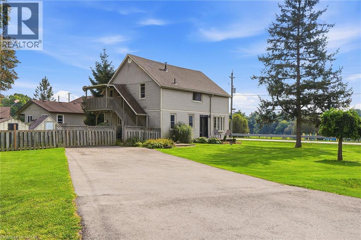
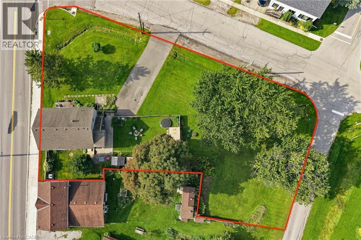
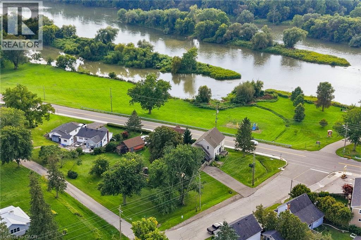
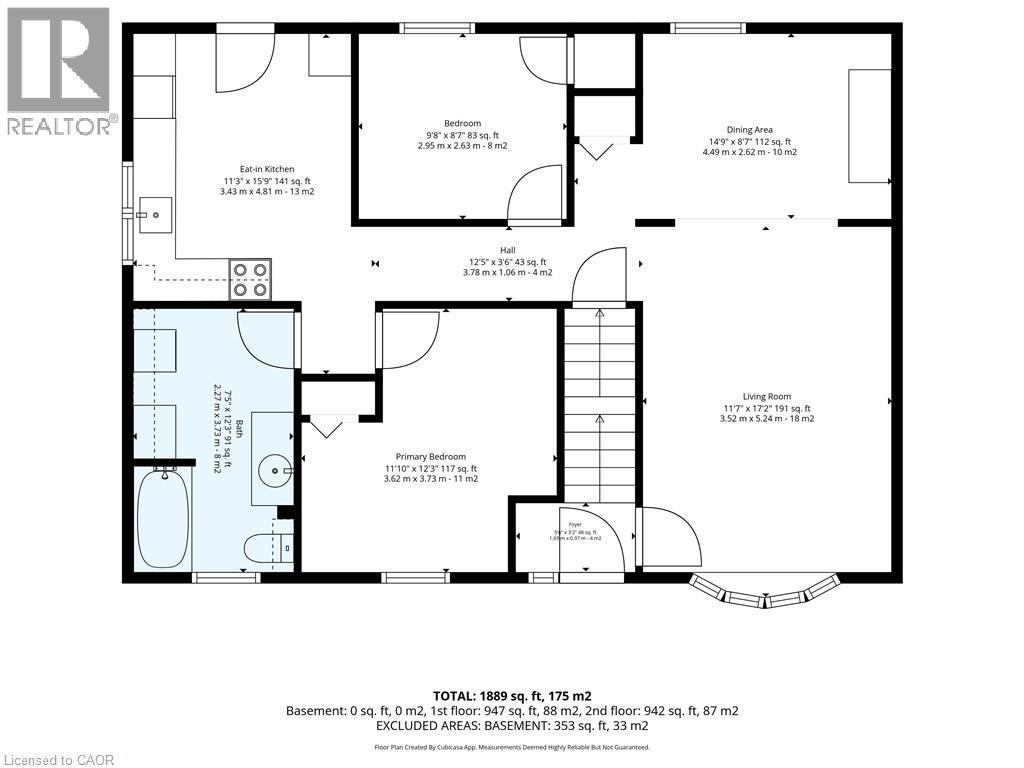
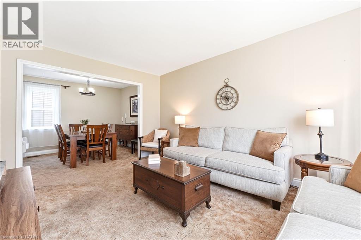
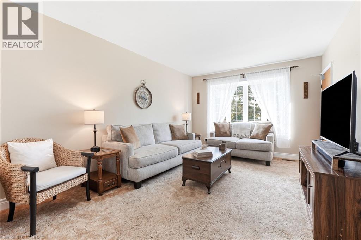
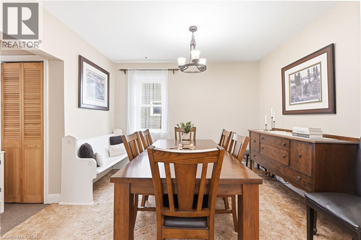
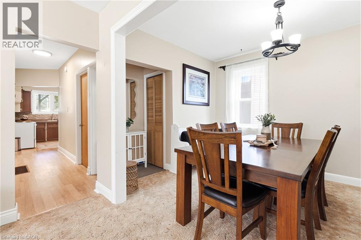
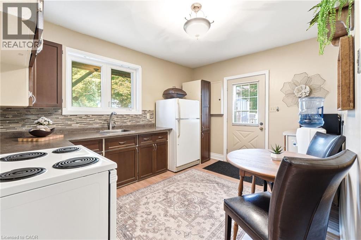
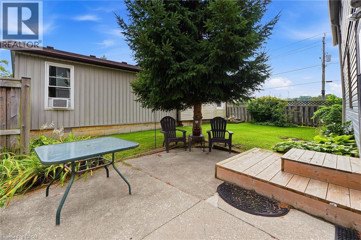
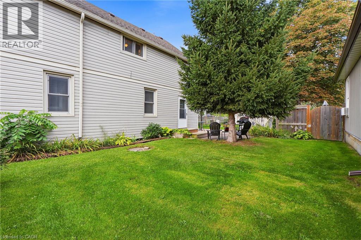
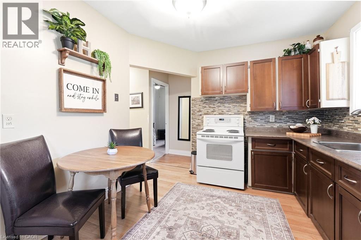
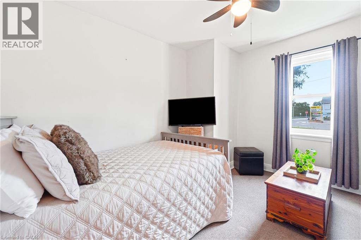
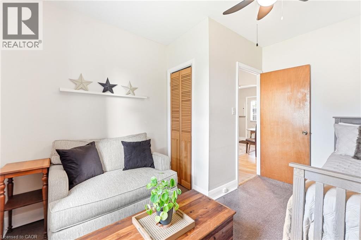
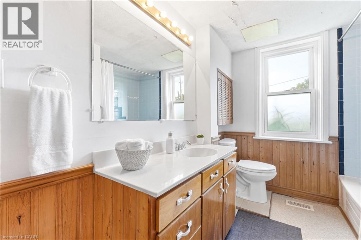
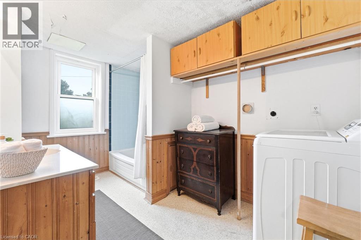
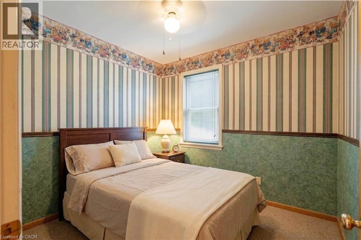
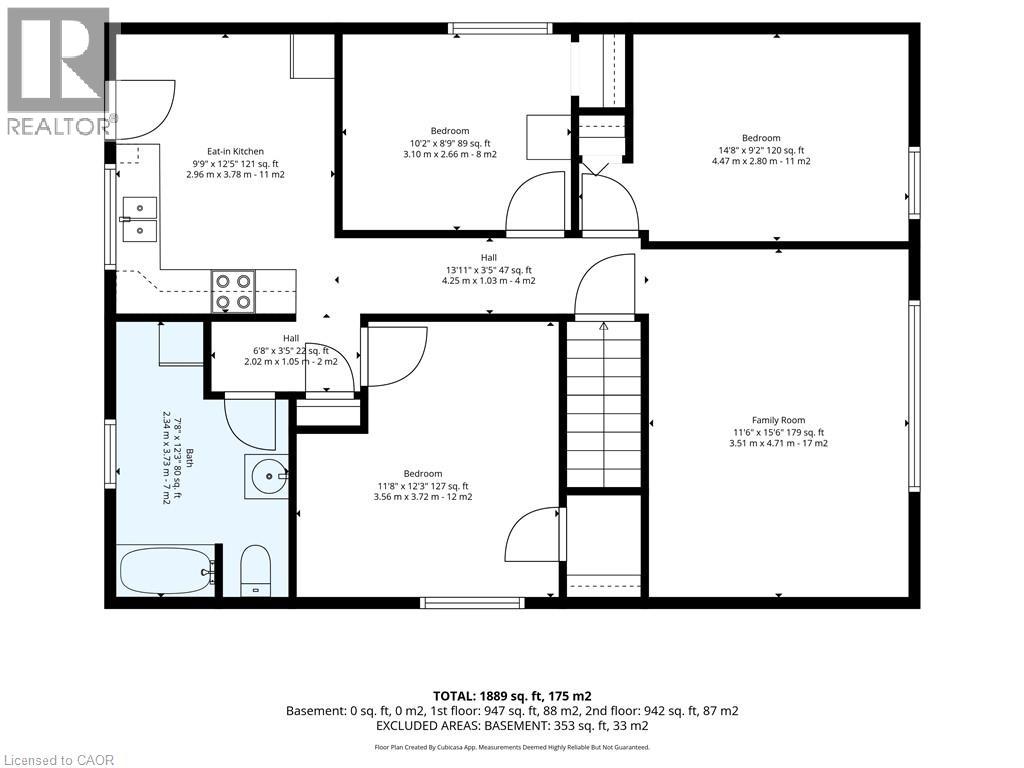
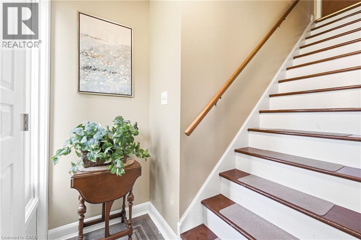
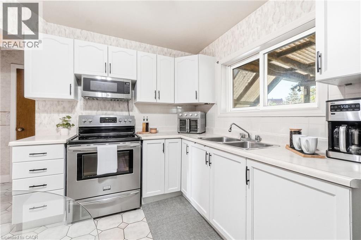
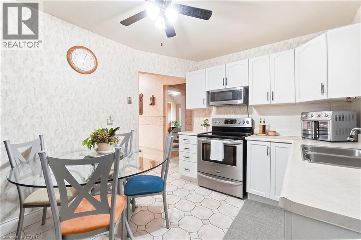
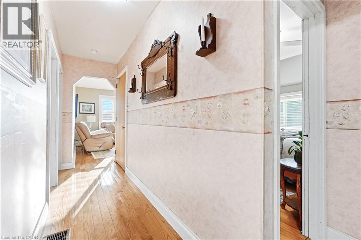
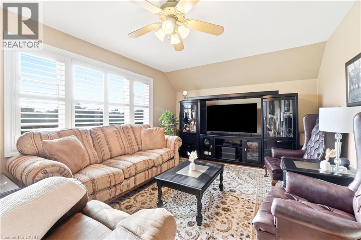
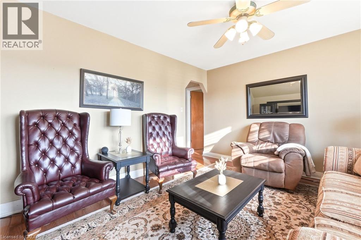
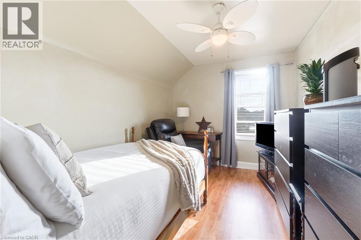
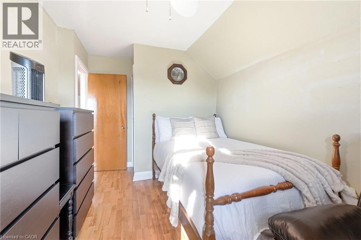
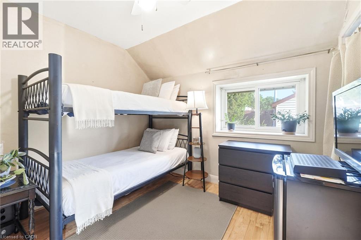
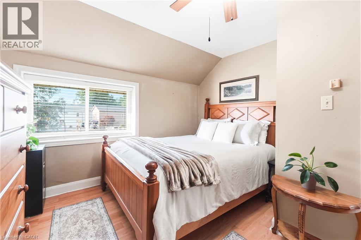
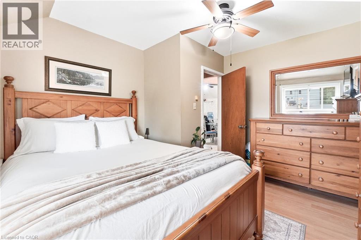
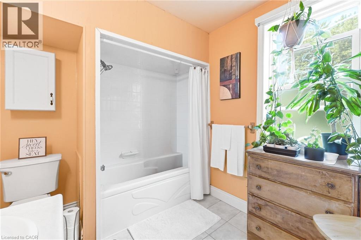
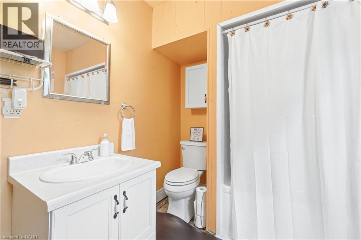
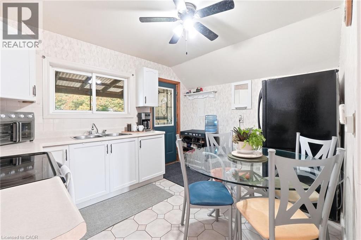
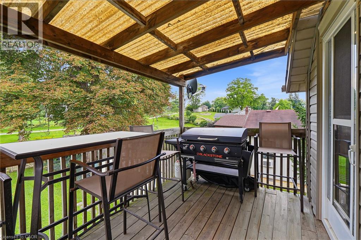
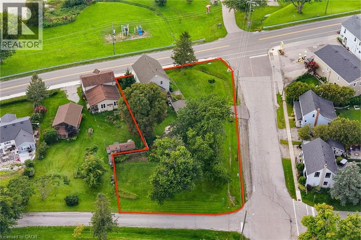
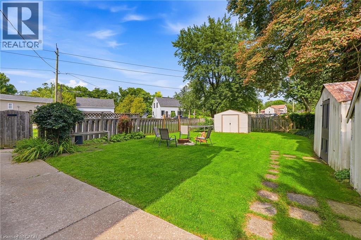
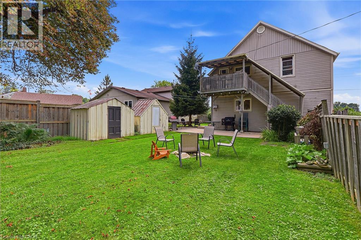
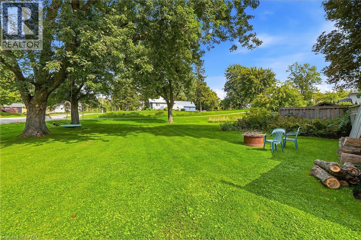
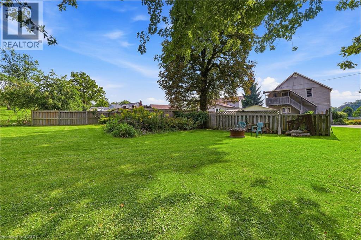
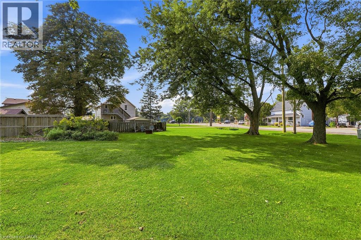
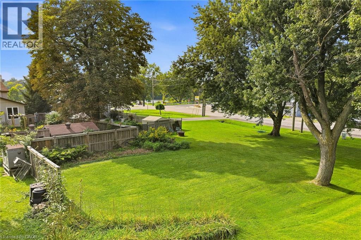
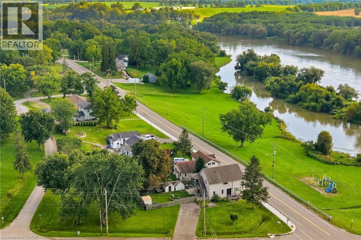
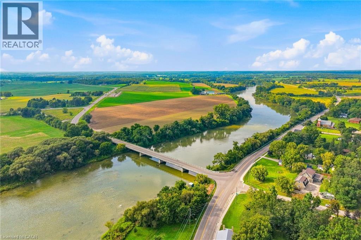
After 38 years and three generations of one family tree, this duplex on a large 0.339 acre lot is ready for its next chapter. Featuring flexibility for extended family living or the opportunity to rent one unit to help offset living expenses, the property also offers the potential to convert back to a single family home. The main floor features two bedrooms, a four piece bathroom, a dining and living room. Just outside the kitchen door, a portion of the property could easily be fenced to create a private backyard area for the main floor unit. Upstairs features three bedrooms, a bathroom and what the family has come to call the Sky Lounge, a raised deck overlooking the expansive property. Beyond the existing fenced area, the extended lot provides plenty of room to explore future possibilities, including a pool, garage, outdoor skating rink or even an Accessory Dwelling Unit for additional living space or income. Across the road, the Grand River provides beautiful water views and easy access for those who enjoy kayaking, canoeing, paddleboarding, fishing or a leisurely Sunday afternoon float down the river. Located just 9 minutes from downtown Caledonia and shopping, 18 minutes from Hamilton International Airport, close to horseback riding lessons, approximately 10 minutes from Southbrook Golf & Country Club and other area courses, and near a free community pool for Haldimand residents. A property where space, flexibility and lifestyle come together, with room to create something truly personal. The next chapter is ready to be written. (id:43681)
房源概要
| MLS® Number | 40860749 |
| 房源类型 | 民宅 |
| 社区特征 | 社区活动中心 |
| 特征 | Southern Exposure, 铺设车道, Country Residential, 亲戚套间, Private Yard |
| 总车位 | 6 |
| 结构 | 棚, Porch |
| View Type | River View |
| Water Front Name | Grand River |
| 湖景类型 | Waterfront On River |
详 情
| 浴室 | 2 |
| 地上卧房 | 5 |
| 总卧房 | 5 |
| 建筑风格 | Other |
| 地下室进展 | 已完成 |
| 地下室类型 | Full (unfinished) |
| 施工日期 | 1972 |
| 施工种类 | 独立屋 |
| 外墙 | 乙烯基壁板 |
| 地基类型 | 石 |
| 供暖方式 | 天然气 |
| 供暖类型 | 压力热风 |
| 储存空间 | 2 |
| 内部尺寸 | 1889 Sqft |
| 类型 | 独立屋 |
| 设备间 | Cistern, Drilled Well |
车 位
| 访客停车位 |
土地
| 入口类型 | Road Access |
| 英亩数 | 无 |
| 围栏类型 | Fence, 部分围栏 |
| 污水道 | Septic System |
| 土地宽度 | 76 Ft |
| 不规则大小 | 0.34 |
| Size Total | 0.34 Ac|under 1/2 Acre |
| 地表水 | River/stream |
| 规划描述 | H A10f3 |
房 间
| 楼 层 | 类 型 | 长 度 | 宽 度 | 面 积 |
|---|---|---|---|---|
| 二楼 | 家庭房 | 11'6'' x 15'6'' | ||
| 二楼 | 卧室 | 14'8'' x 9'2'' | ||
| 二楼 | 卧室 | 10'2'' x 8'9'' | ||
| 二楼 | 主卧 | 11'8'' x 12'3'' | ||
| 二楼 | 四件套浴室 | 7'8'' x 12'3'' | ||
| 二楼 | 在厨房吃 | 9'9'' x 12'5'' | ||
| 一楼 | 客厅 | 11'7'' x 17'2'' | ||
| 一楼 | 餐厅 | 14'9'' x 8'7'' | ||
| 一楼 | 卧室 | 9'8'' x 8'7'' | ||
| 一楼 | 主卧 | 11'10'' x 12'3'' | ||
| 一楼 | 四件套浴室 | 7'5'' x 12'3'' | ||
| 一楼 | 在厨房吃 | 11'3'' x 15'9'' |
https://www.realtor.ca/real-estate/30237639/2-mill-street-york

The trademarks REALTOR®, REALTORS®, and the REALTOR® logo are controlled by The Canadian Real Estate Association (CREA) and identify real estate professionals who are members of CREA. The trademarks MLS®, Multiple Listing Service® and the associated logos are owned by The Canadian Real Estate Association (CREA) and identify the quality of services provided by real estate professionals who are members of CREA. The trademark DDF® is owned by The Canadian Real Estate Association (CREA) and identifies CREA's Data Distribution Facility (DDF®)
REALTORS® Association of Hamilton-Burlington
RE/MAX Escarpment Realty Inc.
September 06 2026 08:28:47
