
8 Livingston Drive Caledon, Ontario L7C 1A7


$1,285,000
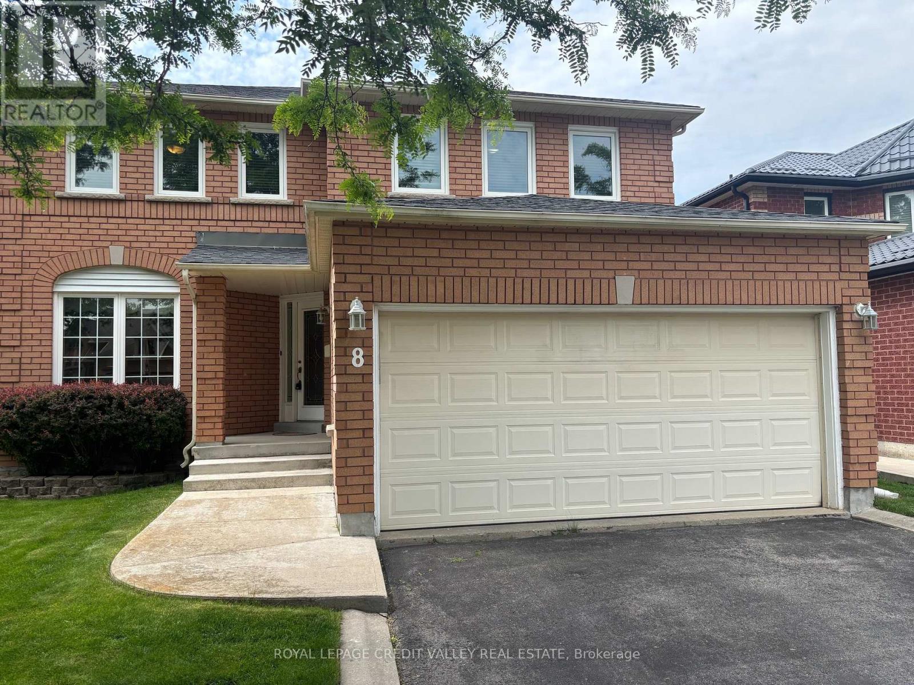
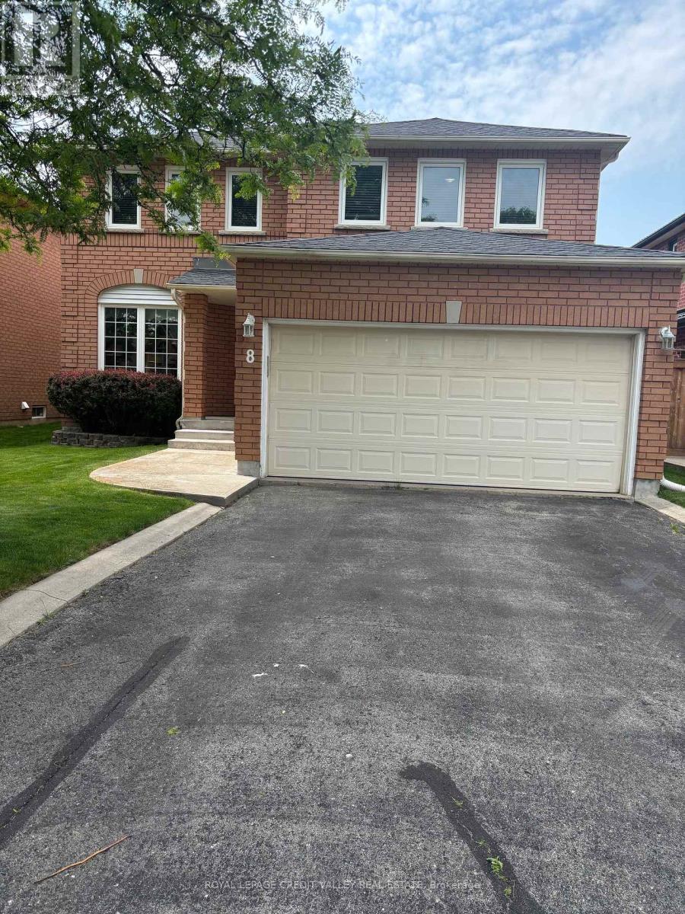
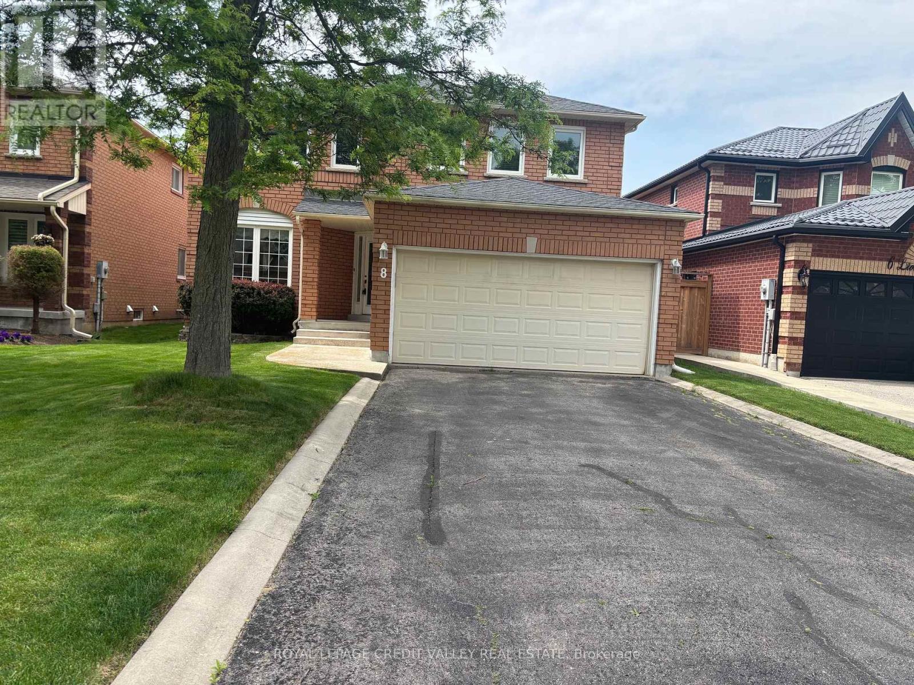
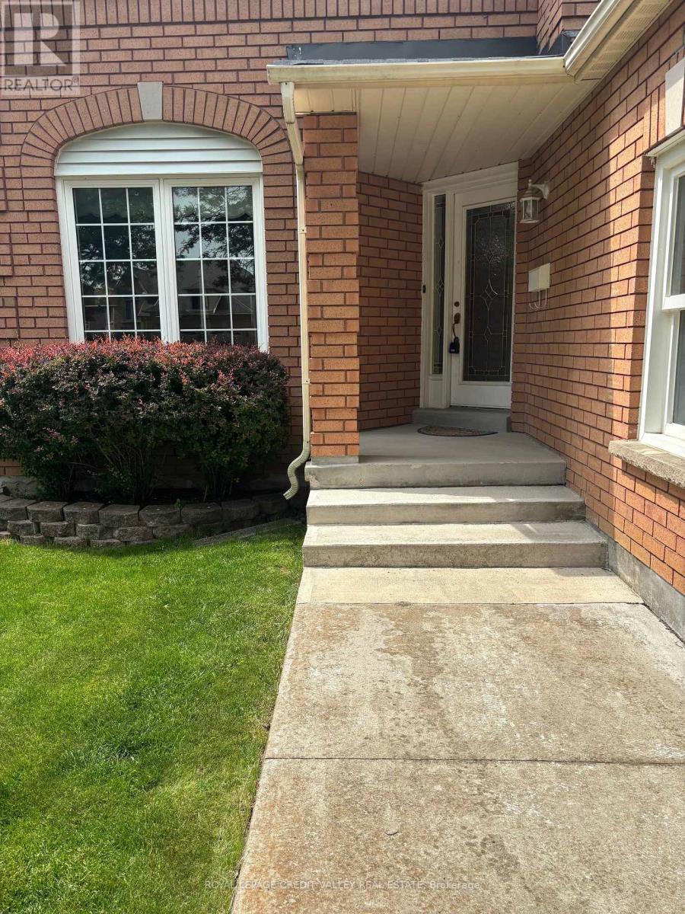
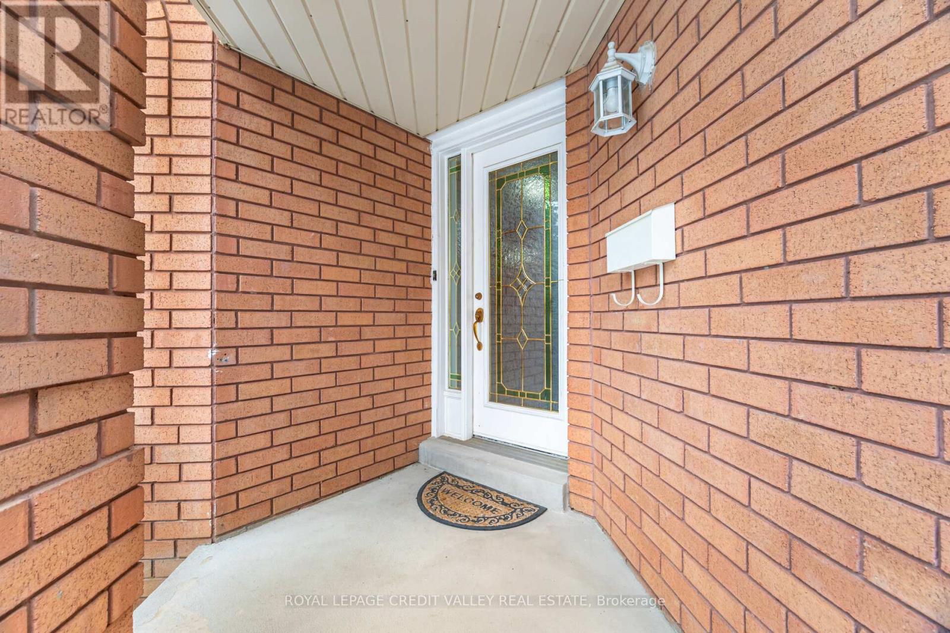
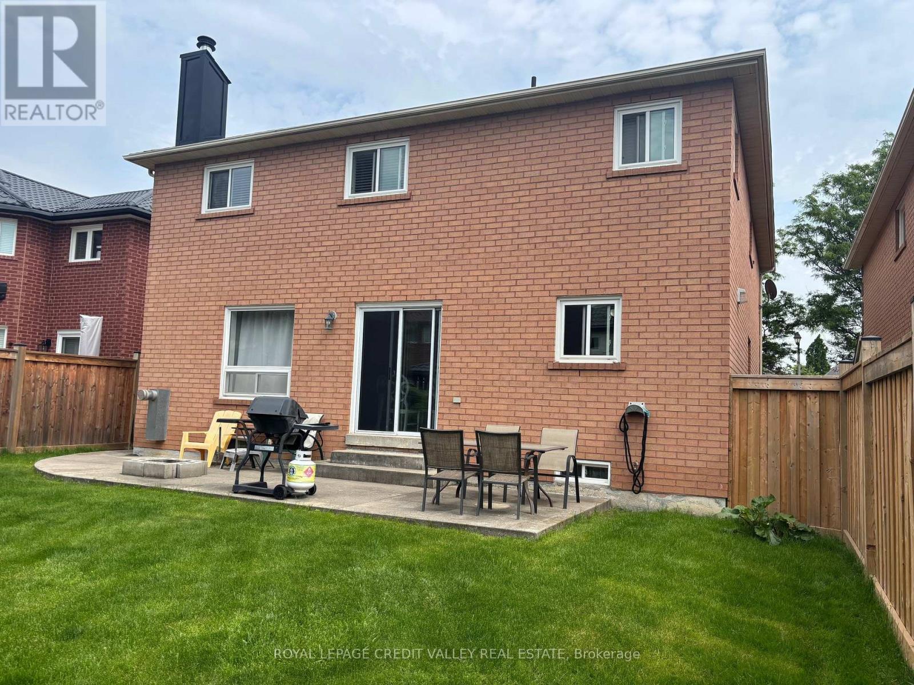
Welcome to this stunning, beautifully renovated 4/5-bedroom home in the highly desirable Valleywood neighbourhood! Immaculately maintained and thoughtfully updated, this exceptional home offers an abundance of space, modern finishes, and incredible flexibility for a growing or extended family. Featuring two generously sized primary bedrooms, each with a beautifully updated, luxurious ensuite bathroom. The main primary retreat offers three closets, providing an abundance of storage. Enjoy modern lighting throughout, including stylish pot lights on the main level. The spacious, well-appointed kitchen features a walk-in pantry, ample storage, and pot lighting, making it the perfect space for everyday living and entertaining. The main floor also offers a versatile office or additional bedroom, convenient laundry room, and central vacuum system. The finished basement with a 4-piece bathroom provides endless possibilities for recreation, a home gym, office, guest accommodations, or additional family living space. Perfectly designed for modern family living, this impressive home combines space, comfort, functionality, and style in one of Valleywood's desirable communities. A must-see! (id:43681)
房源概要
| MLS® Number | W13747338 |
| 房源类型 | 民宅 |
| 社区名字 | Rural Caledon |
| 设备类型 | 热水器 - Electric, 热水器 |
| 总车位 | 6 |
| 租赁设备类型 | 热水器 - Electric, 热水器 |
详 情
| 浴室 | 4 |
| 地上卧房 | 4 |
| 地下卧室 | 1 |
| 总卧房 | 5 |
| 地下室进展 | 已装修 |
| 地下室类型 | N/a (finished) |
| 施工种类 | 独立屋 |
| 空调 | 中央空调 |
| 外墙 | 砖 |
| 壁炉 | 有 |
| Flooring Type | Hardwood, Ceramic, Carpeted |
| 地基类型 | 混凝土 |
| 客人卫生间(不包含洗浴) | 1 |
| 供暖方式 | 天然气 |
| 供暖类型 | 压力热风 |
| 储存空间 | 2 |
| 内部尺寸 | 2500 - 3000 Sqft |
| 类型 | 独立屋 |
| 设备间 | 市政供水 |
车 位
| Garage |
土地
| 英亩数 | 无 |
| 污水道 | Sanitary Sewer |
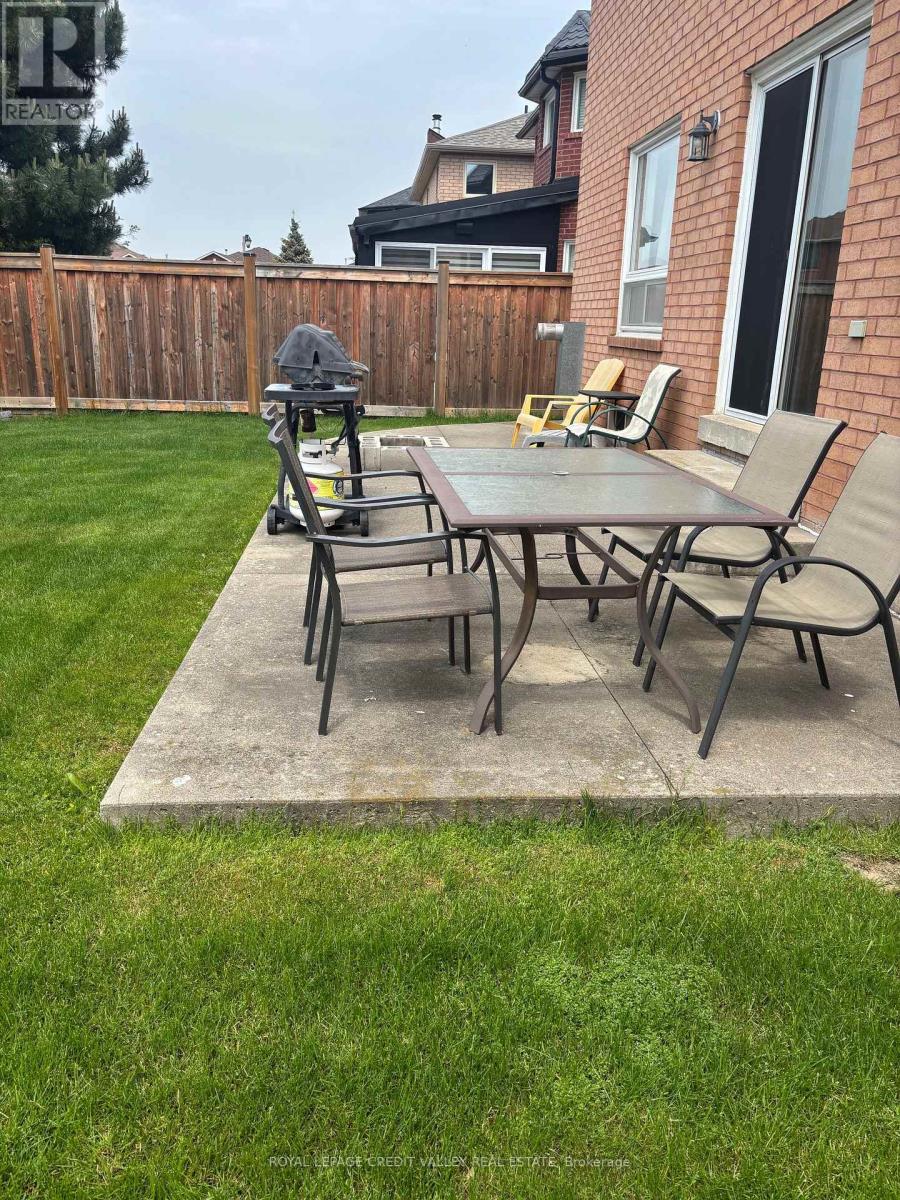
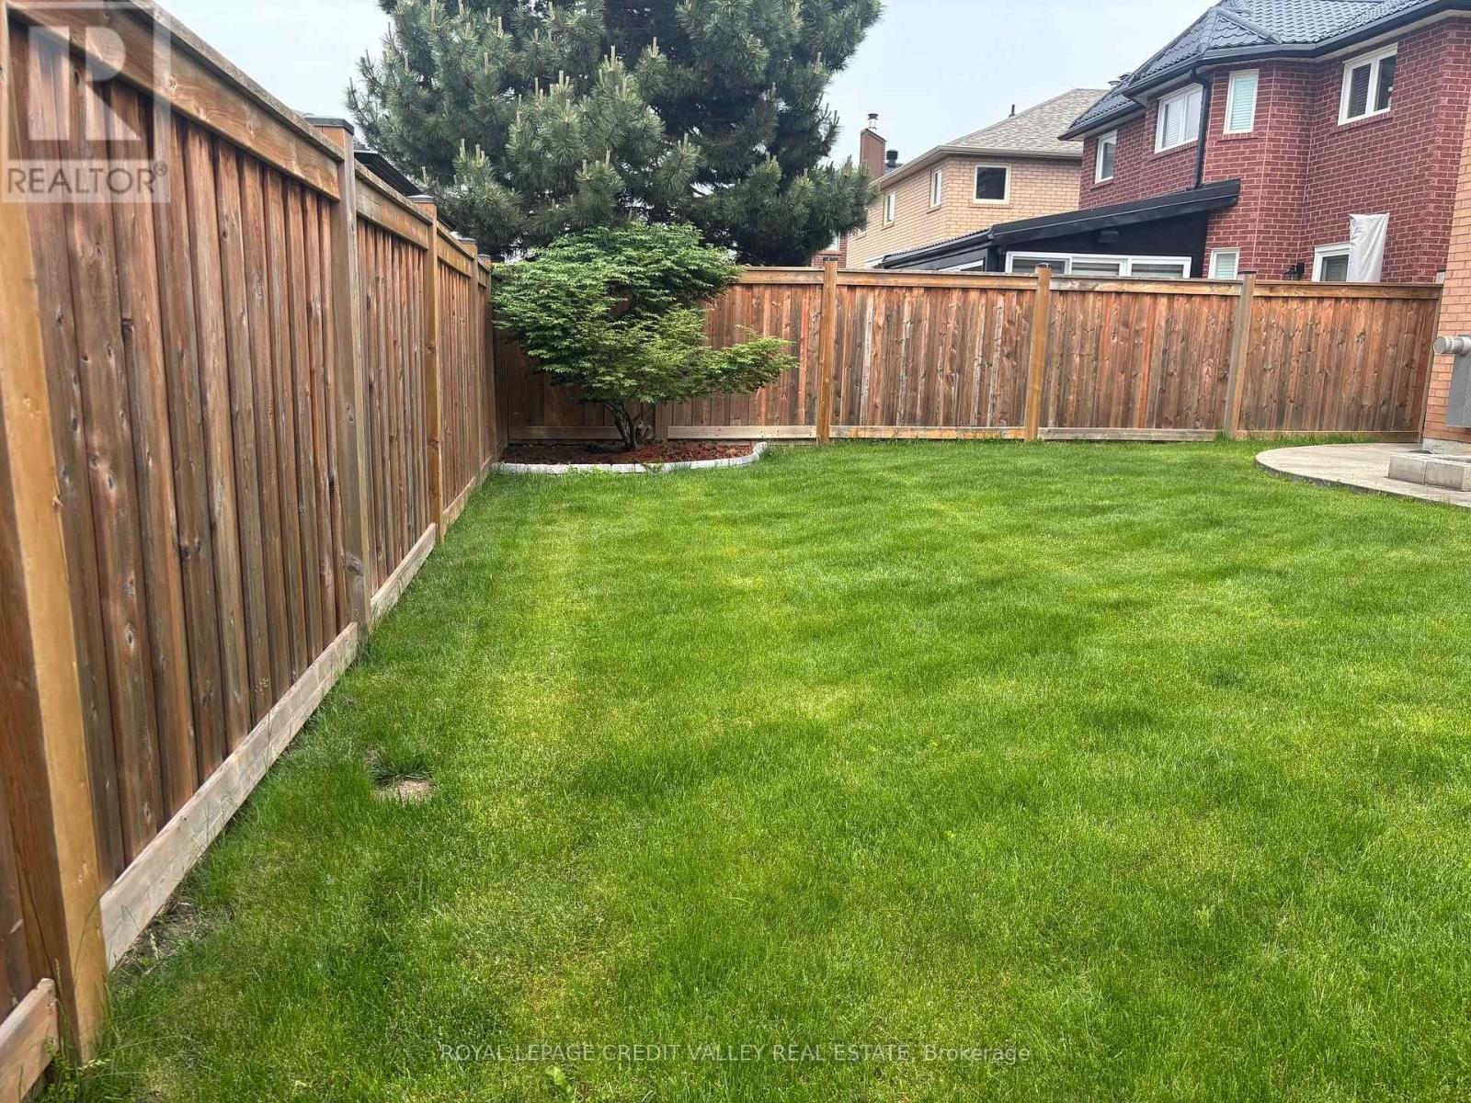
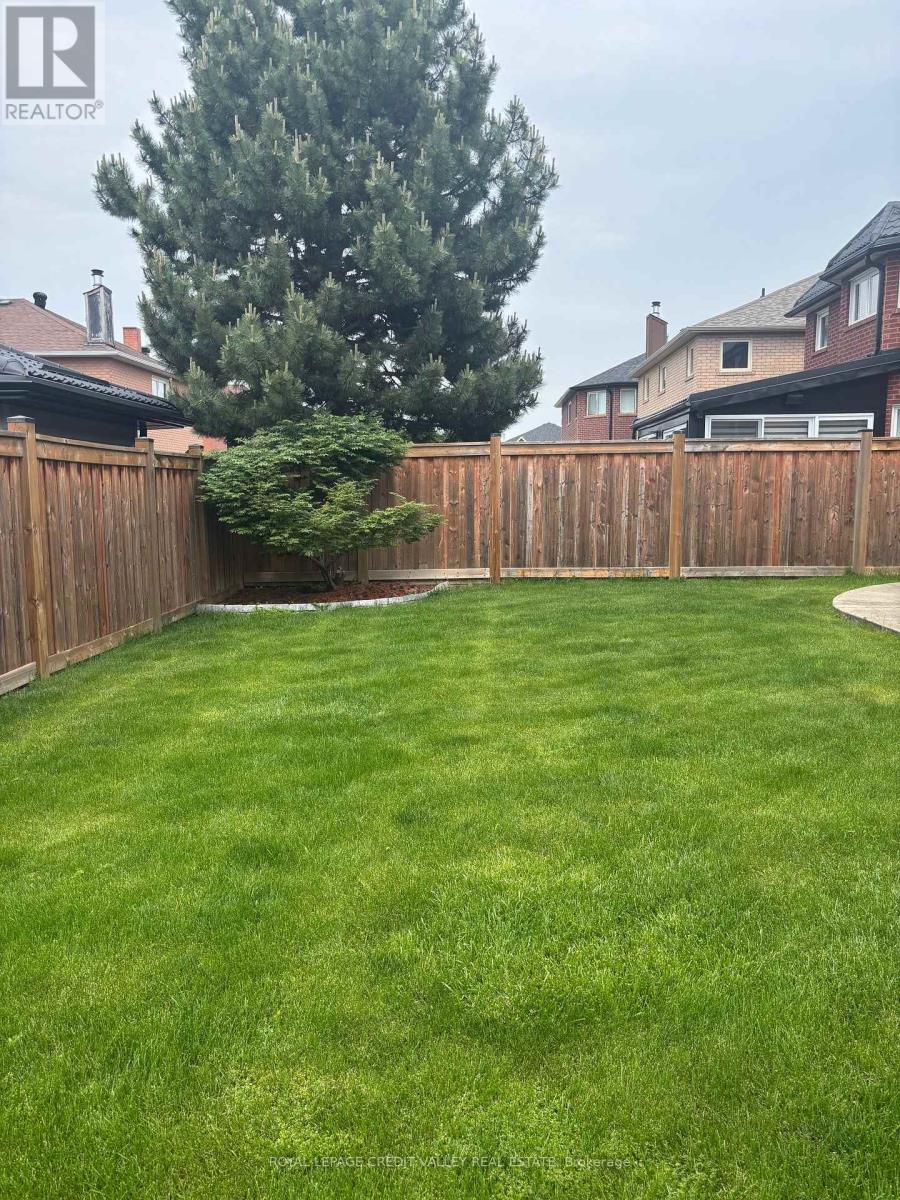
| 土地深度 | 109 Ft ,10 In |
| 土地宽度 | 42 Ft ,8 In |
| 不规则大小 | 42.7 X 109.9 Ft |
房 间
| 楼 层 | 类 型 | 长 度 | 宽 度 | 面 积 |
|---|---|---|---|---|
| 二楼 | 主卧 | 6.09 m | 4.6 m | 6.09 m x 4.6 m |
| 二楼 | 第二卧房 | 5.13 m | 4.39 m | 5.13 m x 4.39 m |
| 二楼 | 第三卧房 | 4.05 m | 3.89 m | 4.05 m x 3.89 m |
| 二楼 | Bedroom 4 | 3.6 m | 3.51 m | 3.6 m x 3.51 m |
| 一楼 | 客厅 | 4.91 m | 3.56 m | 4.91 m x 3.56 m |
| 一楼 | 餐厅 | 3.64 m | 3.56 m | 3.64 m x 3.56 m |
| 一楼 | 家庭房 | 5.18 m | 3.54 m | 5.18 m x 3.54 m |
| 一楼 | Office | 3.54 m | 3.03 m | 3.54 m x 3.03 m |
| 一楼 | 厨房 | 6.3 m | 3.52 m | 6.3 m x 3.52 m |
https://www.realtor.ca/real-estate/30237792/8-livingston-drive-caledon-rural-caledon

The trademarks REALTOR®, REALTORS®, and the REALTOR® logo are controlled by The Canadian Real Estate Association (CREA) and identify real estate professionals who are members of CREA. The trademarks MLS®, Multiple Listing Service® and the associated logos are owned by The Canadian Real Estate Association (CREA) and identify the quality of services provided by real estate professionals who are members of CREA. The trademark DDF® is owned by The Canadian Real Estate Association (CREA) and identifies CREA's Data Distribution Facility (DDF®)
Toronto Real Estate Board
Royal LePage Credit Valley Real Estate
September 21 2026 04:39:23
