
31 1/2 Granby Street Toronto (Church-Yonge Corridor), Ontario M5B 1H8


$998,000
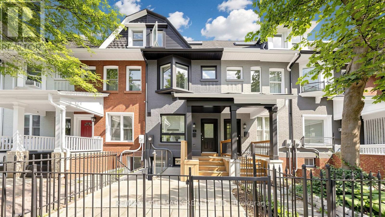
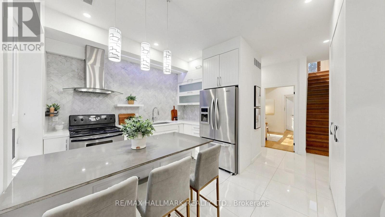
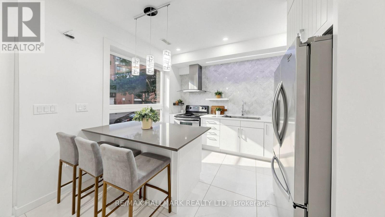
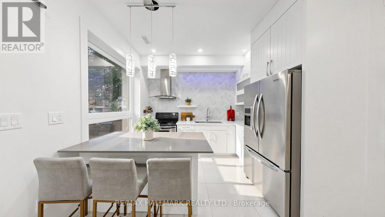
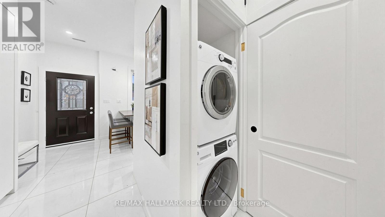
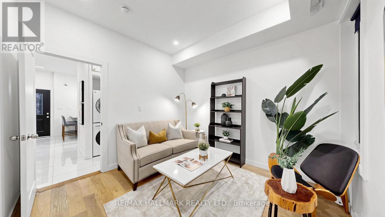
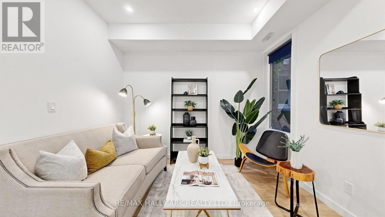
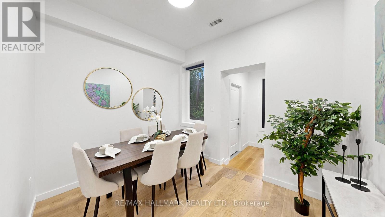
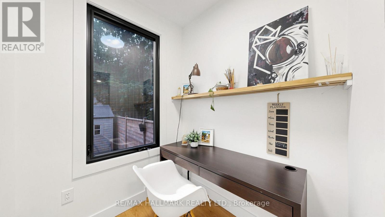
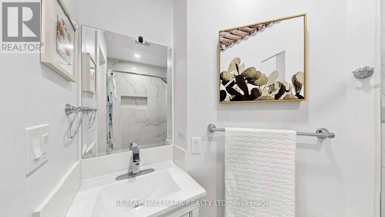
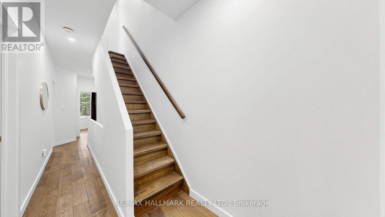
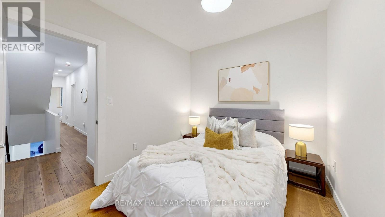
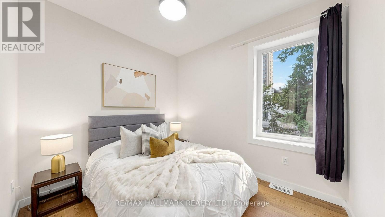
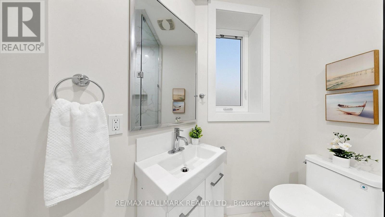
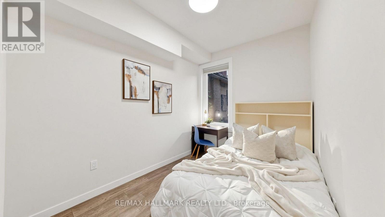
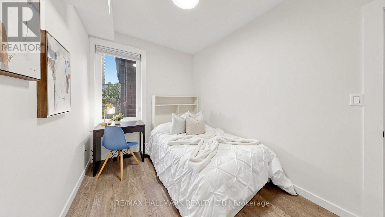
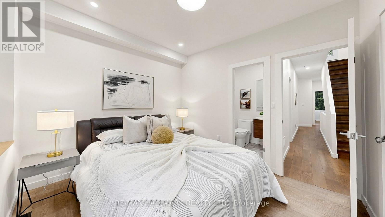
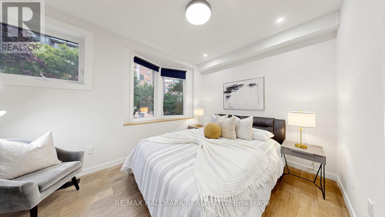
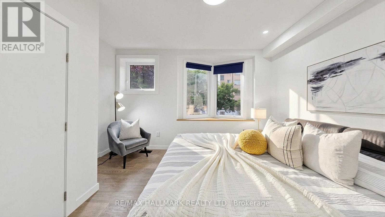
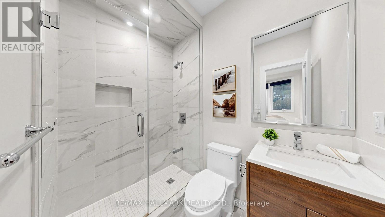
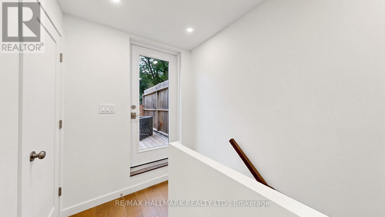
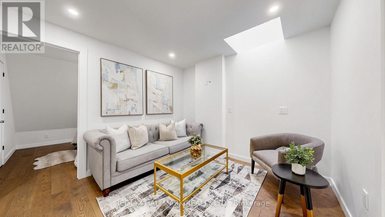
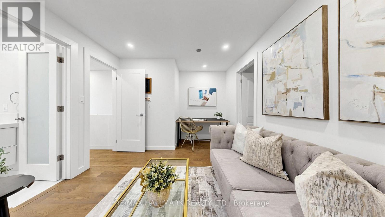
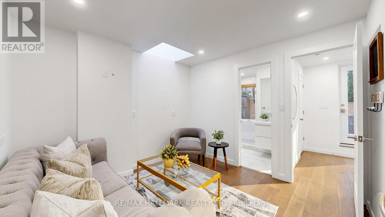
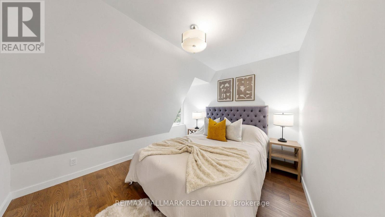
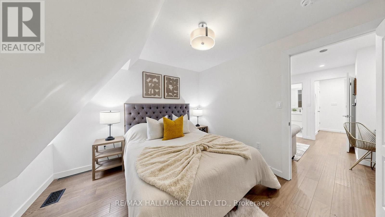
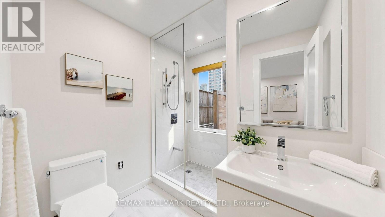
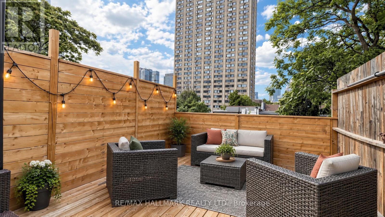
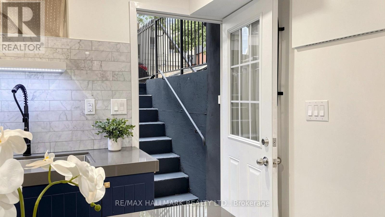
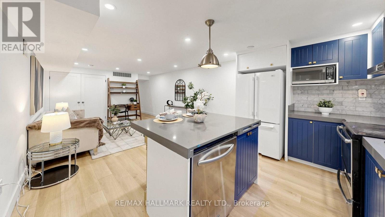
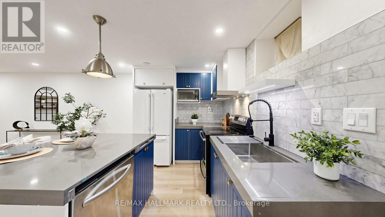
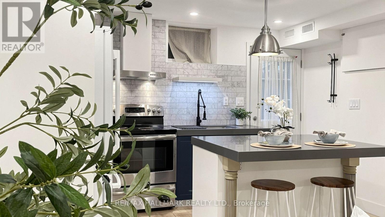
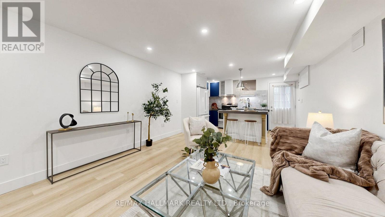
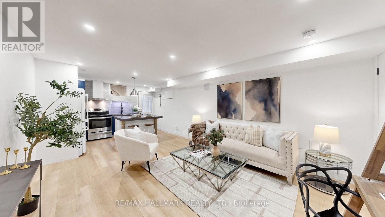
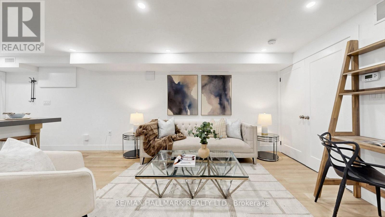
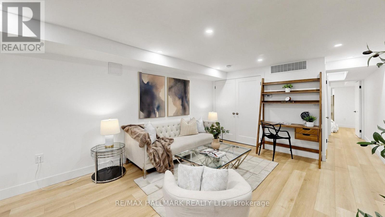
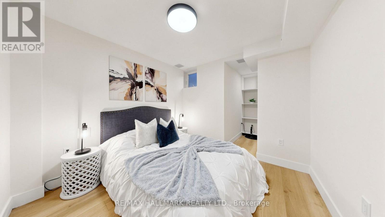
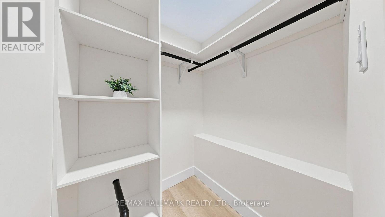
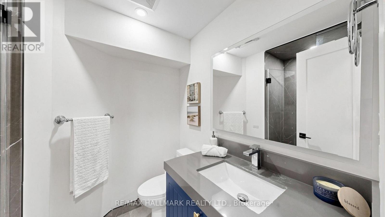
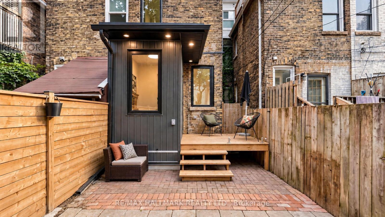
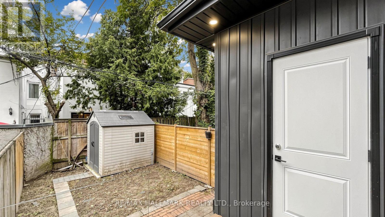
A Rare Downtown Opportunity With Space To Live And Income Potential Built Right In! 31 1/2 Granby St Offers The Flexibility Of A Generous Single-Family Home Plus A Separate-Entrance Basement Apartment - Ideal For Rental Income, Extended Family Or Added Living Space. Set In An Unbeatable Downtown Location Just Steps To TMU, Yonge St, Church-Wellesley Village, Transit, Restaurants, Shopping And Everyday Conveniences. Inside, You'll Find Impressive Ceiling Heights, Generously Sized Bedrooms Throughout, Updated Kitchens And A Freshly Painted Interior That Feels Bright And Refreshed. The Upper Levels Offer Plenty Of Room For Comfortable Family Living, Working From Home And Entertaining, While The Basement Apartment Provides Valuable Additional Income Potential And Flexibility. Top It All Off With A Third-Floor Deck - A Fantastic Private Outdoor Space In The Heart Of The City. Whether You're Looking For A Downtown Family Home With A Mortgage Helper Or A Property With Multiple Living Options, This One Delivers Space, Location And Versatility In One Exceptional Package. (id:43681)
房源概要
| MLS® Number | C13747408 |
| 房源类型 | 民宅 |
| 社区名字 | Church-Yonge Corridor |
| 设备类型 | 热水器 |
| 特征 | 无地毯, 亲戚套间 |
| 租赁设备类型 | 热水器 |
详 情
| 浴室 | 5 |
| 地上卧房 | 4 |
| 地下卧室 | 1 |
| 总卧房 | 5 |
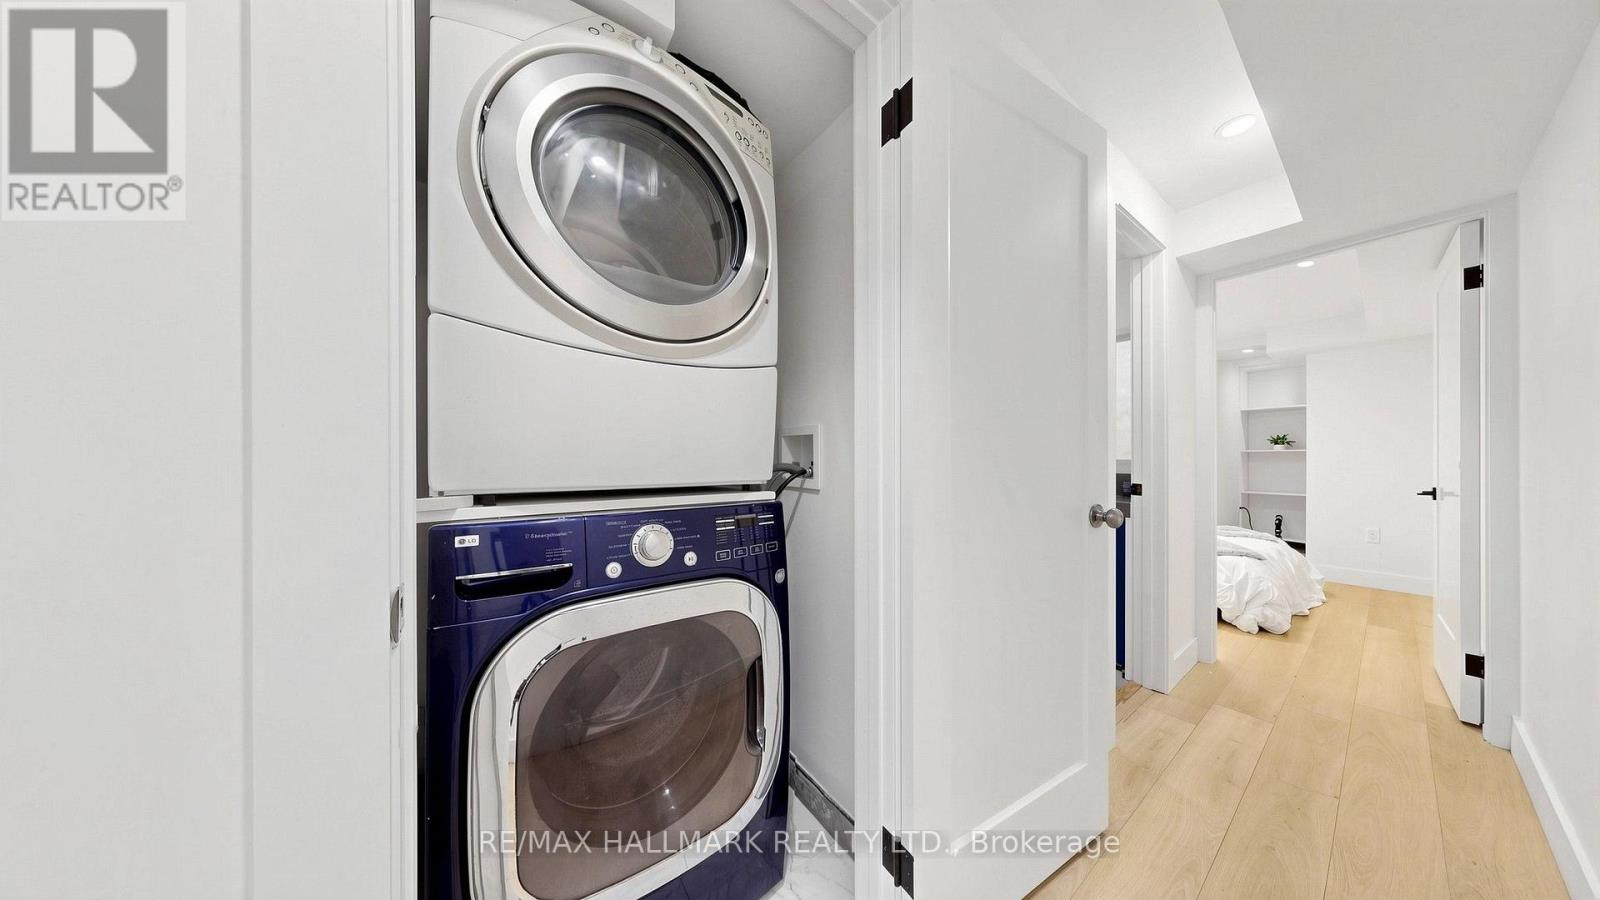
| 家电类 | 洗碗机, 烘干机, Hood 电扇, Two 洗衣机s, Two 冰箱s |
| 地下室功能 | Apartment In Basement, Separate Entrance |
| 地下室类型 | N/a, N/a |
| 施工种类 | 附加的 |
| 空调 | 中央空调 |
| 外墙 | 砖 |
| Flooring Type | Hardwood |
| 地基类型 | 砖 |
| 供暖方式 | 天然气 |
| 供暖类型 | 压力热风 |
| 储存空间 | 3 |
| 内部尺寸 | 1500 - 2000 Sqft |
| 类型 | 联排别墅 |
| 设备间 | 市政供水 |
车 位
| 没有车库 |
土地
| 英亩数 | 无 |
| 污水道 | Sanitary Sewer |
| 土地深度 | 78 Ft ,9 In |
| 土地宽度 | 16 Ft |
| 不规则大小 | 16 X 78.8 Ft |
房 间
| 楼 层 | 类 型 | 长 度 | 宽 度 | 面 积 |
|---|---|---|---|---|
| 二楼 | 卧室 | 4.07 m | 2.91 m | 4.07 m x 2.91 m |
| 二楼 | 第二卧房 | 3.79 m | 2.32 m | 3.79 m x 2.32 m |
| 二楼 | 第三卧房 | 3.08 m | 2.65 m | 3.08 m x 2.65 m |
| 三楼 | 家庭房 | 3.1 m | 3.07 m | 3.1 m x 3.07 m |
| 三楼 | 主卧 | 3.34 m | 2.76 m | 3.34 m x 2.76 m |
| 地下室 | 客厅 | 7 m | 3.8 m | 7 m x 3.8 m |
| 地下室 | Bedroom 5 | 3 m | 2.7 m | 3 m x 2.7 m |
| 地下室 | 厨房 | 7 m | 3.8 m | 7 m x 3.8 m |
| 一楼 | 厨房 | 4.6 m | 3.3 m | 4.6 m x 3.3 m |
| 一楼 | 客厅 | 3.24 m | 3.31 m | 3.24 m x 3.31 m |
| 一楼 | 餐厅 | 3 m | 2.6 m | 3 m x 2.6 m |
| 一楼 | Office | 1.8 m | 2 m | 1.8 m x 2 m |

The trademarks REALTOR®, REALTORS®, and the REALTOR® logo are controlled by The Canadian Real Estate Association (CREA) and identify real estate professionals who are members of CREA. The trademarks MLS®, Multiple Listing Service® and the associated logos are owned by The Canadian Real Estate Association (CREA) and identify the quality of services provided by real estate professionals who are members of CREA. The trademark DDF® is owned by The Canadian Real Estate Association (CREA) and identifies CREA's Data Distribution Facility (DDF®)
Toronto Real Estate Board
RE/MAX Hallmark Realty Ltd.
September 04 2026 10:00:02
