
5110 Falconcrest Drive Burlington (Uptown), Ontario L7L 6K5



$875,000
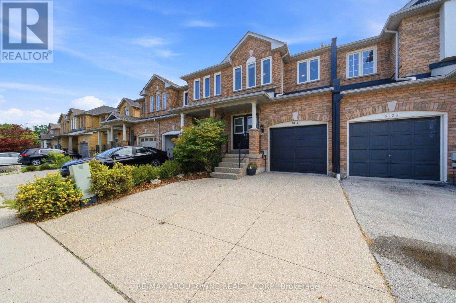
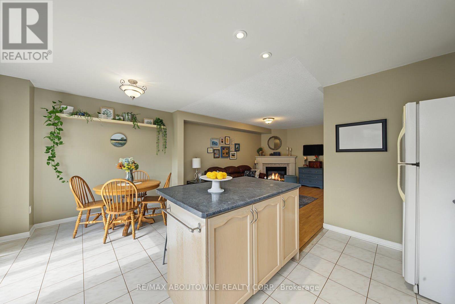
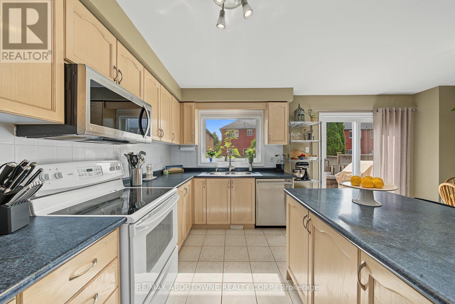
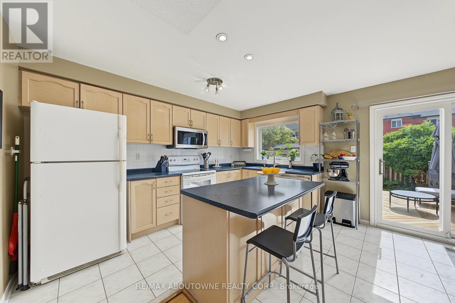
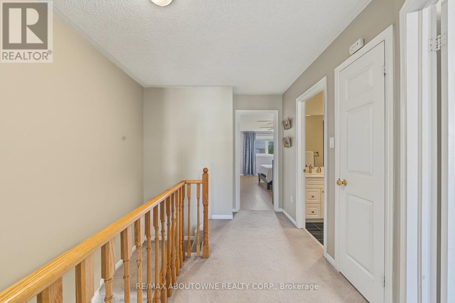
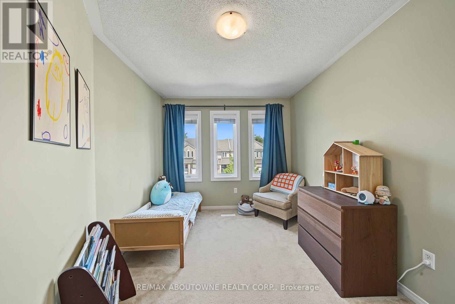
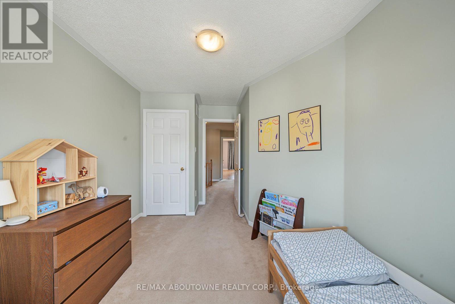
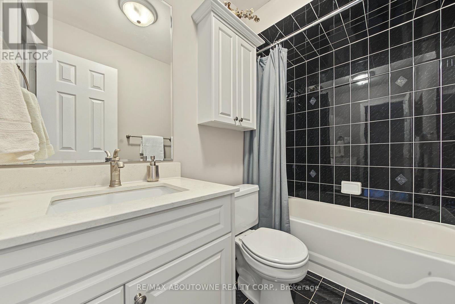
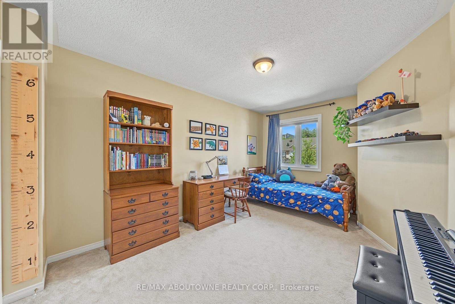
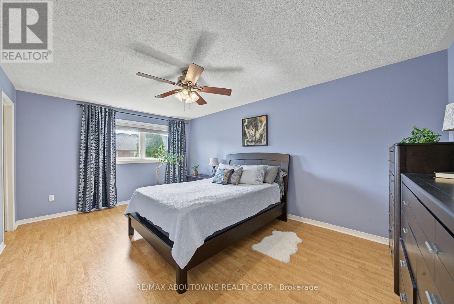
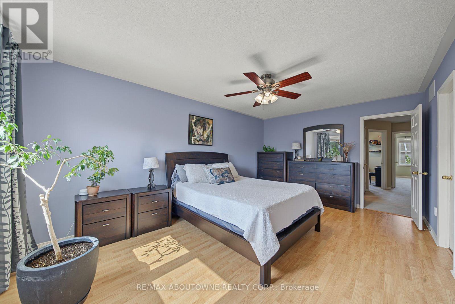
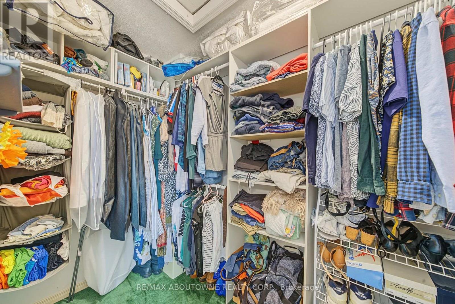
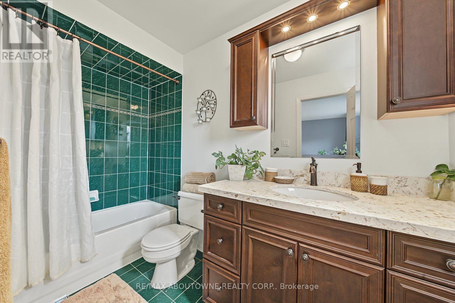
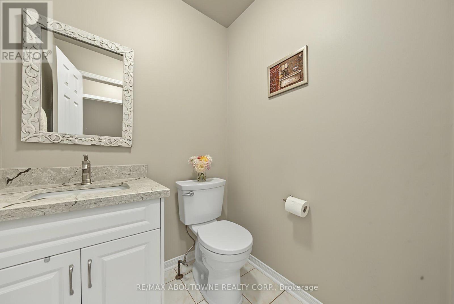
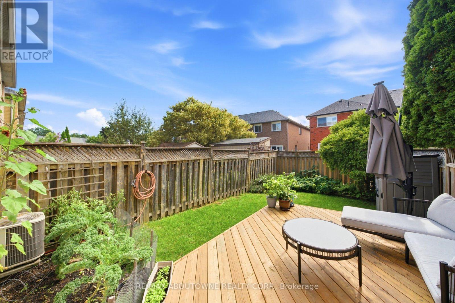
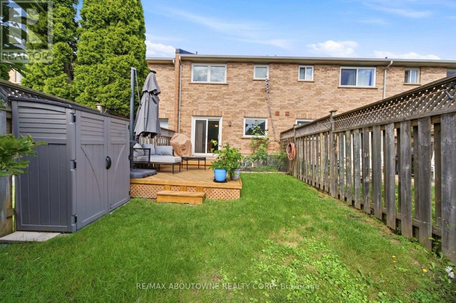
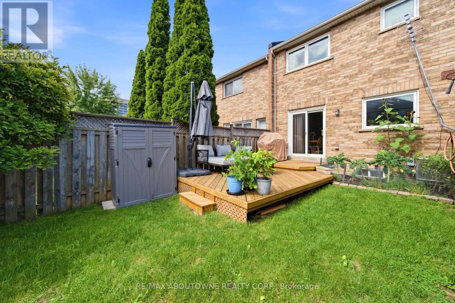
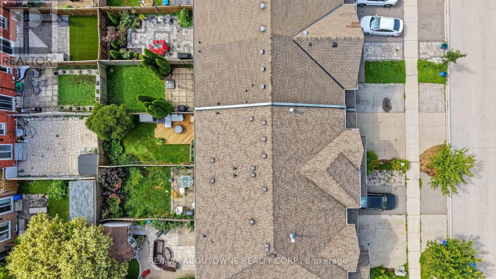
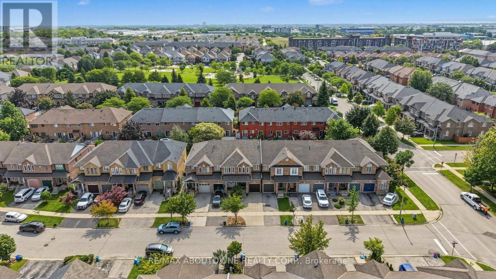
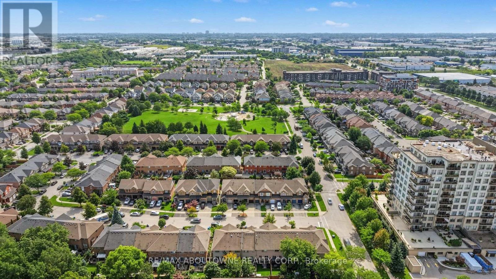
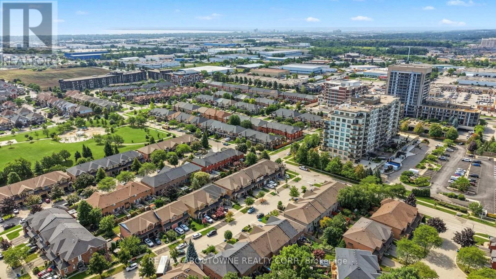
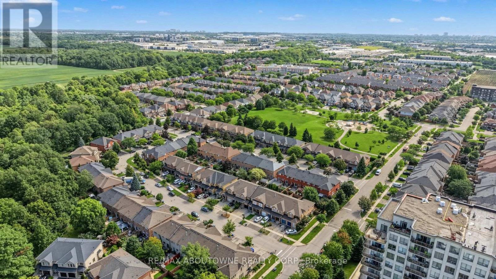
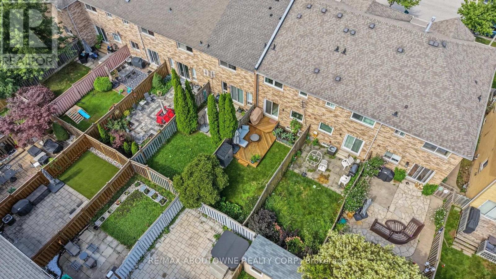
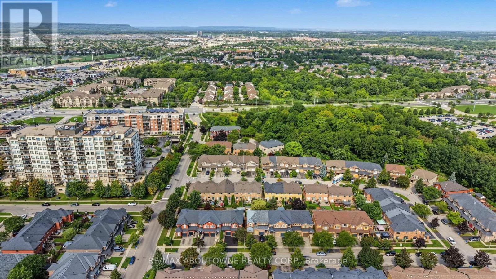
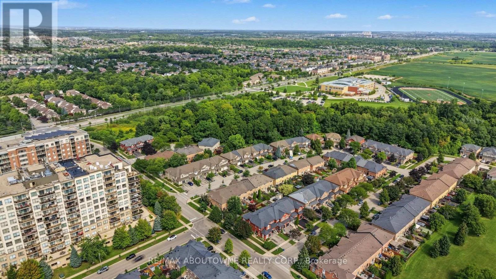
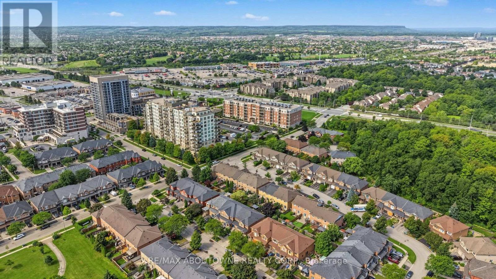
Welcome to 5110 Falconcrest Drive in Burlington's Uptown Core, a family-friendly neighbourhood known for excellent schools, nearby amenities and green spaces, and offering quick access to the QEW, Highway 407, and Appleby GO Station. Lovingly maintained and thoughtfully updated over the years, this three-bedroom, two-and-a-half-bathroom freehold townhome has everything a growing family could want. The spacious, open-concept main level offers a bright kitchen and dining area, along with a large living room complete with a gas fireplace. Walk out to a fully fenced backyard with a large deck, natural gas BBQ, and shed included. The upper level includes an expansive primary bedroom with a full ensuite bathroom and walk-in closet, plus two additional bedrooms and another full bathroom. The fully finished lower level expands the living space with a soundproof office, ideal for work-from-home meetings, as well as a large and comfortable family room, perfect for movie nights or watching the big game. The lower level also includes a separate pantry and cold room, storage room, and a separate laundry and furnace area with a washer and dryer (2025), plus an owned furnace and A/C (2018) and owned water heater. Rarely found in this community, this home offers parking for three vehicles, with two side-by-side spaces in the pebbled aggregate driveway and an additional spot in the updated garage. With extensive shelving and bike storage hooks, the garage provides additional space for hobbies and active family living. Enjoy the convenience of a short walk to restaurants, shops, a grocery store, the LCBO, as well as medical and dental clinics. You're also within walking distance of Bronte Creek Provincial Park, sports fields, and the new splash pad just around the corner. This is your opportunity to own a beautifully maintained home in one of Burlington's most convenient and desirable neighbourhoods. (id:43681)
Open House
现在这个房屋大家可以去Open House参观了!
2:00 pm
结束于:4:00 pm
房源概要
| MLS® Number | W13747392 |
| 房源类型 | 民宅 |
| 社区名字 | Uptown |
| 特征 | Flat Site |
| 总车位 | 3 |
详 情
| 浴室 | 3 |
| 地上卧房 | 3 |
| 总卧房 | 3 |
| Age | 16 To 30 Years |
| 公寓设施 | Fireplace(s) |
| 家电类 | Central Vacuum, Garage Door Opener Remote(s), Water Heater, 洗碗机, 烘干机, Garage Door Opener, 炉子, 洗衣机, 窗帘, 冰箱 |
| 地下室进展 | 已装修 |
| 地下室类型 | 全完工 |
| 施工种类 | 附加的 |
| 空调 | 中央空调 |
| 外墙 | 砖 |
| 壁炉 | 有 |
| 地基类型 | 混凝土浇筑 |
| 客人卫生间(不包含洗浴) | 1 |
| 供暖方式 | 天然气 |
| 供暖类型 | 压力热风 |
| 储存空间 | 2 |
| 内部尺寸 | 1100 - 1500 Sqft |
| 类型 | 联排别墅 |
| 设备间 | 市政供水 |
车 位
| 附加车库 | |
| Garage |
土地
| 英亩数 | 无 |
| 污水道 | Sanitary Sewer |
| 土地深度 | 103 Ft ,6 In |
| 土地宽度 | 18 Ft |
| 不规则大小 | 18 X 103.5 Ft |
房 间
| 楼 层 | 类 型 | 长 度 | 宽 度 | 面 积 |
|---|---|---|---|---|
| 二楼 | 主卧 | 5.26 m | 3.45 m | 5.26 m x 3.45 m |
| 二楼 | 卧室 | 4.5 m | 3 m | 4.5 m x 3 m |
| 二楼 | 第二卧房 | 4.27 m | 2.69 m | 4.27 m x 2.69 m |
| 二楼 | 浴室 | 3 m | 1.52 m | 3 m x 1.52 m |
| 二楼 | 浴室 | 2.39 m | 1.47 m | 2.39 m x 1.47 m |
| 地下室 | Office | 2.95 m | 2.67 m | 2.95 m x 2.67 m |
| 地下室 | 娱乐,游戏房 | 5.18 m | 3.84 m | 5.18 m x 3.84 m |
| 一楼 | 门厅 | 3.33 m | 2.18 m | 3.33 m x 2.18 m |
| 一楼 | Partial Bathroom | 1.52 m | 1.5 m | 1.52 m x 1.5 m |
| 一楼 | 大型活动室 | 5 m | 3.45 m | 5 m x 3.45 m |
| 一楼 | 餐厅 | 2.95 m | 2.59 m | 2.95 m x 2.59 m |
| 一楼 | 厨房 | 4.04 m | 2.49 m | 4.04 m x 2.49 m |
https://www.realtor.ca/real-estate/30237915/5110-falconcrest-drive-burlington-uptown-uptown

The trademarks REALTOR®, REALTORS®, and the REALTOR® logo are controlled by The Canadian Real Estate Association (CREA) and identify real estate professionals who are members of CREA. The trademarks MLS®, Multiple Listing Service® and the associated logos are owned by The Canadian Real Estate Association (CREA) and identify the quality of services provided by real estate professionals who are members of CREA. The trademark DDF® is owned by The Canadian Real Estate Association (CREA) and identifies CREA's Data Distribution Facility (DDF®)
Toronto Real Estate Board
RE/MAX Aboutowne Realty Corp.
September 06 2026 04:32:48
