
67 Ladner Drive Toronto (Pleasant View), Ontario M2J 3Z9


$1,299,900
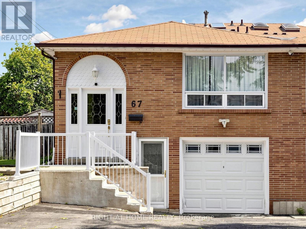
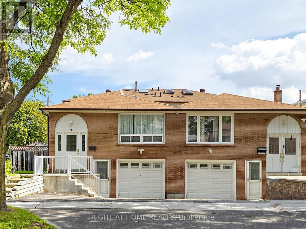
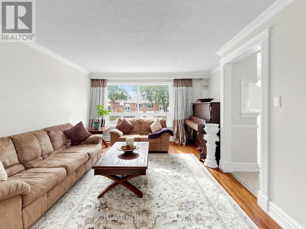
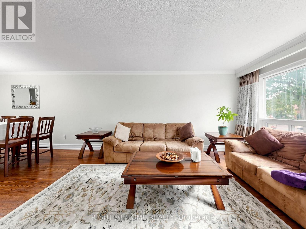
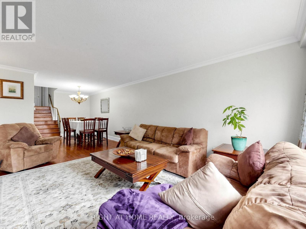
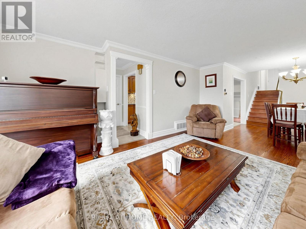
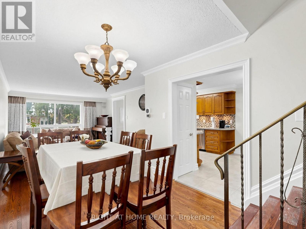
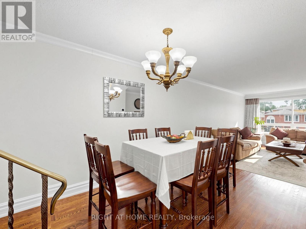
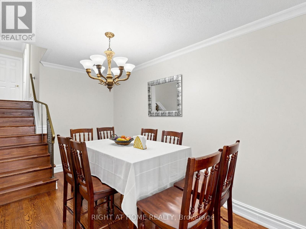
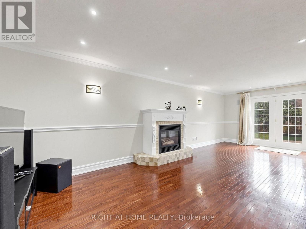
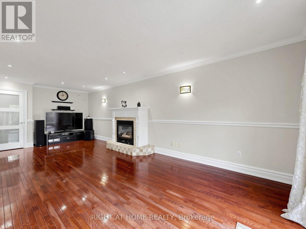
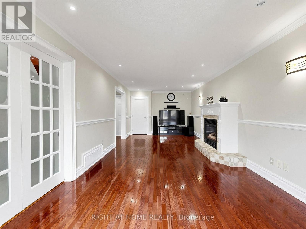
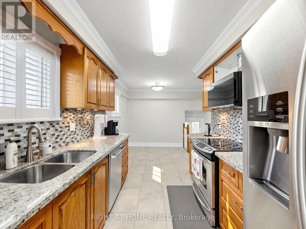
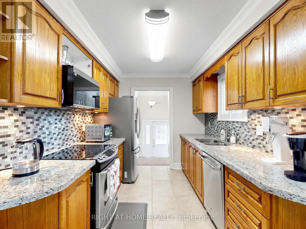
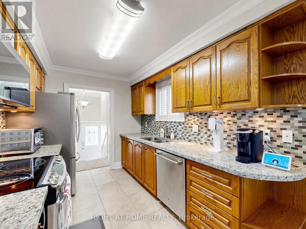
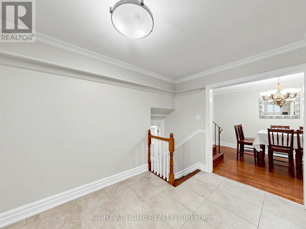
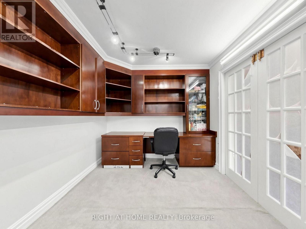
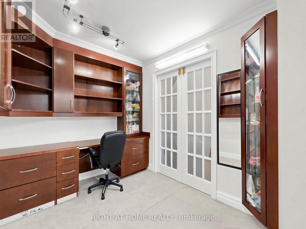
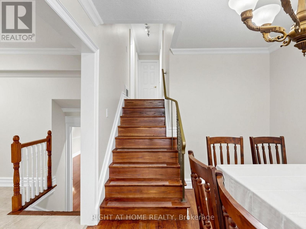
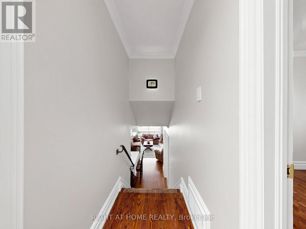
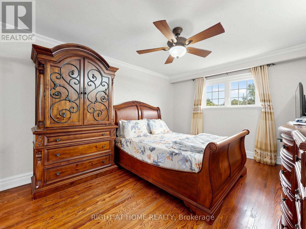
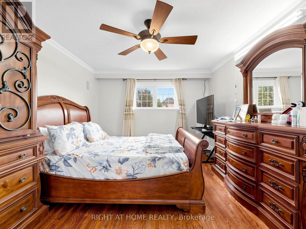
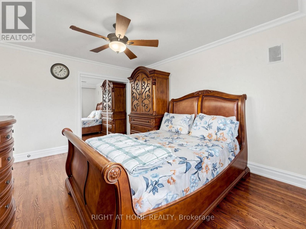
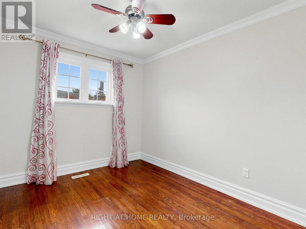
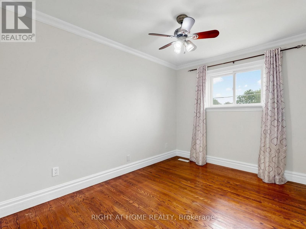
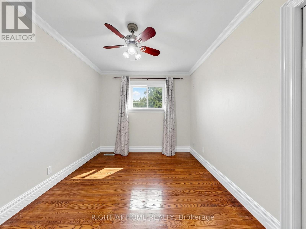
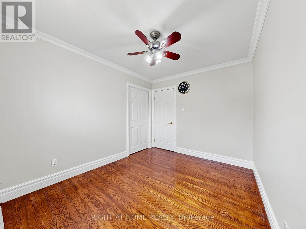
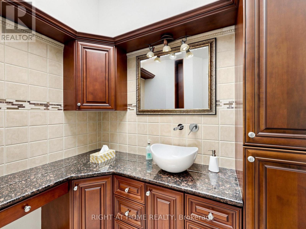
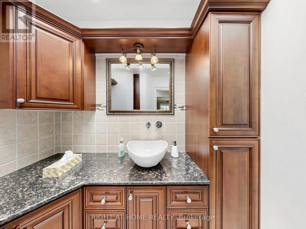
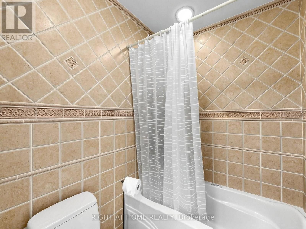
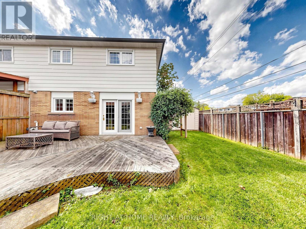
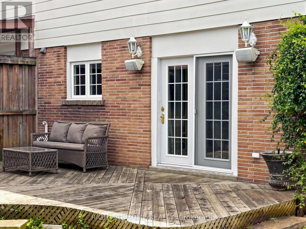
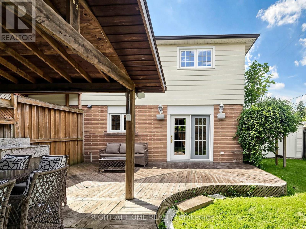
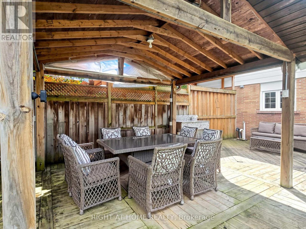
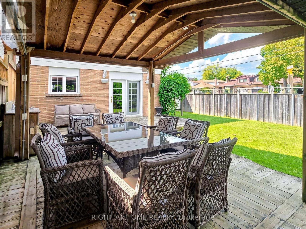
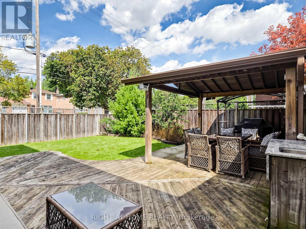
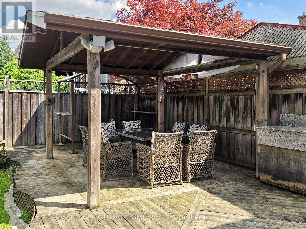
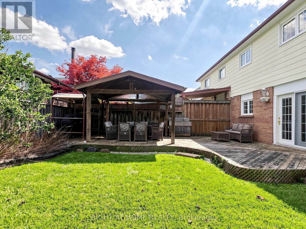
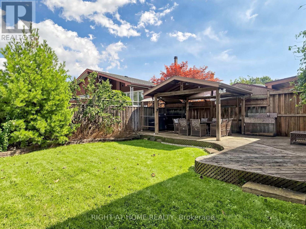
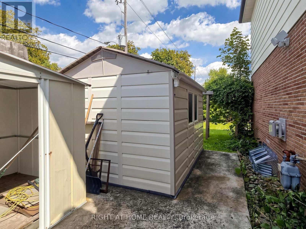
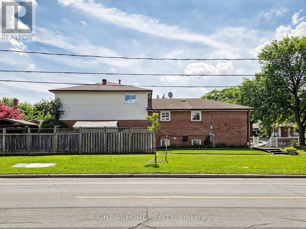
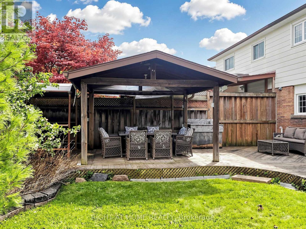
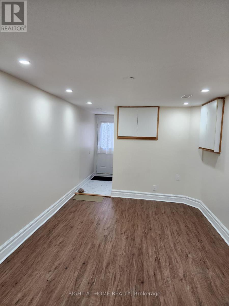
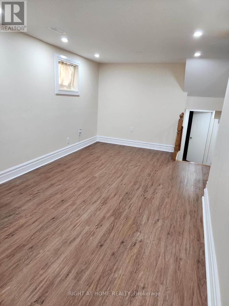
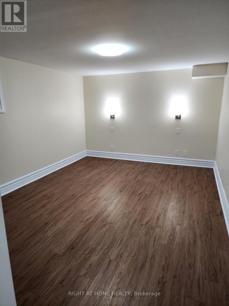
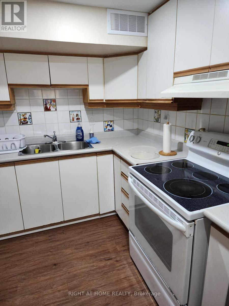
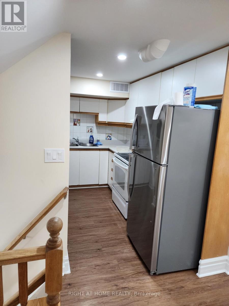
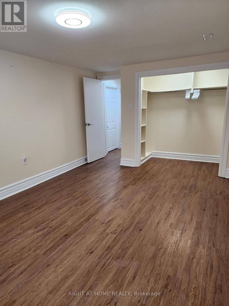
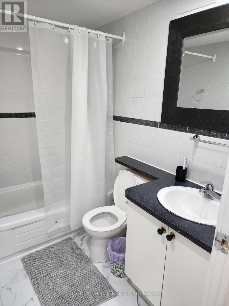
Welcome to a spacious & beautifully maintained 5-level backsplit tucked away on a quiet, family-friendly street in the sought-after Pleasant View community. This end unit enjoys the added benefit of a wider lot and generous fully fenced backyard. Freshly painted (2026) & move-in ready, featuring a recently renovated basement, new heat pump (2024), main-floor laundry & bedroom currently used as an office, and a versatile multi-level layout ideal for growing or multi-generational families. Separate entrance to the lower level offers excellent potential for an in-law suite or additional rental income. Basement has separate kitchen and laundry. Enjoy the backyard with deck & 12' x 14' gazebo, plus potential for a future garden suite, subject to municipal approvals. Excellent family location close to Brian Public School, Pleasant View Middle School, St. Gerald Catholic School & Sir John A. Macdonald C.I. Steps to TTC and convenient to Pleasant View Community Centre, library, parks & everyday amenities, with easy access to Hwy 401, 404 & DVP. Seller has a new survey. A rare combination of space, location, income potential & future possibilities! (id:43681)
房源概要
| MLS® Number | C13747210 |
| 房源类型 | 民宅 |
| 社区名字 | Pleasant View |
| 总车位 | 4 |
详 情
| 浴室 | 3 |
| 地上卧房 | 4 |
| 地下卧室 | 1 |
| 总卧房 | 5 |
| 家电类 | Garage Door Opener Remote(s), 洗碗机, 烘干机, 微波炉, 炉子, 洗衣机, 窗帘, 冰箱 |
| 地下室功能 | Apartment In Basement |
| 地下室类型 | N/a |
| 施工种类 | Semi-detached |
| Construction Style Split Level | Backsplit |
| 空调 | 中央空调 |
| 外墙 | 铝壁板, 砖 |
| 壁炉 | 有 |
| Flooring Type | Hardwood, Laminate, Ceramic |
| 地基类型 | 混凝土 |
| 供暖方式 | 天然气 |
| 供暖类型 | 压力热风 |
| 内部尺寸 | 1500 - 2000 Sqft |
| 类型 | 独立屋 |
| 设备间 | 市政供水 |
车 位
| 附加车库 | |
| Garage |
土地
| 英亩数 | 无 |
| 污水道 | Sanitary Sewer |
| 土地深度 | 119 Ft |
| 土地宽度 | 30 Ft ,3 In |
| 不规则大小 | 30.3 X 119 Ft |
房 间
| 楼 层 | 类 型 | 长 度 | 宽 度 | 面 积 |
|---|---|---|---|---|
| 二楼 | 主卧 | 4.4 m | 3.6 m | 4.4 m x 3.6 m |
| 二楼 | 卧室 | 3.27 m | 2.78 m | 3.27 m x 2.78 m |
| 二楼 | 卧室 | 3.5 m | 2.76 m | 3.5 m x 2.76 m |
| 地下室 | 卧室 | 5.3 m | 3.38 m | 5.3 m x 3.38 m |
| 地下室 | 洗衣房 | 4.76 m | 2.7 m | 4.76 m x 2.7 m |
| 地下室 | 厨房 | 2.9 m | 2.25 m | 2.9 m x 2.25 m |
| 地下室 | 娱乐,游戏房 | 6.68 m | 2.98 m | 6.68 m x 2.98 m |
| Lower Level | 家庭房 | 7.9 m | 3.48 m | 7.9 m x 3.48 m |
| Lower Level | 衣帽间 | 3.3 m | 2.7 m | 3.3 m x 2.7 m |
| 一楼 | 客厅 | 5.7 m | 3.7 m | 5.7 m x 3.7 m |
| 一楼 | 餐厅 | 3.6 m | 2.8 m | 3.6 m x 2.8 m |
| 一楼 | 厨房 | 5.7 m | 3.43 m | 5.7 m x 3.43 m |
https://www.realtor.ca/real-estate/30237650/67-ladner-drive-toronto-pleasant-view-pleasant-view

The trademarks REALTOR®, REALTORS®, and the REALTOR® logo are controlled by The Canadian Real Estate Association (CREA) and identify real estate professionals who are members of CREA. The trademarks MLS®, Multiple Listing Service® and the associated logos are owned by The Canadian Real Estate Association (CREA) and identify the quality of services provided by real estate professionals who are members of CREA. The trademark DDF® is owned by The Canadian Real Estate Association (CREA) and identifies CREA's Data Distribution Facility (DDF®)
Toronto Real Estate Board
Right At Home Realty
September 04 2026 09:29:40
