
6881 Upper Big Chute Road Severn, Ontario L0K 1E0


$699,900
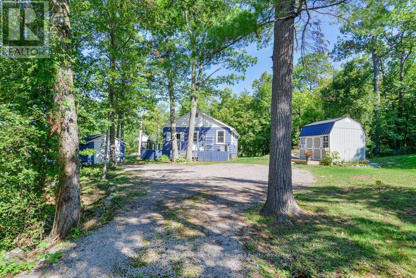
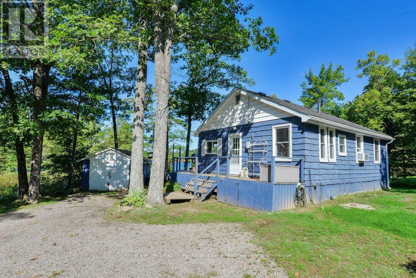
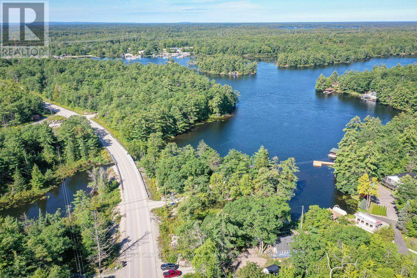
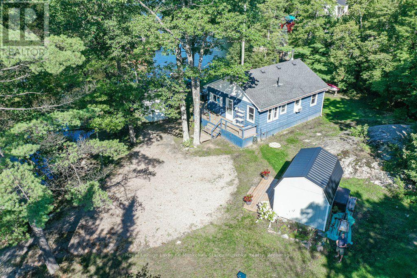
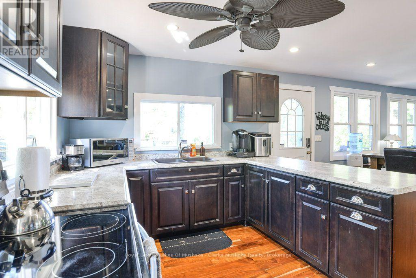
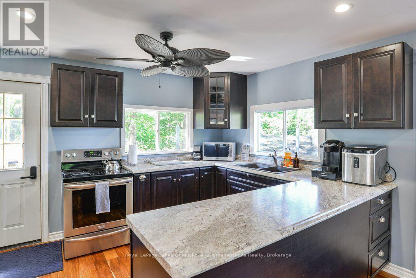
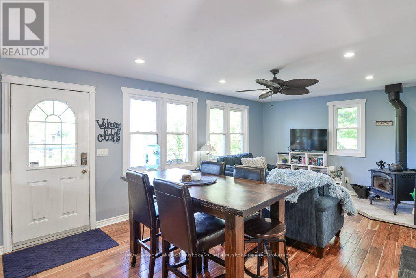
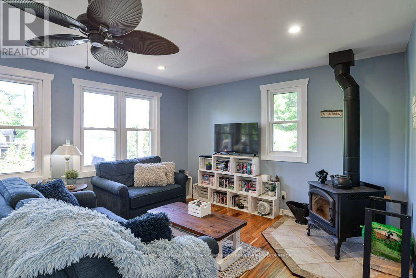
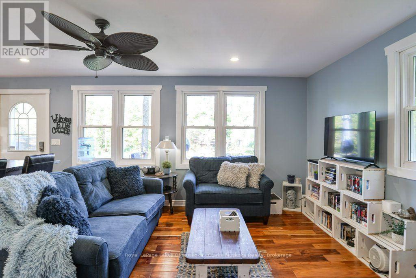
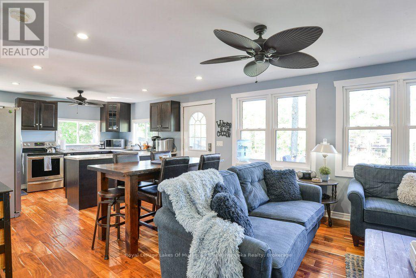
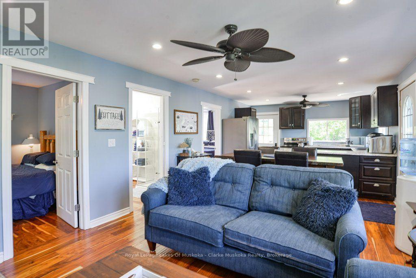
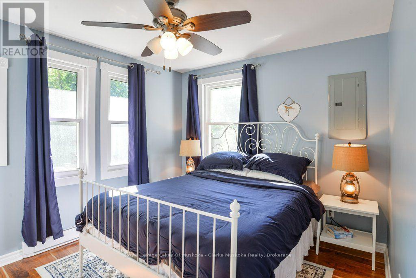
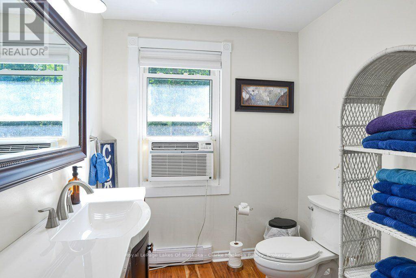
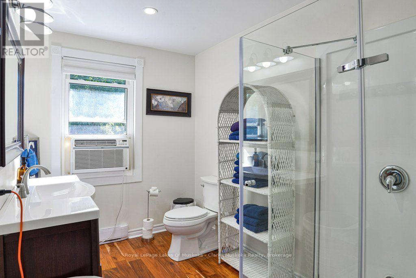
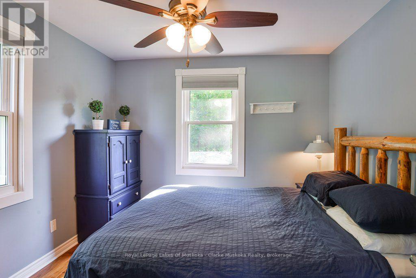
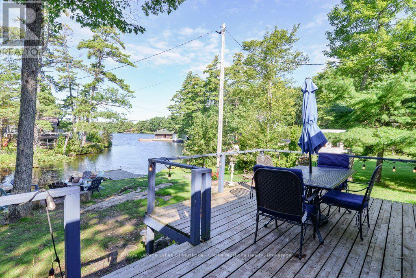
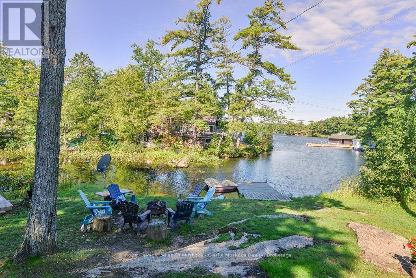
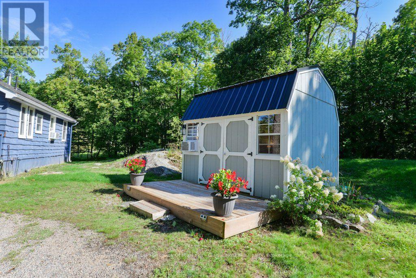
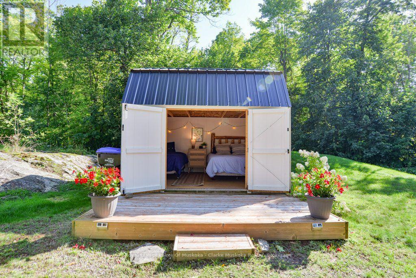
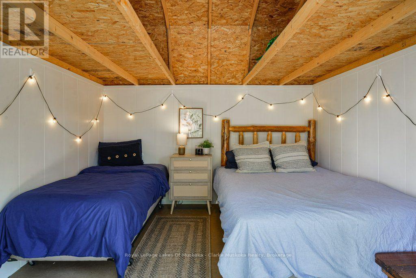
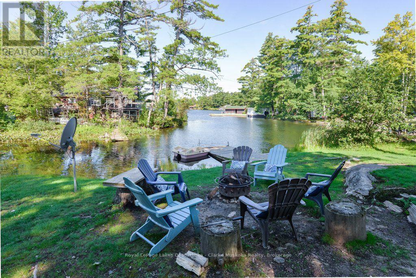
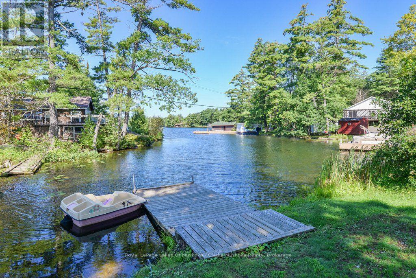
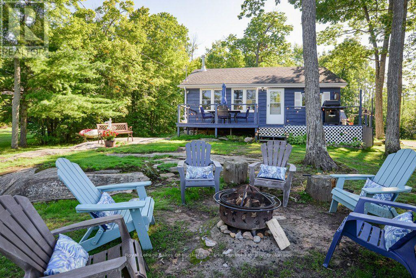
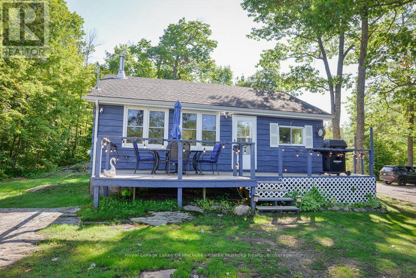
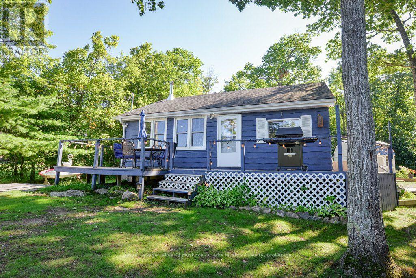
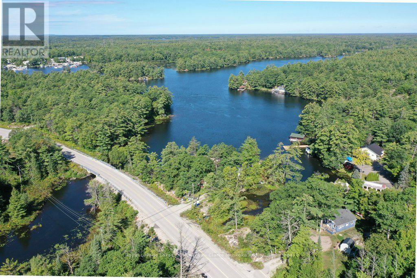
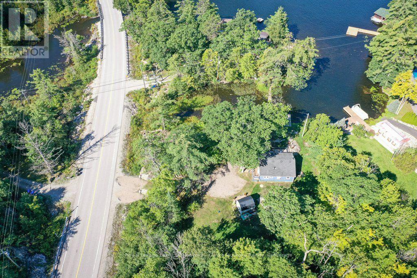
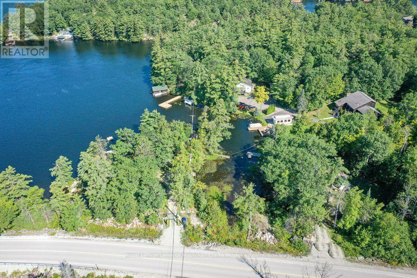
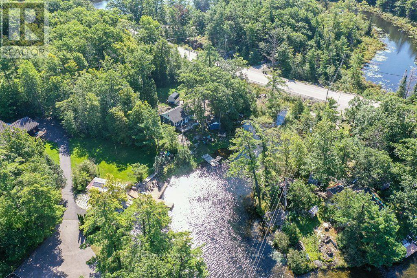
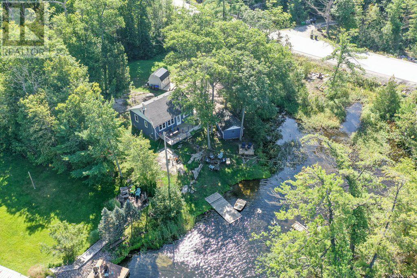
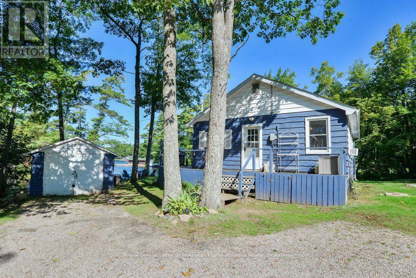
Welcome to your Severn River escape on the Trent-Severn Waterway! This beautifully renovated 3-season cottage offers the perfect blend of comfort, character & classic cottage living, all just 1.5 hours from the GTA. Set on a 0.70-acre lot w/ 94.75 ft of combined sandy & natural shoreline, this property offers approximately 4ft of water depth at the end of the dock-perfect for swimming, boating & enjoying everything the waterway has to offer. The fully renovated main cottage features laminate wood flooring, a newer kitchen w/ stainless steel appliances, brand new plumbing throughout including piping, pump, foot valve, Big Blue Water Filtration & water heater, plus a cozy wood stove for chilly fall evenings. The open-concept kitchen, living & dining area showcases beautiful water views from virtually every vantage point, w/ two walkouts leading to a spacious deck designed for entertaining. Two bedrooms & a 3-piece bathroom complete the cottage. Guests will love the recently renovated bunkie, featuring updated electrical & interior finishing, offering a comfortable private space for visitors. A garage provides excellent storage and a handy workshop for the cottage enthusiast. Spend your days swimming, boating & exploring the Trent-Severn Waterway, then gather around the fire pit at the water's edge as the sun goes down, listening to the loons. Severn River is a full-service lake with multiple restaurants, marinas & gas. Just one lock to Gloucester Pool & two locks to Georgian Bay, the boating possibilities are endless. A true turnkey cottage getaway in an incredible waterfront setting! (id:43681)
房源概要
| MLS® Number | S13747278 |
| 房源类型 | 民宅 |
| 社区名字 | Rural Severn |
| 附近的便利设施 | 近高尔夫球场, 码头, 礼拜场所, Ski Area |
| 社区特征 | School Bus |
| Easement | Easement |
| 特征 | Irregular Lot Size, 无地毯 |
| 总车位 | 9 |
| 结构 | Deck, Dock |
| View Type | Lake View, River View, Direct Water View |
| Water Front Name | Severn River |
| 湖景类型 | Waterfront On River |
详 情
| 浴室 | 1 |
| 地上卧房 | 2 |
| 总卧房 | 2 |
| Age | 51 To 99 Years |
| 公寓设施 | Fireplace(s) |
| 家电类 | Furniture, 微波炉, 炉子, 冰箱 |
| 建筑风格 | 平房 |
| 地下室类型 | 没有 |
| 施工种类 | 独立屋 |
| Construction Style Other | Seasonal |
| 空调 | Window Air Conditioner |
| 外墙 | 木头 |
| 壁炉 | 有 |
| Fireplace Total | 1 |
| 壁炉类型 | 木头stove |
| 地基类型 | 木头/piers |
| 供暖方式 | 电, 木头 |
| 供暖类型 | Baseboard Heaters |
| 储存空间 | 1 |
| 内部尺寸 | 0 - 699 Sqft |
| 类型 | 独立屋 |
| 设备间 | Lake/river Water Intake |
车 位
| Detached Garage | |
| Garage |
土地
| 入口类型 | Year-round Access, Private Docking |
| 英亩数 | 无 |
| 土地便利设施 | 近高尔夫球场, 码头, 宗教场所, Ski Area |
| Landscape Features | Landscaped |
| 污水道 | Septic System |
| 土地深度 | 322 Ft |
| 土地宽度 | 94 Ft ,9 In |
| 不规则大小 | 94.8 X 322 Ft |
| 规划描述 | Sr1 |
房 间
| 楼 层 | 类 型 | 长 度 | 宽 度 | 面 积 |
|---|---|---|---|---|
| 一楼 | 客厅 | 3.96 m | 3.28 m | 3.96 m x 3.28 m |
| 一楼 | 餐厅 | 3.96 m | 2.82 m | 3.96 m x 2.82 m |
| 一楼 | 厨房 | 3.96 m | 2.82 m | 3.96 m x 2.82 m |
| 一楼 | 卧室 | 3.05 m | 3.12 m | 3.05 m x 3.12 m |
| 一楼 | 浴室 | 3.02 m | 2.03 m | 3.02 m x 2.03 m |
| 一楼 | 主卧 | 3.05 m | 3.56 m | 3.05 m x 3.56 m |
https://www.realtor.ca/real-estate/30237618/6881-upper-big-chute-road-severn-rural-severn

The trademarks REALTOR®, REALTORS®, and the REALTOR® logo are controlled by The Canadian Real Estate Association (CREA) and identify real estate professionals who are members of CREA. The trademarks MLS®, Multiple Listing Service® and the associated logos are owned by The Canadian Real Estate Association (CREA) and identify the quality of services provided by real estate professionals who are members of CREA. The trademark DDF® is owned by The Canadian Real Estate Association (CREA) and identifies CREA's Data Distribution Facility (DDF®)
Muskoka Haliburton Orillia – The Lakelands Association of REALTORS®
Royal LePage Lakes Of Muskoka - Clarke Muskoka Realty
September 05 2026 03:24:36
