
116 - 286 Cushman Road St. Catharines (Carlton/bunting), Ontario L2M 6R6


$379,900管理费,Insurance, Common Area Maintenance, Parking
$419.66 每月
管理费,Insurance, Common Area Maintenance, Parking
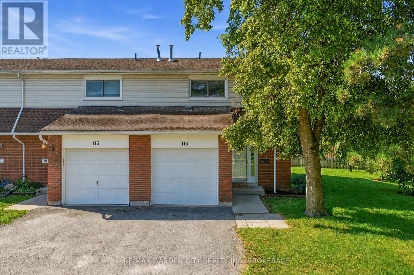
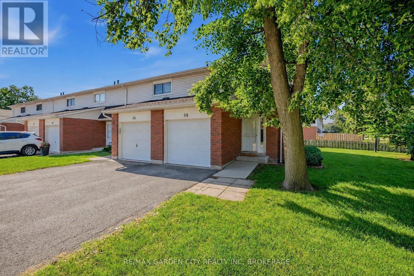
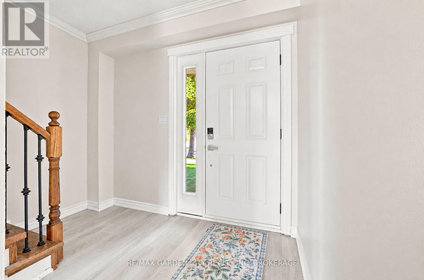
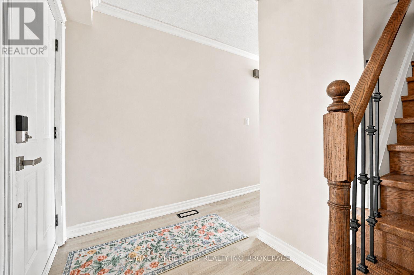
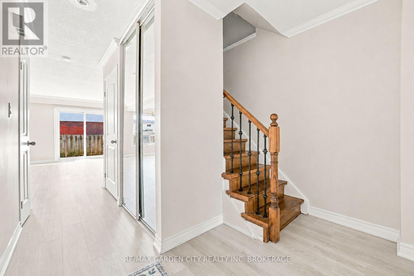
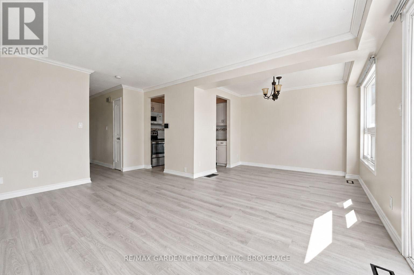
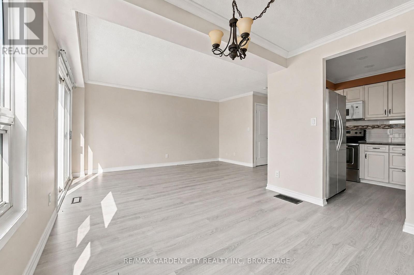
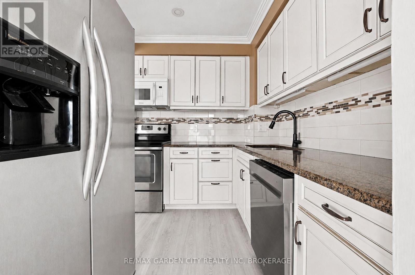
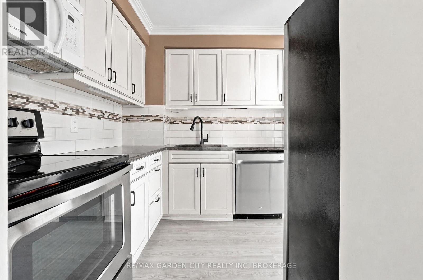
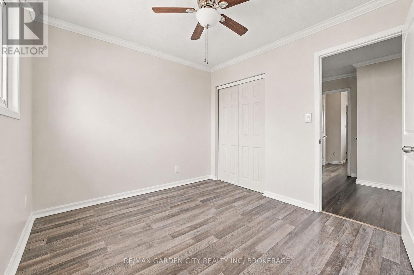
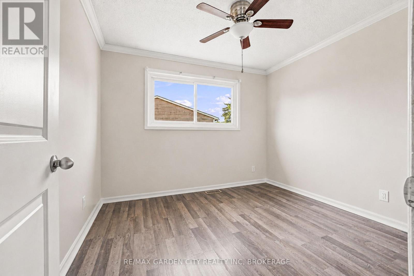
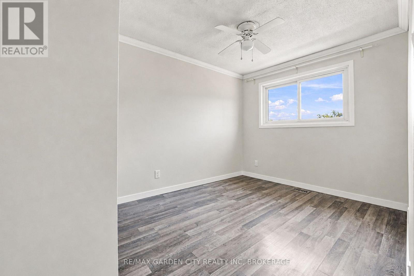
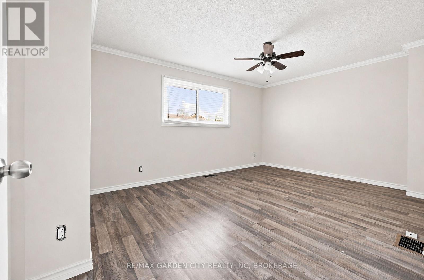
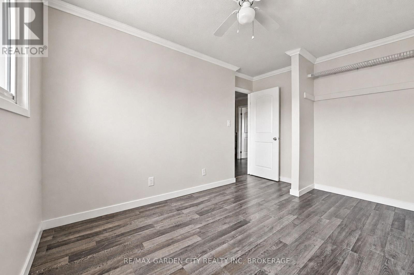
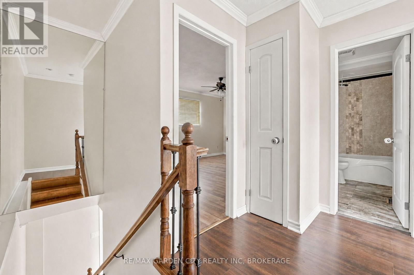
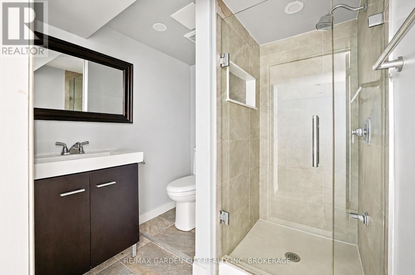
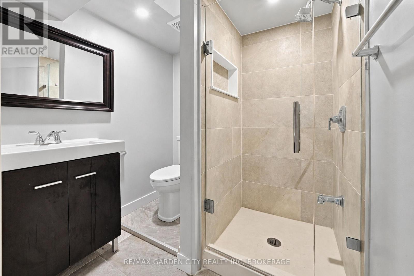
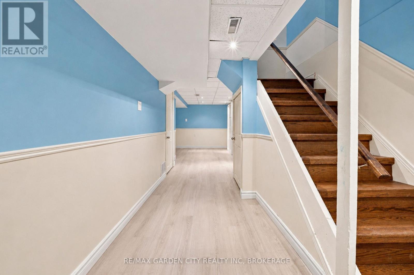
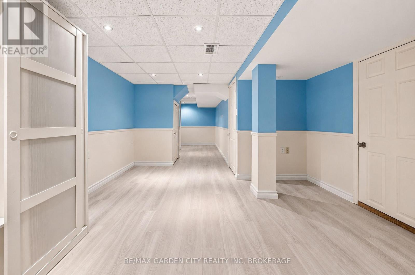
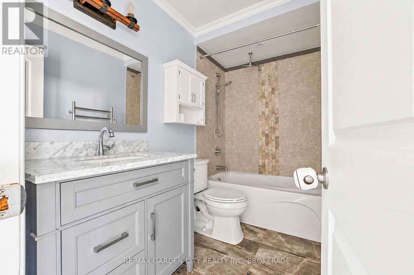
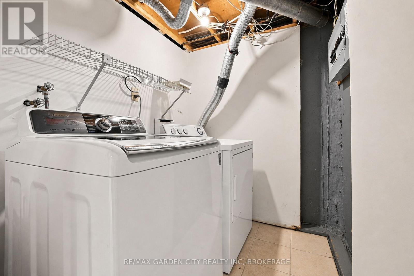
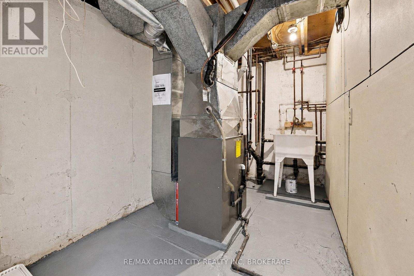
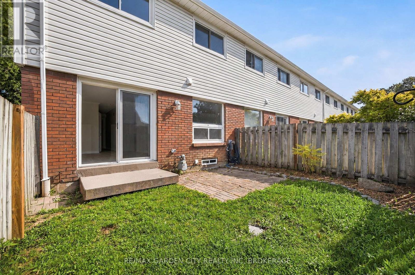
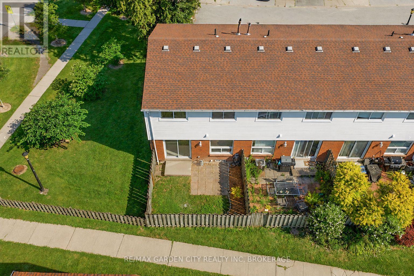
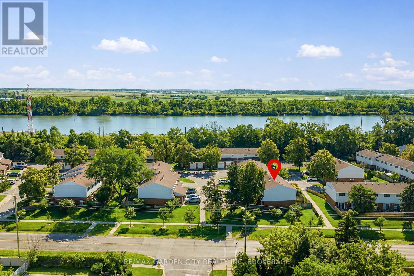
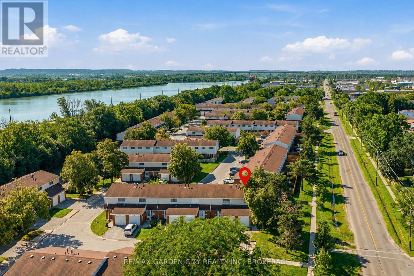
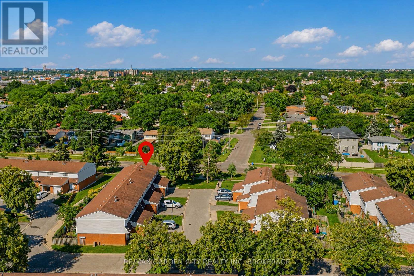
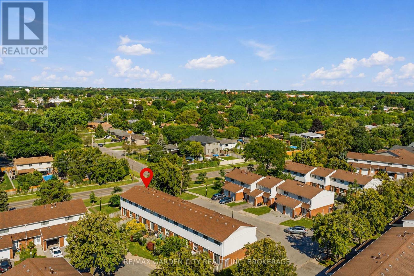
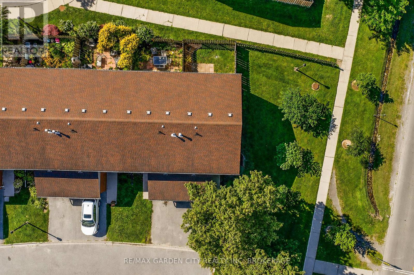
$419.66 每月Beautifully updated end-unit condominium townhouse with single attached garage in a desirable St. Catharines location, close to shopping, schools, parks and the Welland Canal Parkway and recreational trails. This bright and spacious 3-bedroom, 2-bath home has been extensively refreshed in 2026 and is truly move-in ready. Recent improvements include new luxury vinyl plank flooring throughout the entire main floor and finished basement, fresh neutral paint throughout, a new 100-amp breaker panel replacing the former fuse panel, electrical wiring inspection throughout and new modern white Decora-style switches, outlets and cover plates throughout, all professionally completed by a licensed electrical contractor with ESA documentation available. The updated kitchen features custom cabinetry, granite countertops, ceramic tile backsplash, stainless steel dishwasher, updated hardware and plumbing fixtures, plus a gas stove hookup. The renovated main bathroom offers an updated tub, vanity, flooring and tub surround. The fully finished lower level provides additional living space with a comfortable rec room and updated 3-piece bathroom. Sliding patio doors off the living room lead to a private patio and garden area overlooking mature trees and green space, with the added privacy of an end-unit location on a quiet dead-end street. Additional improvements include refreshed landscaping, mailbox and screen, while the condominium corporation has previously updated the windows, siding and shingles. Residents also enjoy a children's playground and basketball court within the complex. A beautifully refreshed, move-in-ready home offering modern finishes, low-maintenance condominium living and a convenient location. (id:43681)
房源概要
| MLS® Number | X13747202 |
| 房源类型 | 民宅 |
| 社区名字 | 444 - Carlton/Bunting |
| 社区特征 | Pets Allowed With Restrictions |
| 设备类型 | 热水器, Air Conditioner, Furnace |
| 总车位 | 2 |
| 租赁设备类型 | 热水器, Air Conditioner, Furnace |
详 情
| 浴室 | 2 |
| 地上卧房 | 3 |
| 总卧房 | 3 |
| Age | 51 To 99 Years |
| 地下室进展 | 已装修 |
| 地下室类型 | N/a (finished) |
| 空调 | 中央空调 |
| 外墙 | 乙烯基壁板, 砖 |
| 供暖方式 | 天然气 |
| 供暖类型 | 压力热风 |
| 储存空间 | 2 |
| 内部尺寸 | 1000 - 1199 Sqft |
| 类型 | 联排别墅 |
车 位
| 附加车库 | |
| Garage |
土地
| 英亩数 | 无 |
| 规划描述 | R3 |
房 间
| 楼 层 | 类 型 | 长 度 | 宽 度 | 面 积 |
|---|---|---|---|---|
| 二楼 | 主卧 | 4.88 m | 3.45 m | 4.88 m x 3.45 m |
| 二楼 | 第二卧房 | 3.2 m | 2.69 m | 3.2 m x 2.69 m |
| 二楼 | 第三卧房 | 3.15 m | 2.84 m | 3.15 m x 2.84 m |
| 二楼 | 浴室 | 2.74 m | 1.52 m | 2.74 m x 1.52 m |
| 地下室 | 娱乐,游戏房 | 4.39 m | 3.86 m | 4.39 m x 3.86 m |
| 地下室 | 洗衣房 | 2.36 m | 1.78 m | 2.36 m x 1.78 m |
| 地下室 | 浴室 | 2.25 m | 1.5 m | 2.25 m x 1.5 m |
| 一楼 | 客厅 | 4.72 m | 3.35 m | 4.72 m x 3.35 m |
| 一楼 | 餐厅 | 3.15 m | 2.49 m | 3.15 m x 2.49 m |
| 一楼 | 厨房 | 2.59 m | 2.49 m | 2.59 m x 2.49 m |

The trademarks REALTOR®, REALTORS®, and the REALTOR® logo are controlled by The Canadian Real Estate Association (CREA) and identify real estate professionals who are members of CREA. The trademarks MLS®, Multiple Listing Service® and the associated logos are owned by The Canadian Real Estate Association (CREA) and identify the quality of services provided by real estate professionals who are members of CREA. The trademark DDF® is owned by The Canadian Real Estate Association (CREA) and identifies CREA's Data Distribution Facility (DDF®)
Niagara Association of REALTORS®
RE/MAX Garden City Realty Inc, Brokerage
September 11 2026 01:20:44
