
251 Braithwaite Avenue Hamilton, Ontario L9G 5A7


$3,900 Monthly
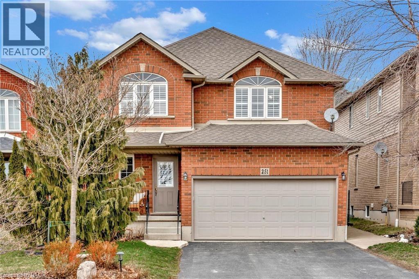
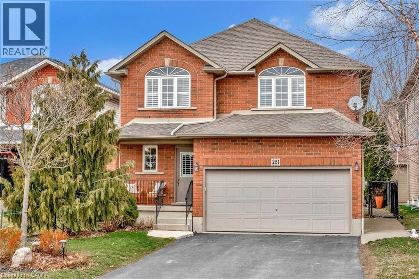
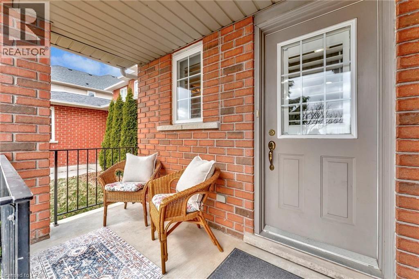
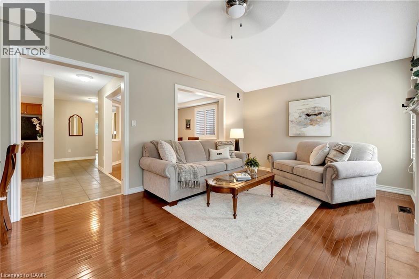
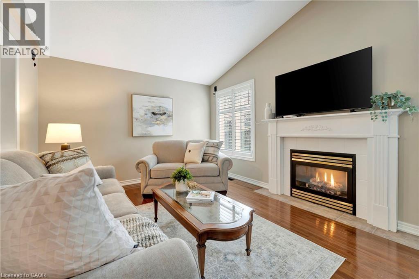
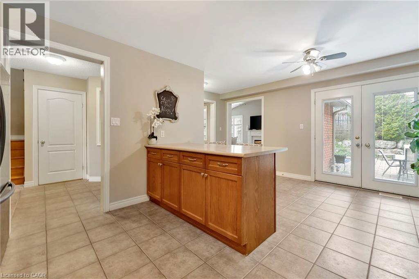
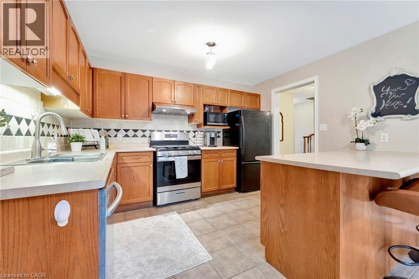
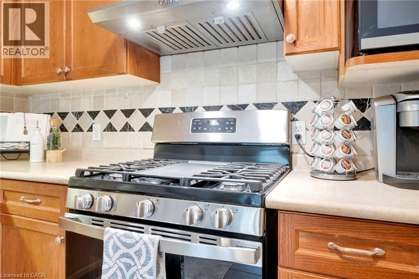
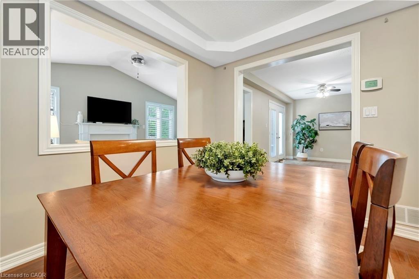
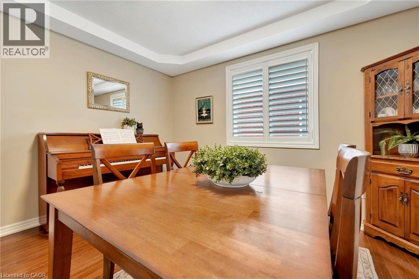
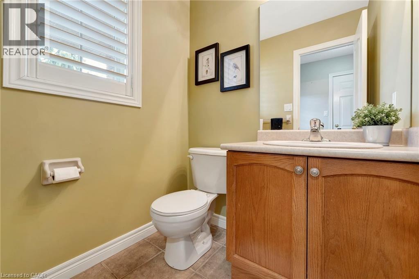
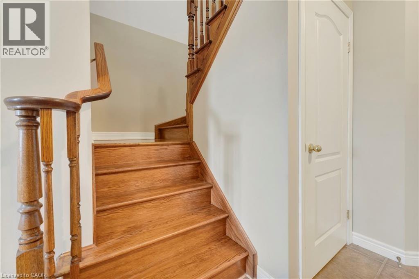
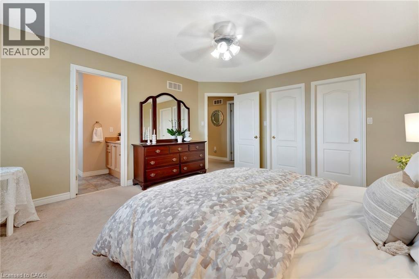
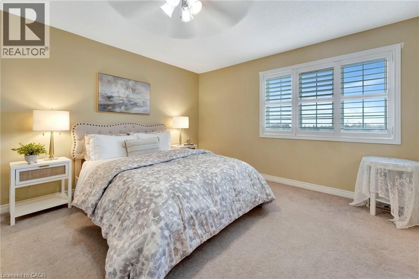
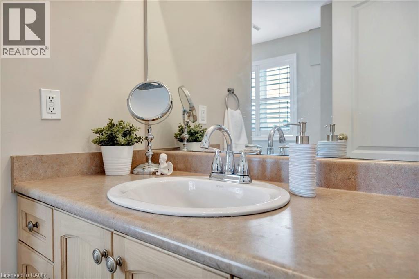
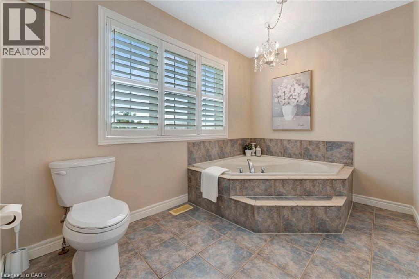
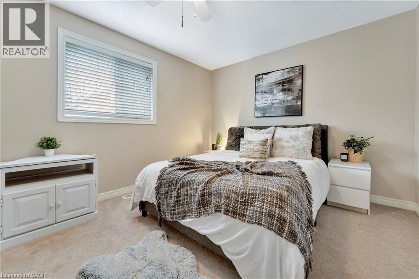
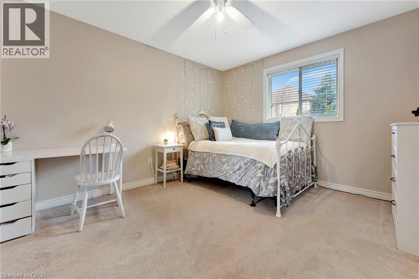
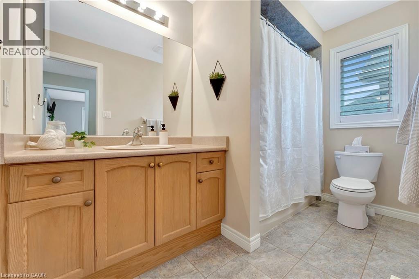
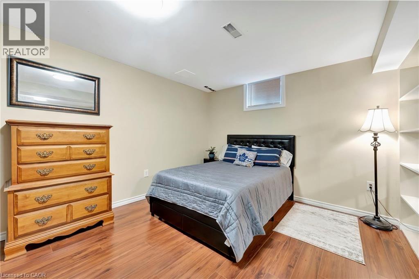
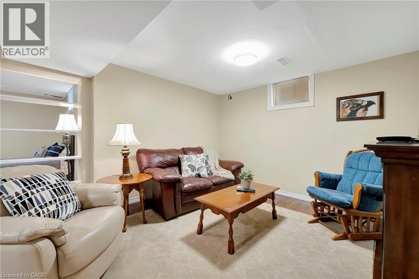
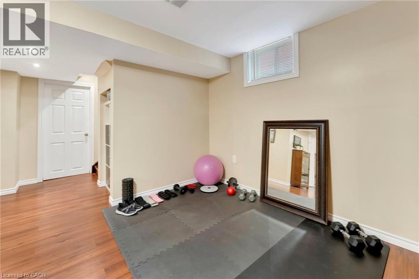
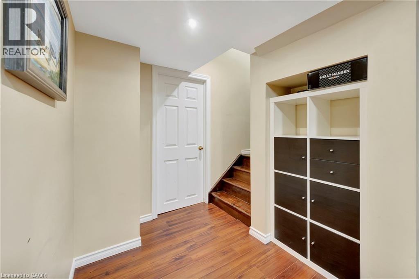
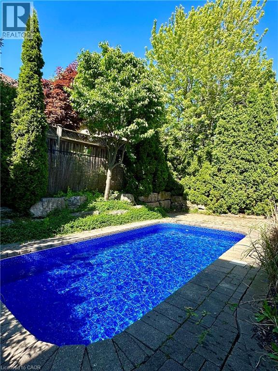
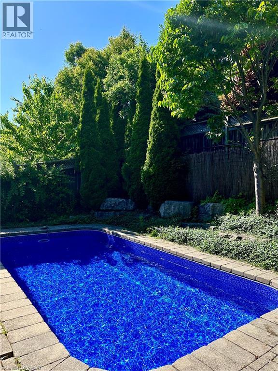
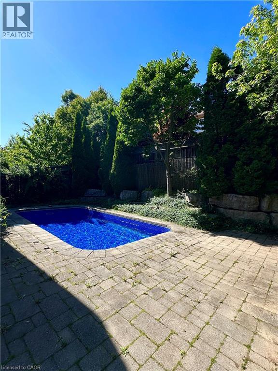
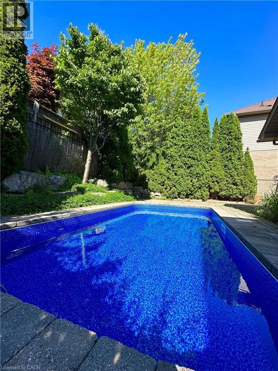
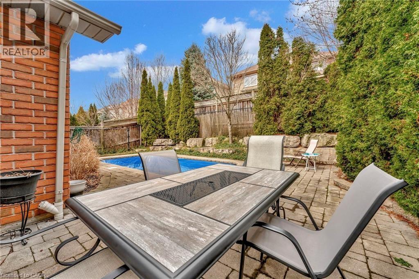
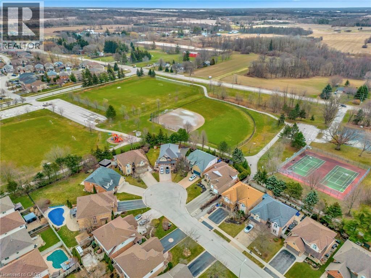
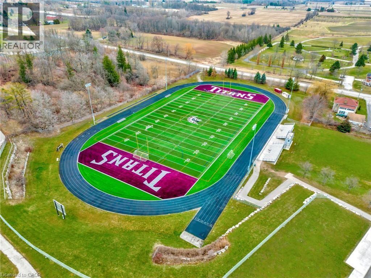
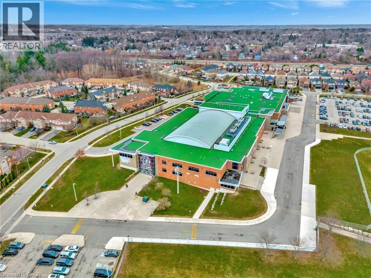
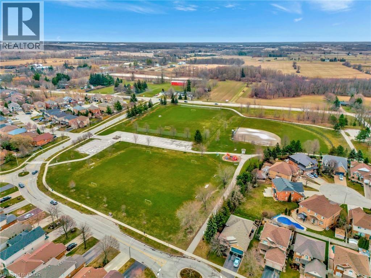
Welcome to an exceptional opportunity to live in a detached two-storey home nestled in the highly sought-after Ancaster area. Boasting a prime location close to schools, upscale amenities, public transit, parks, and easy highway access, this family home offers a perfect combination of comfort, style, and convenience. Upon entering, you will be greeted with a welcoming atmosphere and layout. The spacious foyer guides you into the kitchen, featuring ample cabinets, ceramic flooring, and a convenient breakfast bar. Adjacent, the formal dining room features an open-concept design and hardwood floors, while the family room offers vaulted ceilings and a cozy gas fireplace. Completing the main level is a two-piece bathroom and a conveniently located laundry room. On the upper level, discover a four-piece bathroom and three generously sized bedrooms. The master showcases two walk-in closets and a large ensuite with a luxurious soaker tub and separate shower. This home features a fully finished basement, offering additional living space. Step through the kitchen patio doors to discover a private outdoor retreat, complete with a heated in-ground pool and professionally landscaped-a perfect setting for relaxation and entertainment. (id:43681)
房源概要
| MLS® Number | 40860765 |
| 房源类型 | 民宅 |
| 附近的便利设施 | 公园, 礼拜场所, 公共交通, 学校 |
| 设备类型 | 没有 |
| 总车位 | 6 |
| 泳池类型 | Inground Pool |
| 租赁设备类型 | 没有 |
详 情
| 浴室 | 3 |
| 地上卧房 | 3 |
| 地下卧室 | 1 |
| 总卧房 | 4 |
| 家电类 | 洗碗机, 烘干机, 冰箱, 洗衣机, Gas 炉子(s) |
| 建筑风格 | Other |
| 地下室进展 | 已装修 |
| 地下室类型 | 全完工 |
| 施工种类 | 独立屋 |
| 空调 | 中央空调 |
| 外墙 | 砖, 乙烯基壁板 |
| 固定装置 | 吊扇 |
| 地基类型 | 混凝土浇筑 |
| 客人卫生间(不包含洗浴) | 1 |
| 供暖方式 | 天然气 |
| 供暖类型 | 压力热风 |
| 储存空间 | 2 |
| 内部尺寸 | 1712 Sqft |
| 类型 | 独立屋 |
| 设备间 | 市政供水 |
车 位
| 附加车库 |
土地
| 英亩数 | 无 |
| 土地便利设施 | 公园, 宗教场所, 公共交通, 学校 |
| 污水道 | 城市污水处理系统 |
| 土地深度 | 102 Ft |
| 土地宽度 | 39 Ft |
| 规划描述 | R5-410 |
房 间
| 楼 层 | 类 型 | 长 度 | 宽 度 | 面 积 |
|---|---|---|---|---|
| 二楼 | 三件套卫生间 | 10'9'' x 5'10'' | ||
| 二楼 | 四件套浴室 | 14'8'' x 8'1'' | ||
| 二楼 | 主卧 | 12'9'' x 15'4'' | ||
| 二楼 | 卧室 | 14'1'' x 11'5'' | ||
| 二楼 | 卧室 | 11'2'' x 11'5'' | ||
| 地下室 | Storage | 9'9'' x 13'2'' | ||
| 地下室 | 设备间 | 16'0'' x 6'6'' | ||
| 地下室 | 娱乐室 | 27'9'' x 12'8'' | ||
| 地下室 | 卧室 | 17'9'' x 10'8'' | ||
| 一楼 | 客厅 | 18'5'' x 11'7'' | ||
| 一楼 | 餐厅 | 10'10'' x 11'5'' | ||
| 一楼 | Breakfast | 12'9'' x 7'11'' | ||
| 一楼 | 厨房 | 12'5'' x 9'10'' | ||
| 一楼 | 洗衣房 | 5'0'' x 7'5'' | ||
| 一楼 | 两件套卫生间 | 5'0'' x 5'5'' | ||
| 一楼 | 门厅 | 6'2'' x 13'6'' |
https://www.realtor.ca/real-estate/30237395/251-braithwaite-avenue-hamilton

The trademarks REALTOR®, REALTORS®, and the REALTOR® logo are controlled by The Canadian Real Estate Association (CREA) and identify real estate professionals who are members of CREA. The trademarks MLS®, Multiple Listing Service® and the associated logos are owned by The Canadian Real Estate Association (CREA) and identify the quality of services provided by real estate professionals who are members of CREA. The trademark DDF® is owned by The Canadian Real Estate Association (CREA) and identifies CREA's Data Distribution Facility (DDF®)
REALTORS® Association of Hamilton-Burlington
Royal LePage State Realty Inc.
September 04 2026 08:38:22
