
130 Athabaska Drive Belleville (Thurlow Ward), Ontario K8N 0T2


$489,900
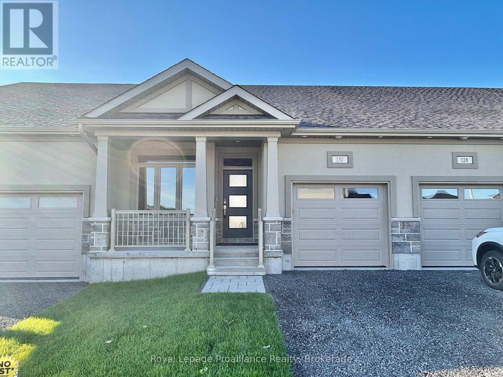
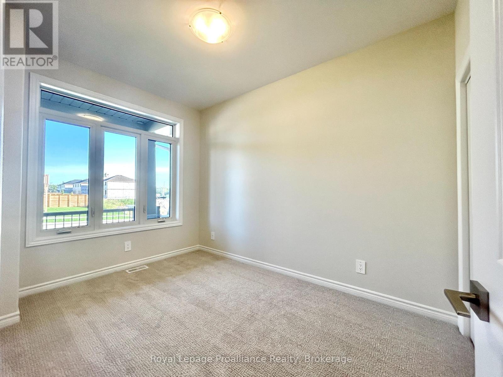
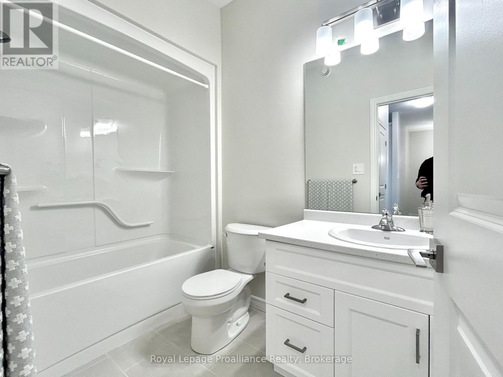
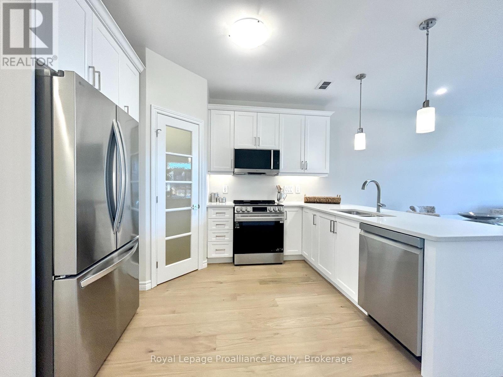
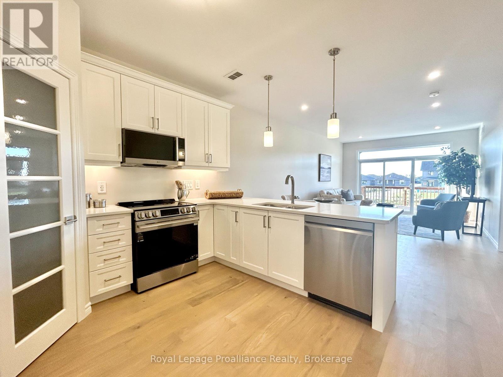
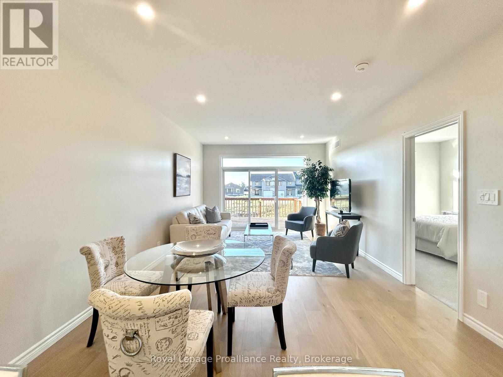
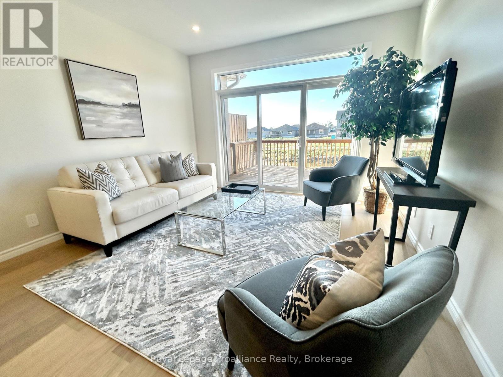
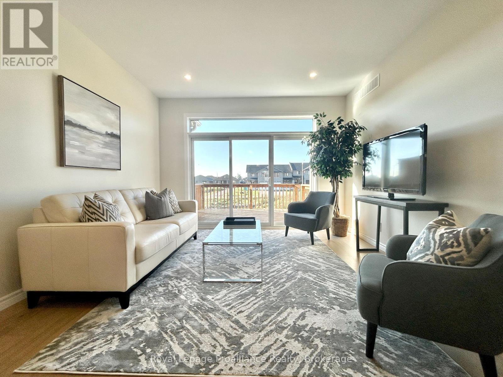
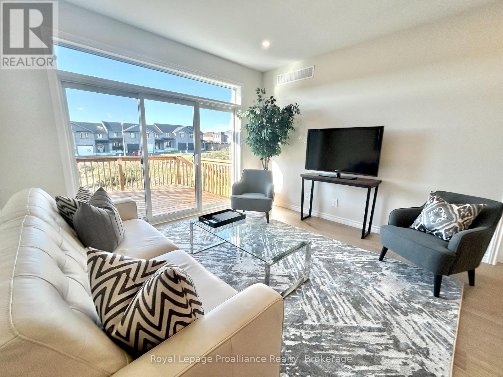
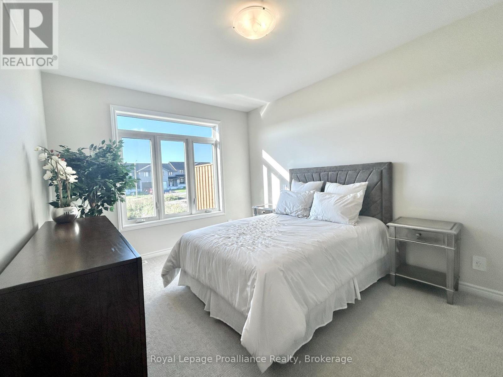
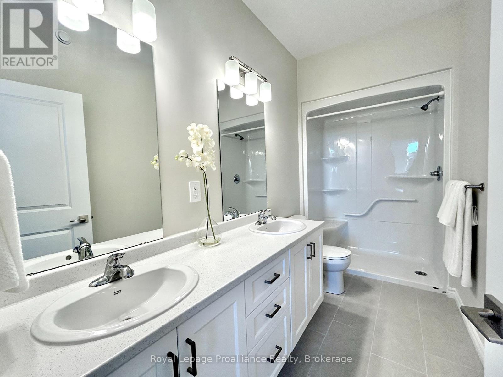
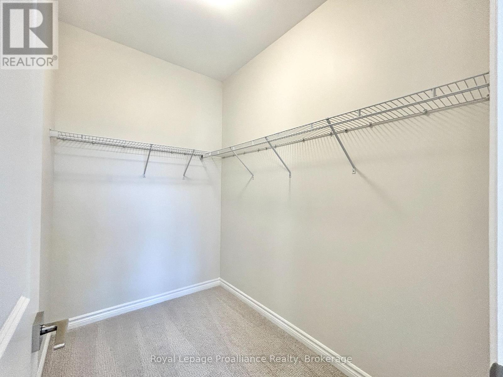
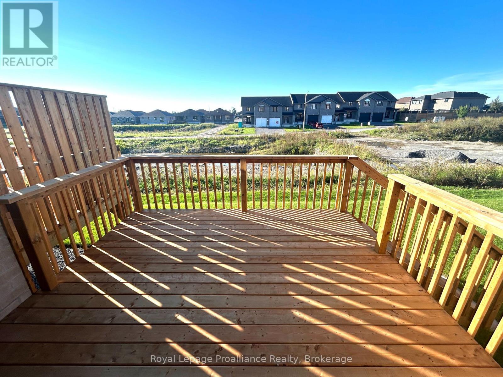
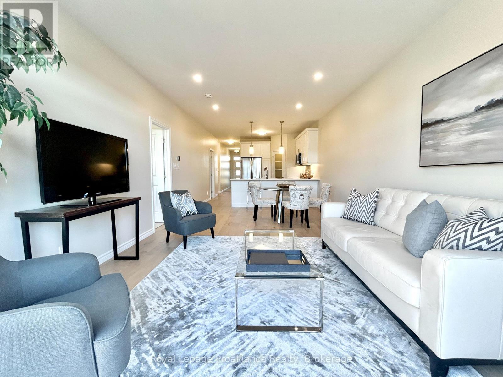
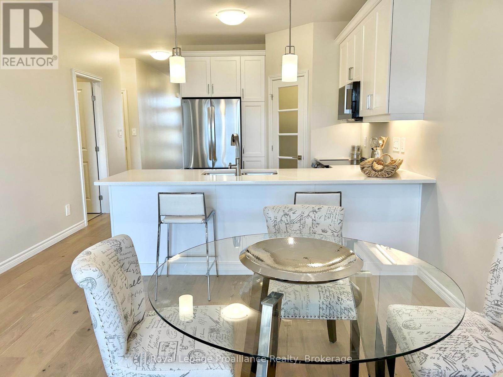
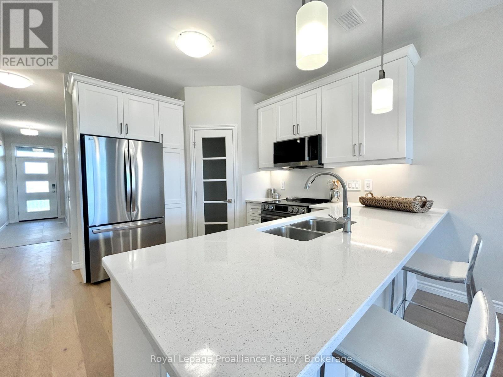
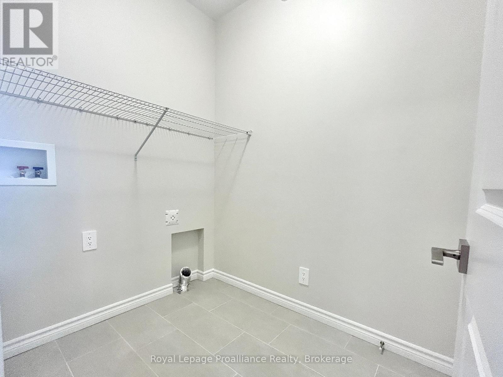
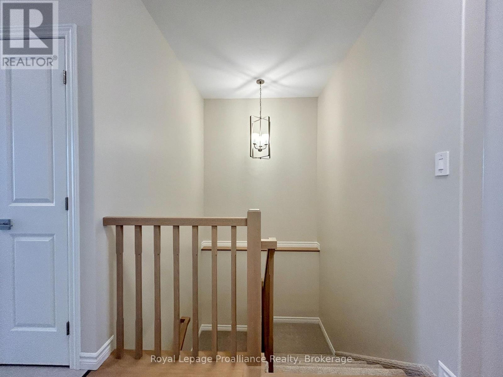
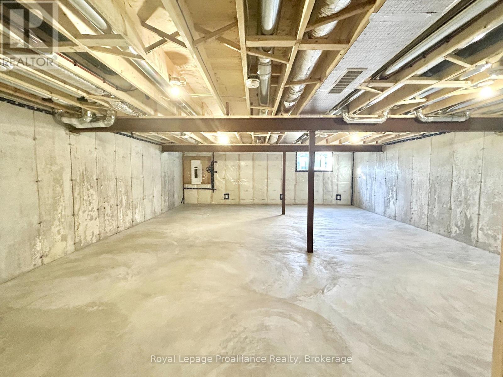
Welcome to 130 Athabaska Drive! A beautiful brand new bungalow townhome. This home is conveniently located just North of the 401 in Belleville and features a well appointed kitchen complete with quartz countertops and corner pantry. The great room, located just off the kitchen, looks out to the 12x10 pressure treated wood deck. The bright primary bedroom includes a walk-in closet as well as a 4-piece en-suite bathroom. The main floor is completed with an additional bedroom, main bathroom and a convenient laundry room. This home also includes an unspoiled basement and attached garage with inside entry. (id:43681)
Open House
现在这个房屋大家可以去Open House参观了!
11:00 am
结束于:1:00 pm
1:00 pm
结束于:4:00 pm
房源概要
| MLS® Number | X13746628 |
| 房源类型 | 民宅 |
| 社区名字 | Thurlow Ward |
| 设备类型 | 热水器, 热水器 - Tankless |
| 特征 | Sump Pump |
| 总车位 | 3 |
| 租赁设备类型 | 热水器, 热水器 - Tankless |
| 结构 | Deck, Porch |
详 情
| 浴室 | 2 |
| 地上卧房 | 2 |
| 总卧房 | 2 |
| Age | New Building |
| 家电类 | 洗碗机, 微波炉, 炉子, 冰箱 |
| 建筑风格 | 平房 |
| 地下室进展 | 已完成 |
| 地下室类型 | N/a (unfinished) |
| 施工种类 | 附加的 |
| 空调 | 中央空调 |
| 外墙 | 砖, 石 |
| Fire Protection | Smoke Detectors |
| Flooring Type | Tile, Hardwood |
| 地基类型 | 混凝土浇筑 |
| 供暖方式 | 天然气 |
| 供暖类型 | 压力热风 |
| 储存空间 | 1 |
| 内部尺寸 | 1100 - 1500 Sqft |
| 类型 | 联排别墅 |
| 设备间 | 市政供水 |
车 位
| 附加车库 | |
| Garage |
土地
| 英亩数 | 无 |
| 污水道 | Sanitary Sewer |
| 土地深度 | 33.49 M |
| 土地宽度 | 7.61 M |
| 不规则大小 | 7.6 X 33.5 M |
房 间
| 楼 层 | 类 型 | 长 度 | 宽 度 | 面 积 |
|---|---|---|---|---|
| 一楼 | 门厅 | 3.835 m | 1.321 m | 3.835 m x 1.321 m |
| 一楼 | 卧室 | 3.65 m | 2.54 m | 3.65 m x 2.54 m |
| 一楼 | 厨房 | 3.708 m | 2.743 m | 3.708 m x 2.743 m |
| 一楼 | 客厅 | 6.312 m | 3.899 m | 6.312 m x 3.899 m |
| 一楼 | 浴室 | 2.896 m | 1.575 m | 2.896 m x 1.575 m |
| 一楼 | 洗衣房 | 2.134 m | 1.689 m | 2.134 m x 1.689 m |
| 一楼 | 卧室 | 4.521 m | 3.353 m | 4.521 m x 3.353 m |
| 一楼 | 浴室 | 3.658 m | 1.575 m | 3.658 m x 1.575 m |
设备间
| 有线电视 | 可用 |
| 配电箱 | 已安装 |
| 污水道 | 已安装 |
https://www.realtor.ca/real-estate/30236927/130-athabaska-drive-belleville-thurlow-ward-thurlow-ward

The trademarks REALTOR®, REALTORS®, and the REALTOR® logo are controlled by The Canadian Real Estate Association (CREA) and identify real estate professionals who are members of CREA. The trademarks MLS®, Multiple Listing Service® and the associated logos are owned by The Canadian Real Estate Association (CREA) and identify the quality of services provided by real estate professionals who are members of CREA. The trademark DDF® is owned by The Canadian Real Estate Association (CREA) and identifies CREA's Data Distribution Facility (DDF®)
Durham Region Association of REALTORS®
Royal LePage Proalliance Realty
September 04 2026 08:00:40
