3 卧室
2 浴室
1100 - 1500 sqft
中央空调
风热取暖
$274,900
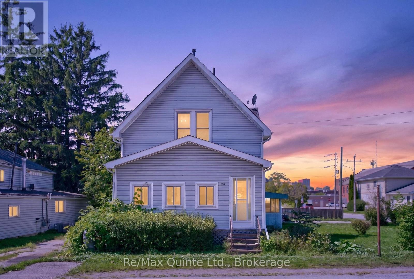
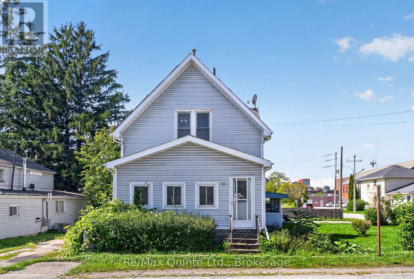
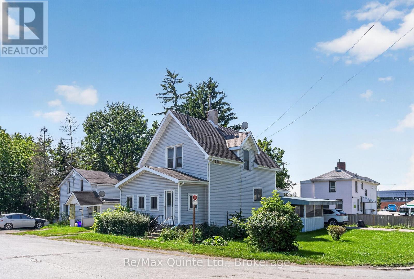
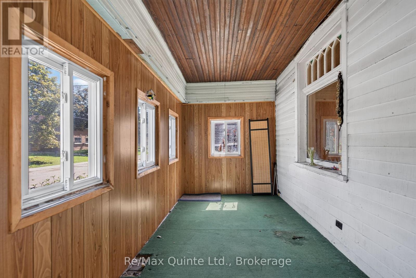
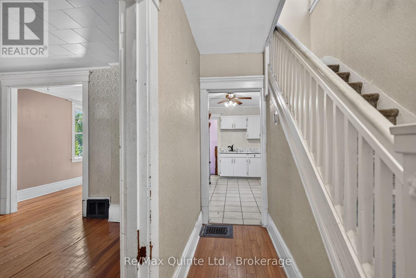
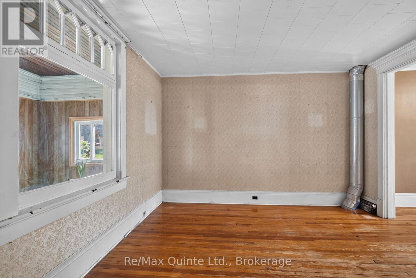
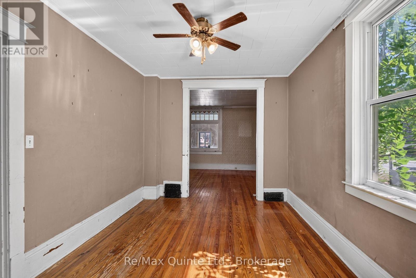
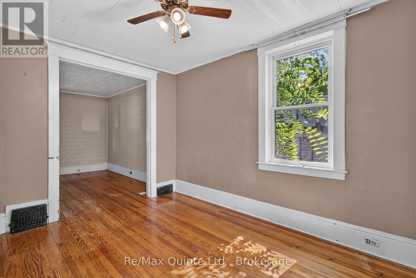
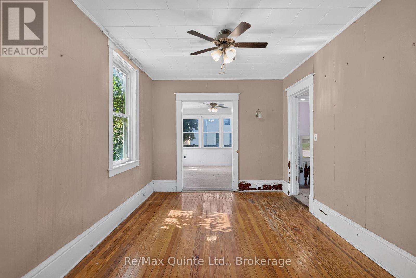
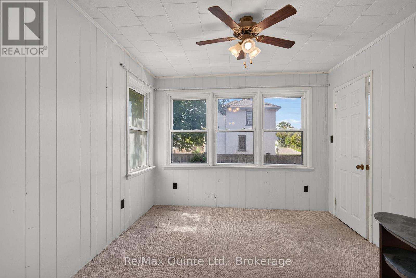
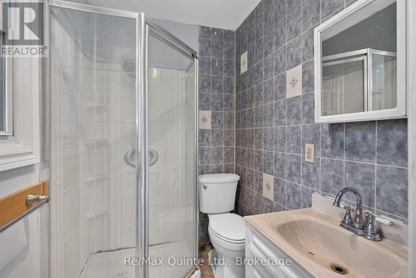
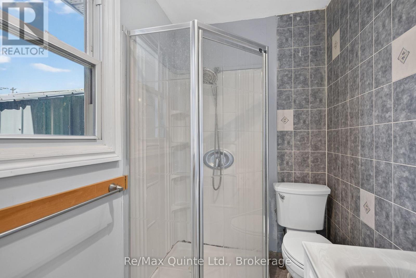
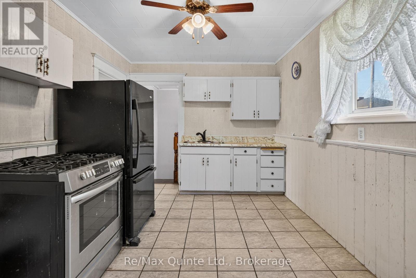
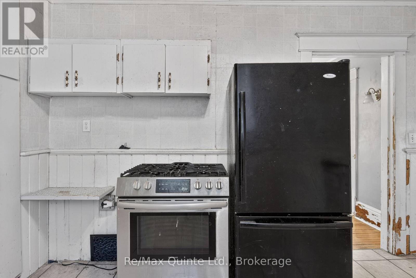
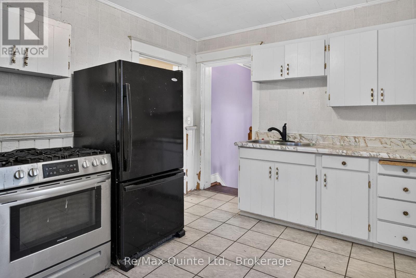
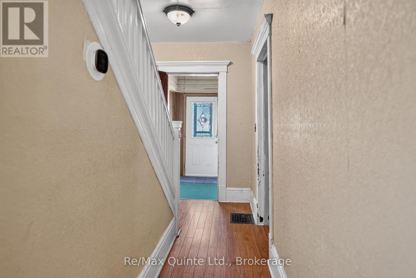
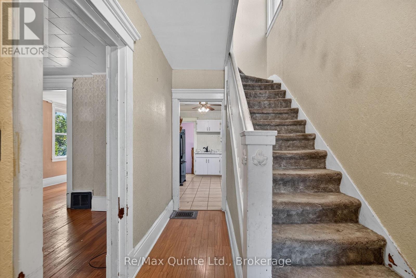
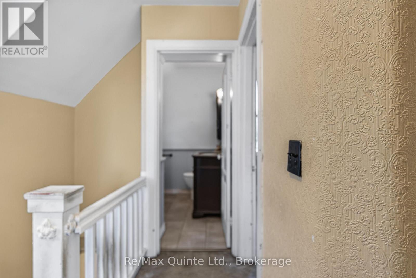
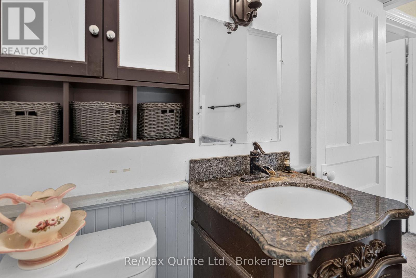
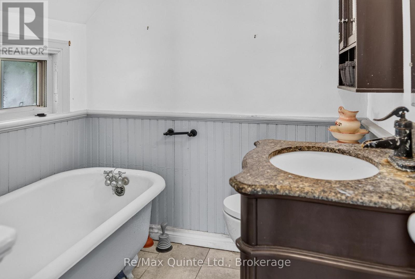
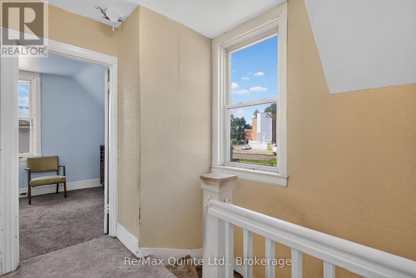
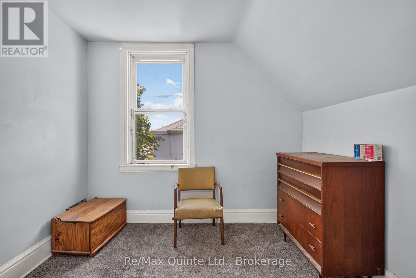
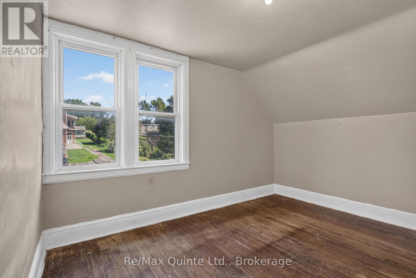
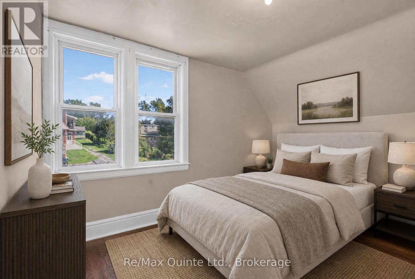
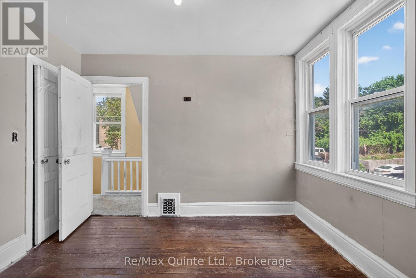
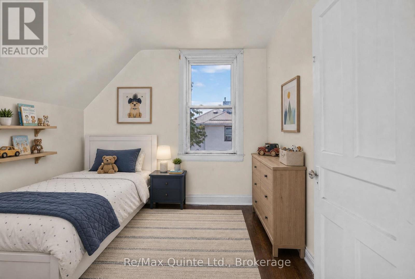
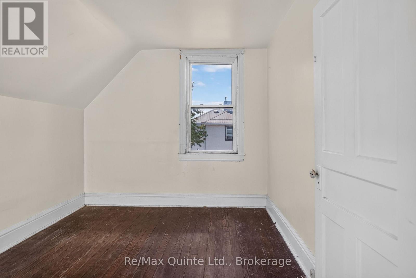
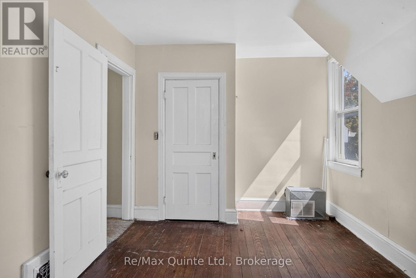
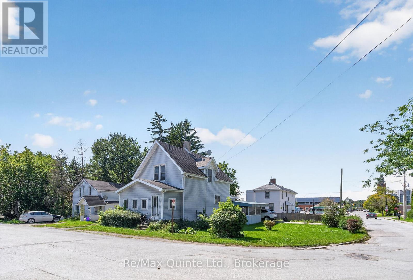
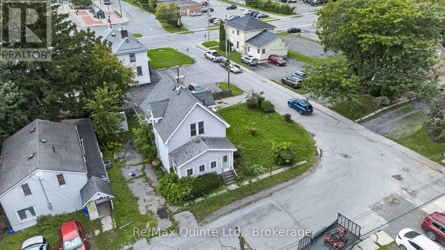
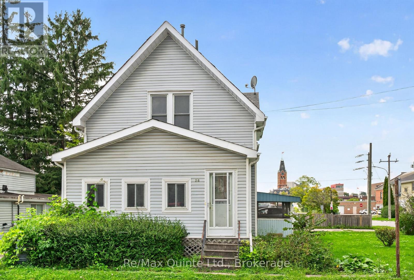
Renovation potential at a great price point! Located on a spacious corner lot, This two-storey home is filled with original character and offers an exciting opportunity for a buyer looking to blend old-world charm with fresh, modern updates. Enclosed front porch and foyer. The front living room and formal dining room showcase hardwood floors, window trim, baseboards and doors, providing a great foundation to work with. Filled with natural light, the space connects to a three-piece bathroom with a corner shower, creating potential for a convenient main-floor bedroom and ensuite setup. The kitchen is essentially a blank canvas, ready for you to create a space that suits your style. With good wall space and a separate formal dining room, there is plenty of opportunity to focus the layout on a functional working kitchen without the need for an eat-in area. Upstairs, you'll find three bedrooms. A second bathroom adds even more vintage charm with a classic clawfoot tub. Heated with a forced air furnace and central air. Outside, two driveways provide plenty of parking for multiple vehicles, family and friends. Conveniently located walking distance to downtown shopping, restaurants and public transit, this character-filled home has plenty of potential. With some updating and a little creativity, it could be cute as a button! (id:43681)
房源概要
|
MLS® Number
|
X13746534 |
|
房源类型
|
民宅 |
|
社区名字
|
Belleville Ward |
|
设备类型
|
热水器 - Electric, 热水器, Furnace |
|
总车位
|
4 |
|
租赁设备类型
|
热水器 - Electric, 热水器, Furnace |
|
结构
|
Porch, 棚 |
详 情
|
浴室
|
2 |
|
地上卧房
|
3 |
|
总卧房
|
3 |
|
Age
|
51 To 99 Years |
|
家电类
|
Water Meter, 烘干机, 炉子, 洗衣机, 冰箱 |
|
地下室进展
|
已完成 |
|
地下室类型
|
Crawl Space (unfinished) |
|
施工种类
|
独立屋 |
|
空调
|
中央空调 |
|
外墙
|
乙烯基壁板 |
|
地基类型
|
混凝土, 石 |
|
供暖方式
|
天然气 |
|
供暖类型
|
压力热风 |
|
储存空间
|
2 |
|
内部尺寸
|
1100 - 1500 Sqft |
|
类型
|
独立屋 |
|
设备间
|
市政供水 |
车 位
土地
|
英亩数
|
无 |
|
围栏类型
|
部分围栏 |
|
污水道
|
Sanitary Sewer |
|
土地深度
|
76 Ft |
|
土地宽度
|
64 Ft |
|
不规则大小
|
64 X 76 Ft |
|
规划描述
|
R2 |
房 间
| 楼 层 |
类 型 |
长 度 |
宽 度 |
面 积 |
|
二楼 |
浴室 |
2.2 m |
1.95 m |
2.2 m x 1.95 m |
|
二楼 |
主卧 |
3.35 m |
3.99 m |
3.35 m x 3.99 m |
|
二楼 |
第二卧房 |
4.48 m |
2.99 m |
4.48 m x 2.99 m |
|
二楼 |
第三卧房 |
2.47 m |
2.77 m |
2.47 m x 2.77 m |
|
一楼 |
门厅 |
2.23 m |
5.7 m |
2.23 m x 5.7 m |
|
一楼 |
客厅 |
3.87 m |
3.99 m |
3.87 m x 3.99 m |
|
一楼 |
餐厅 |
3.96 m |
2.99 m |
3.96 m x 2.99 m |
|
一楼 |
家庭房 |
3.39 m |
3.11 m |
3.39 m x 3.11 m |
|
一楼 |
厨房 |
4.12 m |
3.02 m |
4.12 m x 3.02 m |
|
一楼 |
浴室 |
1.25 m |
1.89 m |
1.25 m x 1.89 m |
|
一楼 |
Sunroom |
3.78 m |
3.72 m |
3.78 m x 3.72 m |
设备间
https://www.realtor.ca/real-estate/30236923/26-turnbull-street-belleville-belleville-ward-belleville-ward