
Upper - 1010 Foss Road Pelham (Fenwick), Ontario L0S 1C0


$2,500 Monthly
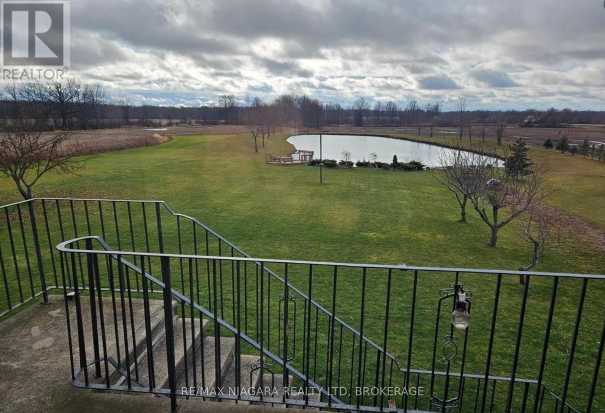
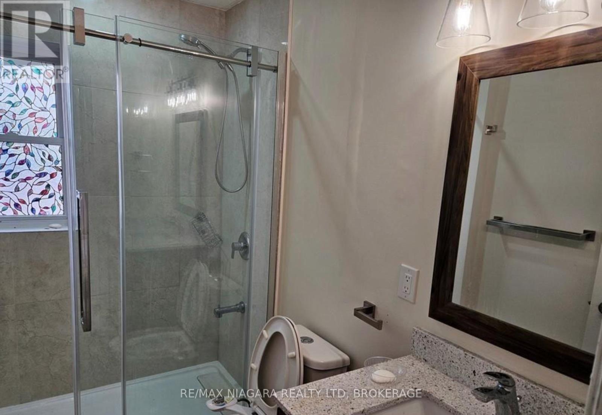
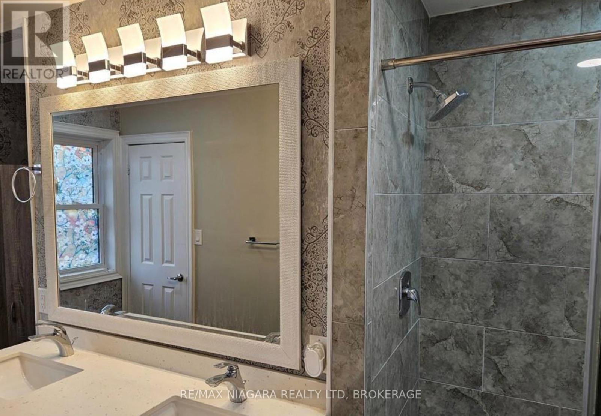
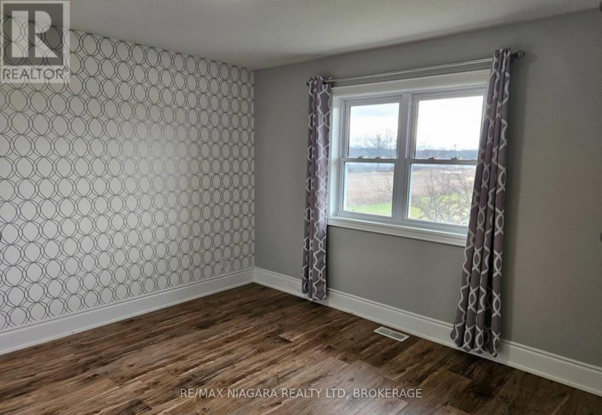
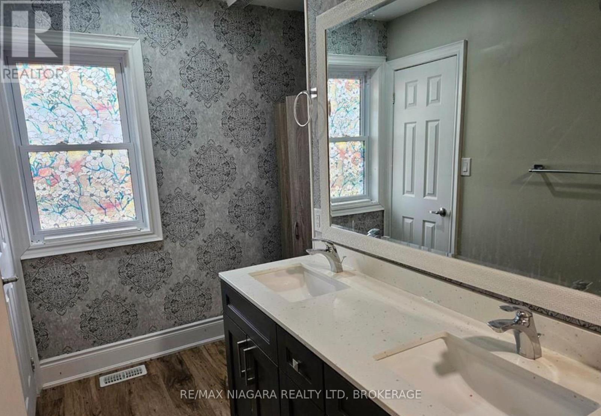
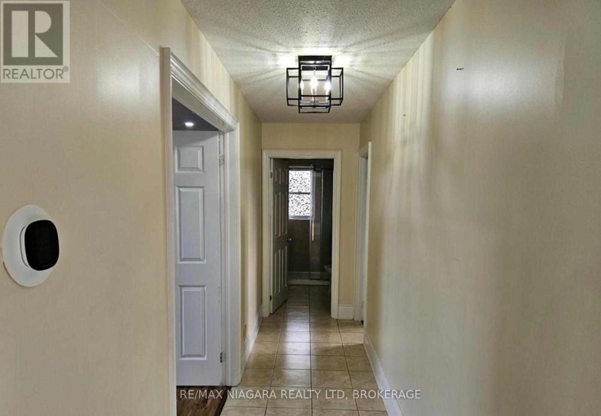
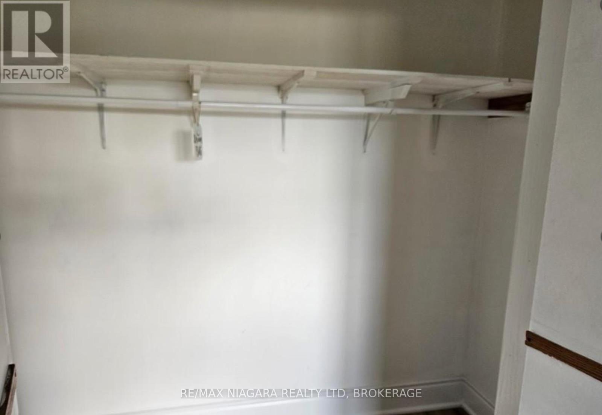
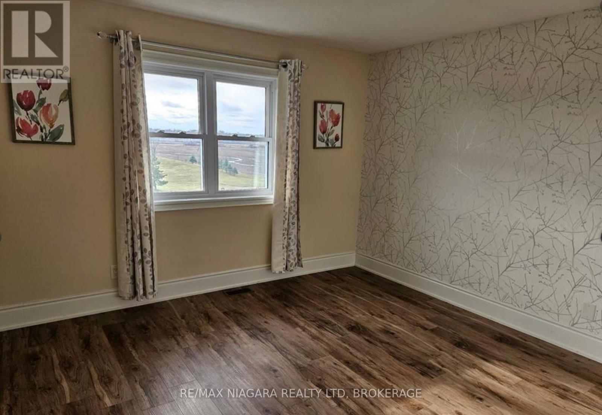
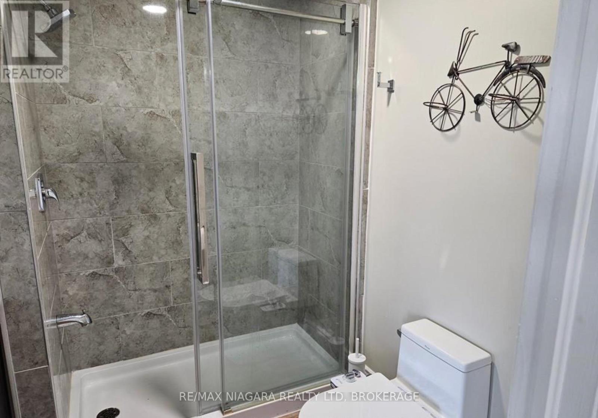
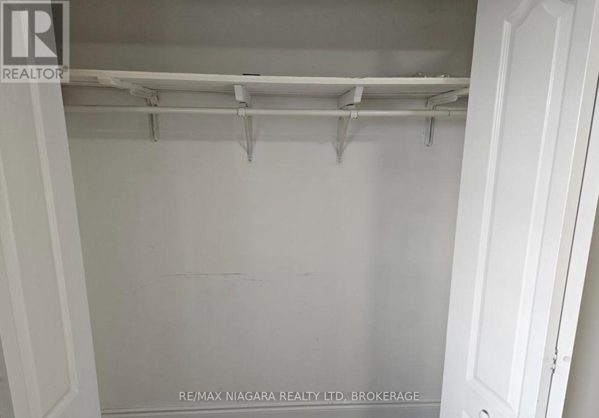
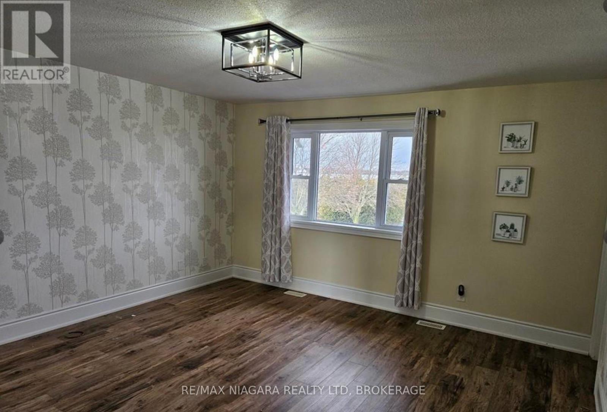
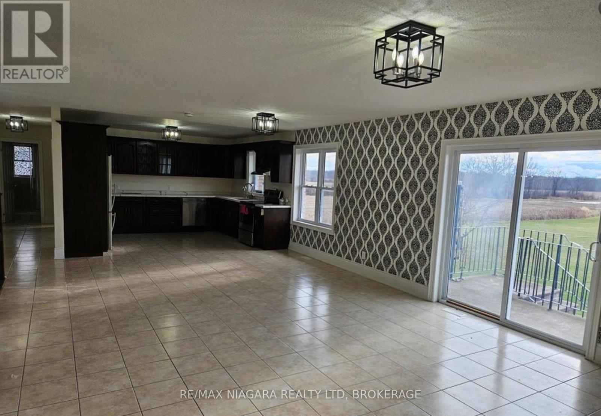
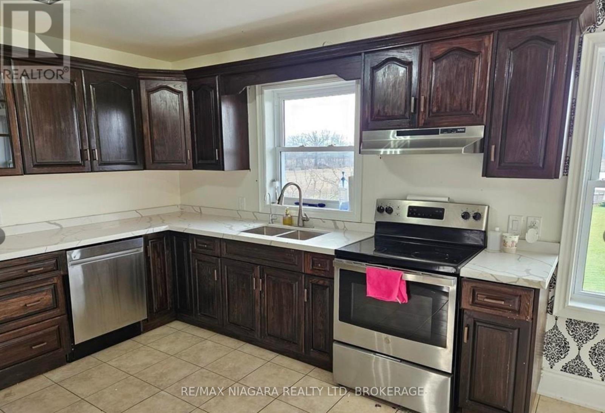
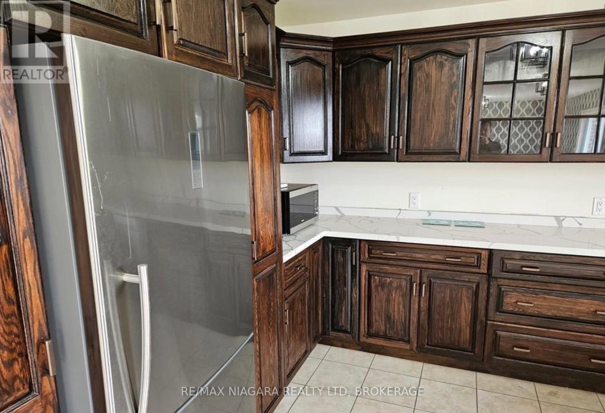
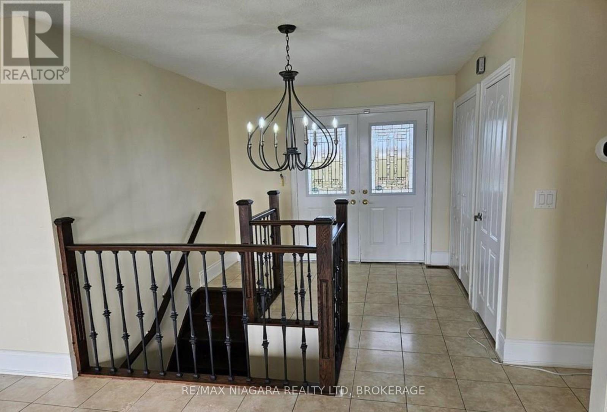
Country Living. Private Pond. 20 Acres. Your New Home. Welcome to 1010 Foss Road in Fenwick, where spacious country living meets modern comfort. This beautifully finished upper-level 4-bedroom, 3-bathroom apartment offers approximately 2,000 square feet of living space in a setting that is exceptionally hard to find for lease.Step inside and you'll immediately appreciate the bright, open layout, generous room sizes and contemporary finishes. The open-concept living area creates an inviting space to relax, entertain or simply spread out and enjoy having room to breathe. With four bedrooms and three bathrooms, there is plenty of flexibility for a family, professionals working from home, or anyone looking for more space than the typical rental has to offer.And then there's the view.Step outside to your own private balcony overlooking a private pond and approximately 20 acres of beautifully landscaped grounds. Morning coffee, evening drinks, or simply watching the seasons change from your balcony... this is country living without giving up convenience.Located at the corner of Highway 24 and Foss Road in highly sought-after Fenwick, you're surrounded by green space and nature while remaining close to shopping, golf, parks, schools and major highway routes.Quiet. Spacious. Private. Comfortable.And available immediately.If you've been looking for a rental that feels more like a home than an apartment, this one deserves your attention. Contact me today to arrange your private showing. (id:43681)
房源概要
| MLS® Number | X13746586 |
| 房源类型 | 民宅 |
| 社区名字 | 664 - Fenwick |
| 附近的便利设施 | 近高尔夫球场 |
| 特征 | Sump Pump |
| 总车位 | 3 |
详 情
| 浴室 | 3 |
| 地上卧房 | 4 |
| 总卧房 | 4 |
| Age | 31 To 50 Years |
| 家电类 | Water Heater, 洗碗机, 微波炉, Hood 电扇, 炉子, 窗帘, 冰箱 |
| 建筑风格 | Raised Bungalow |
| 地下室类型 | 没有 |
| 施工种类 | 独立屋 |
| 空调 | 中央空调 |
| 外墙 | 混凝土, 砖 |
| 地基类型 | 混凝土浇筑 |
| 供暖方式 | 天然气 |
| 供暖类型 | 压力热风 |
| 储存空间 | 1 |
| 内部尺寸 | 1500 - 2000 Sqft |
| 类型 | 独立屋 |
| 设备间 | Dug Well |
车 位
| 附加车库 | |
| Garage |
土地
| 英亩数 | 有 |
| 土地便利设施 | 近高尔夫球场 |
| 污水道 | Septic System |
| 土地宽度 | 850 Ft |
| 不规则大小 | 850 Ft |
房 间
| 楼 层 | 类 型 | 长 度 | 宽 度 | 面 积 |
|---|---|---|---|---|
| 二楼 | 厨房 | 10.36 m | 12.49 m | 10.36 m x 12.49 m |
| 二楼 | 卧室 | 3.65 m | 6.7 m | 3.65 m x 6.7 m |
| 二楼 | 浴室 | 2.43 m | 1.52 m | 2.43 m x 1.52 m |
| 二楼 | 主卧 | 4.26 m | 4.26 m | 4.26 m x 4.26 m |
| 二楼 | 卧室 | 3.65 m | 3.45 m | 3.65 m x 3.45 m |
| 二楼 | 卧室 | 5.79 m | 4.82 m | 5.79 m x 4.82 m |
| 二楼 | 客厅 | 9.14 m | 3.04 m | 9.14 m x 3.04 m |
| 二楼 | 浴室 | 2.51 m | 1.6 m | 2.51 m x 1.6 m |
| 二楼 | 浴室 | 4.34 m | 2.29 m | 4.34 m x 2.29 m |
设备间
| 有线电视 | 可用 |
https://www.realtor.ca/real-estate/30236871/upper-1010-foss-road-pelham-fenwick-664-fenwick

The trademarks REALTOR®, REALTORS®, and the REALTOR® logo are controlled by The Canadian Real Estate Association (CREA) and identify real estate professionals who are members of CREA. The trademarks MLS®, Multiple Listing Service® and the associated logos are owned by The Canadian Real Estate Association (CREA) and identify the quality of services provided by real estate professionals who are members of CREA. The trademark DDF® is owned by The Canadian Real Estate Association (CREA) and identifies CREA's Data Distribution Facility (DDF®)
Niagara Association of REALTORS®
RE/MAX Niagara Realty Ltd, Brokerage
September 04 2026 07:23:05
