
102 - 2181 Walker Avenue Peterborough (Ashburnham Ward 4), Ontario K9L 1T6


$375,000管理费,Common Area Maintenance, Insurance, Water, Parking
$420.05 每月
管理费,Common Area Maintenance, Insurance, Water, Parking
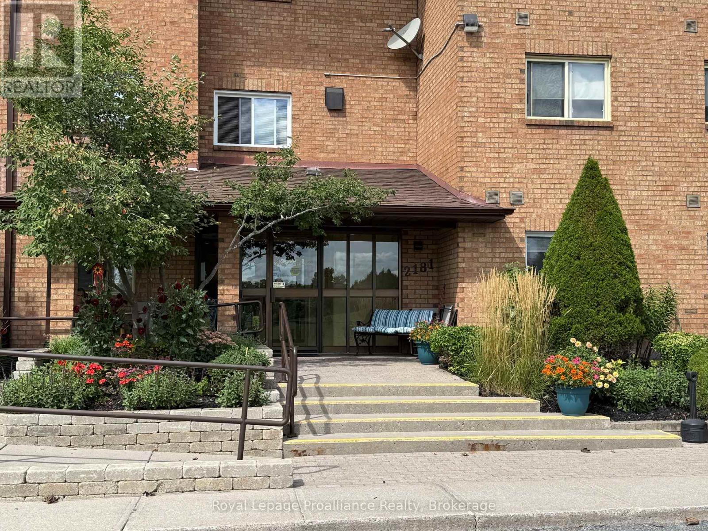
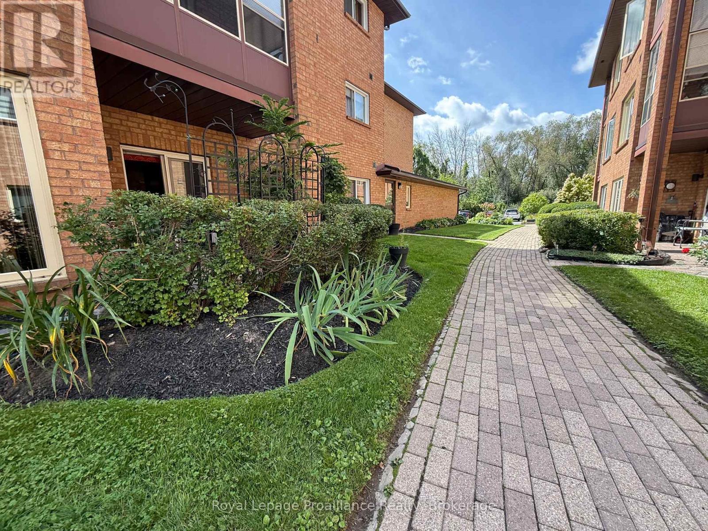
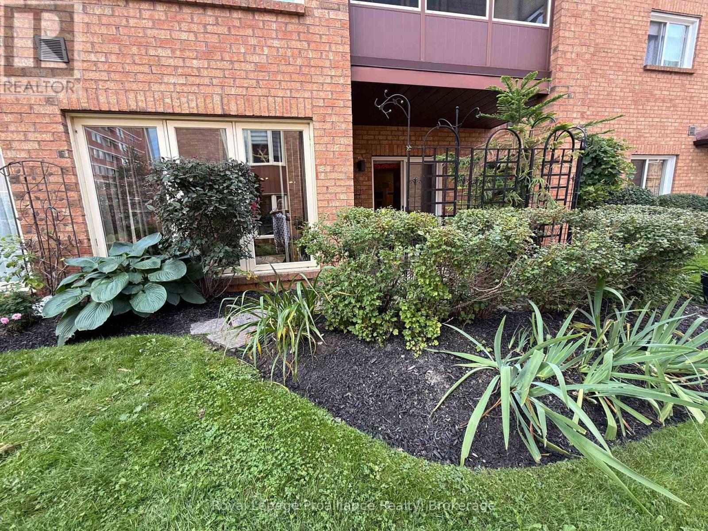
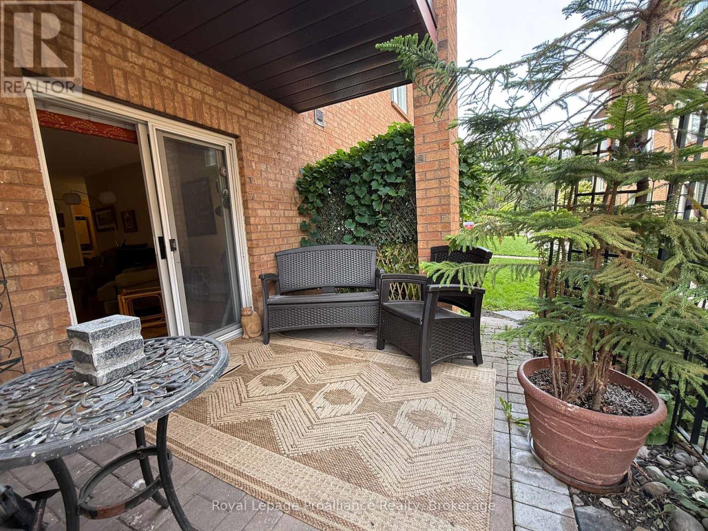
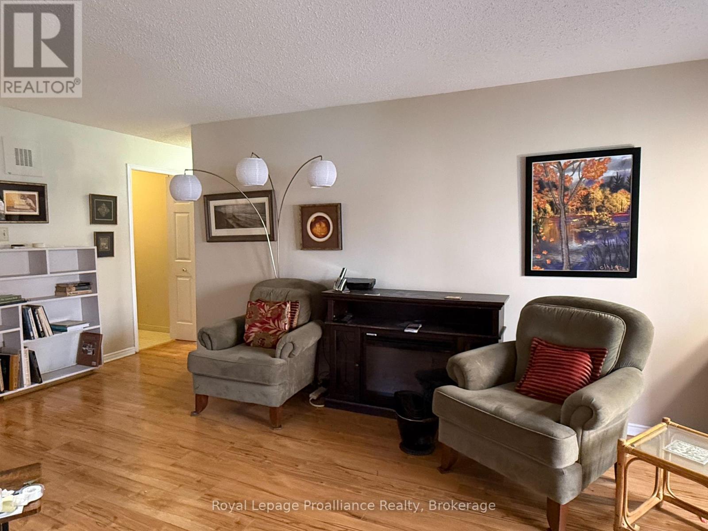
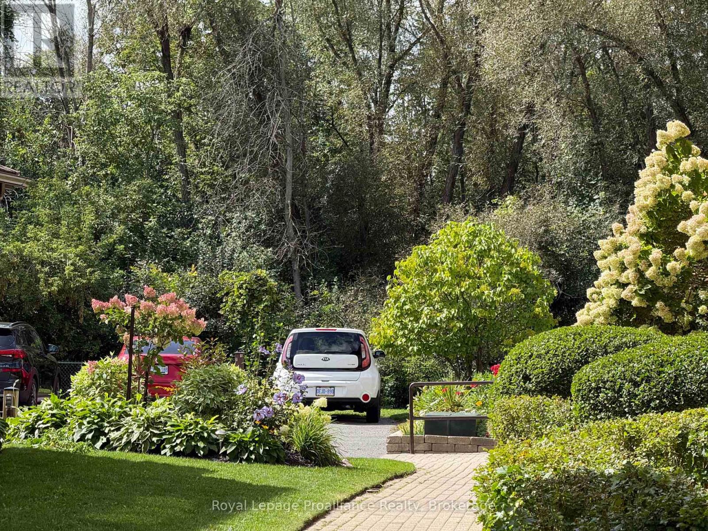
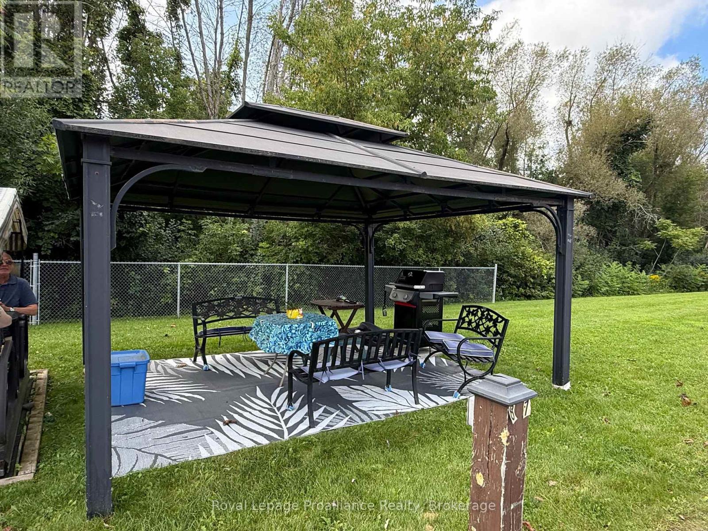
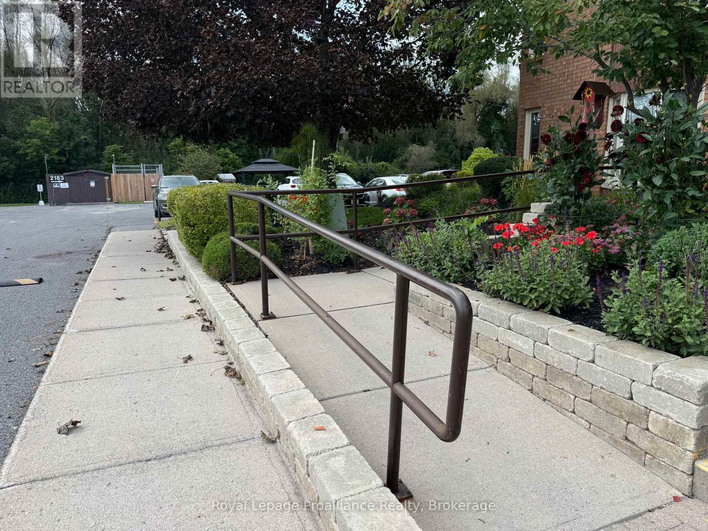
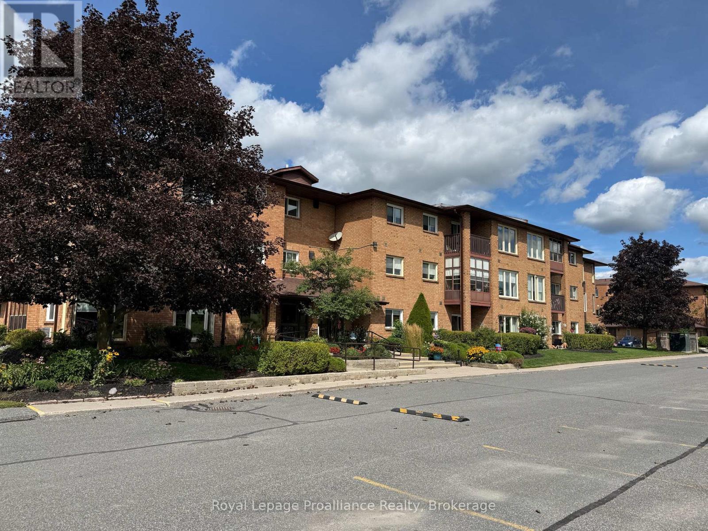
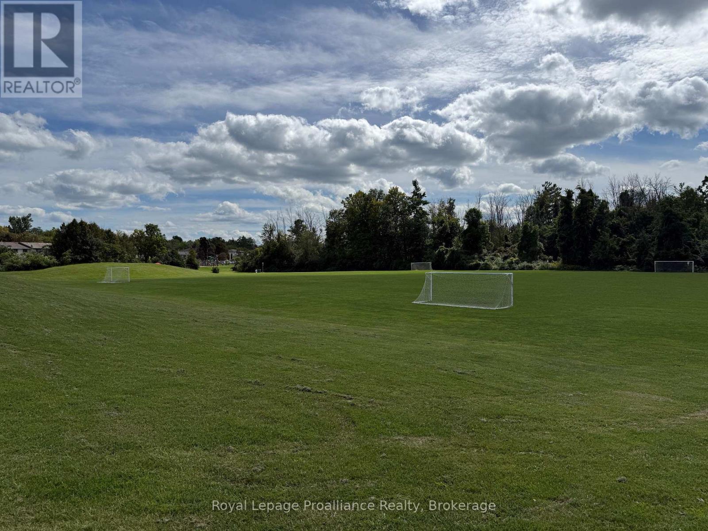
$420.05 每月Peterborough's desirable east end presents a comfortable 2-bedroom, 2-bathroom condo featuring secure entry and maintenance-free living. Enjoy the convenience of this ground-floor suite which includes a walkout to a private, covered patio for an inviting outdoor lifestyle. This unit provides over 1,100 square feet of main level living and low utility costs in a well-maintained condominium building that serves a quiet, friendly, mature community. Inside, the layout is designed for comfort and functionality. The generously proportioned primary bedroom is complemented by a walk-in closet and an ensuite bathroom. A second bedroom can easily serve as a den or home office and with the second bathroom, this ensures that guests will be comfortably accommodated. The eat in galley kitchen flows to an open-concept living & dining area that is ideal for entertaining. A dedicated laundry- utility room also provides convenient storage. The exclusive parking spot #19 includes snow removal around your vehicle. This suite awaits your personal touches and is available for immediate possession. Located in a quiet family neighbourhood backing onto Walker Park (home to Peterborough City Soccer Club), just steps from public transit and minutes to the Bypass and Hwy 115 for easy commutes. For outdoor enthusiasts, Liftlock Golf Club is just 1.3km away and area amenities include Beavermead Park-complete with trails, a beach, and a scenic waterfront-the Canadian Canoe Museum, and the Trent-Severn Waterway's historic Lift Lock (Lock 21). Plus, the trendy restaurants, cafs, and charming shops of East City's Hunter Street East are only 1.5 km away. This condo is perfect for those seeking low-maintenance living without compromising on space, comfort, or location! (id:43681)
房源概要
| MLS® Number | X13746774 |
| 房源类型 | 民宅 |
| 社区名字 | Ashburnham Ward 4 |
| 附近的便利设施 | 近高尔夫球场, 公园, 公共交通 |
| 社区特征 | Pets Allowed With Restrictions |
| 设备类型 | 热水器 - Electric, 热水器 |
| 特征 | 树木繁茂的地区, Irregular Lot Size, Conservation/green Belt, Elevator, Level, In Suite Laundry, Atrium/sunroom |
| 总车位 | 1 |
| 租赁设备类型 | 热水器 - Electric, 热水器 |
| 结构 | Patio(s) |
详 情
| 浴室 | 2 |
| 地上卧房 | 2 |
| 总卧房 | 2 |
| Age | 31 To 50 Years |
| 公寓设施 | Visitor Parking, Separate Heating Controls, Separate 电ity Meters |
| 家电类 | Intercom, 洗碗机, 烘干机, 炉子, 洗衣机, 冰箱 |
| 地下室类型 | 没有 |
| 空调 | 中央空调 |
| 外墙 | 砖 |
| Fire Protection | Controlled Entry, Smoke Detectors |
| Flooring Type | Laminate |
| 地基类型 | 混凝土 |
| 供暖方式 | 电 |
| 供暖类型 | Baseboard Heaters, Forced Air |
| 内部尺寸 | 1000 - 1199 Sqft |
| 类型 | 公寓 |
车 位
| 没有车库 |
土地
| 英亩数 | 无 |
| 土地便利设施 | 近高尔夫球场, 公园, 公共交通 |
| Landscape Features | Landscaped |
| 地表水 | River/stream |
| 规划描述 | Sp90-20 |
房 间
| 楼 层 | 类 型 | 长 度 | 宽 度 | 面 积 |
|---|---|---|---|---|
| 一楼 | 客厅 | 5.7 m | 3.21 m | 5.7 m x 3.21 m |
| 一楼 | 餐厅 | 6.096 m | 2.7432 m | 6.096 m x 2.7432 m |
| 一楼 | 厨房 | 3.3528 m | 3.6576 m | 3.3528 m x 3.6576 m |
| 一楼 | 主卧 | 4.46 m | 3.27 m | 4.46 m x 3.27 m |
| 一楼 | 第二卧房 | 4.12 m | 2.7432 m | 4.12 m x 2.7432 m |
| 一楼 | 洗衣房 | 1.72 m | 2.1946 m | 1.72 m x 2.1946 m |

The trademarks REALTOR®, REALTORS®, and the REALTOR® logo are controlled by The Canadian Real Estate Association (CREA) and identify real estate professionals who are members of CREA. The trademarks MLS®, Multiple Listing Service® and the associated logos are owned by The Canadian Real Estate Association (CREA) and identify the quality of services provided by real estate professionals who are members of CREA. The trademark DDF® is owned by The Canadian Real Estate Association (CREA) and identifies CREA's Data Distribution Facility (DDF®)
Durham Region Association of REALTORS®
Royal LePage Proalliance Realty
September 04 2026 08:00:40
