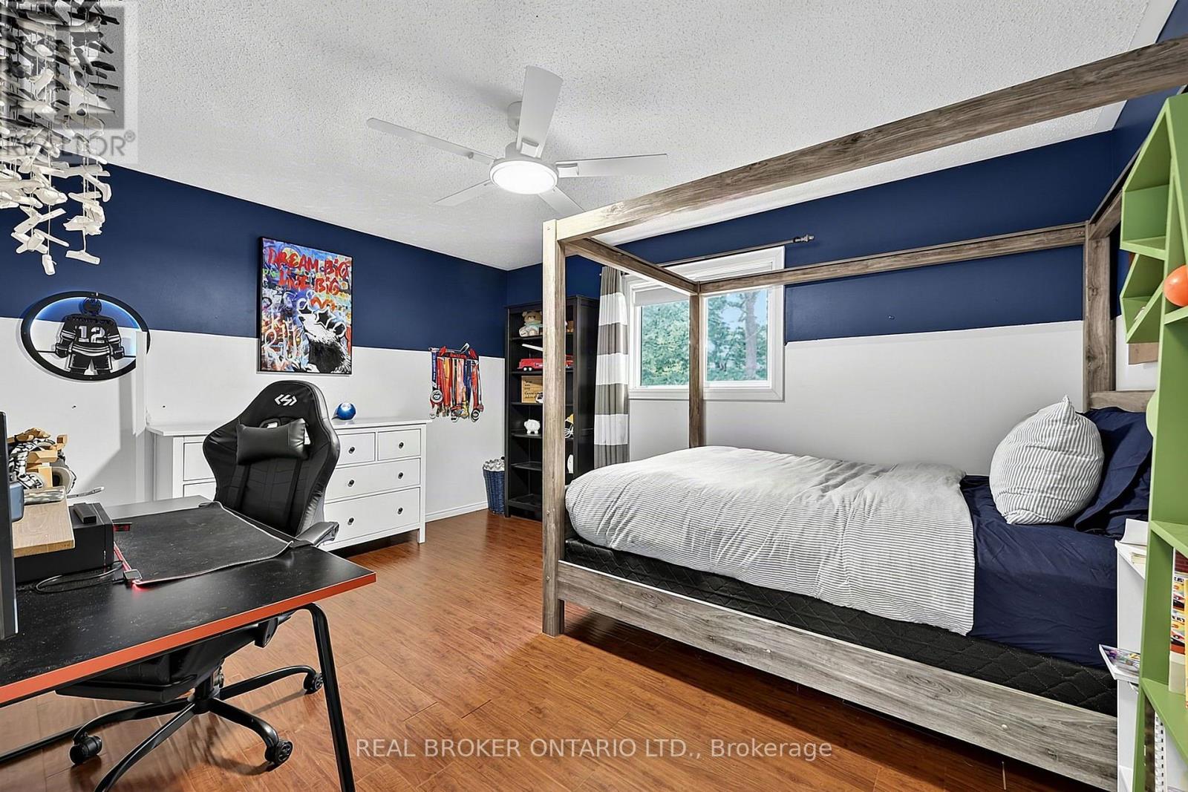
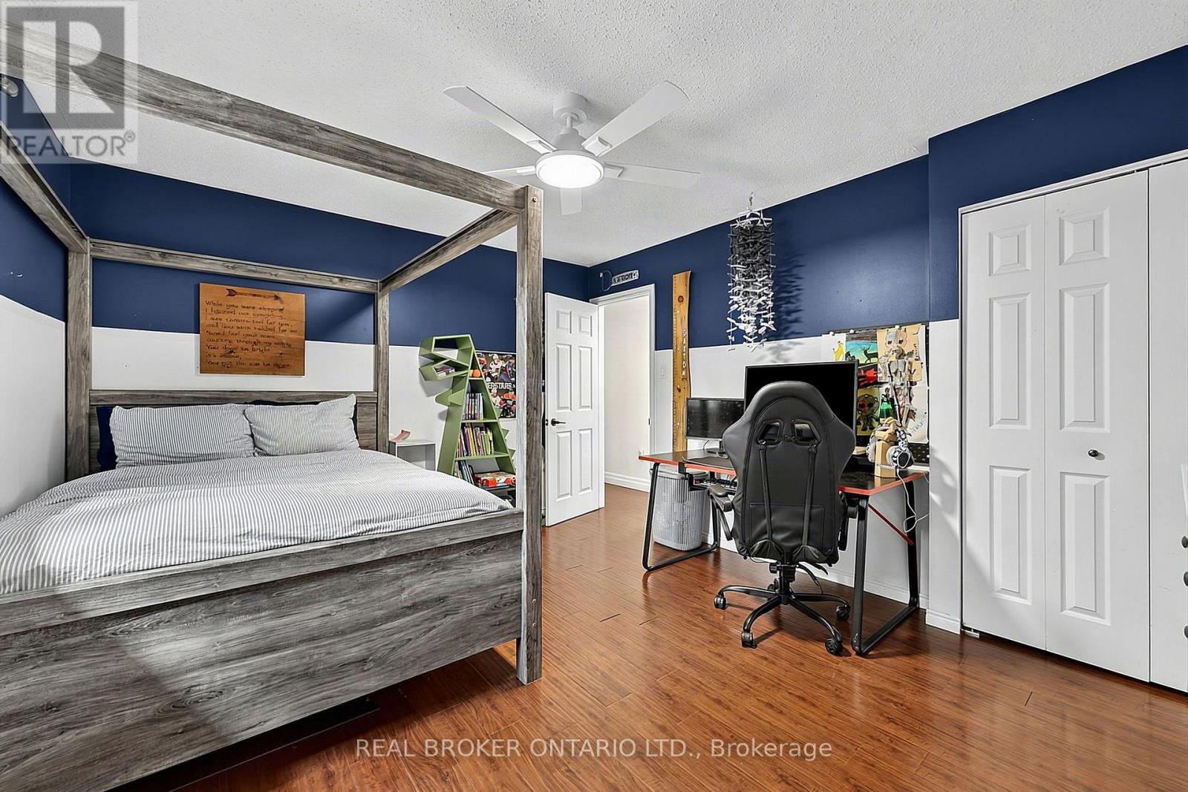
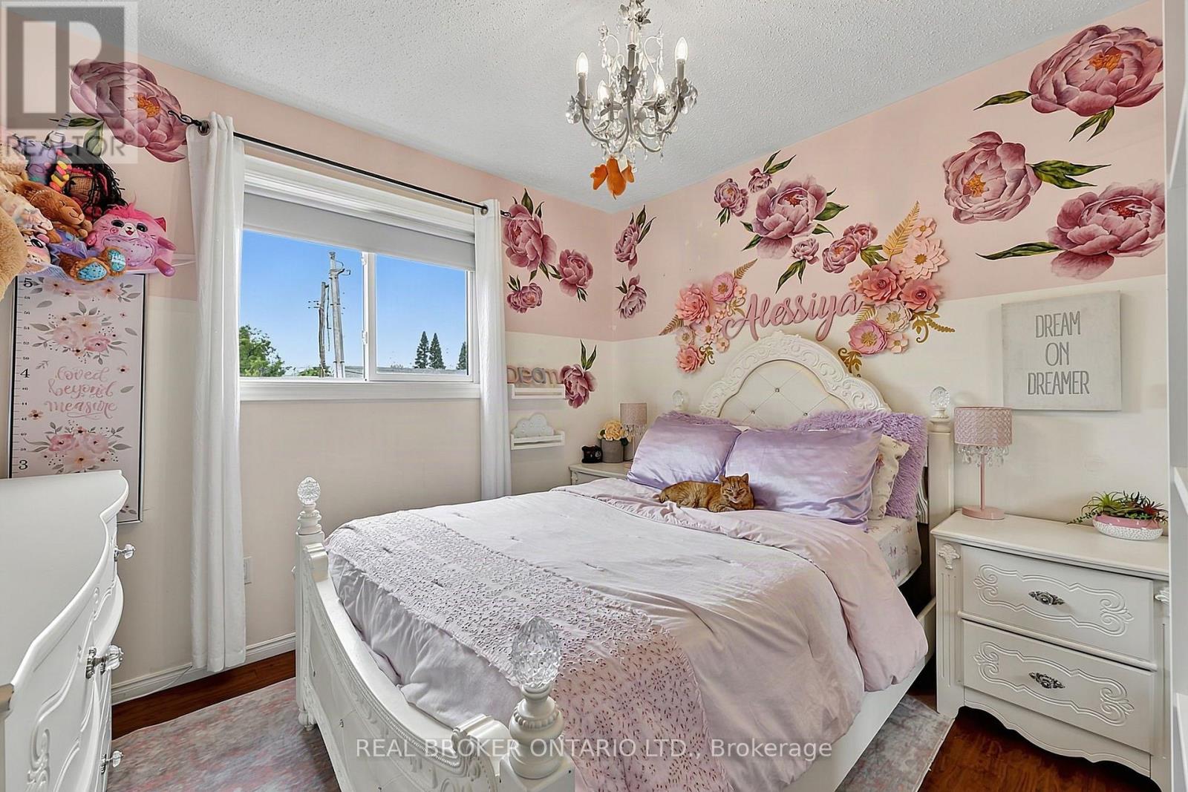
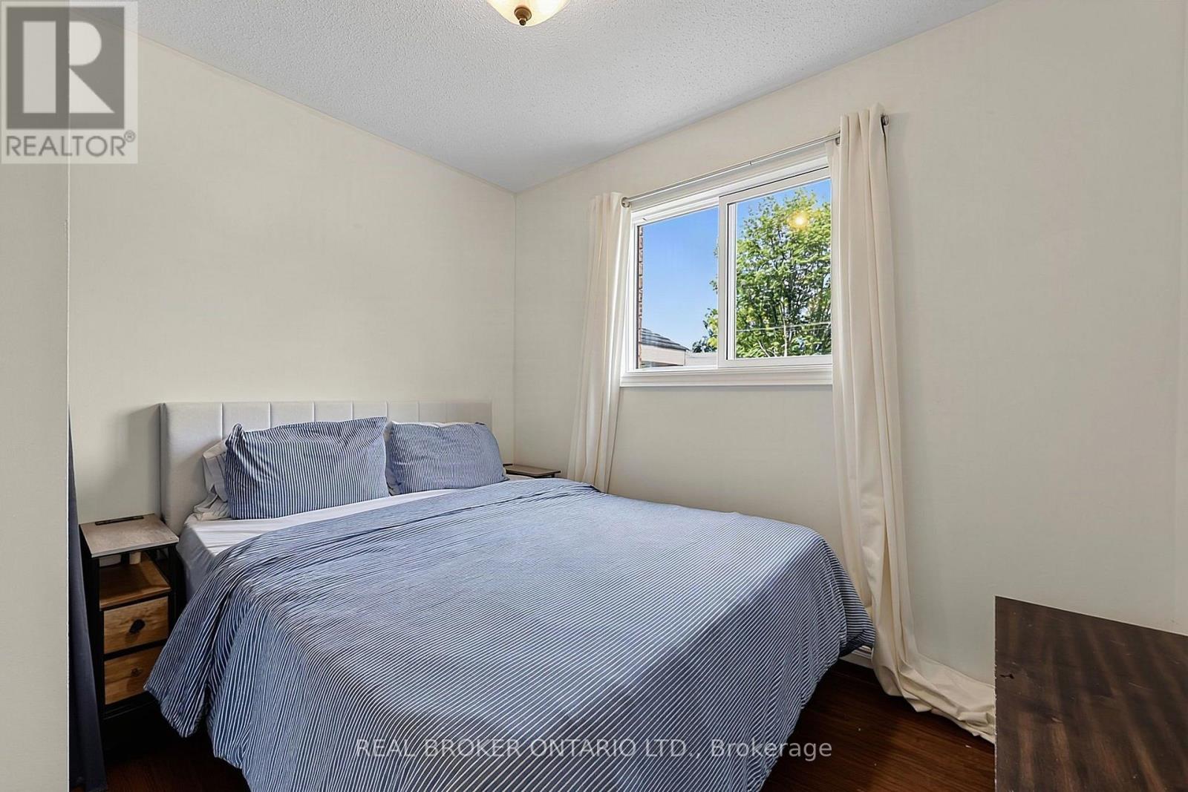
4 卧室
2 浴室
1100 - 1500 sqft
Raised 平房
壁炉
中央空调
风热取暖
$699,900
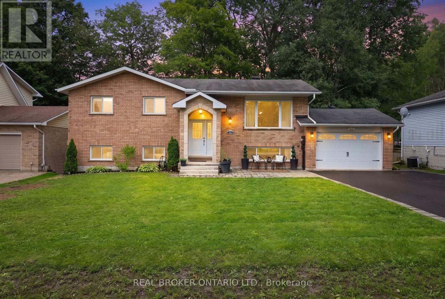
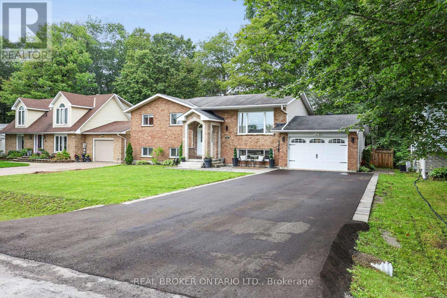
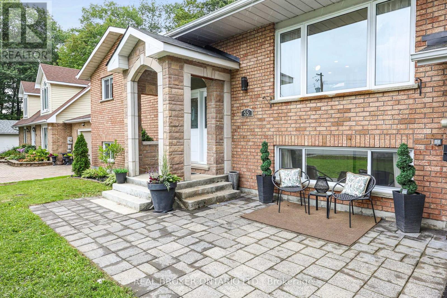
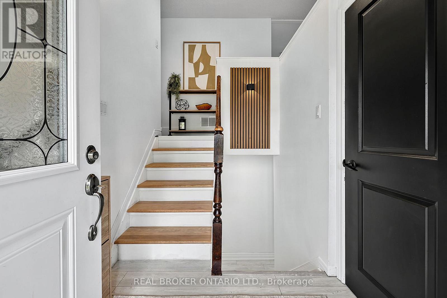
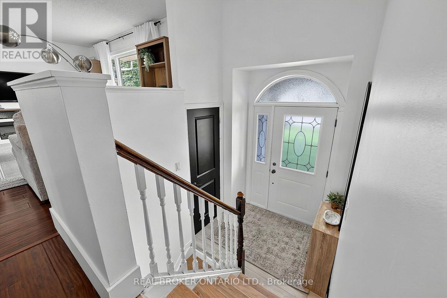
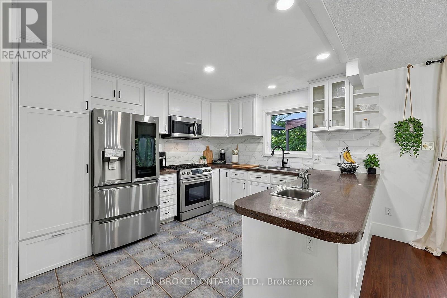
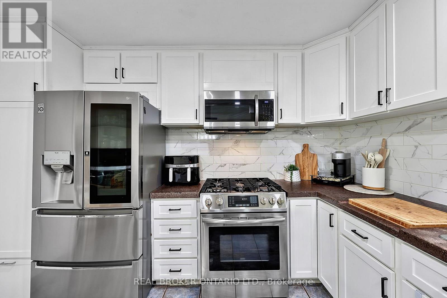
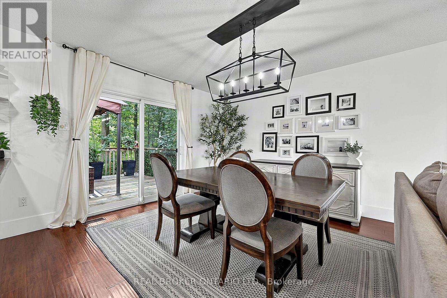
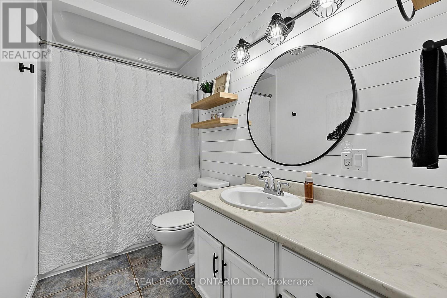
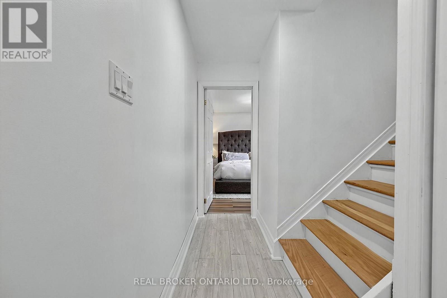
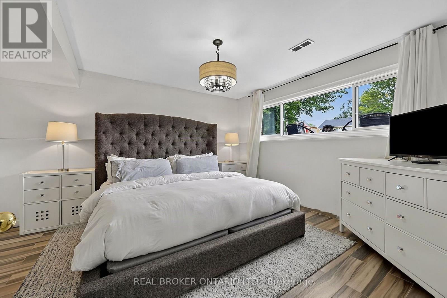
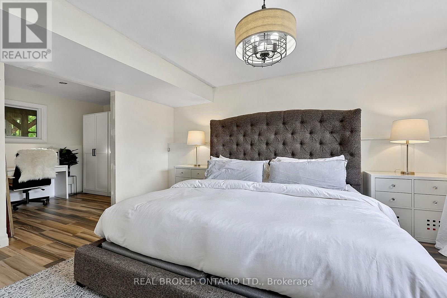
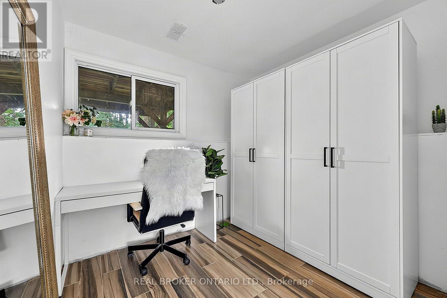
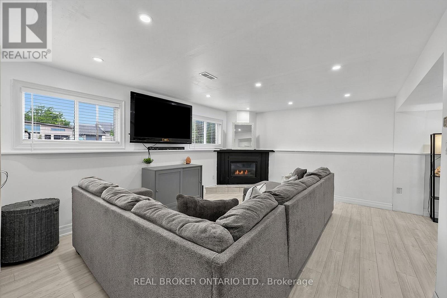
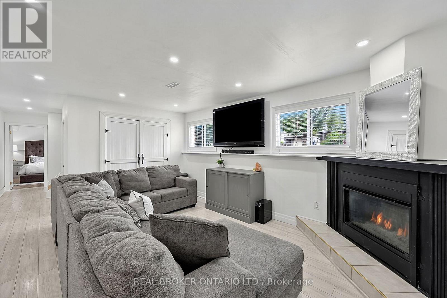
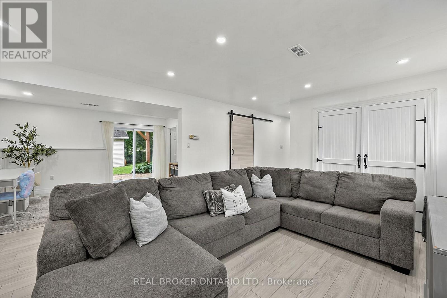
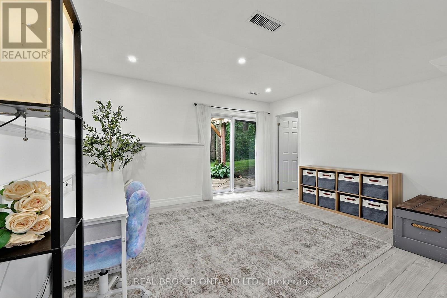
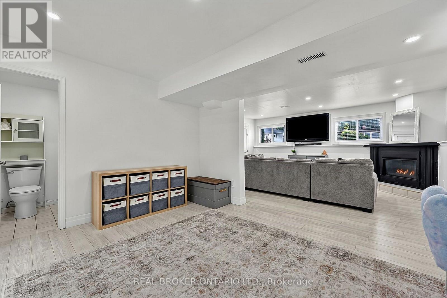
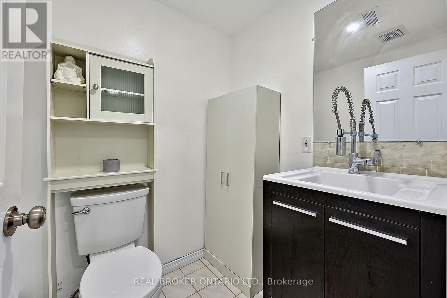
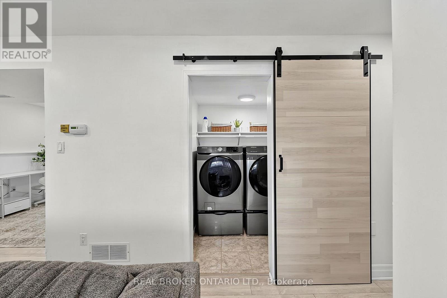
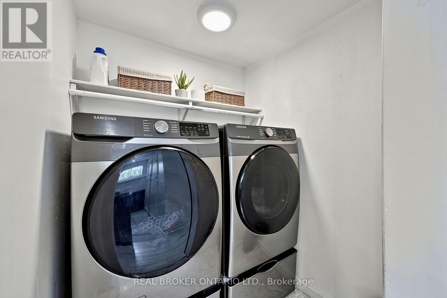
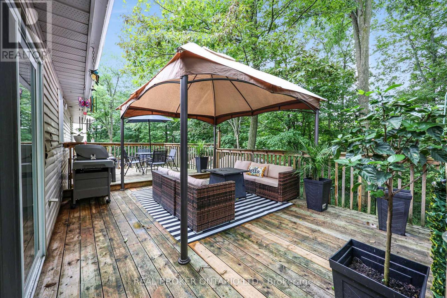
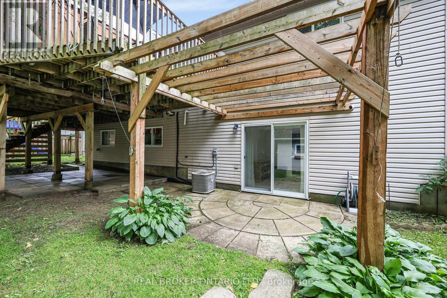
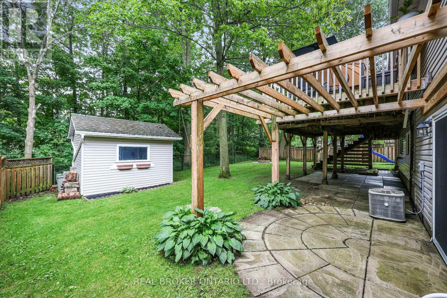
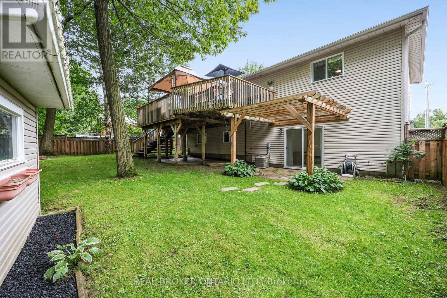
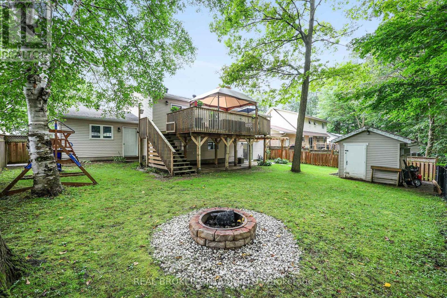
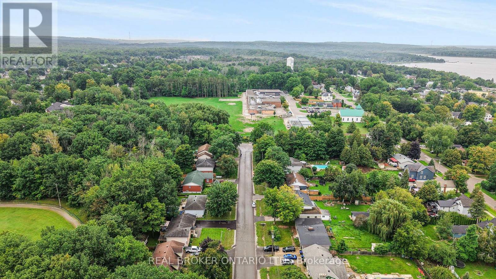
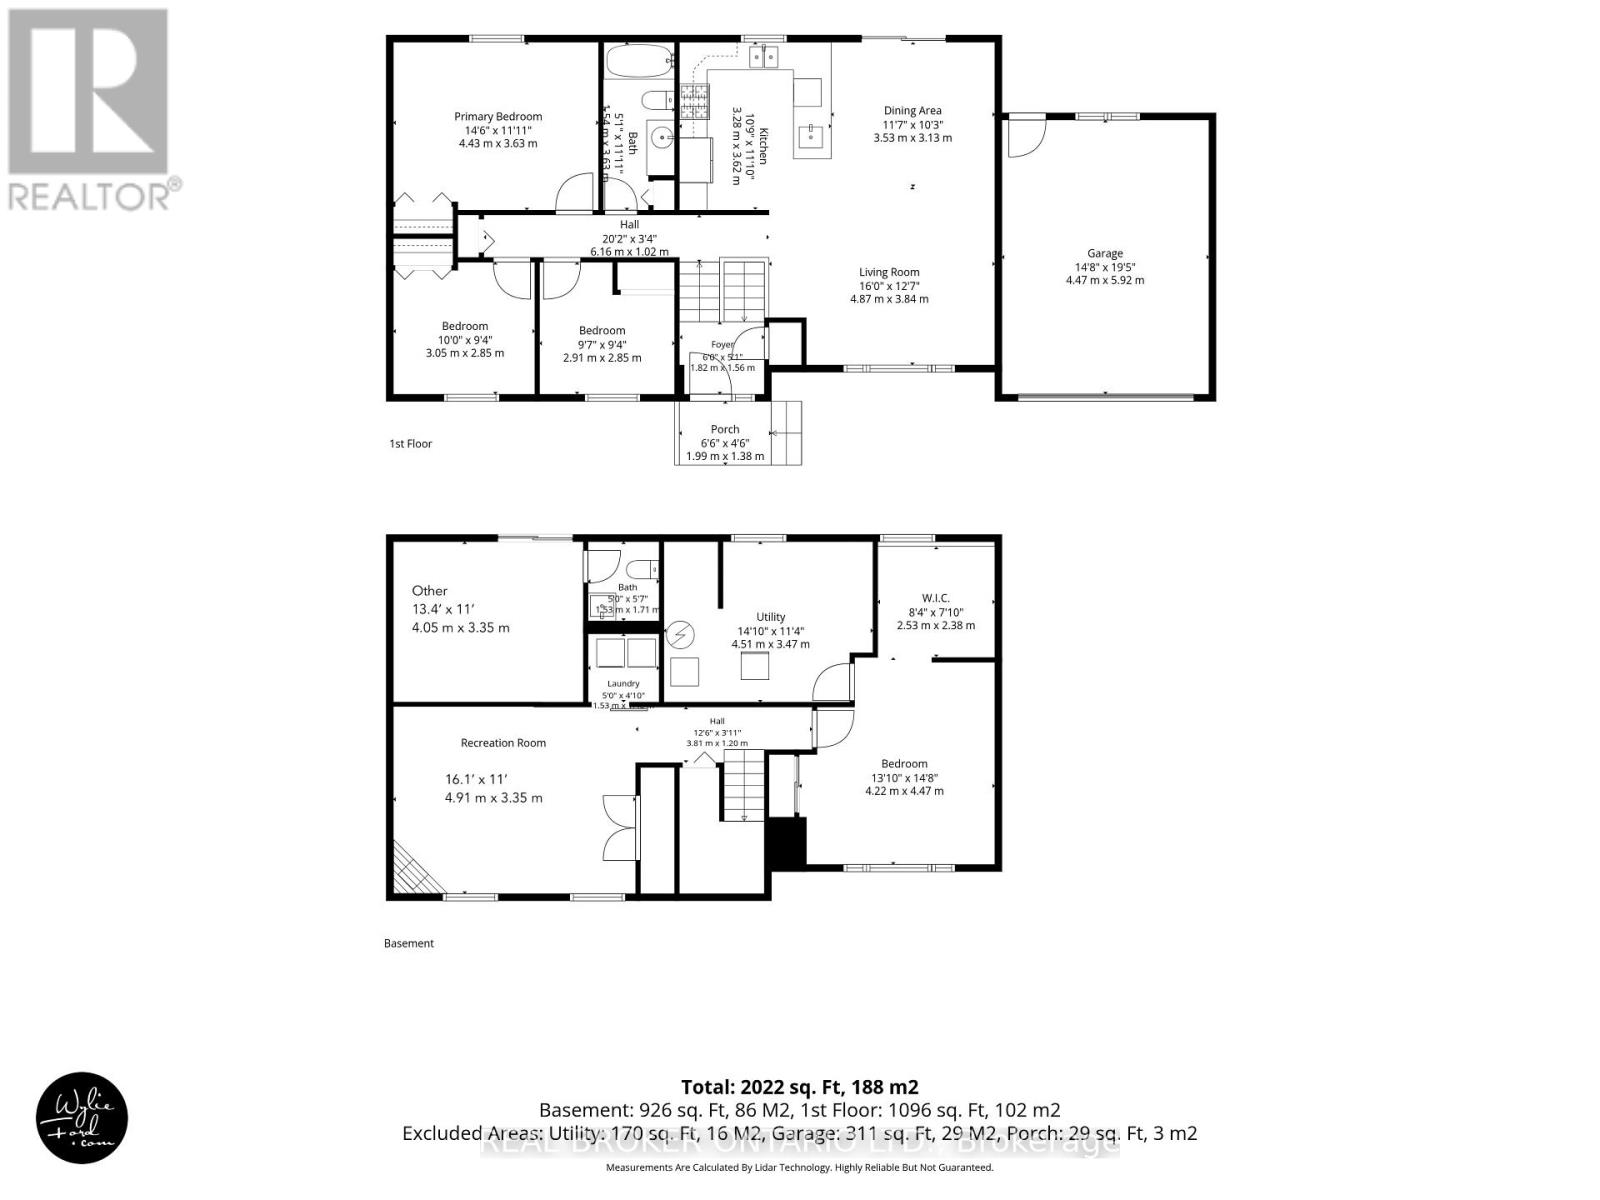
This spacious lovingly cared for raised bungalow is tucked away on a quiet dead-end street in the heart of Victoria Harbour. A beautiful covered front entry and interlock patio create an inviting first impression, while the long driveway, established surroundings, and mature trees framing the backyard offer a wonderful sense of space and privacy. With approximately 1,100 sq. ft. on each level, the home offers an impressive 2,200 sq. ft. of finished living space, with abundant natural light and an incredibly functional layout. The main floor features three bedrooms and a full bathroom with a shiplap feature wall. The bright kitchen offers white cabinetry, a beautiful white backsplash, and newer high-end appliances. Patio doors from the dining room lead to a generous two-level deck with plenty of room for barbecuing, entertaining, or family gatherings.The lower level offers a large family room with new flooring, a spacious bedroom with a walk-in closet/dressing room and new tile flooring, as well as a generous two-piece bathroom, and a laundry room tucked neatly behind a beautiful barn door. A bonus room off the family room adds flexible living space and features a walkout directly to the backyard. Backing to mature trees, the large, private backyard is a highlight, with a custom patio and wooden pergola, an additional covered patio beneath the deck, a storage shed, and a custom-built fire pit perfect for quiet evenings or making s'mores with the family. Located in a lovely established neighbourhood close to schools, parks, the baseball diamond, the Tay trail perfect for biking or walking , beaches, and a boat launch. Victoria Harbour offers a grocery store, pharmacy, library, post office, LCBO, and more, just 15 minutes from Midland and approximately 25 minutes from Orillia. With plenty of room for a growing family, inside and out, this home offers the best of small-town living with everyday amenities close at hand. See the features list for all the updates! (id:43681)
房源概要
|
MLS® Number
|
S13746406 |
|
房源类型
|
民宅 |
|
社区名字
|
Victoria Harbour |
|
附近的便利设施
|
公园, 学校, Ski Area |
|
设备类型
|
热水器 |
|
特征
|
Conservation/green Belt |
|
总车位
|
7 |
|
租赁设备类型
|
热水器 |
详 情
|
浴室
|
2 |
|
地上卧房
|
3 |
|
地下卧室
|
1 |
|
总卧房
|
4 |
|
Age
|
31 To 50 Years |
|
公寓设施
|
Fireplace(s) |
|
家电类
|
Central Vacuum, 洗碗机, 烘干机, 微波炉, 炉子, 洗衣机, 冰箱 |
|
建筑风格
|
Raised Bungalow |
|
地下室进展
|
已装修 |
|
地下室类型
|
全完工 |
|
施工种类
|
独立屋 |
|
空调
|
中央空调 |
|
外墙
|
砖 Facing, 乙烯基壁板 |
|
Fire Protection
|
Smoke Detectors |
|
壁炉
|
有 |
|
Fireplace Total
|
1 |
|
Flooring Type
|
Ceramic, Laminate |
|
地基类型
|
水泥 |
|
客人卫生间(不包含洗浴)
|
1 |
|
供暖方式
|
天然气 |
|
供暖类型
|
压力热风 |
|
储存空间
|
1 |
|
内部尺寸
|
1100 - 1500 Sqft |
|
类型
|
独立屋 |
|
设备间
|
市政供水 |
车 位
土地
|
英亩数
|
无 |
|
土地便利设施
|
公园, 学校, Ski Area |
|
污水道
|
Sanitary Sewer |
|
土地深度
|
107 Ft |
|
土地宽度
|
70 Ft |
|
不规则大小
|
70 X 107 Ft |
|
地表水
|
湖泊/池塘 |
|
规划描述
|
R2 |
房 间
| 楼 层 |
类 型 |
长 度 |
宽 度 |
面 积 |
|
Lower Level |
洗衣房 |
1.52 m |
1.25 m |
1.52 m x 1.25 m |
|
Lower Level |
设备间 |
4.51 m |
3.47 m |
4.51 m x 3.47 m |
|
Lower Level |
娱乐,游戏房 |
4.91 m |
3.96 m |
4.91 m x 3.96 m |
|
Lower Level |
其它 |
4.05 m |
3.35 m |
4.05 m x 3.35 m |
|
Lower Level |
Bedroom 4 |
4.47 m |
4.22 m |
4.47 m x 4.22 m |
|
Lower Level |
其它 |
2.53 m |
2.38 m |
2.53 m x 2.38 m |
|
一楼 |
客厅 |
4.87 m |
3.84 m |
4.87 m x 3.84 m |
|
一楼 |
餐厅 |
3.53 m |
3.13 m |
3.53 m x 3.13 m |
|
一楼 |
厨房 |
3.28 m |
3.62 m |
3.28 m x 3.62 m |
|
一楼 |
主卧 |
4.43 m |
3.63 m |
4.43 m x 3.63 m |
|
一楼 |
第二卧房 |
3.05 m |
2.85 m |
3.05 m x 2.85 m |
|
一楼 |
第三卧房 |
2.91 m |
2.85 m |
2.91 m x 2.85 m |
设备间
https://www.realtor.ca/real-estate/30236792/55-elizabeth-street-tay-victoria-harbour-victoria-harbour