
1368 Lorraine Road Port Colborne, Ontario L3K 5V3


$649,000
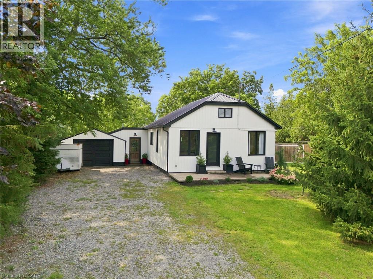
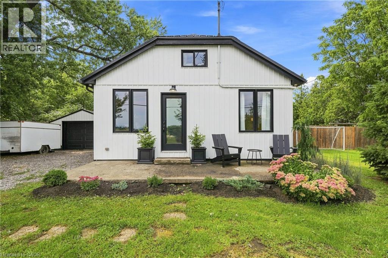
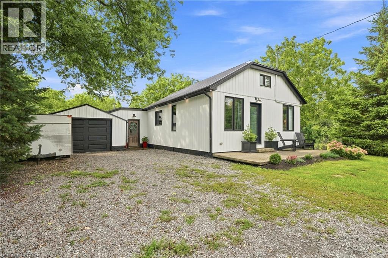
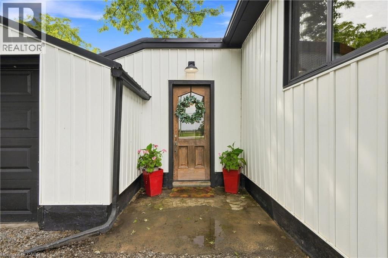
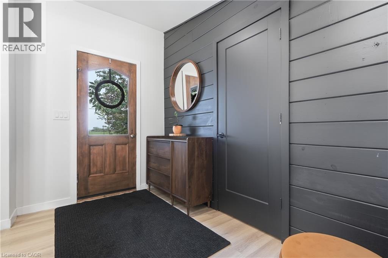
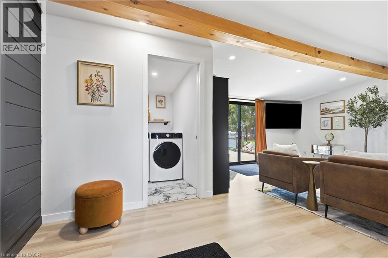
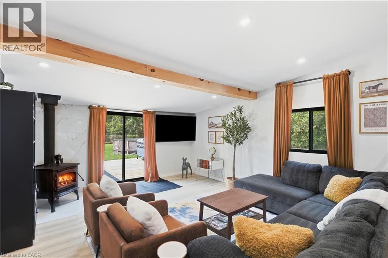
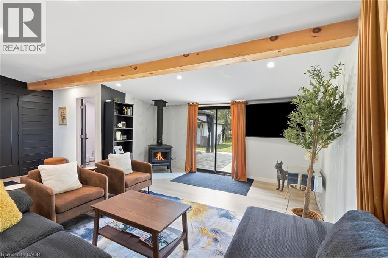
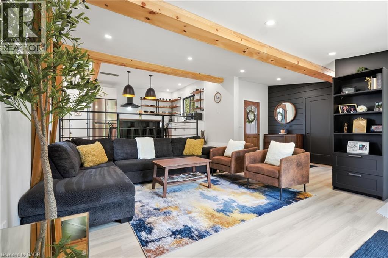
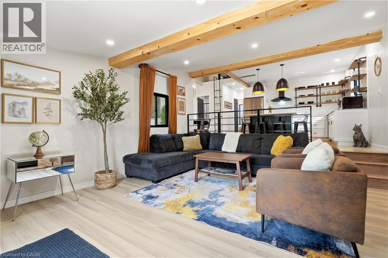
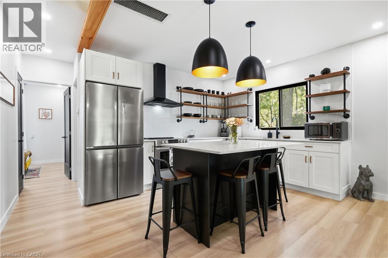
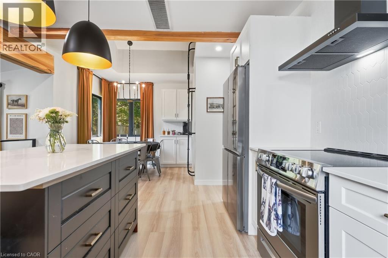
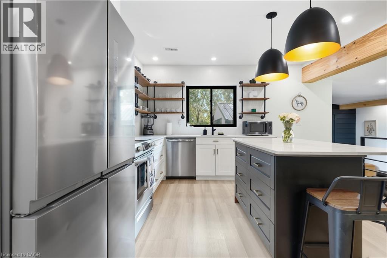
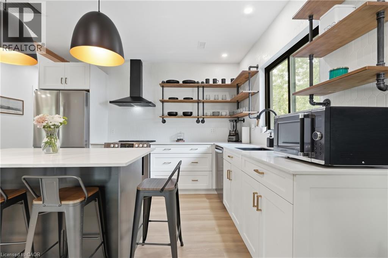
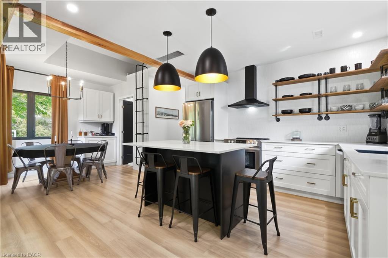
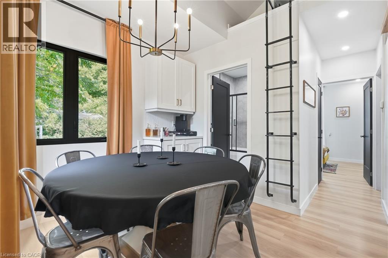
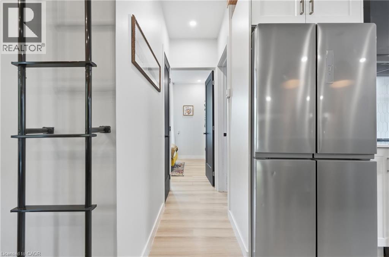
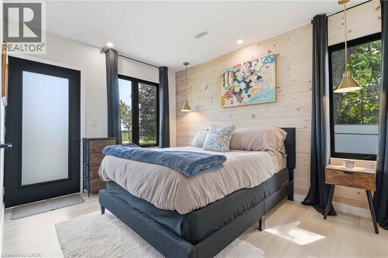
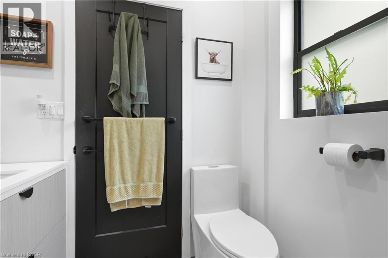
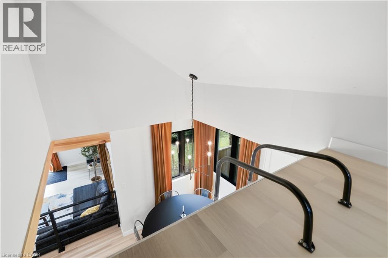
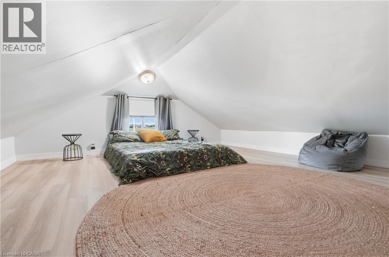
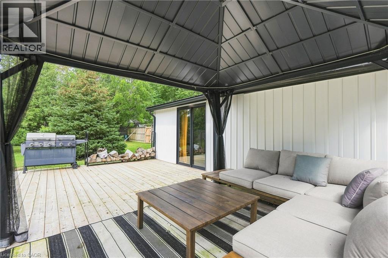
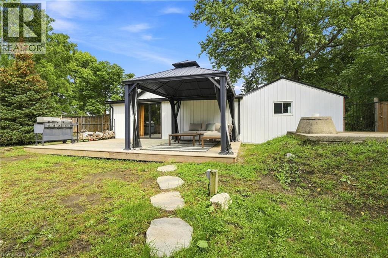
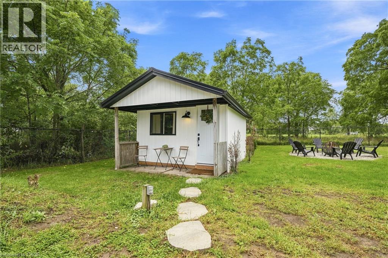
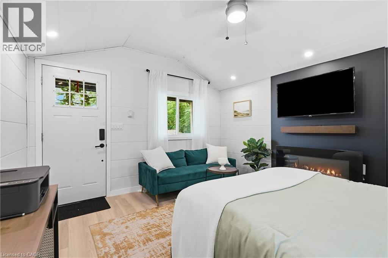
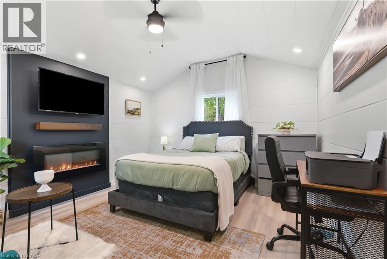
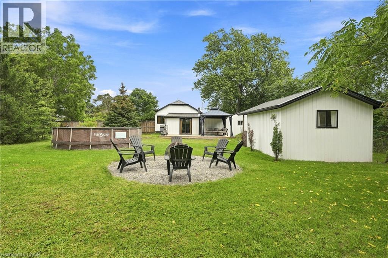
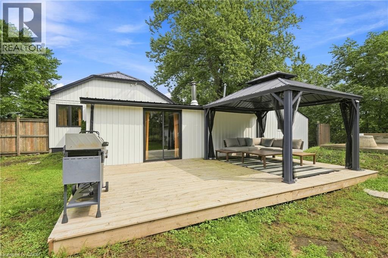
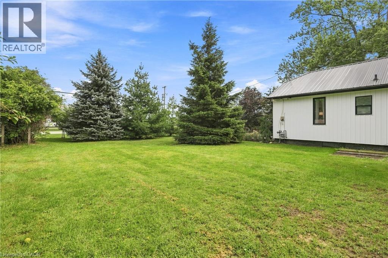
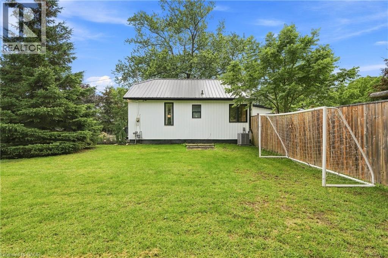
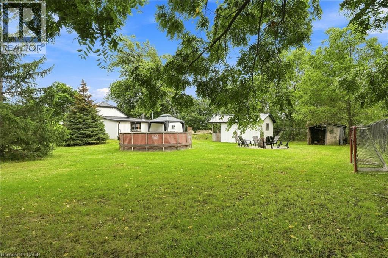
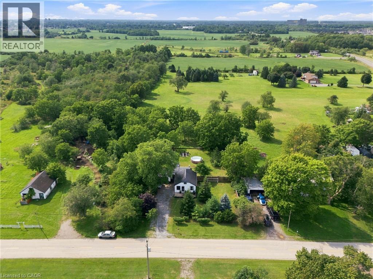
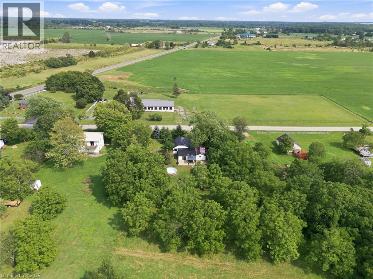
Welcome to 1368 Lorraine Road Completely renovated in 2023, this beautifully updated home blends modern finishes with warm, rustic character. The inviting main living space features exposed knotty pine beams, creating a cozy contrast against the crisp white walls, contemporary black accents, and light-toned flooring. The bright, renovated kitchen offers quartz countertops, a large centre island, stainless steel appliances, modern cabinetry, open shelving, and a stylish tile backsplash. A ladder leads from the eat-in portion of the kitchen to a finished loft space, providing versatile additional space for a home office, reading area, or creative retreat. The updates continue throughout, with new ductwork and plumbing in 2023, as well as furnace and A/C both 2023. The steel roof was completed in 2021, chain-link fencing was added in 2023, and the back deck was completed in 2024. Step outside to a backyard built for enjoyment, featuring a spacious back deck with a steel gazebo and an above-ground pool. The cozy backyard bunkie, complete with an electric fireplace, offers even more flexible space for relaxing, working from home, or entertaining. High-speed fibre optic internet adds modern convenience. Beautifully renovated, and full of character this is a home that is truly move-in ready. (id:43681)
房源概要
| MLS® Number | 40860720 |
| 房源类型 | 民宅 |
| 附近的便利设施 | 近高尔夫球场 |
| 设备类型 | 热水器 |
| 特征 | Conservation/green Belt, Crushed Stone Driveway, Country Residential |
| 总车位 | 9 |
| 泳池类型 | Above Ground Pool |
| 租赁设备类型 | 热水器 |
| 结构 | Porch |
详 情
| 浴室 | 1 |
| 地上卧房 | 2 |
| 总卧房 | 2 |
| 家电类 | 洗碗机, 烘干机, 微波炉, 冰箱, 炉子, 洗衣机, Hood 电扇, 窗帘 |
| 建筑风格 | 平房 |
| 地下室进展 | 已完成 |
| 地下室类型 | Crawl Space (unfinished) |
| 施工日期 | 1952 |
| 施工种类 | 独立屋 |
| 空调 | 中央空调 |
| 外墙 | 乙烯基壁板 |
| 壁炉燃料 | 木头 |
| 壁炉 | 有 |
| Fireplace Total | 1 |
| 壁炉类型 | 炉子 |
| 供暖方式 | 天然气 |
| 供暖类型 | 压力热风 |
| 储存空间 | 1 |
| 内部尺寸 | 1024 Sqft |
| 类型 | 独立屋 |
| 设备间 | Cistern |
车 位
| 附加车库 |
土地
| 入口类型 | Road Access |
| 英亩数 | 无 |
| 土地便利设施 | 近高尔夫球场 |
| 污水道 | Septic System |
| 土地深度 | 161 Ft |
| 土地宽度 | 100 Ft |
| 不规则大小 | 0.377 |
| Size Total | 0.377 Ac|under 1/2 Acre |
| 规划描述 | R1 |
房 间
| 楼 层 | 类 型 | 长 度 | 宽 度 | 面 积 |
|---|---|---|---|---|
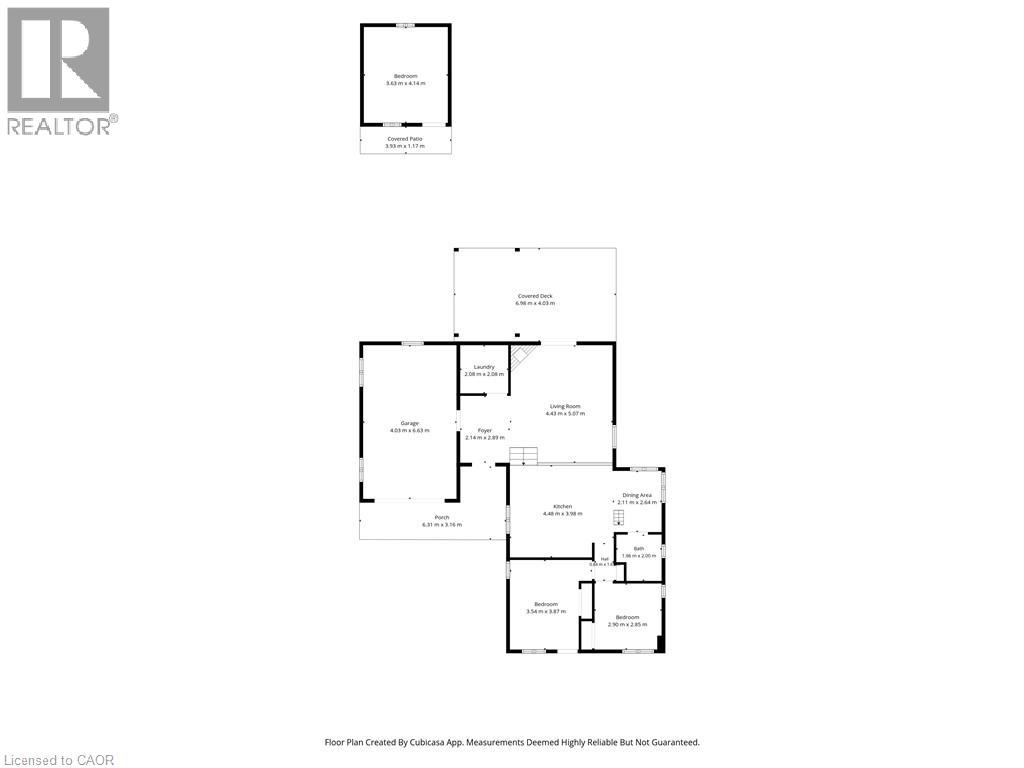
| 一楼 | 餐厅 | 6'11'' x 8'0'' | ||
| 一楼 | 厨房 | 14'8'' x 13'1'' | ||
| 一楼 | 客厅 | 14'6'' x 16'8'' | ||
| 一楼 | 洗衣房 | 6'10'' x 6'10'' | ||
| 一楼 | 门厅 | 7'0'' x 9'6'' | ||
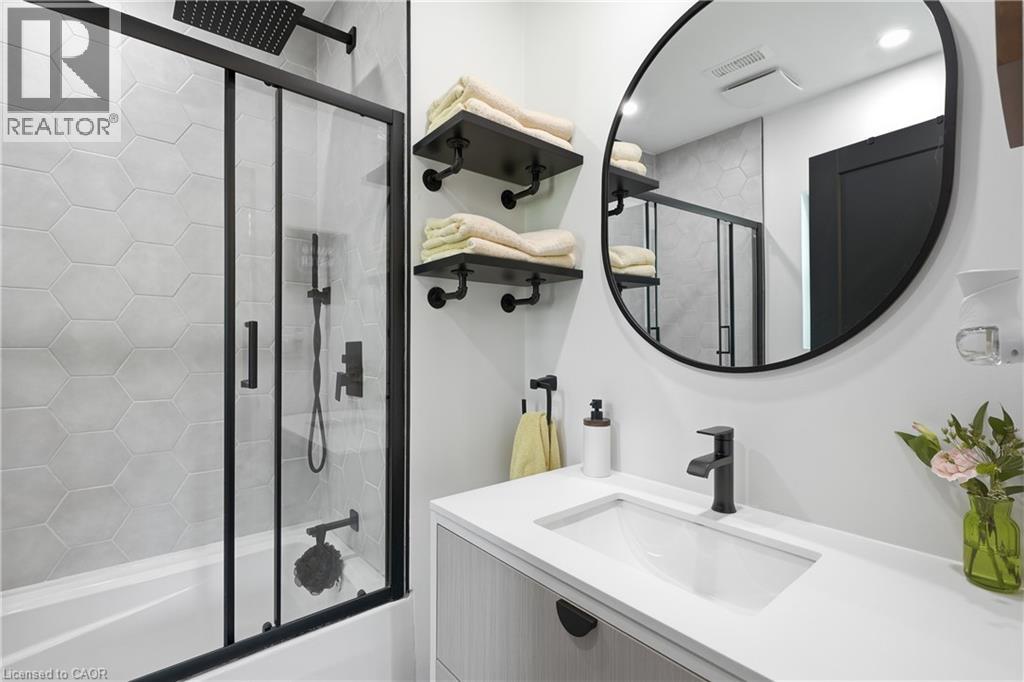
| 一楼 | 四件套浴室 | 6'5'' x 6'7'' | ||
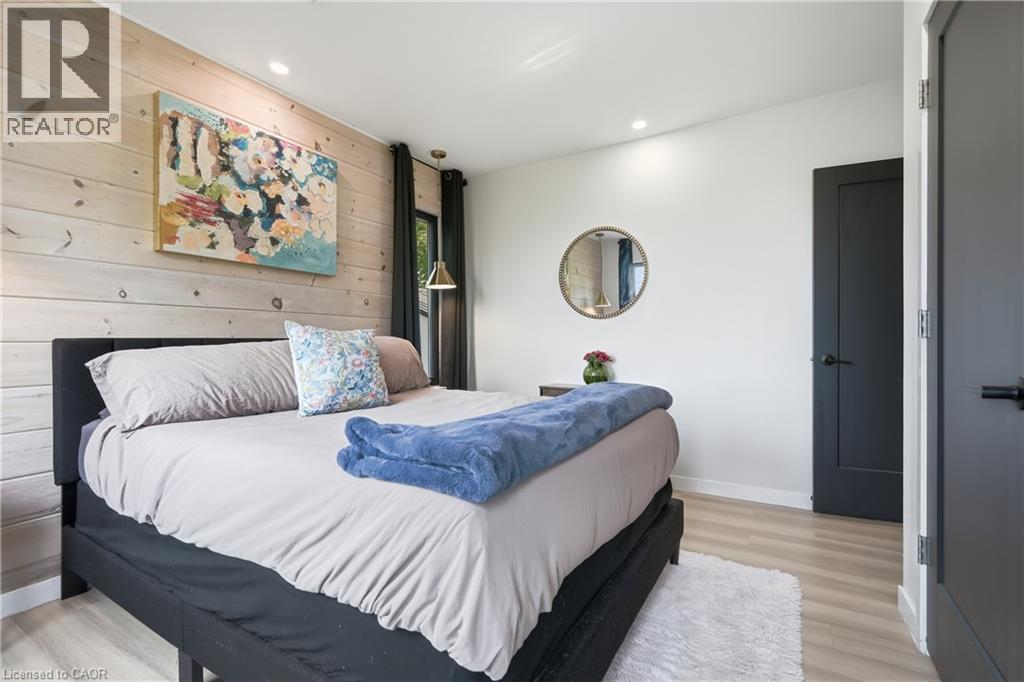
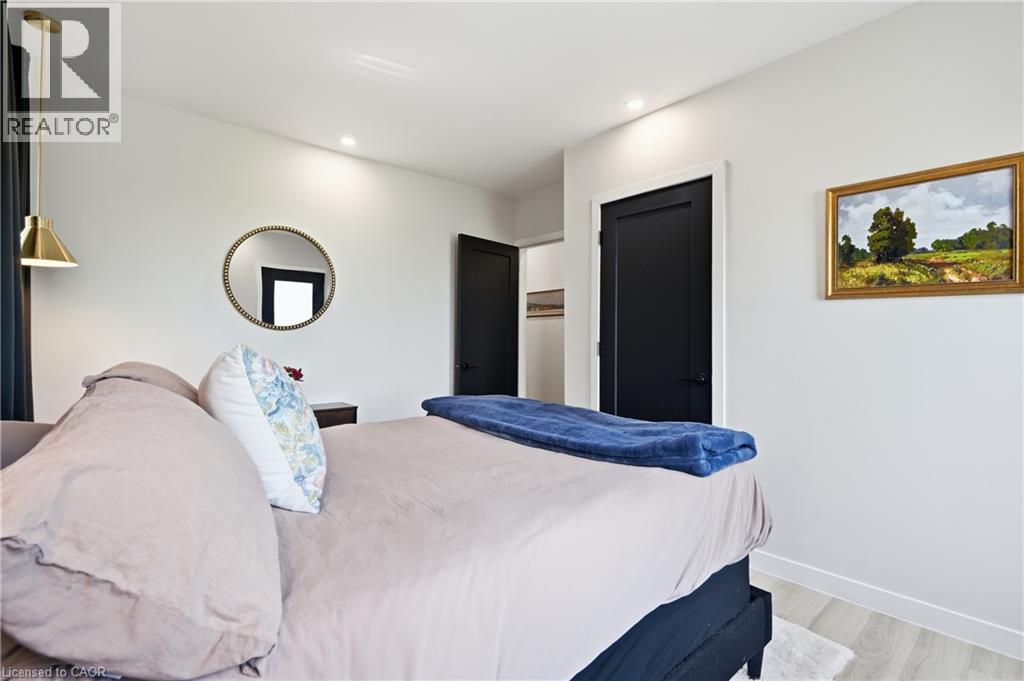
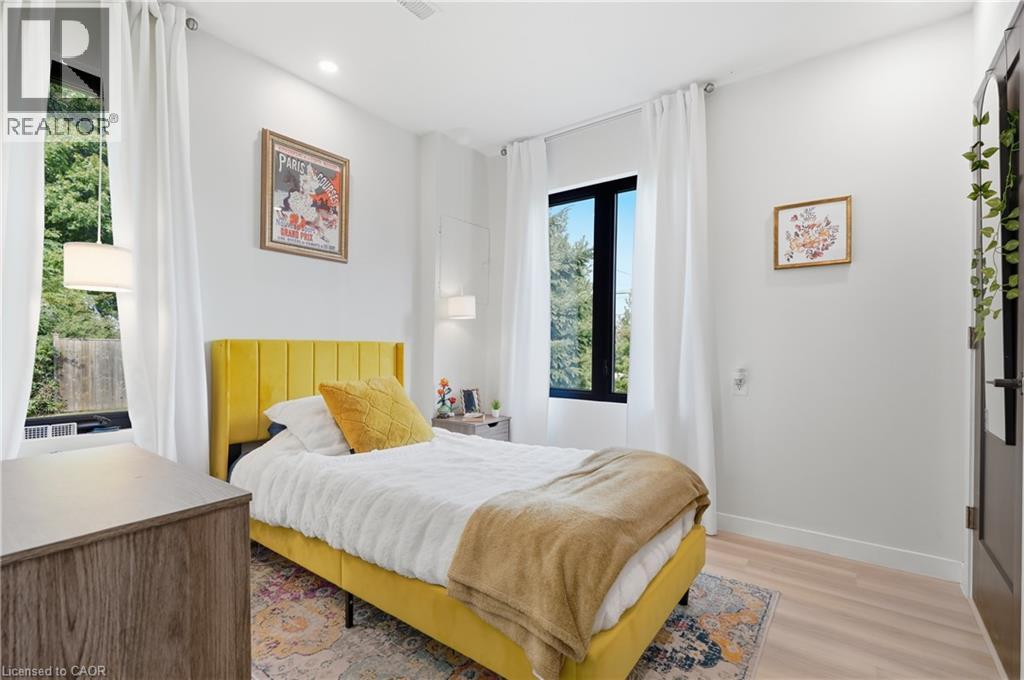
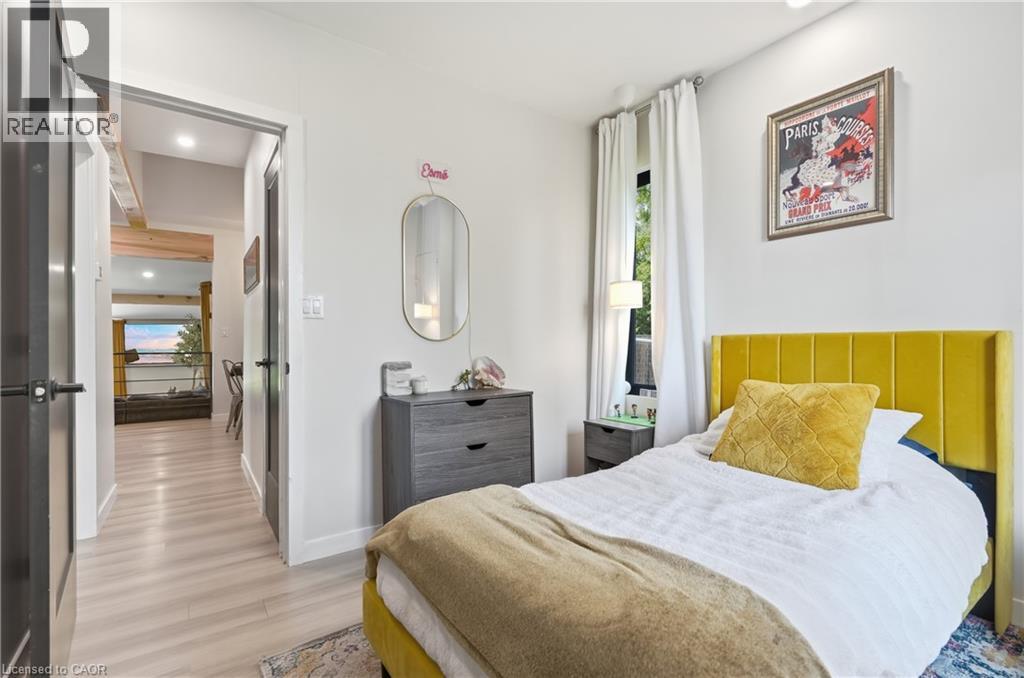
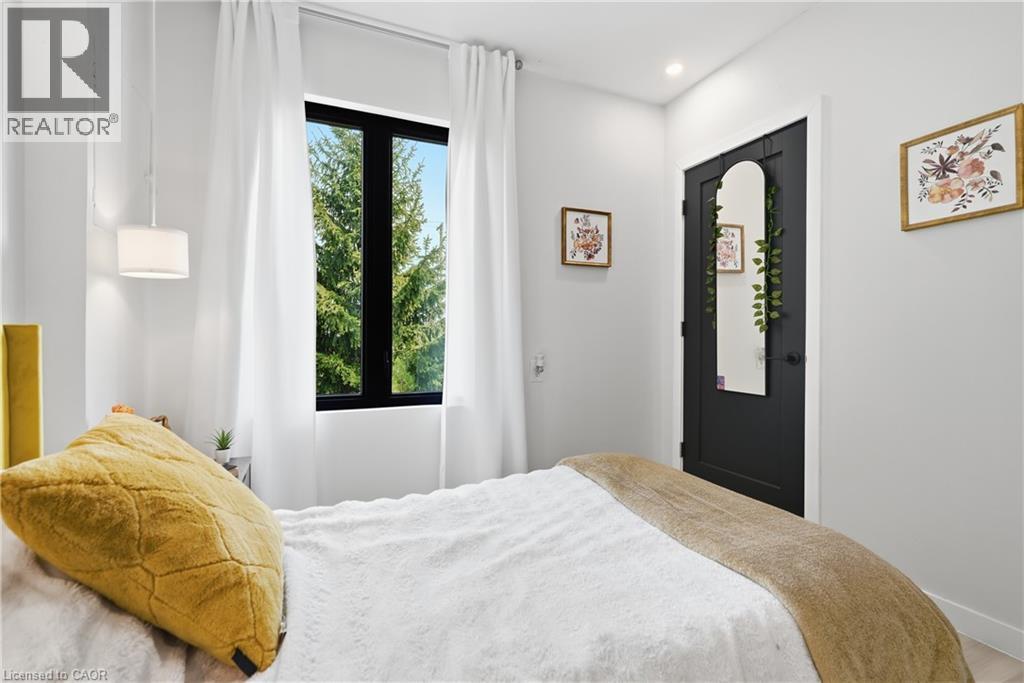
| 一楼 | 卧室 | 9'6'' x 9'4'' | ||
| 一楼 | 卧室 | 11'7'' x 12'8'' |
https://www.realtor.ca/real-estate/30236806/1368-lorraine-road-port-colborne

The trademarks REALTOR®, REALTORS®, and the REALTOR® logo are controlled by The Canadian Real Estate Association (CREA) and identify real estate professionals who are members of CREA. The trademarks MLS®, Multiple Listing Service® and the associated logos are owned by The Canadian Real Estate Association (CREA) and identify the quality of services provided by real estate professionals who are members of CREA. The trademark DDF® is owned by The Canadian Real Estate Association (CREA) and identifies CREA's Data Distribution Facility (DDF®)
REALTORS® Association of Hamilton-Burlington
RE/MAX Escarpment Golfi Realty Inc.
September 04 2026 07:08:22
