
22 Nickason Drive Arran-Elderslie, Ontario N0H 1A0


$1,050,000
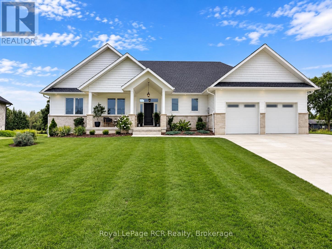
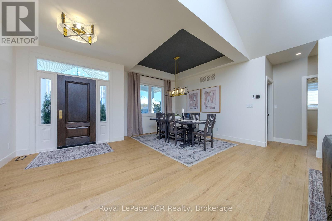
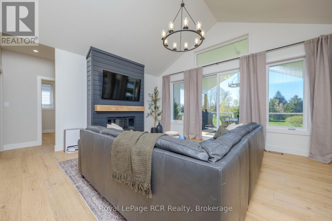
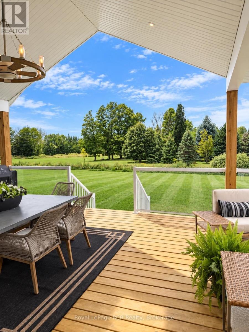
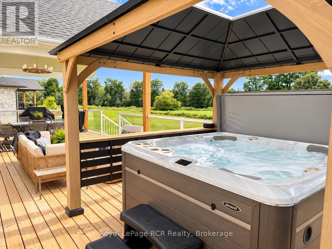
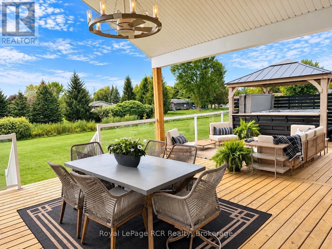
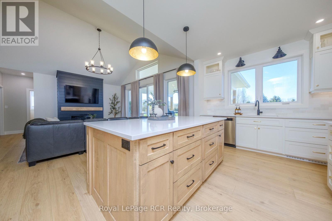
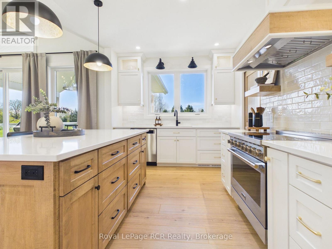
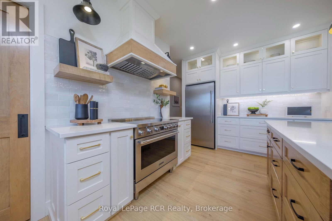
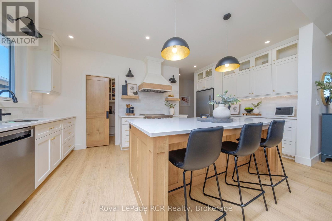
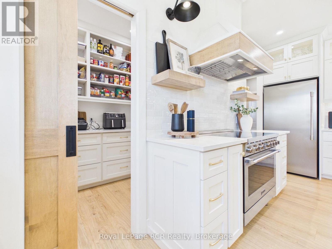
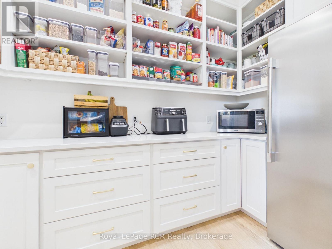
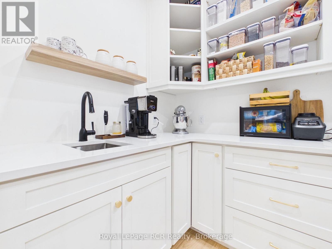
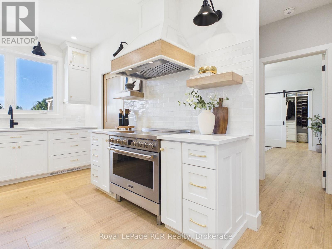
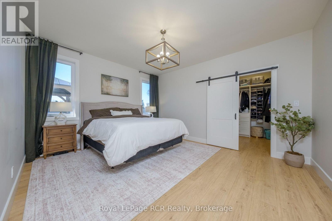
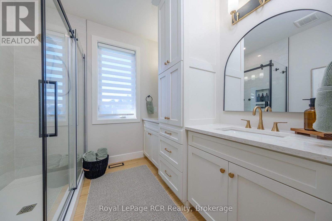
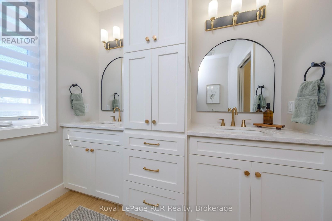
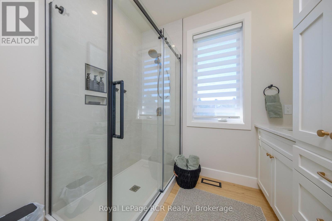
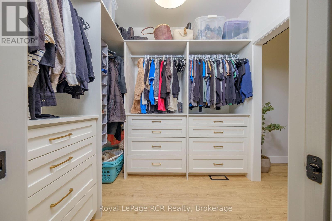
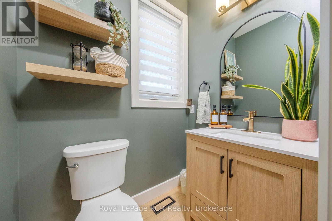
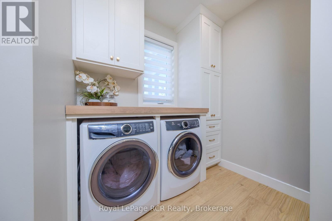
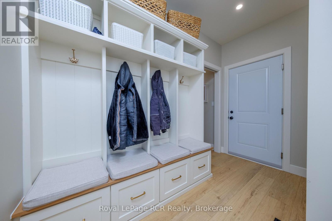
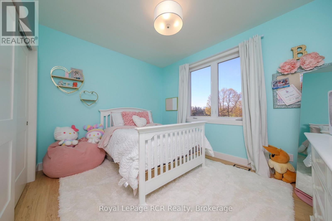
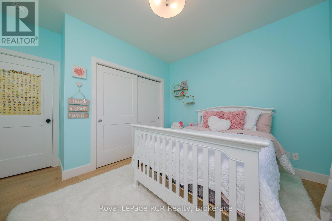
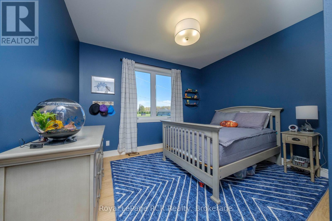
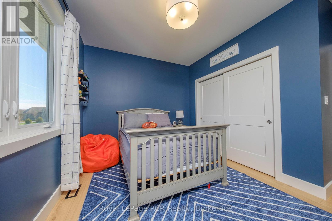
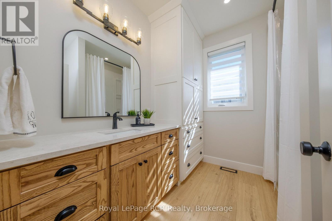
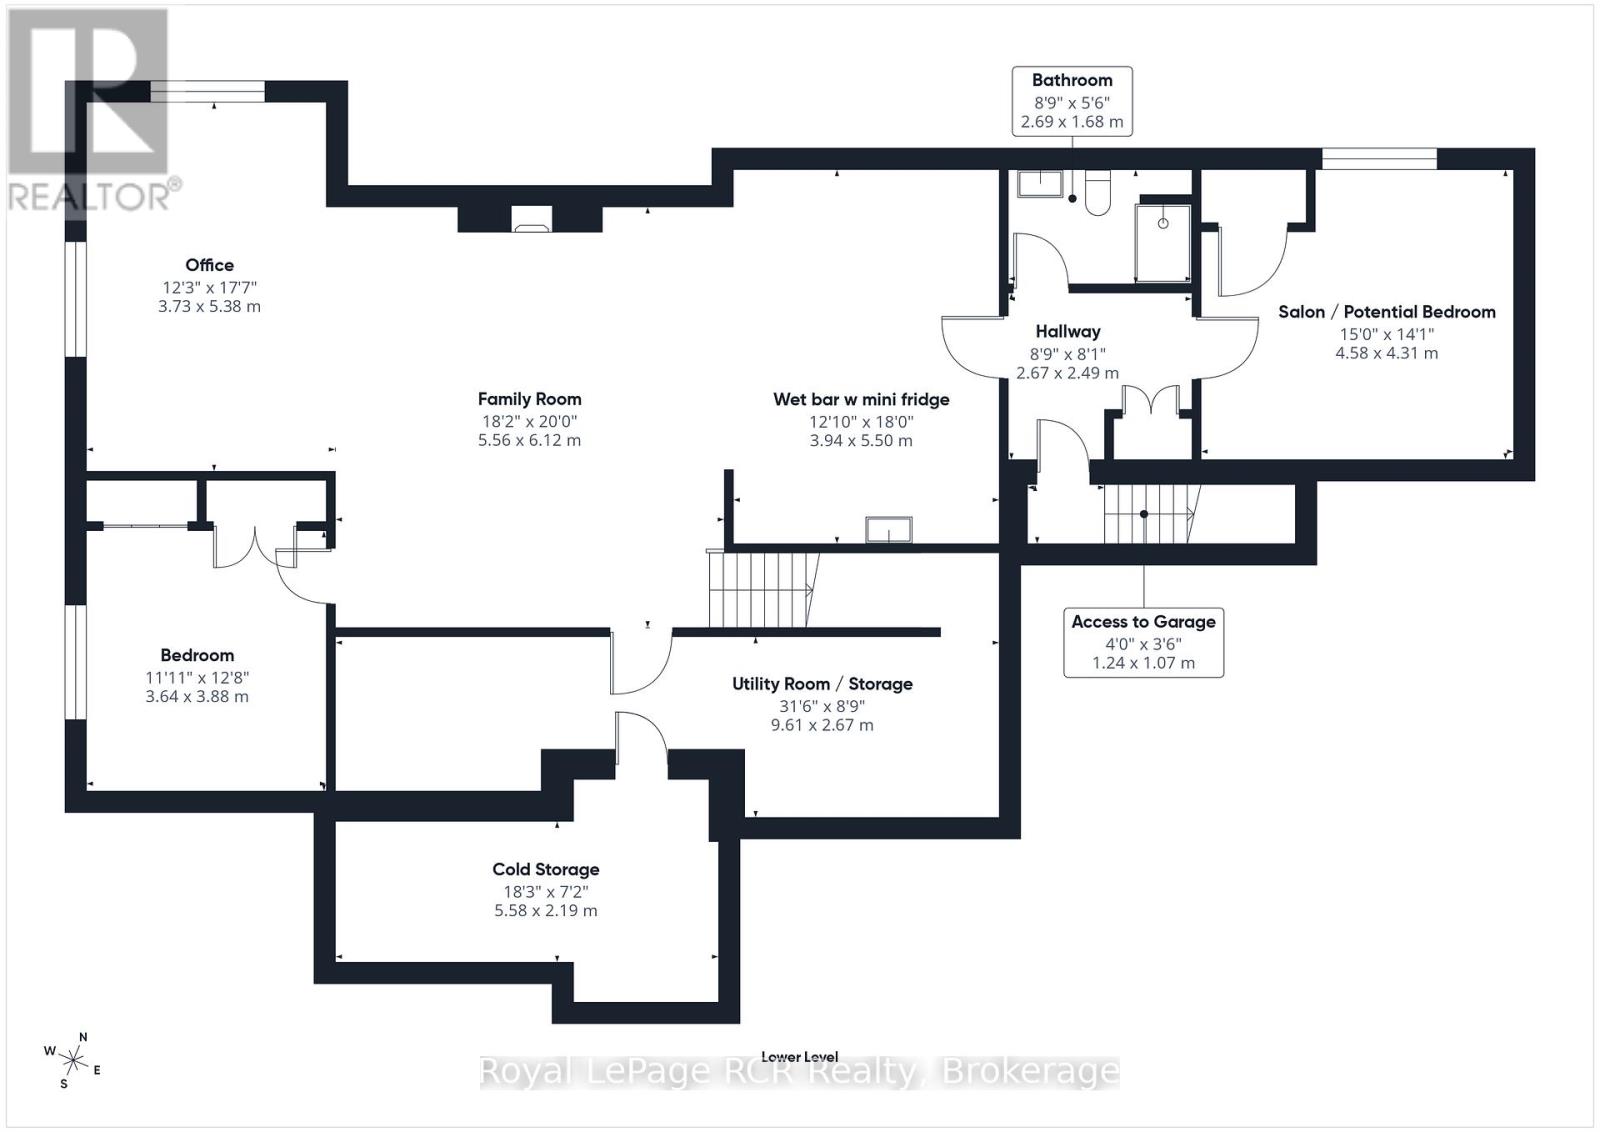
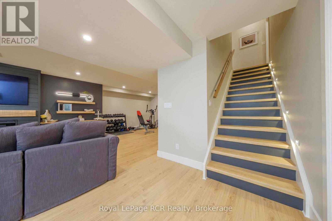
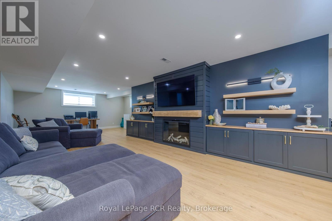
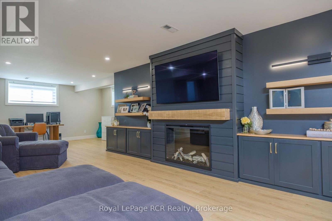
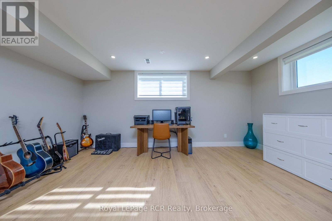
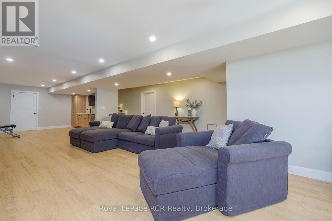
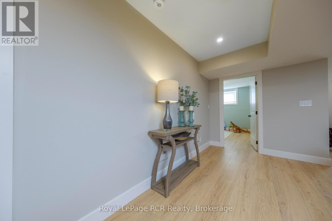
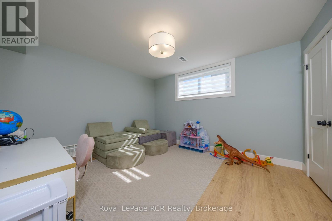
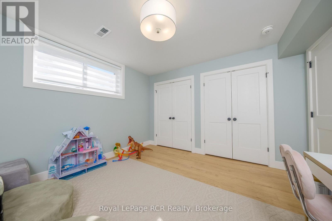
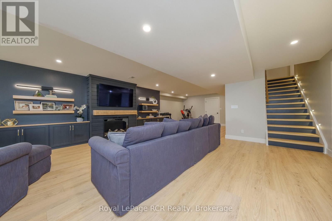
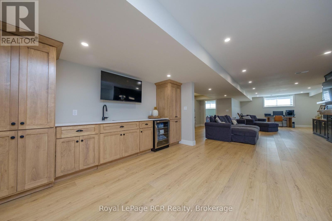
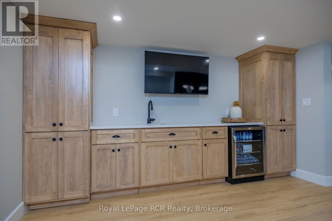
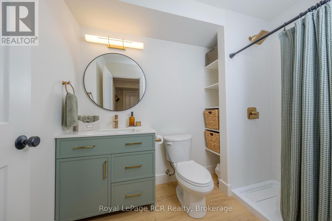
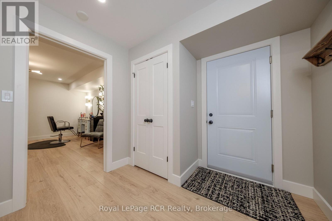
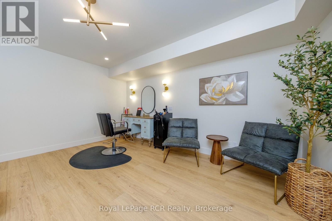
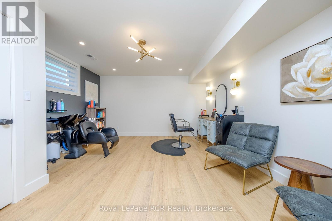
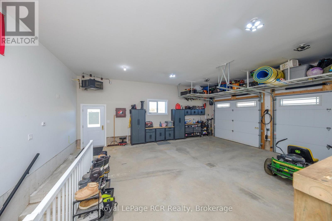
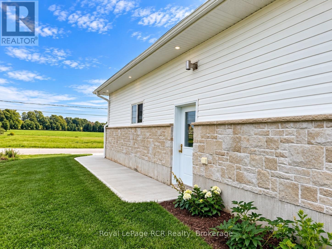
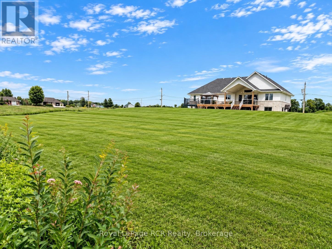
Discover what your budget can buy just outside Saugeen Shores. Set on an impressive 110' x 180' lot with western exposure overlooking the Sauble River. 22 Nickason Dr. delivers exceptional space, privacy and custom-built quality. Only 15 minutes from Southampton and Sauble Beach, 20 minutes from Owen Sound and 40 minutes to Bruce Power.This fully upgraded 5-bedroom, 4-bathroom bungalow was thoughtfully designed with quality you can see and feel. Soaring vaulted ceilings, premium finishes and custom solid-wood millwork set the tone, while built-in closet organizers, designer vanities, custom fireplace surrounds and purposeful storage prove no detail was overlooked.At the heart of the home is a chef-inspired kitchen with quartz countertops, professional-series appliances, custom cabinetry and an oversized walk-in pantry. Beautifully designed for everyday living and entertaining.The finished lower level adds incredible versatility, including a separate entrance and finished salon/studio space accessible from the garage. Create the home business you've been looking for, a private workspace, in-law or nanny accommodations, or explore future income potential.Behind the finishes is equally impressive construction: full spray-foam insulation, high-efficiency heat pump with propane backup furnace, heated double garage, EV charger, generator hook-up, fibre internet and premium mechanical systems.Outside, enjoy a covered deck, gazebo-covered hot tub, expansive yard, river views and beautiful sunsets in a quiet setting with room to breathe.Luxury. Privacy. Space. Quality. And exceptional value all within an easy drive of Saugeen Shores. (id:43681)
房源概要
| MLS® Number | X13746230 |
| 房源类型 | 民宅 |
| 社区名字 | Arran-Elderslie |
| 设备类型 | Propane Tank |
| 总车位 | 6 |
| 租赁设备类型 | Propane Tank |
| View Type | River View |
详 情
| 浴室 | 4 |
| 地上卧房 | 3 |
| 地下卧室 | 2 |
| 总卧房 | 5 |
| Age | 0 To 5 Years |
| 公寓设施 | Fireplace(s) |
| 家电类 | Garage Door Opener Remote(s), Water Heater, Freezer, 微波炉, 炉子, 冰箱 |
| 建筑风格 | 平房 |
| 地下室进展 | 已装修 |
| 地下室类型 | 全完工 |
| 施工种类 | 独立屋 |
| 空调 | 中央空调 |
| 外墙 | 乙烯基壁板 |
| 壁炉 | 有 |
| 地基类型 | 混凝土浇筑 |
| 客人卫生间(不包含洗浴) | 1 |
| 供暖方式 | Propane |
| 供暖类型 | 压力热风 |
| 储存空间 | 1 |
| 内部尺寸 | 1500 - 2000 Sqft |
| 类型 | 独立屋 |
车 位
| 附加车库 | |
| Garage |
土地
| 英亩数 | 无 |
| 污水道 | Septic System |
| 土地深度 | 185 Ft ,4 In |
| 土地宽度 | 88 Ft |
| 不规则大小 | 88 X 185.4 Ft |
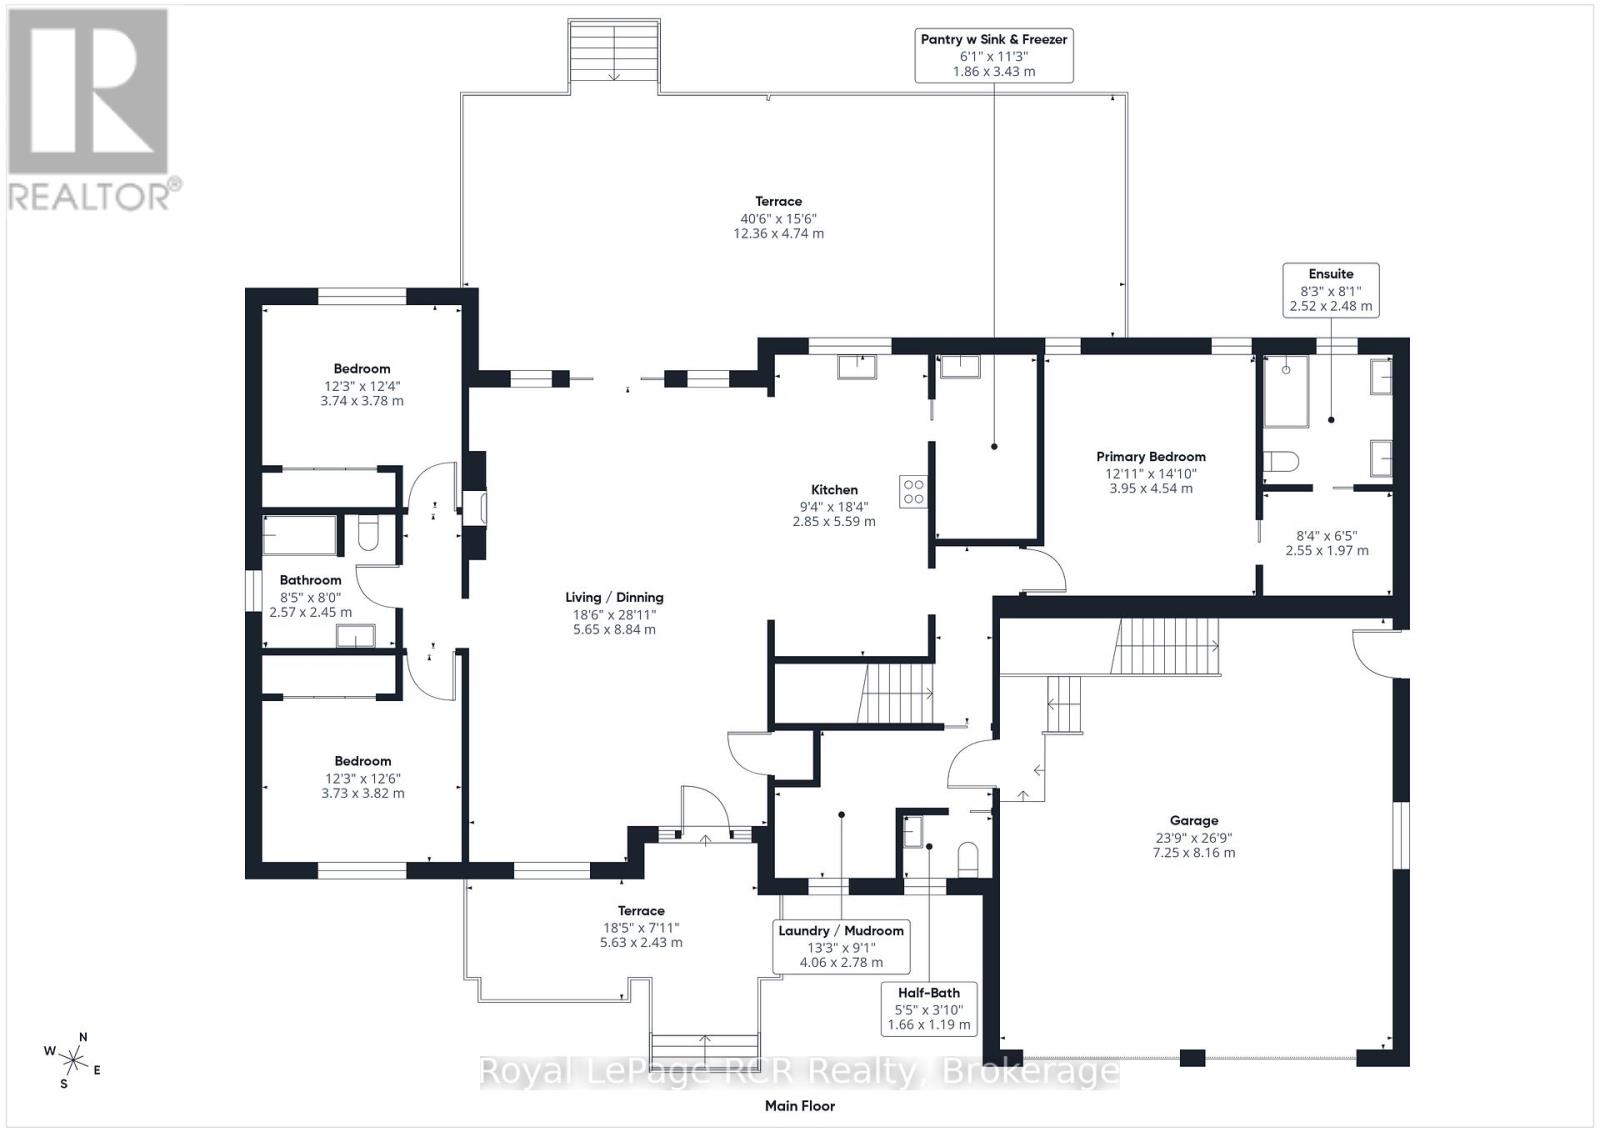
房 间
| 楼 层 | 类 型 | 长 度 | 宽 度 | 面 积 |
|---|---|---|---|---|
| 地下室 | 家庭房 | 5.56 m | 6.12 m | 5.56 m x 6.12 m |
| 地下室 | 卧室 | 3.64 m | 3.88 m | 3.64 m x 3.88 m |
| 地下室 | 其它 | 5.58 m | 2.19 m | 5.58 m x 2.19 m |
| 地下室 | 设备间 | 9.61 m | 2.67 m | 9.61 m x 2.67 m |
| 地下室 | 其它 | 3.94 m | 5.5 m | 3.94 m x 5.5 m |
| 地下室 | 浴室 | 2.69 m | 1.68 m | 2.69 m x 1.68 m |
| 地下室 | 其它 | 4.58 m | 4.31 m | 4.58 m x 4.31 m |
| 地下室 | Office | 3.73 m | 5.38 m | 3.73 m x 5.38 m |
| 一楼 | 客厅 | 5.65 m | 8.84 m | 5.65 m x 8.84 m |
| 一楼 | 厨房 | 2.85 m | 5.59 m | 2.85 m x 5.59 m |
| 一楼 | 卧室 | 3.74 m | 3.78 m | 3.74 m x 3.78 m |
| 一楼 | 卧室 | 3.73 m | 3.82 m | 3.73 m x 3.82 m |
| 一楼 | 浴室 | 2.57 m | 2.45 m | 2.57 m x 2.45 m |
| 一楼 | 卧室 | 3.95 m | 4.54 m | 3.95 m x 4.54 m |
| 一楼 | 浴室 | 2.52 m | 2.48 m | 2.52 m x 2.48 m |
| 一楼 | Mud Room | 4.06 m | 2.78 m | 4.06 m x 2.78 m |
| 一楼 | 浴室 | 1.66 m | 1.19 m | 1.66 m x 1.19 m |
https://www.realtor.ca/real-estate/30236453/22-nickason-drive-arran-elderslie-arran-elderslie

The trademarks REALTOR®, REALTORS®, and the REALTOR® logo are controlled by The Canadian Real Estate Association (CREA) and identify real estate professionals who are members of CREA. The trademarks MLS®, Multiple Listing Service® and the associated logos are owned by The Canadian Real Estate Association (CREA) and identify the quality of services provided by real estate professionals who are members of CREA. The trademark DDF® is owned by The Canadian Real Estate Association (CREA) and identifies CREA's Data Distribution Facility (DDF®)
Muskoka Haliburton Orillia – The Lakelands Association of REALTORS®
Royal LePage Rcr Realty
September 14 2026 04:29:16
