
Sph1 - 155 Merchants' Wharf Toronto (Waterfront Communities), Ontario M5A 0Y4


$10,250,000管理费,Common Area Maintenance, Insurance, Parking
$3,209 每月
管理费,Common Area Maintenance, Insurance, Parking
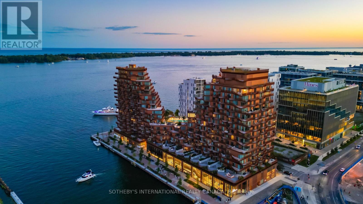
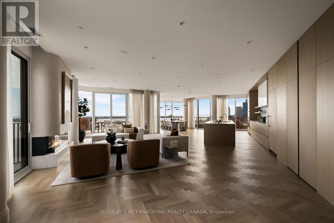
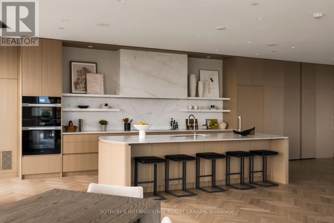
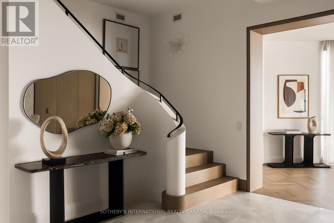
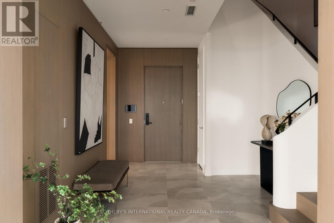
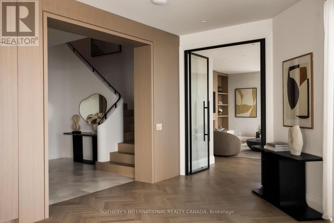
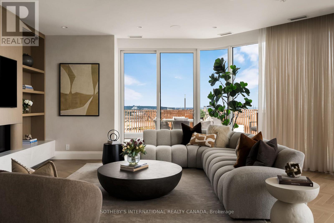
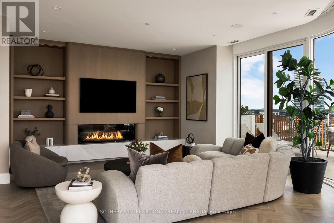
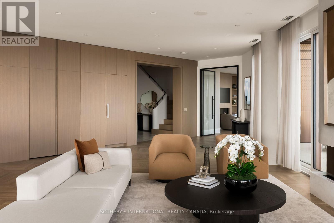
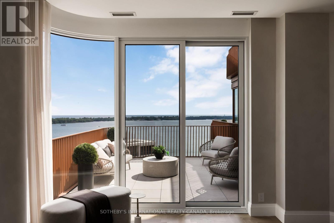
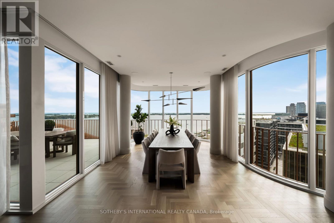
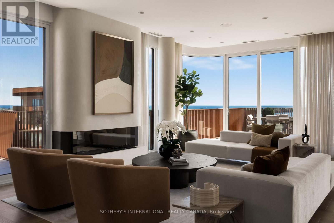
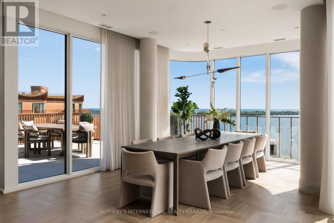
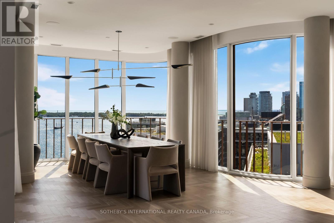
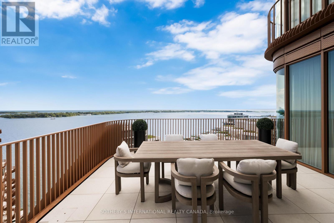
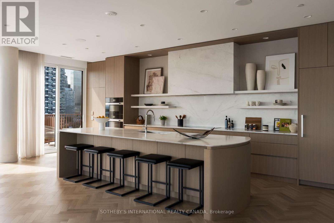
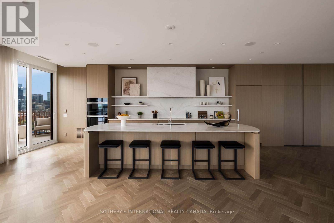
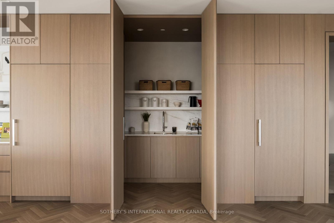
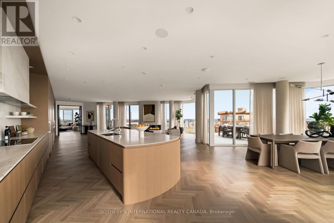
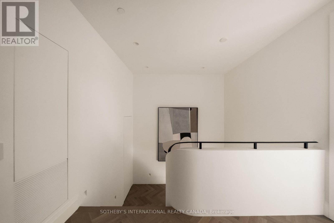
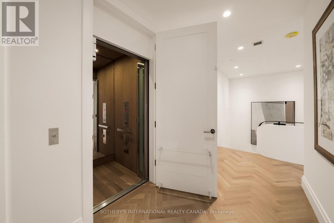
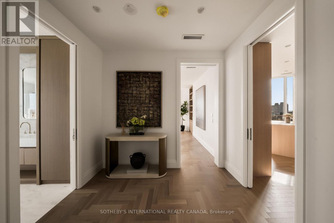
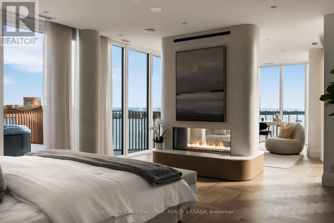
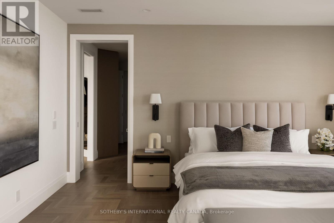
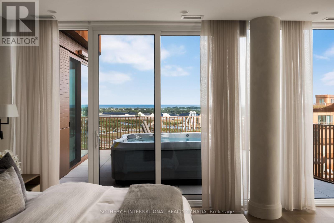
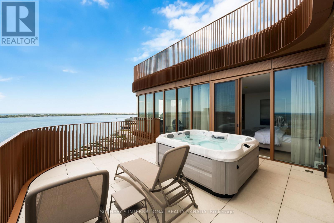
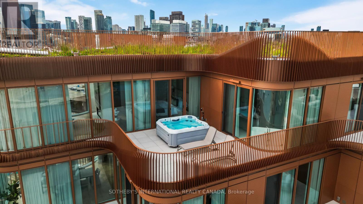
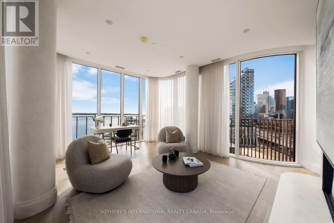
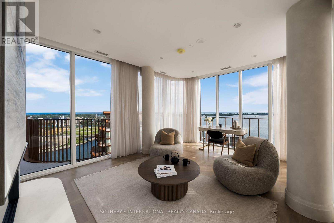
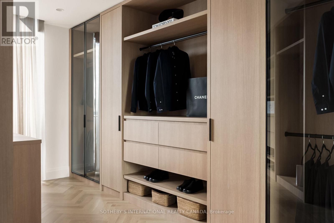
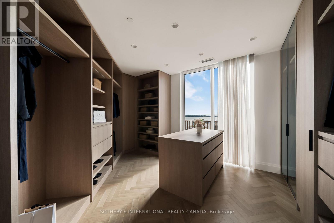
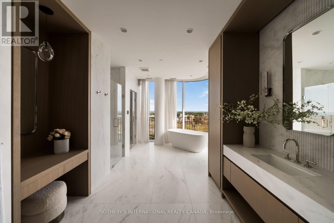
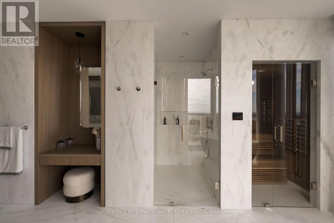
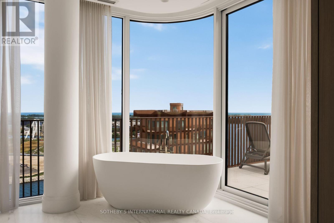
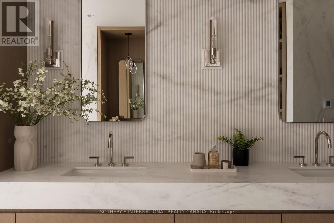
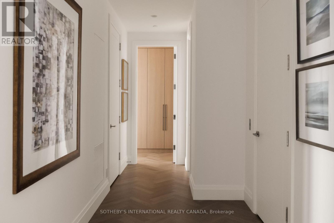
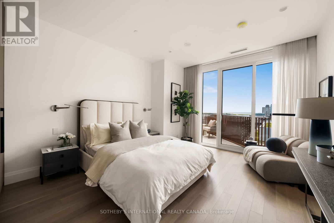
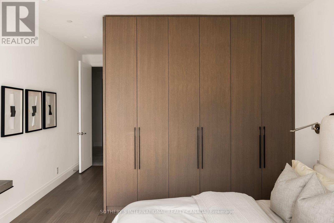
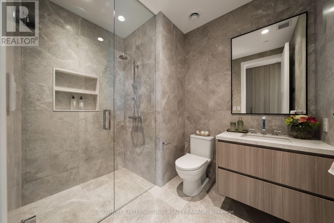
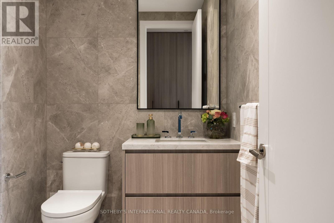
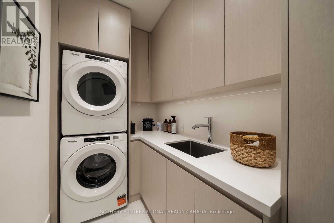
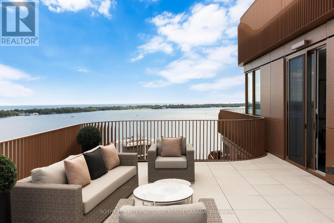
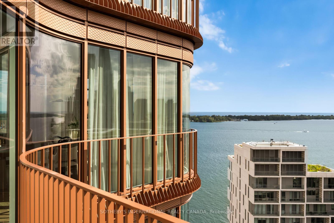
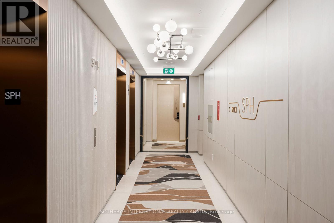
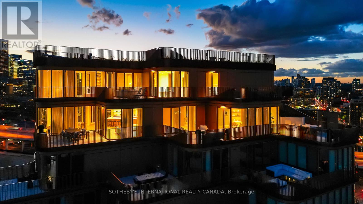
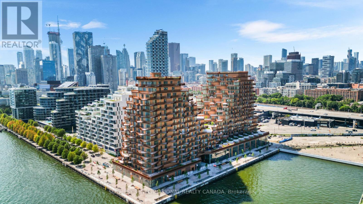
$3,209 每月Occupying the uppermost levels of 155 Merchant's Wharf, the Sky Penthouse is AquaLuna's masterpiece. An exceptional residence spanning 4,871 sqft across 2 levels with 5 private terraces (1,683 sqft of outdoor space) and sweeping northeast, southeast, southwest and northwest exposures. This is the only suite on this level. Meticulously composed interior defined by 10-foot ceilings, white oak herringbone flooring, natural stone, custom millwork & sculptural architectural details. A dramatic 2-storey stair hall creates a striking arrival, framed by curved plasterwork, custom-stained wood paneling & integrated lighting. The living room centres around a fireplace & media wall finished in textured Venetian plaster, while the dining room is illuminated by a David Weeks Studio chandelier. The family room offers a warm atmosphere with custom millwork, gas fireplace, limewash finishes & steel-and-glass doors opening to the terraces. The bespoke kitchen pairs stained cabinetry with a curved honed quartzite island, walk-in pantry & complemented by integrated Miele appliances. An expansive guest bedroom with a marble clad ensuite & a designer powder room completes this level. Upstairs, 2 generously appointed bedrooms include an exceptional primary suite with a 2-sided fireplace, Venetian-plaster media wall, adjoining lounge & direct terrace access with private hot tub. The walk-in dressing room leads to a spa-inspired ensuite with a custom infrared sauna, ribbed stone vanity, freestanding tub and dedicated makeup table. A 2nd bedroom also offers sweeping views, a marble-clad ensuite & large walk-in closet, while a dedicated laundry room completes the level. Lutron/Somfy motorized blinds & sheers, integrated lighting & sound provide seamless control throughout. 2 parking spaces & a private locker are included with additional parking available. An exceptionally private residence defined by panoramic lake views, extraordinary scale and Singular architectural presence. (id:43681)
房源概要
| MLS® Number | C13746158 |
| 房源类型 | 民宅 |
| 社区名字 | Waterfront Communities C8 |
| 附近的便利设施 | Beach, 公园 |
| 社区特征 | Pets Allowed With Restrictions |
| 设备类型 | 没有 |
| 特征 | 无地毯, Guest Suite, Sauna |
| 总车位 | 2 |
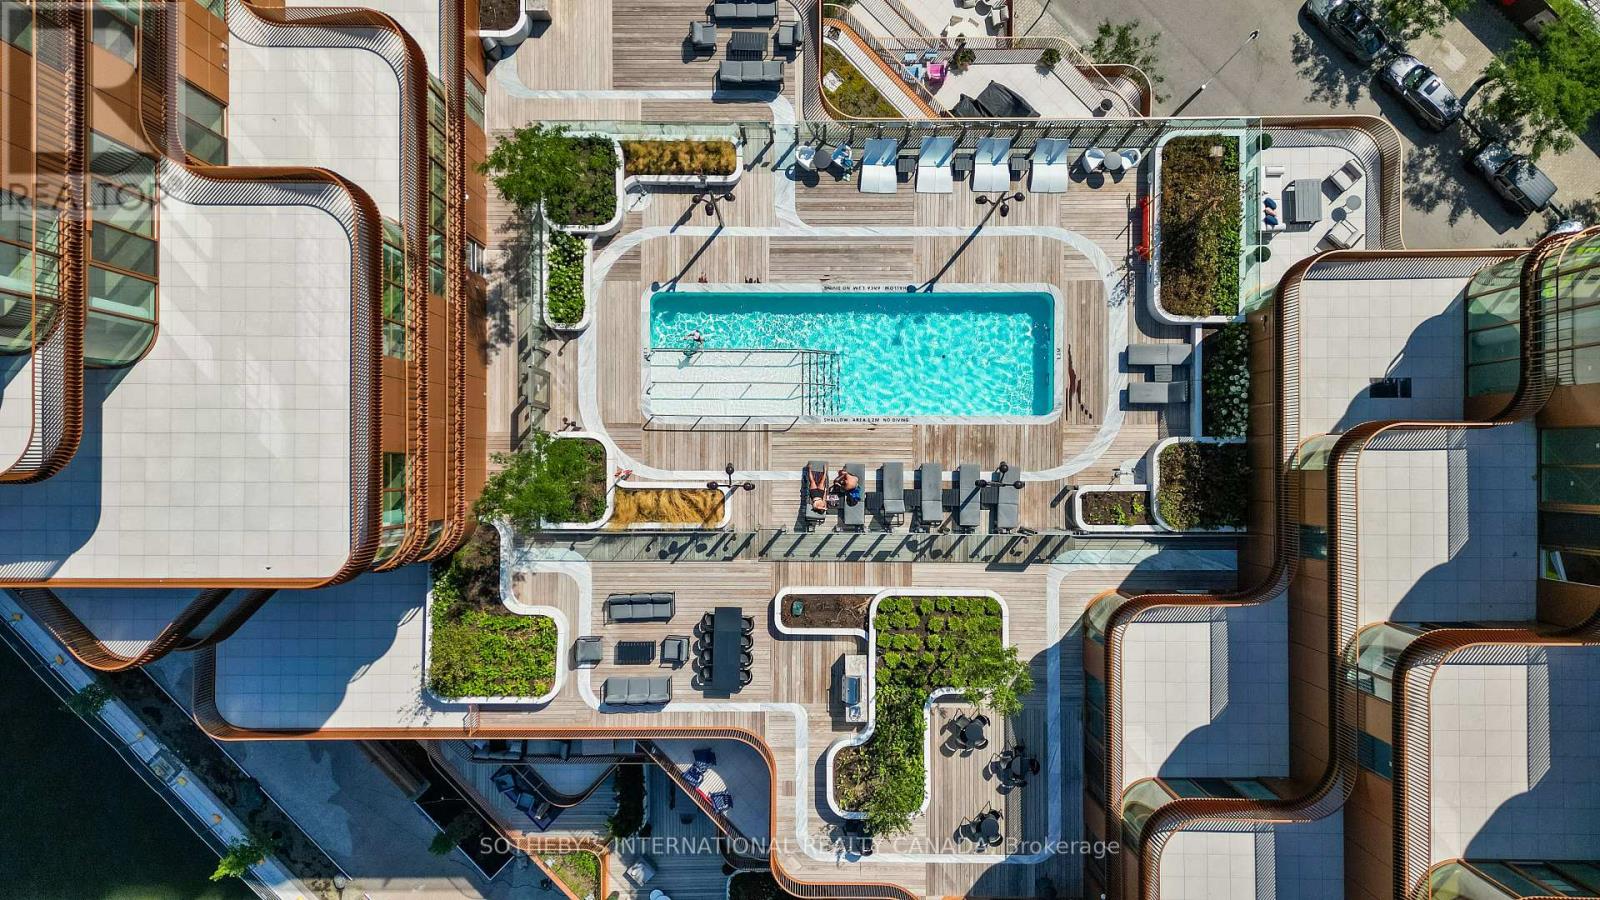
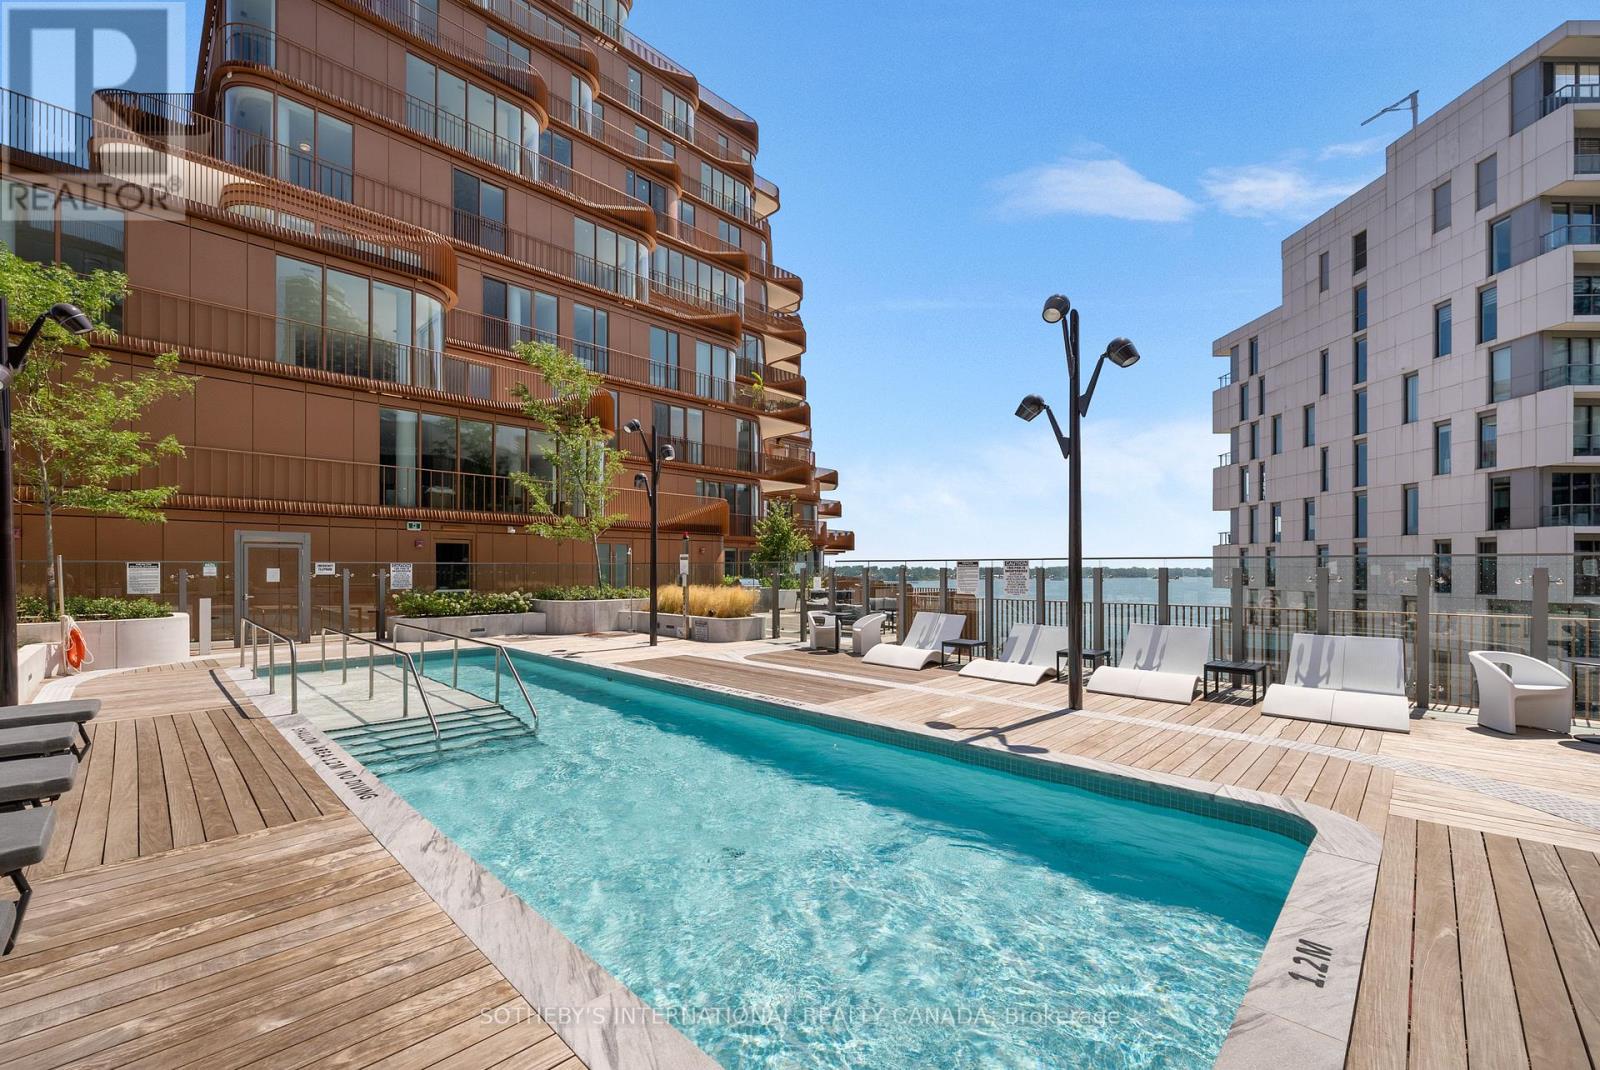
| 泳池类型 | Outdoor Pool |
| 租赁设备类型 | 没有 |
| View Type | View, City View, Lake View, View Of Water |
| 湖景类型 | 湖景房 |
详 情
| 浴室 | 4 |
| 地上卧房 | 3 |
| 总卧房 | 3 |
| Age | New Building |
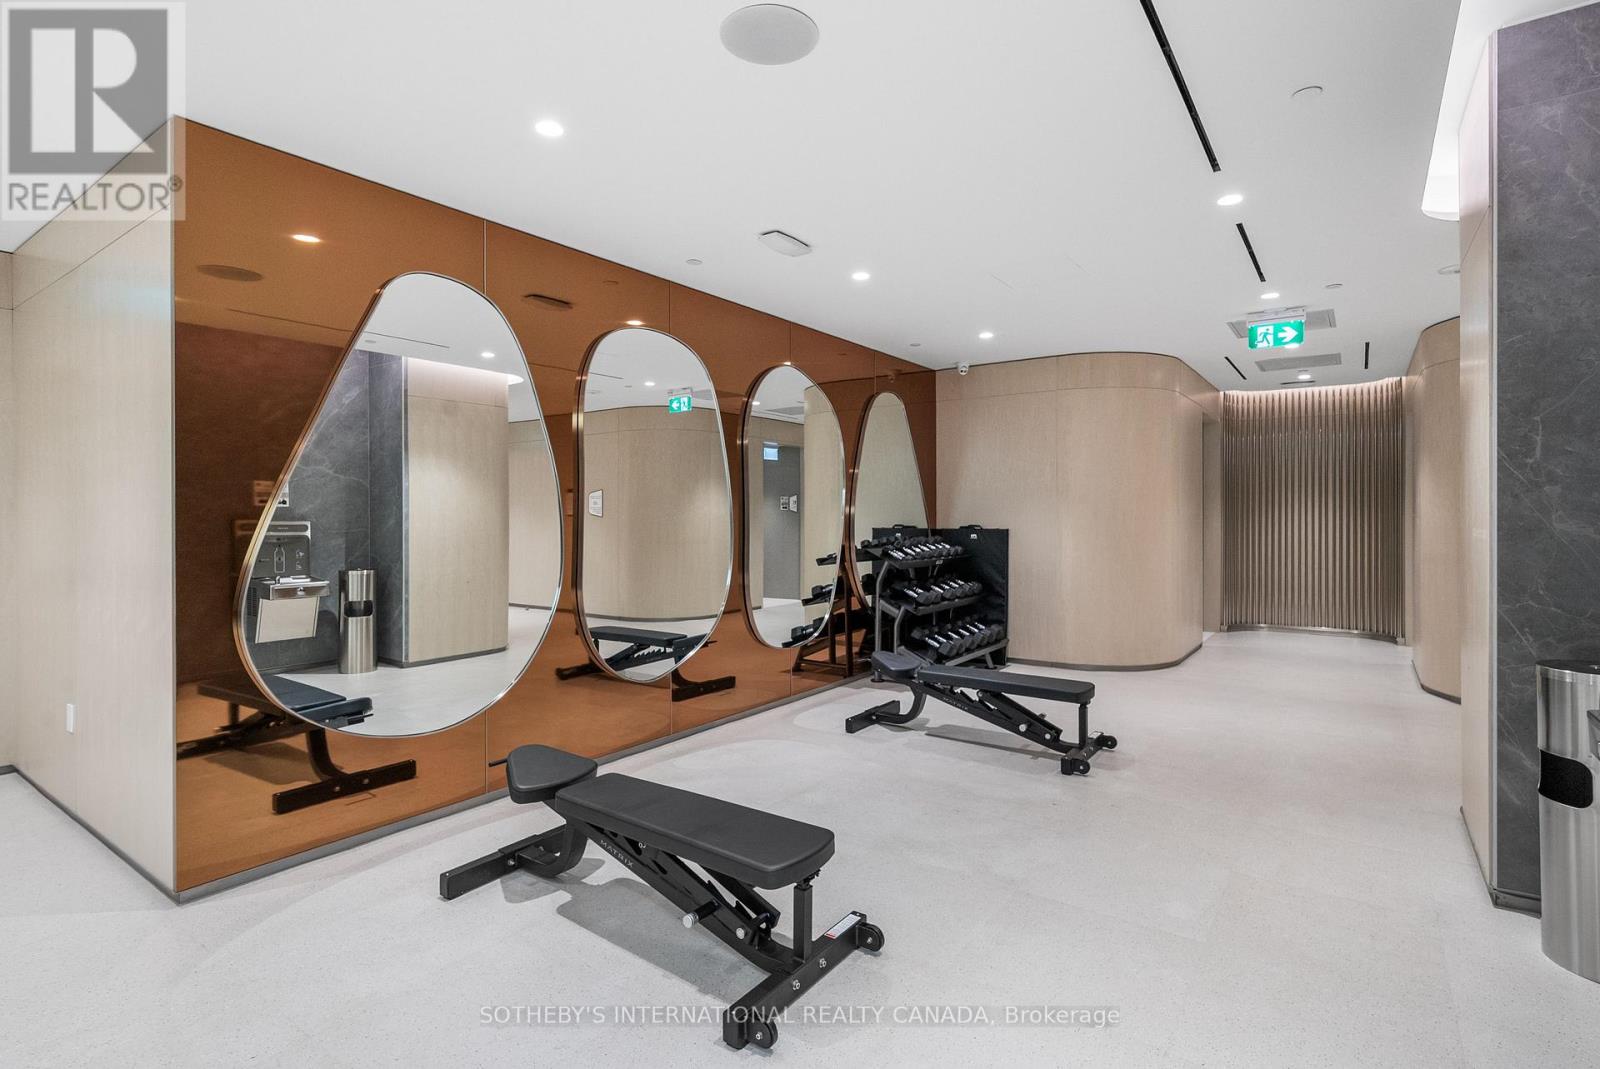
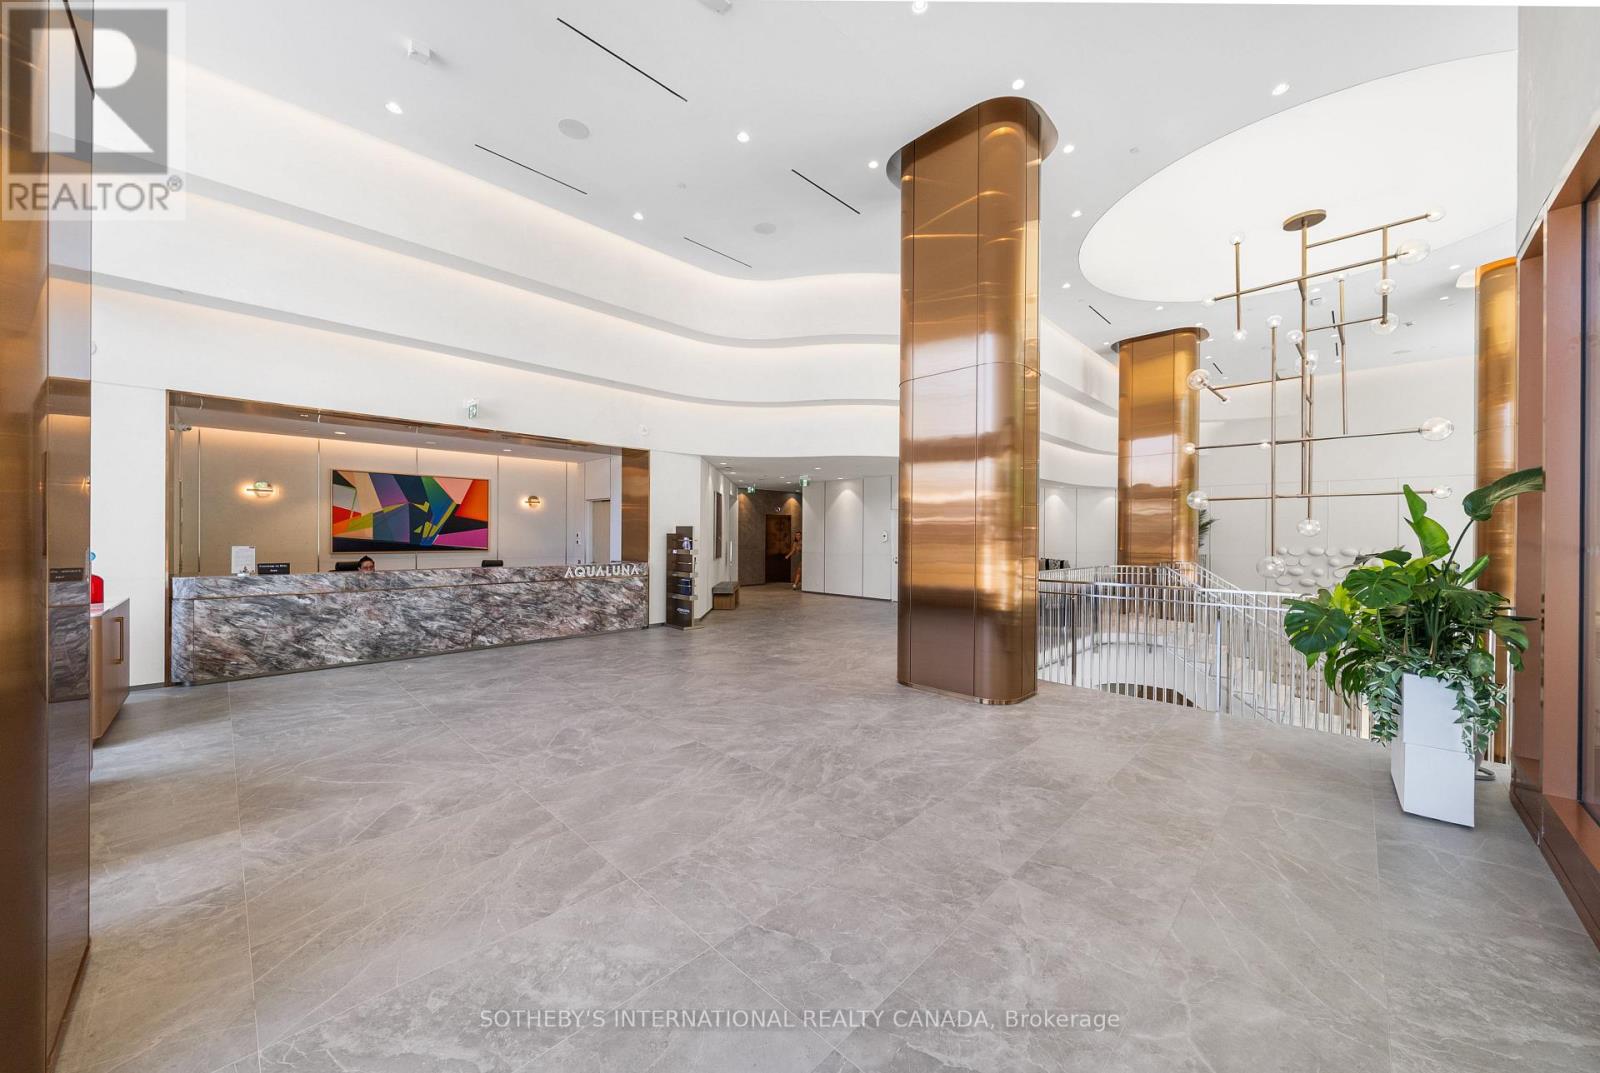
| 公寓设施 | Security/concierge, 健身房, 宴会厅, Visitor Parking, Fireplace(s), Separate Heating Controls, Storage - Locker |
| 家电类 | Hot Tub, 烤箱 - Built-in, Range, Intercom, Cooktop, 烘干机, Freezer, 微波炉, 烤箱, 炉子, 洗衣机, 窗帘, 冰箱 |
| 地下室类型 | 没有 |
| 空调 | 中央空调 |
| 外墙 | Steel |
| Fire Protection | Alarm System, Smoke Detectors |
| 壁炉 | 有 |
| Flooring Type | Hardwood, Tile |
| 客人卫生间(不包含洗浴) | 1 |
| 供暖方式 | 天然气 |
| 供暖类型 | Forced Air, Heat Pump |
| 储存空间 | 2 |
| 内部尺寸 | 4750 - 4999 Sqft |
| 类型 | 公寓 |
车 位
| 地下 | |
| Garage |
土地
| 英亩数 | 无 |
| 土地便利设施 | Beach, 公园 |
| 地表水 | 湖泊/池塘 |
房 间
| 楼 层 | 类 型 | 长 度 | 宽 度 | 面 积 |
|---|---|---|---|---|
| 二楼 | 主卧 | 8.63 m | 5.05 m | 8.63 m x 5.05 m |
| 二楼 | 第三卧房 | 4.26 m | 3.53 m | 4.26 m x 3.53 m |
| 二楼 | 洗衣房 | 2.79 m | 1.57 m | 2.79 m x 1.57 m |
| 一楼 | 餐厅 | 7.49 m | 3.96 m | 7.49 m x 3.96 m |
| 一楼 | 客厅 | 5.36 m | 9.14 m | 5.36 m x 9.14 m |
| 一楼 | 家庭房 | 5.2 m | 6.7 m | 5.2 m x 6.7 m |
| 一楼 | 厨房 | 11.55 m | 3.02 m | 11.55 m x 3.02 m |
| 一楼 | 卧室 | 4.26 m | 3.35 m | 4.26 m x 3.35 m |

The trademarks REALTOR®, REALTORS®, and the REALTOR® logo are controlled by The Canadian Real Estate Association (CREA) and identify real estate professionals who are members of CREA. The trademarks MLS®, Multiple Listing Service® and the associated logos are owned by The Canadian Real Estate Association (CREA) and identify the quality of services provided by real estate professionals who are members of CREA. The trademark DDF® is owned by The Canadian Real Estate Association (CREA) and identifies CREA's Data Distribution Facility (DDF®)
Toronto Real Estate Board
Sotheby's International Realty Canada
September 04 2026 09:29:39
