
12 Valley Point Crescent King (King City), Ontario L7B 0B7


$5,000 Monthly
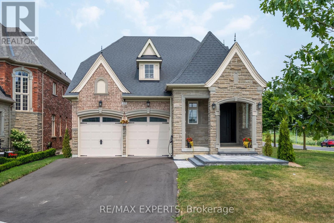
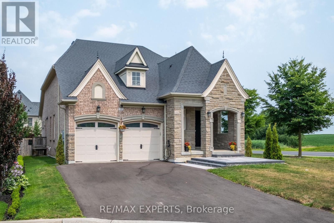
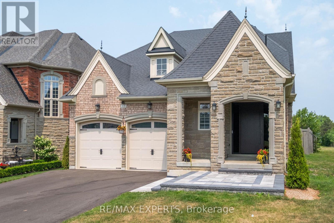
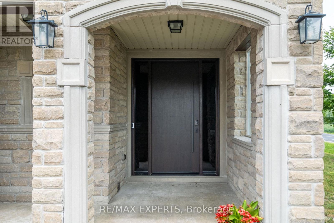
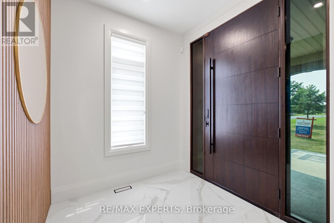
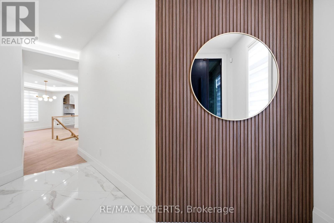
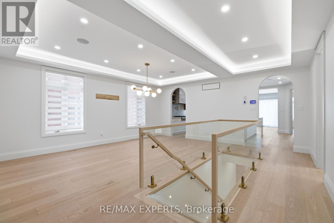
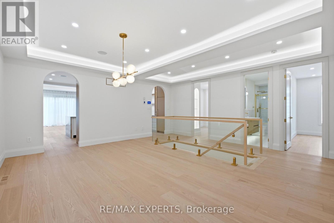
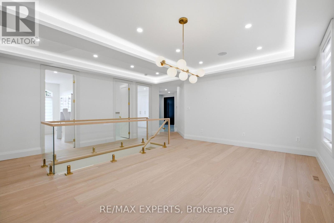
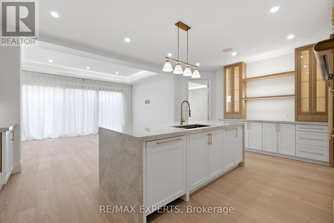
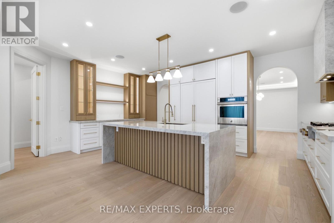
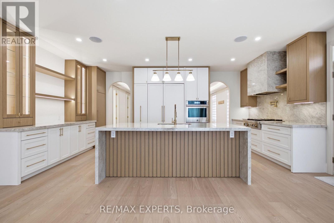
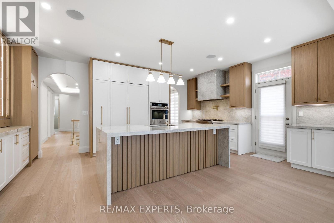
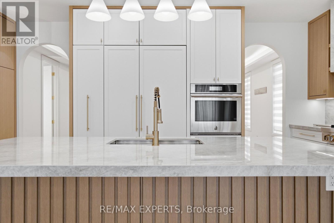
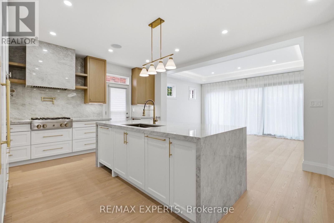
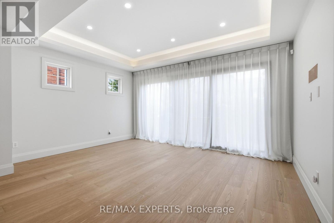
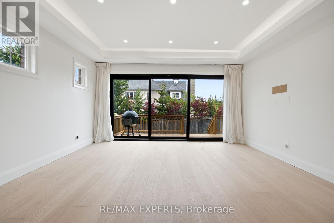
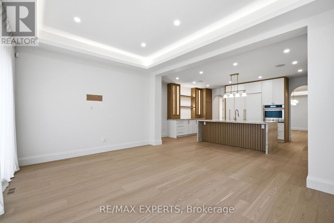
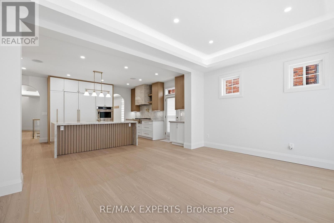
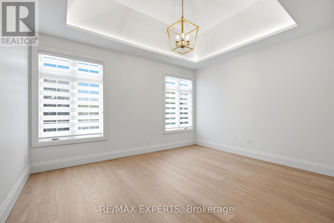
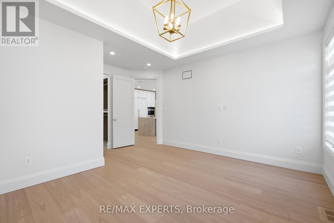
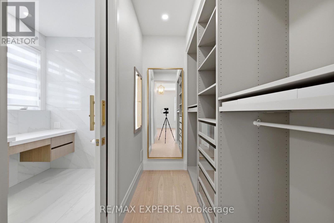
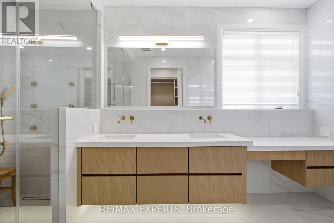
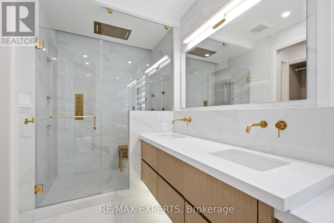
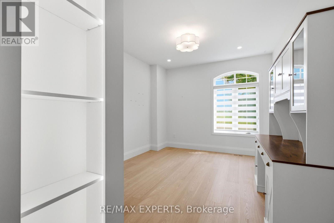
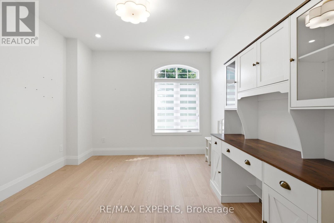
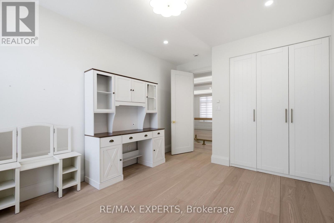
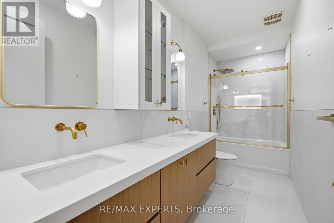
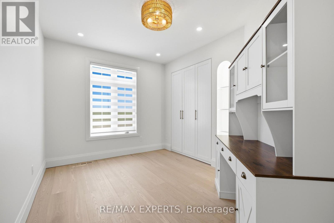
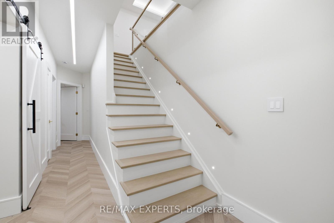
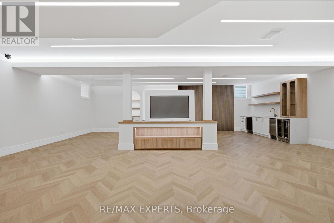
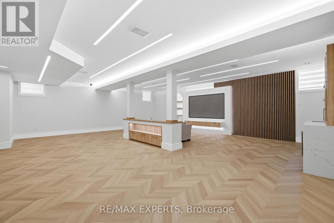
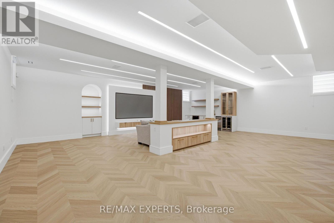
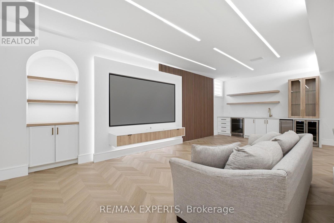
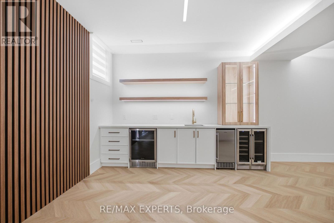
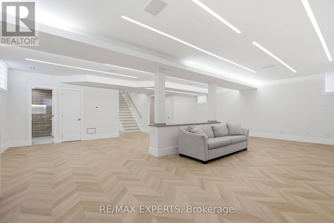
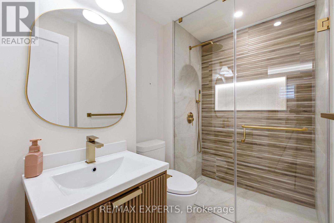
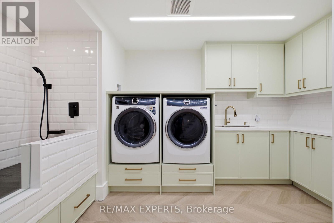
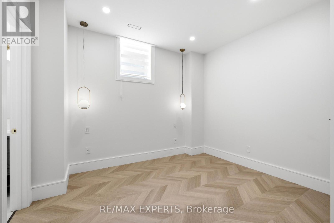
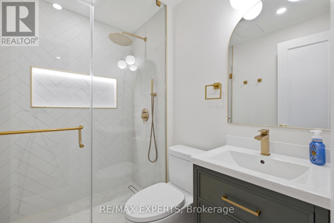
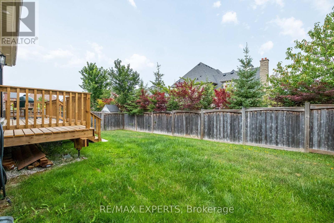
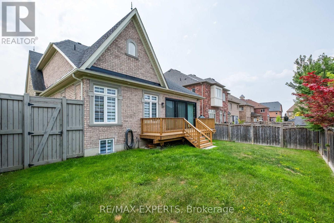
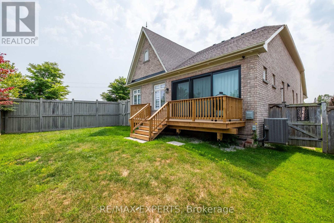
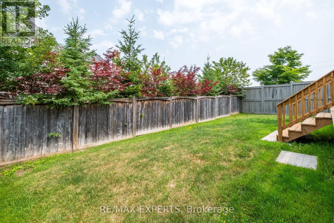
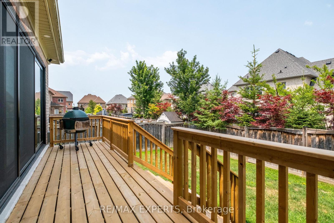
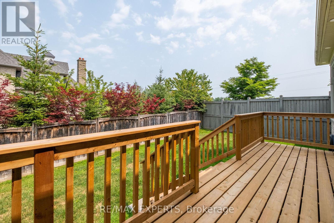
Experience Luxury Living With This Reimagined, 3,934 Square Feet Custom Bungalow. Nestled Within One Of The GTA's Most Prestigious & Sought-After Communities, This Residence Offers The Perfect Balance Of Refined Estate-Style Living, Natural Beauty, & Convenient Access To Major Highways, Elite Schools, Golf Courses, & Upscale Amenities. Surrounded By Rolling Landscapes & The Tranquil Charm That Defines King City, This Home Delivers A Rare Opportunity For Buyers Seeking Sophistication, Privacy & Quality. Showcasing Curb Appeal With A Combination Of Stone, Brick, Precast & Architectural Accents, The Home Features New Asphalt Driveway & Interlock, Thermally Insulated Lift-&-Slide Backyard Doors, An Impressive 8-Foot Front Entry With Smart Keypad Lock, Rear Deck Pot Lights, Pressure-Treated Decking, & A Beautiful Outdoor Space Complete With Gas BBQ Hookup. The Designer Kitchen Is A True Showpiece Featuring Custom Full-Height Cabinetry, Gold Hardware, Waterfall Island, Pantry Pull-Outs & A Premium Jennair Appliance Package Including A 48" Panel-Ready Fridge, Wall Oven, Gas Cooktop & Panel-Ready Dishwasher. Engineered Hardwood Floors Span The Main Level While The Basement Showcases Vinyl Flooring With Premium Subfloor System. Every Detail Has Been Thoughtfully Curated, From The Stained White Oak Staircase With Glass & Gold Railings To The 8-Foot Solid Core Doors, Custom Wood Slat Feature Walls & Elegant LED Cove Lighting. The Spa-Inspired Bathrooms Offer Floating Vanities With Motion-Activated LED Lighting, Oversized Porcelain Tile, Wall-Mounted Faucets, Frameless Glass Showers, Illuminated Niches & A Luxurious Wall-Hung Toilet In The Primary Ensuite. The Finished Lower Level Is Designed For Entertaining With A Custom Wet BarAnd A State-Of-The-Art Projector With 100" Screen. Smart Home Integration Is Incorporated Throughout. With All Of The Premium Upgrades, This Is Truly Luxury Living At Its Finest! (id:43681)
房源概要
| MLS® Number | N13746146 |
| 房源类型 | 民宅 |
| 社区名字 | King City |
| 总车位 | 6 |
详 情
| 浴室 | 4 |
| 地上卧房 | 3 |
| 地下卧室 | 1 |
| 总卧房 | 4 |
| Age | 6 To 15 Years |
| 家电类 | Central Vacuum, Alarm System, Cooktop, 洗碗机, 烘干机, Humidifier, 烤箱, Hood 电扇, Water Heater - Tankless, 洗衣机, Water Treatment, Water Softener, Whirlpool, Wine Fridge, 冰箱 |
| 建筑风格 | 平房 |
| 地下室进展 | 已装修 |
| 地下室类型 | N/a (finished) |
| 施工种类 | 独立屋 |
| 空调 | 中央空调 |
| 外墙 | 砖 |
| Flooring Type | Hardwood, Vinyl, Tile |
| 地基类型 | 混凝土 |
| 供暖方式 | 天然气 |
| 供暖类型 | 压力热风 |
| 储存空间 | 1 |
| 内部尺寸 | 1500 - 2000 Sqft |
| 类型 | 独立屋 |
| 设备间 | 市政供水 |
车 位
| 附加车库 | |
| Garage |
土地
| 英亩数 | 无 |
| 污水道 | Sanitary Sewer |
| 土地深度 | 170 Ft ,10 In |
| 土地宽度 | 75 Ft |
| 不规则大小 | 75 X 170.9 Ft |
房 间
| 楼 层 | 类 型 | 长 度 | 宽 度 | 面 积 |
|---|---|---|---|---|
| 地下室 | 餐厅 | 9.6 m | 3.6 m | 9.6 m x 3.6 m |
| 地下室 | 洗衣房 | 2.3 m | 4.2 m | 2.3 m x 4.2 m |
| 地下室 | Bedroom 4 | 4 m | 3.6 m | 4 m x 3.6 m |
| 地下室 | 起居室 | 9.6 m | 4.8 m | 9.6 m x 4.8 m |
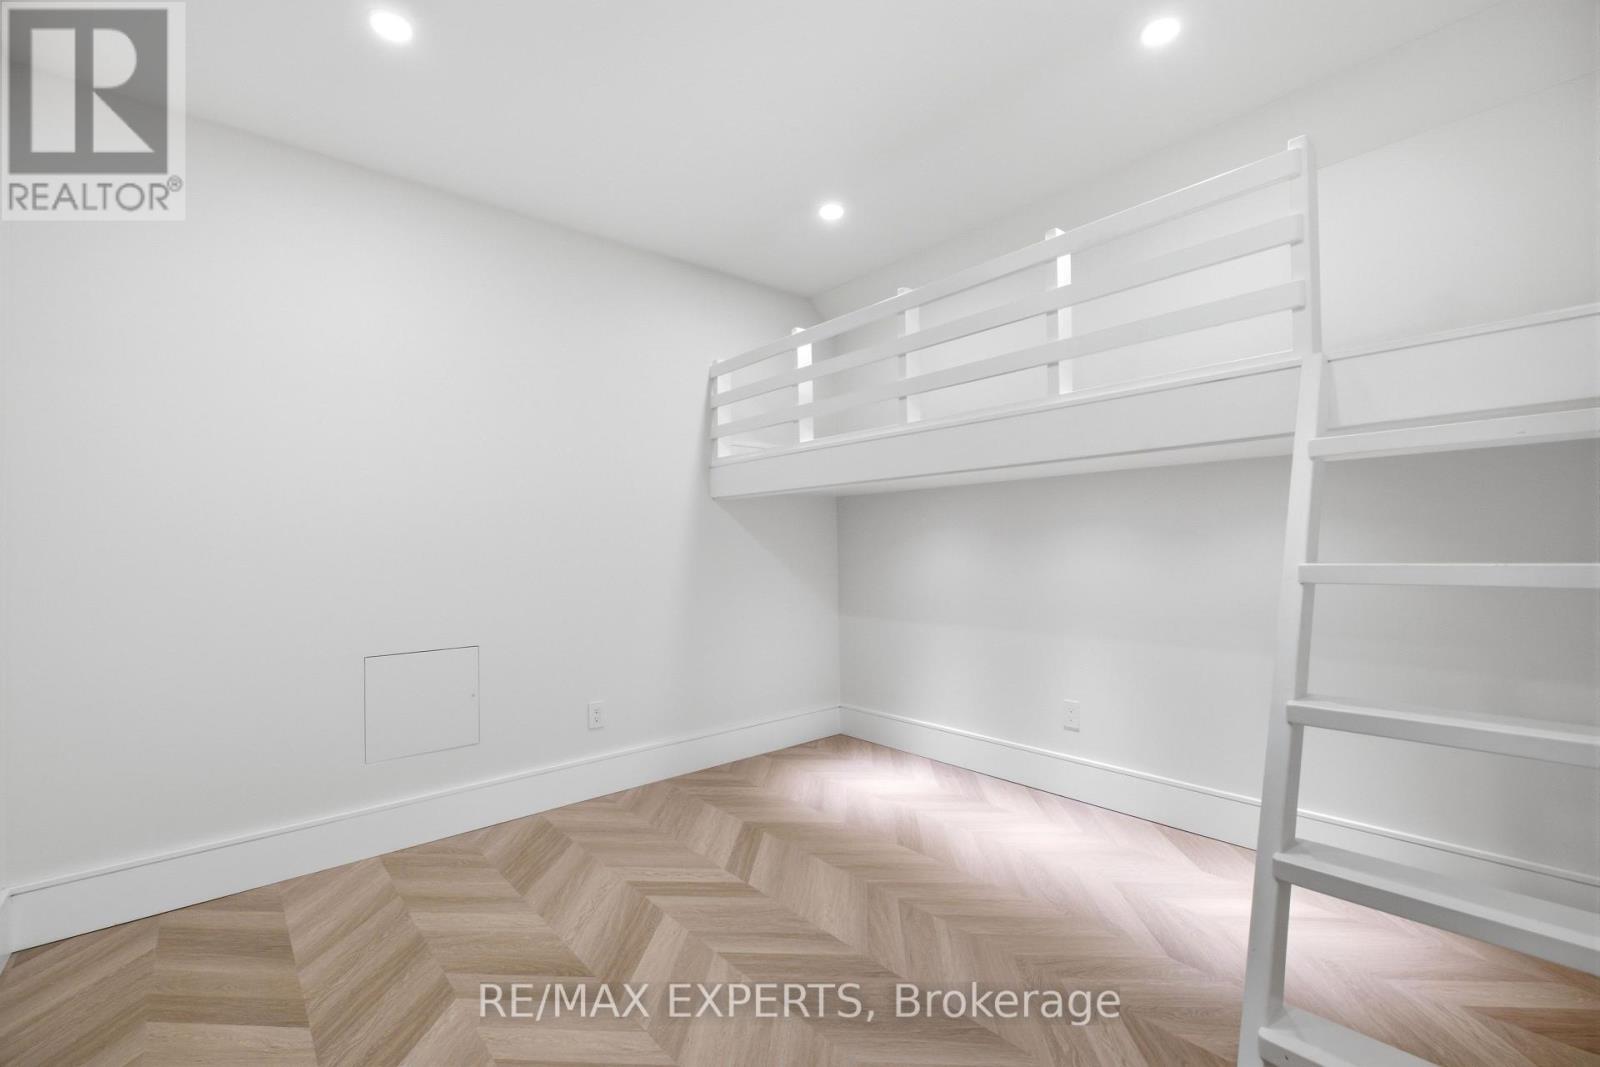
| 地下室 | Playroom | 3.4 m | 6.6 m | 3.4 m x 6.6 m |
| 一楼 | 厨房 | 6 m | 4 m | 6 m x 4 m |
| 一楼 | 家庭房 | 5.2 m | 3.7 m | 5.2 m x 3.7 m |
| 一楼 | 餐厅 | 5.8 m | 5.8 m | 5.8 m x 5.8 m |
| 一楼 | 主卧 | 4.5 m | 4.8 m | 4.5 m x 4.8 m |
| 一楼 | 第二卧房 | 4.6 m | 3.4 m | 4.6 m x 3.4 m |
| 一楼 | 第三卧房 | 4.1 m | 3 m | 4.1 m x 3 m |
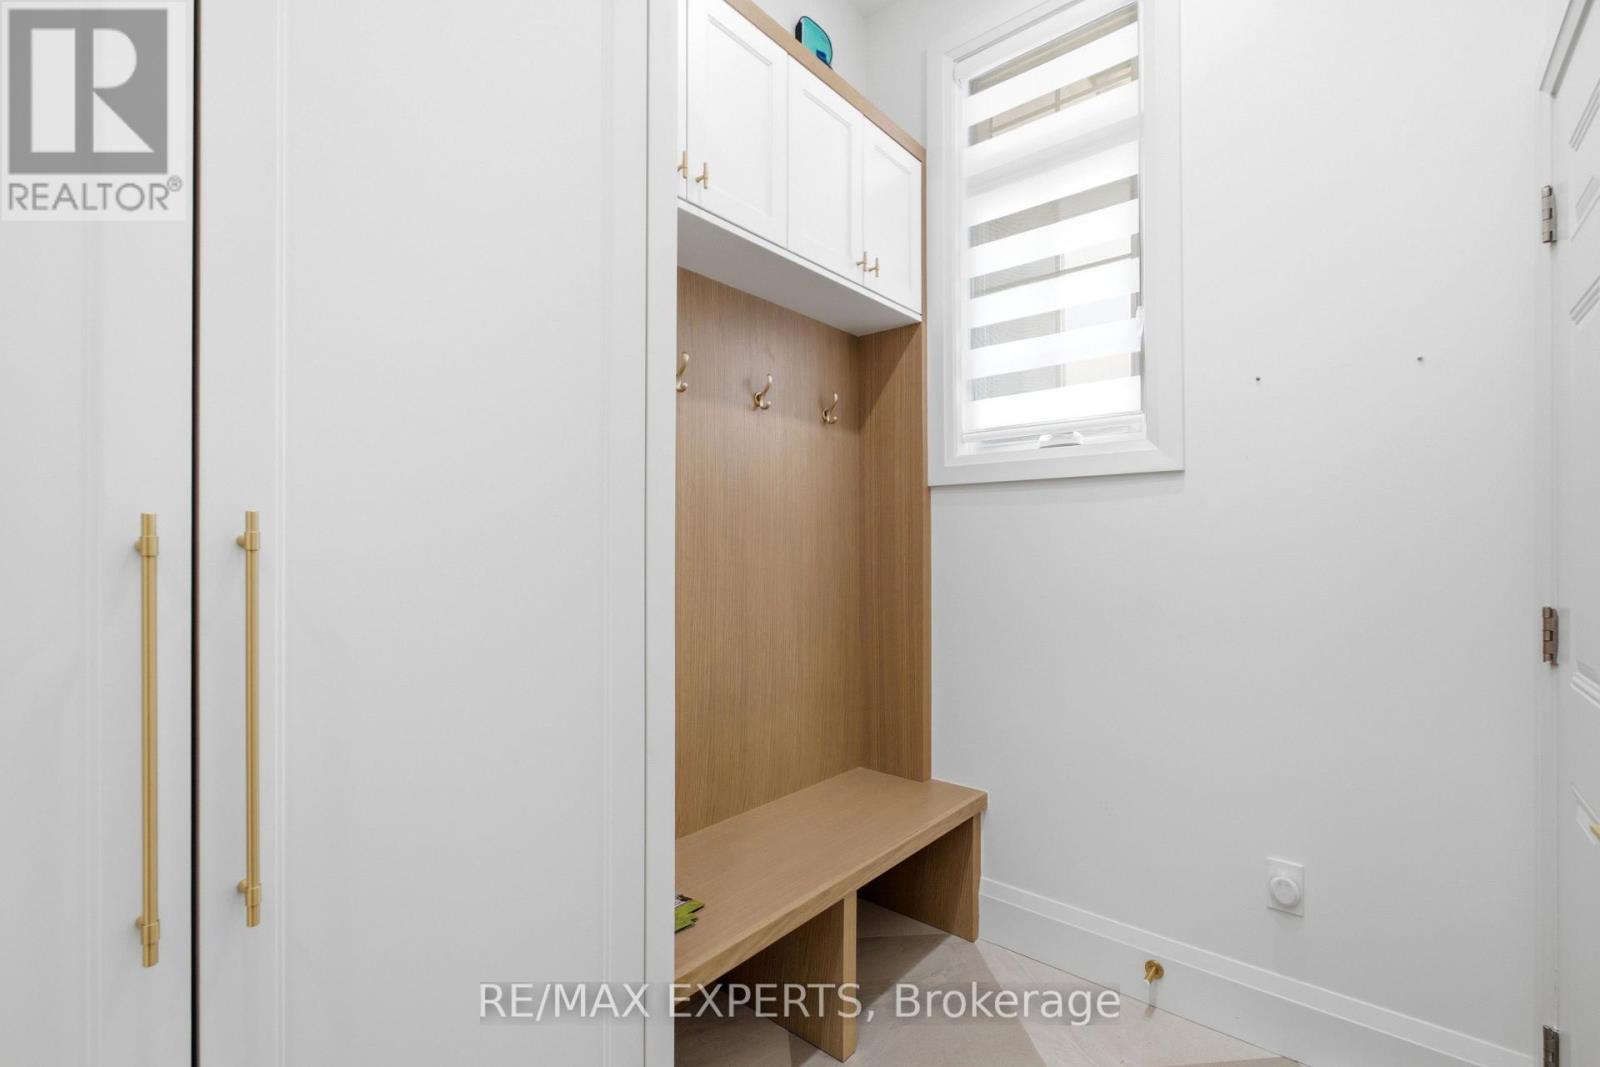
| 一楼 | Mud Room | 1.7 m | 2.4 m | 1.7 m x 2.4 m |
https://www.realtor.ca/real-estate/30236555/12-valley-point-crescent-king-king-city-king-city

The trademarks REALTOR®, REALTORS®, and the REALTOR® logo are controlled by The Canadian Real Estate Association (CREA) and identify real estate professionals who are members of CREA. The trademarks MLS®, Multiple Listing Service® and the associated logos are owned by The Canadian Real Estate Association (CREA) and identify the quality of services provided by real estate professionals who are members of CREA. The trademark DDF® is owned by The Canadian Real Estate Association (CREA) and identifies CREA's Data Distribution Facility (DDF®)
Toronto Real Estate Board
RE/MAX Experts
September 04 2026 11:02:17
