
3964 Guest Road Innisfil, Ontario L9S 2T4


$5,999,700
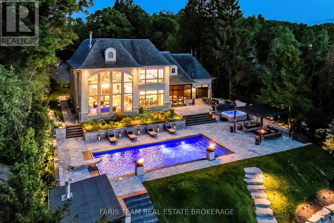
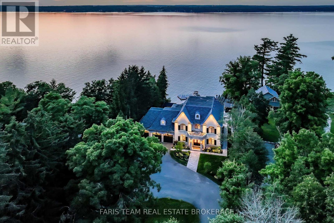
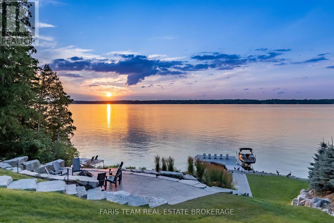
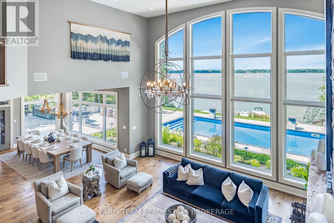
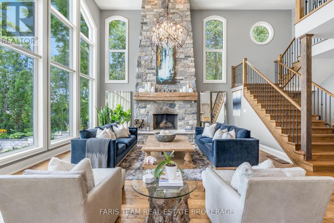
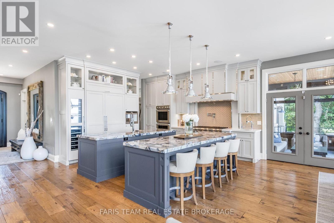
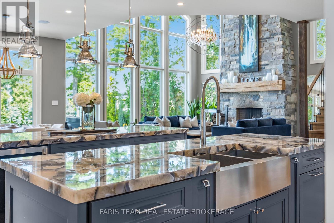
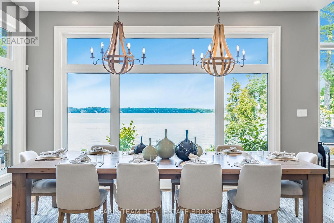
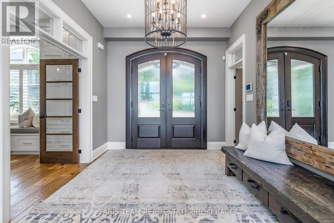
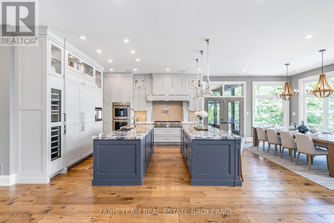
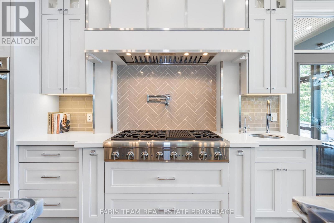
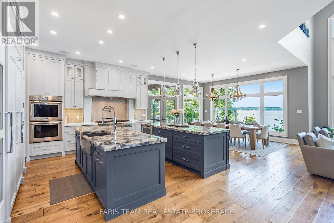
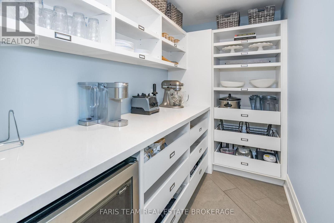
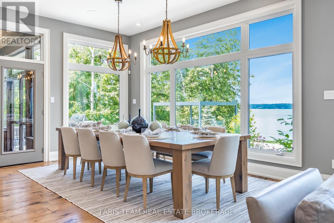
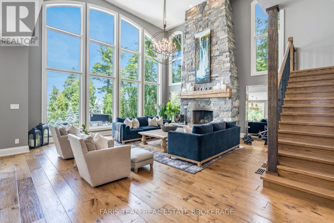
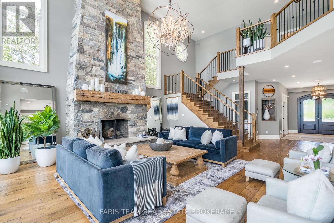
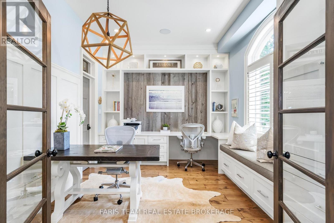
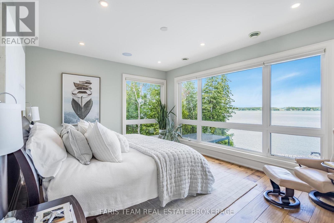
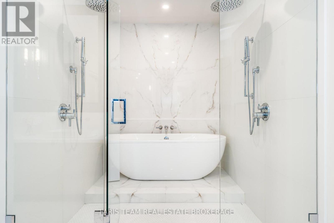
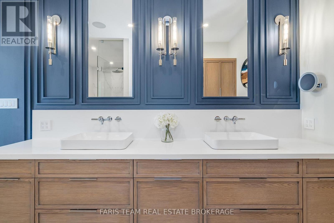
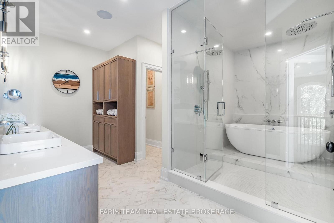
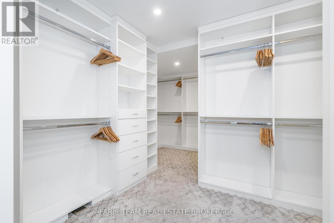
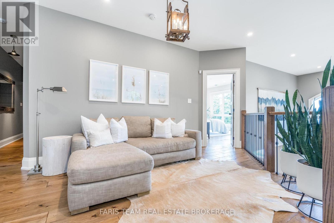
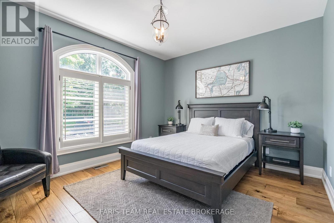
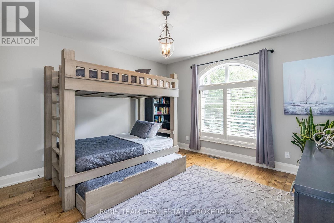
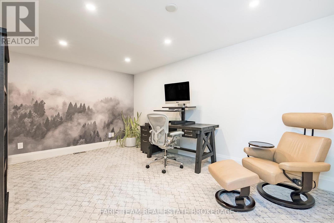
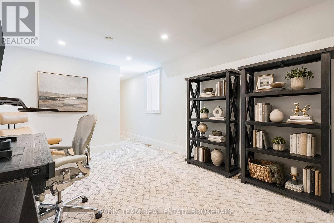
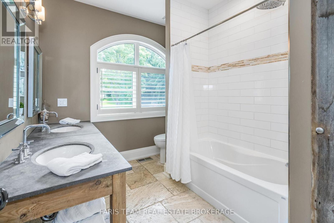
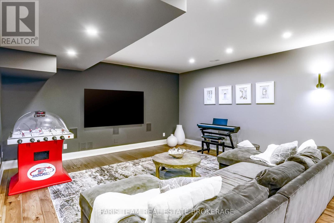
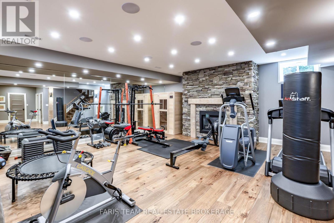
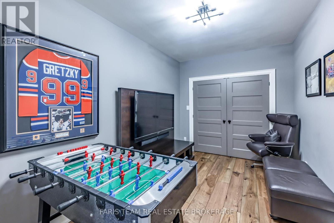
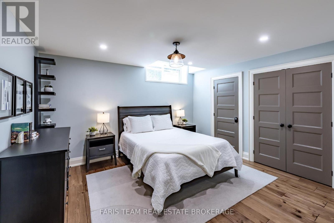
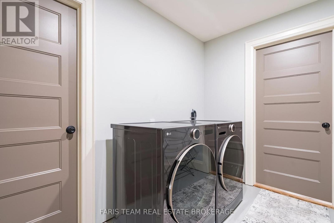
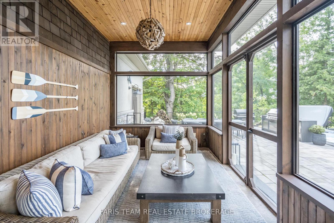
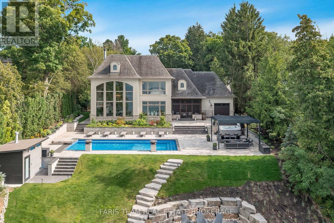
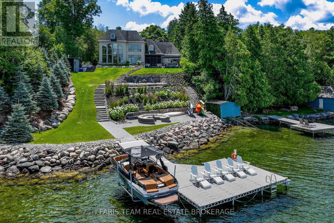
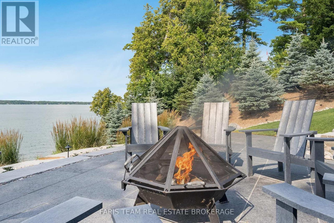
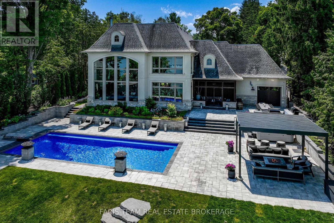
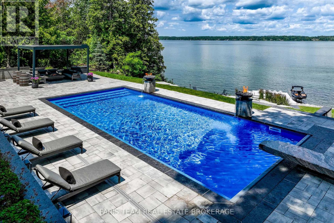
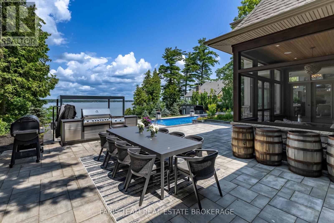
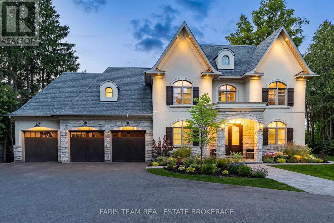
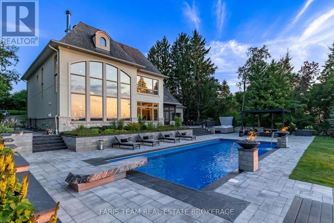
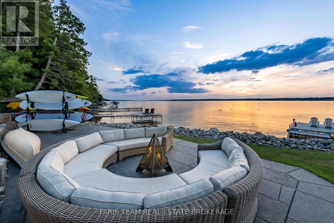
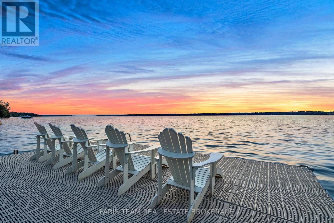
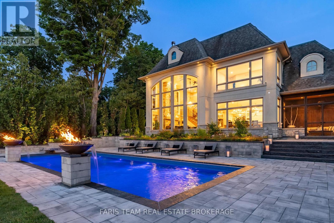
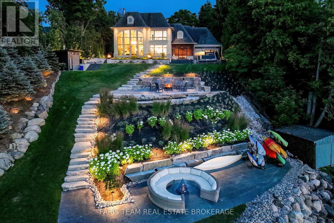
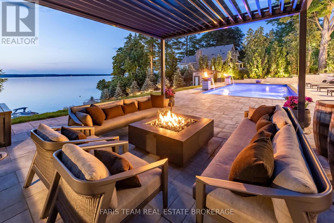
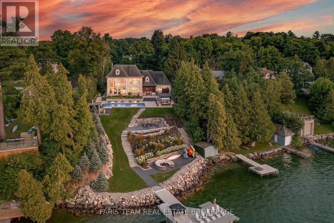
Top 5 Reasons You Will Love This Home: 1) Experience an extraordinary Lake Simcoe lifestyle with 124' of pristine waterfront, a private dock and boat lift, and breathtaking lake views that take centre stage throughout the home, creating an exceptional setting for boating, entertaining, and everyday waterfront living 2) Escape to spectacular resort-calibre grounds with over $1 million invested in landscaping and outdoor amenities, featuring a 40' saltwater pool with fire-waterfall bowls, 12-person jacuzzi, automated-roof gazebo with gas fireplace, outdoor kitchen, screened-in three-season Muskoka room, granite sunset-viewing deck, and firepit lounge 3) Designed for unforgettable entertaining, the open-concept interior pairs a dramatic great room with soaring two-storey lakefront windows and a floor-to-ceiling stone wood-burning fireplace with a Madison Taylor Designs kitchen showcasing rare Mediterranean gemstone countertops, dual islands, premium appliances, and custom cabinetry 4) Retreat to a luxurious primary suite transformed by Madison Taylor Designs, where floor-to-ceiling lake views, expansive custom closets, and a spa-inspired ensuite create a private sanctuary, complemented by a fully finished lower level with a gym, sauna, recreation room, guest bedroom, and second laundry area 5) Featured on the cover of Goodlife Magazine and offered fully furnished and professionally decorated for a truly turn-key experience, this distinguished executive estate combines striking stone and stucco architecture, professional landscaping, and smart-home functionality with a sought-after Innisfil location minutes from Friday Harbour Resort, The Nest Golf Club, marinas, beaches, dining, shopping, and Highway 400. 3,791 above grade sq.ft. plus a finished basement. *Please note some images have been virtually staged to show the potential of the home. (id:43681)
房源概要
| MLS® Number | N13746344 |
| 房源类型 | 民宅 |
| 社区名字 | Rural Innisfil |
| 附近的便利设施 | 近高尔夫球场 |
| Easement | Unknown |
| 特征 | 树木繁茂的地区, Irregular Lot Size, Gazebo, Sump Pump, Sauna |
| 总车位 | 18 |
| Pool Features | Salt Water Pool |
| 泳池类型 | Inground Pool |
| 结构 | Deck, Patio(s), 棚, Dock |
| View Type | Lake View, Direct Water View |
| Water Front Name | Lake Simcoe |
| 湖景类型 | Waterfront On Lake |
详 情
| 浴室 | 4 |
| 地上卧房 | 4 |
| 地下卧室 | 1 |
| 总卧房 | 5 |
| Age | 6 To 15 Years |
| 公寓设施 | Fireplace(s), Separate Heating Controls |
| 家电类 | Garage Door Opener Remote(s), Range, Central Vacuum, 烤箱 - Built-in, Cooktop, 洗碗机, 烘干机, Freezer, Furniture, Jacuzzi, 烤箱, Sauna, Water Heater, 洗衣机, Water Softener, Water Treatment, 窗帘, Wine Fridge, 冰箱 |
| 地下室进展 | 已装修 |
| 地下室类型 | 全完工 |
| 施工种类 | 独立屋 |
| 空调 | 中央空调 |
| 外墙 | 石, 灰泥 |
| 壁炉 | 有 |
| Fireplace Total | 2 |
| Flooring Type | Hardwood, Tile |
| 地基类型 | 混凝土浇筑 |
| 客人卫生间(不包含洗浴) | 1 |
| 供暖方式 | 天然气 |
| 供暖类型 | Forced Air, Heat Pump |
| 储存空间 | 2 |
| 内部尺寸 | 3500 - 5000 Sqft |
| 类型 | 独立屋 |
| 设备间 | Drilled Well |
车 位
| 附加车库 | |
| Garage |
土地
| 入口类型 | Private Docking, Public Road |
| 英亩数 | 无 |
| 围栏类型 | Fully Fenced, Fenced Yard |
| 土地便利设施 | 近高尔夫球场 |
| 污水道 | Septic System |
| 土地深度 | 441 Ft ,10 In |
| 土地宽度 | 101 Ft ,10 In |
| 不规则大小 | 101.9 X 441.9 Ft |
| 规划描述 | Sr1osc1 |
房 间
| 楼 层 | 类 型 | 长 度 | 宽 度 | 面 积 |
|---|---|---|---|---|
| 地下室 | 娱乐,游戏房 | 11.25 m | 10.43 m | 11.25 m x 10.43 m |
| 地下室 | 衣帽间 | 4.07 m | 2.69 m | 4.07 m x 2.69 m |
| 地下室 | 卧室 | 4.17 m | 3.84 m | 4.17 m x 3.84 m |
| 地下室 | 洗衣房 | 3.62 m | 2.38 m | 3.62 m x 2.38 m |
| 一楼 | 厨房 | 5.44 m | 5 m | 5.44 m x 5 m |
| 一楼 | 餐厅 | 5.02 m | 4.2 m | 5.02 m x 4.2 m |
| 一楼 | 大型活动室 | 10.64 m | 6.66 m | 10.64 m x 6.66 m |
| 一楼 | Office | 4.12 m | 3.39 m | 4.12 m x 3.39 m |
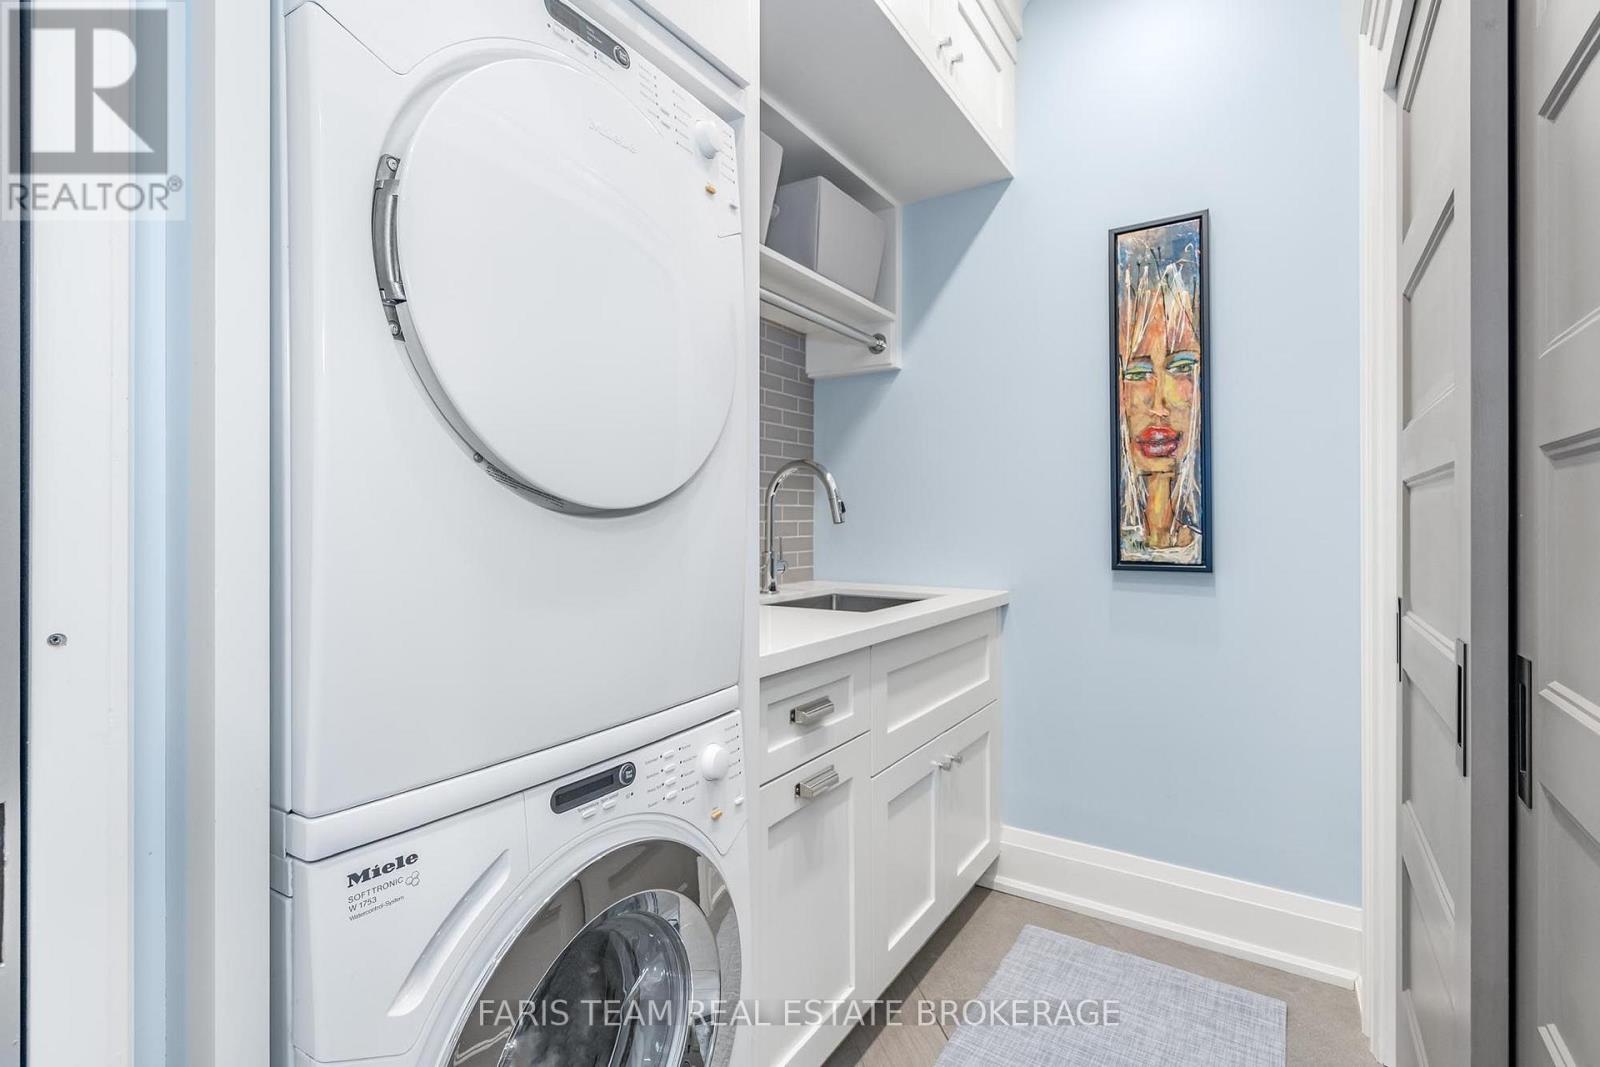
| 一楼 | 洗衣房 | 2.09 m | 1.61 m | 2.09 m x 1.61 m |
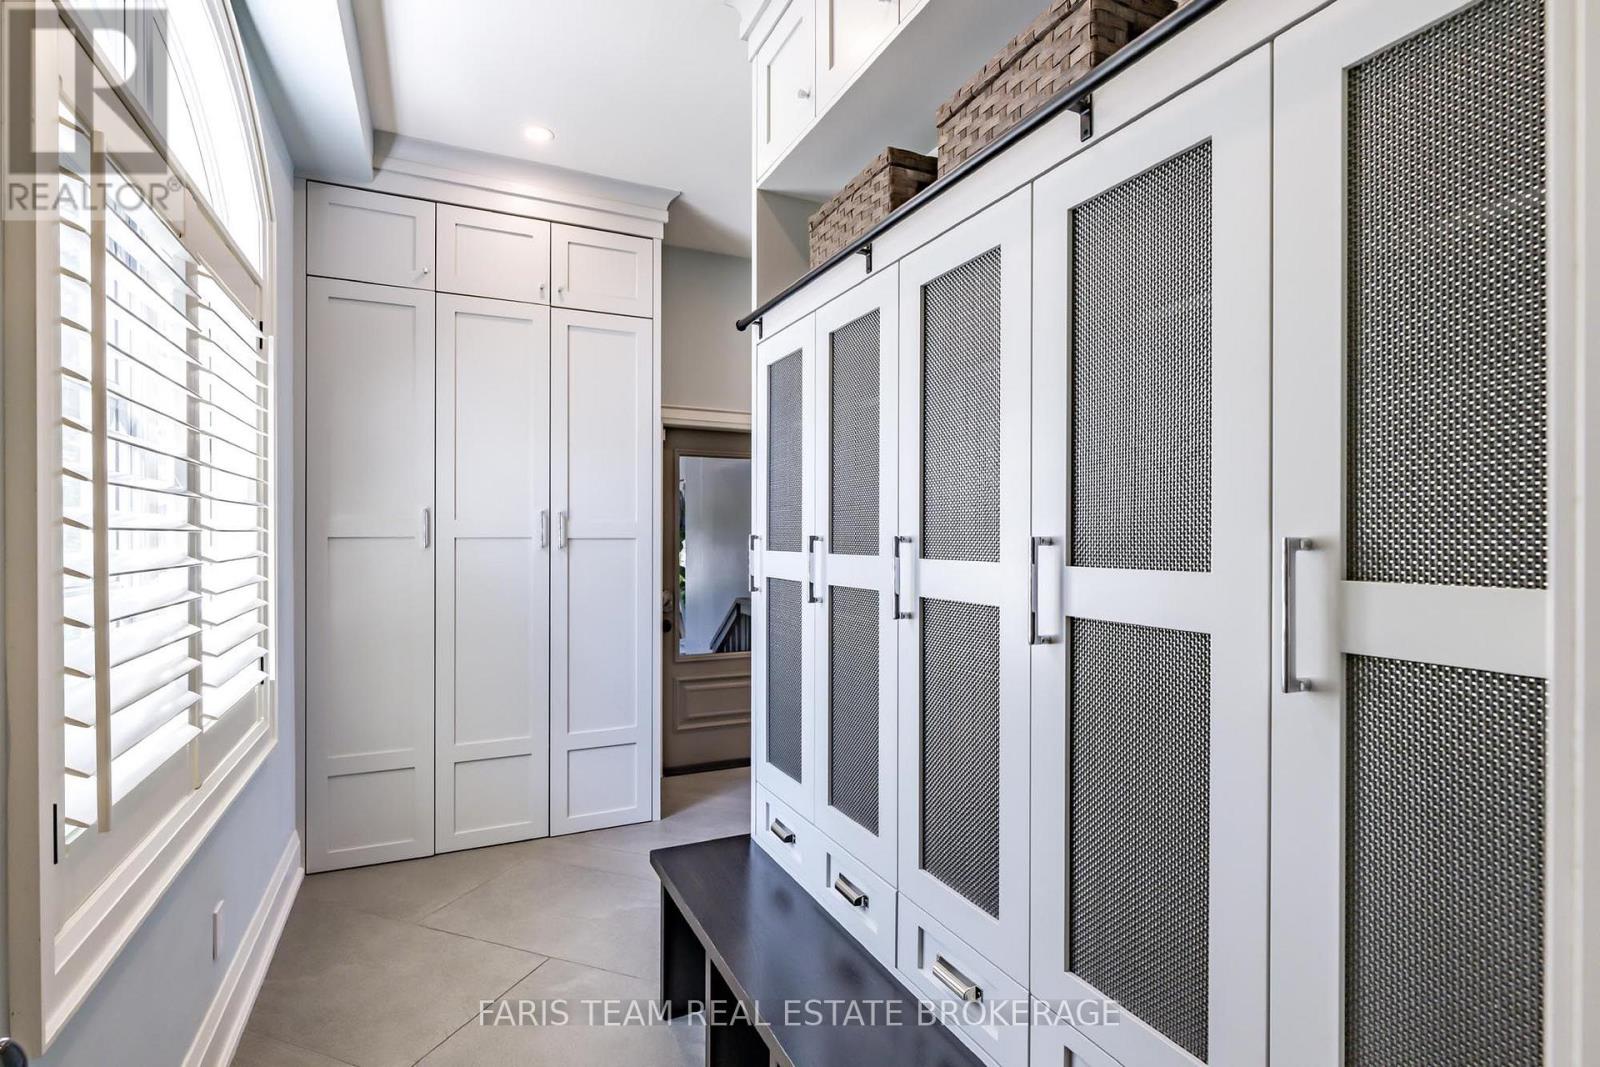
| 一楼 | Mud Room | 4.39 m | 4.12 m | 4.39 m x 4.12 m |
| Upper Level | 卧室 | 4.32 m | 3.56 m | 4.32 m x 3.56 m |
| Upper Level | Loft | 5.48 m | 4.78 m | 5.48 m x 4.78 m |
| Upper Level | 主卧 | 5.41 m | 4.66 m | 5.41 m x 4.66 m |
| Upper Level | 卧室 | 8.07 m | 3.39 m | 8.07 m x 3.39 m |
| Upper Level | 卧室 | 4.5 m | 4.15 m | 4.5 m x 4.15 m |
https://www.realtor.ca/real-estate/30236565/3964-guest-road-innisfil-rural-innisfil

The trademarks REALTOR®, REALTORS®, and the REALTOR® logo are controlled by The Canadian Real Estate Association (CREA) and identify real estate professionals who are members of CREA. The trademarks MLS®, Multiple Listing Service® and the associated logos are owned by The Canadian Real Estate Association (CREA) and identify the quality of services provided by real estate professionals who are members of CREA. The trademark DDF® is owned by The Canadian Real Estate Association (CREA) and identifies CREA's Data Distribution Facility (DDF®)
Toronto Real Estate Board
Faris Team Real Estate Brokerage
September 09 2026 07:57:29
