
60 - 580381 Side Road Chatsworth, Ontario N0H 1C0


$975,000
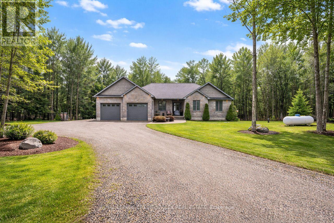
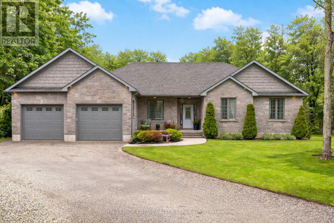
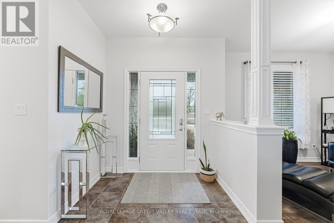
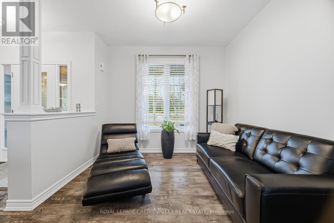
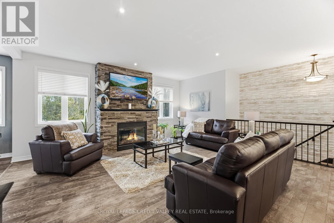
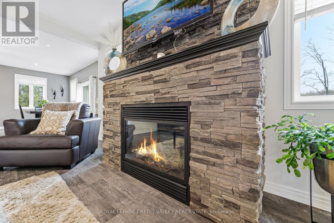
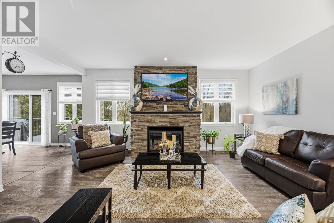
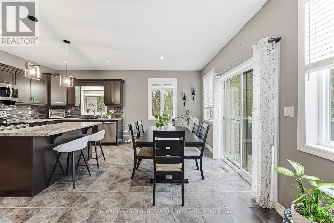
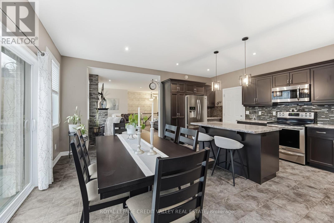
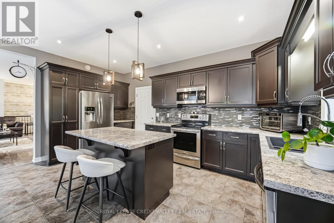
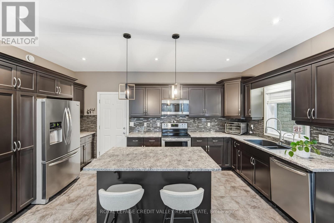
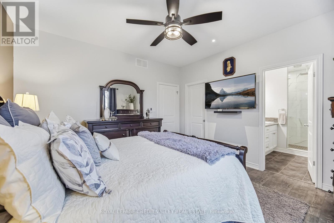
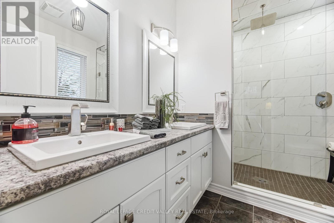
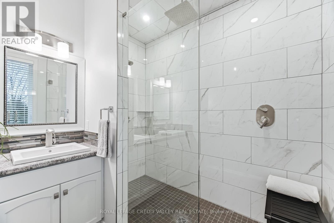
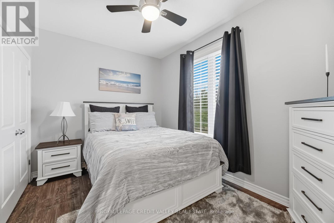
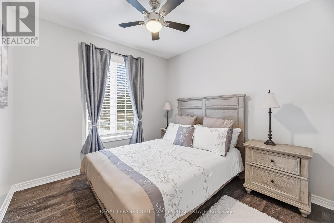
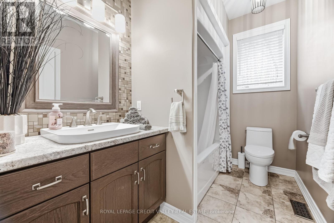
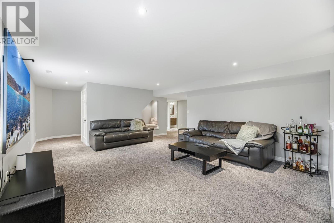
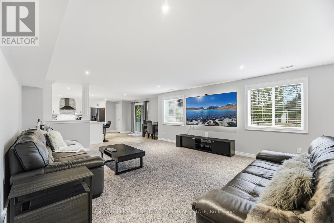
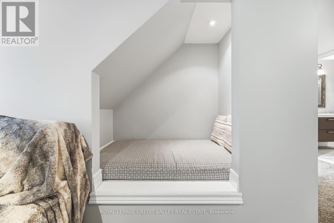
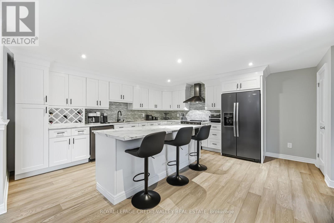
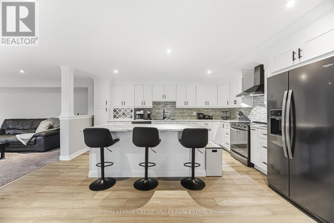
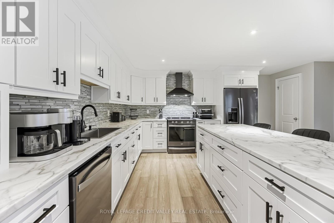
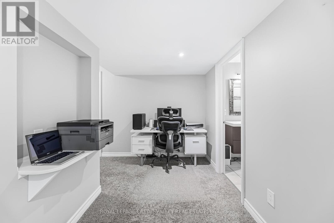
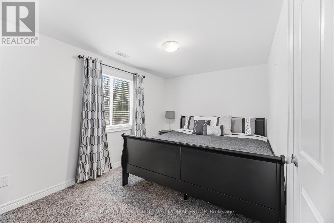
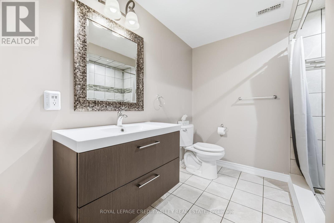
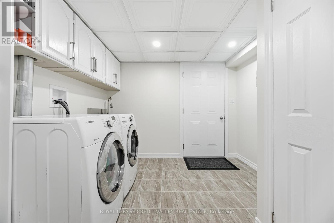
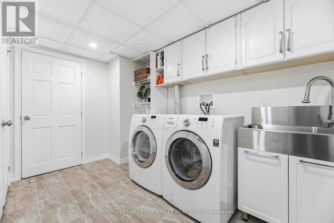
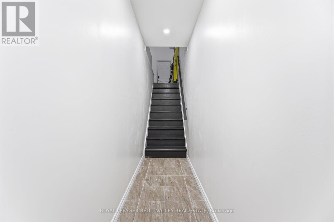
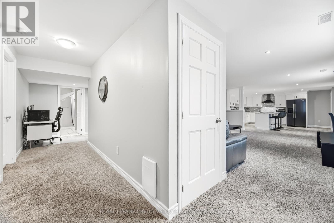
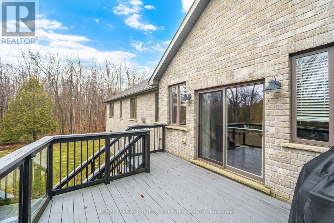
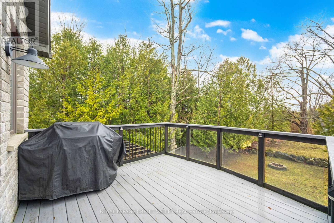
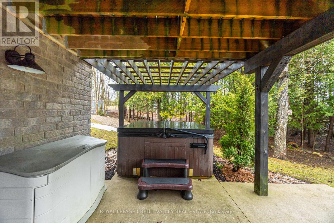
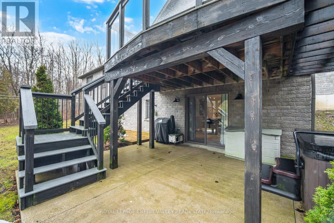
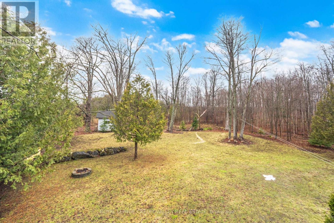
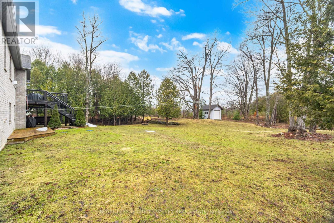
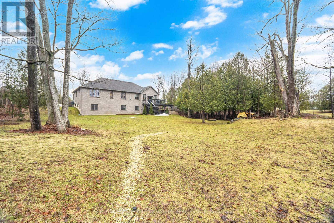
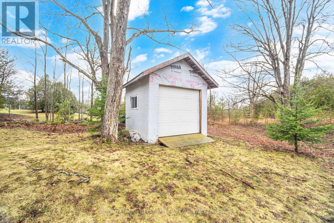
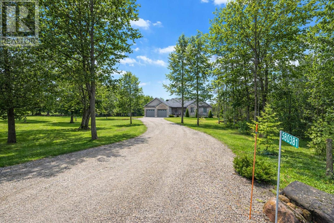
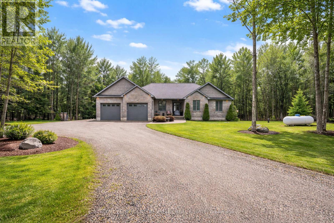
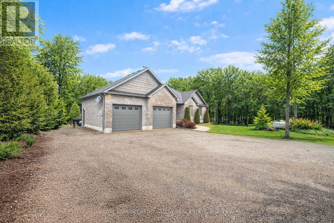
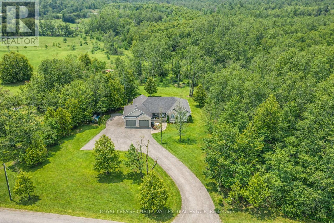
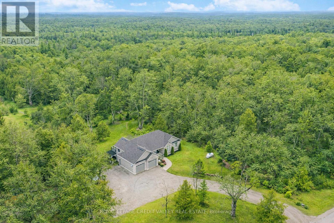
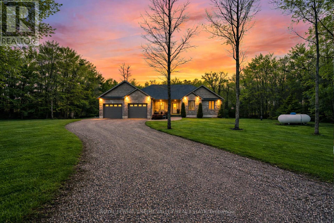
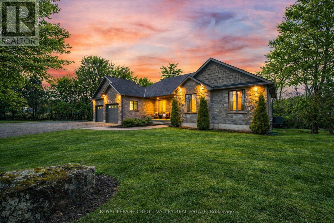
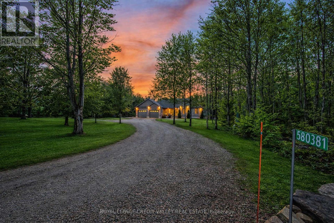
Country Elegance, City Convenience All on One Private Acre This brick bungalow feels warm & modern. It sits on a quiet 1 acre lot in Berkeley. It has 3+1 br & 3 ba. It also has a finished lower level. Home is well kept W/ curb appeal . Setting feels calm & private. Light fills the home. Modern touches are everywhere. The open layout suits daily life & hosting guests. The kitchen is the heart of the home. It is stylish It is easy to use. plenty of counter space. It works for a big dinner or a quiet coffee. The main floor has 3 br. They are bright & comfortable. The primary br is large & calm. With a new high-end ensuite. Full ba on this floor. Living areas open & bright. Lower level adds more space W/ brand-new kitchen. Patio doors lead outside. This level suits guests or family W/ laundry room. Room for a home office or hobby space, storage space. Space to relax downstairs too. Double garage fits two cars & space for gear & tools. Extra storage space Outside, the private acre stands out. Yard is well kept & peaceful. Nature feels close. You get space & quiet. You still stay close to daily needs. Markdale is minutes away. Owen Sound 20 min. Collingwood & Port Elgin are under an 1 hr. Shops & services are close by. Grey County is known for its beauty. Hills & forests surround the area. This bungalow mixes comfort & space well. Lower level adds flexible space it does not take away from the main floor. Every room feels planned. The kitchen invites you to cook. Primary suite invites you to rest. Lower level invites you to gather or spread out. Yard invites you to slow down. Candue Homes built this home to last. Brick exterior looks timeless. Work is careful & clean. You can move in & enjoy it now. This home is well finished & well kept. It sits in a private setting. It offers space, comfort & privacy in one place. It works as a forever home or a quiet retreat. If you want room to grow, host & relax, this home is worth seeing. Homes like this do not come up often. (id:43681)
房源概要
| MLS® Number | X13746322 |
| 房源类型 | 民宅 |
| 社区名字 | Chatsworth |
| 设备类型 | Propane Tank |
| 特征 | 亲戚套间 |
| 总车位 | 12 |
| 租赁设备类型 | Propane Tank |
| 结构 | Deck |
详 情
| 浴室 | 3 |
| 地上卧房 | 3 |
| 地下卧室 | 1 |
| 总卧房 | 4 |
| Age | 6 To 15 Years |
| 公寓设施 | Fireplace(s) |
| 家电类 | 洗碗机, 烘干机, Garage Door Opener, 炉子, 洗衣机, Water Softener, 冰箱 |
| 建筑风格 | 平房 |
| 地下室进展 | 已装修 |
| 地下室功能 | Walk Out, Separate Entrance |
| 地下室类型 | N/a (finished), N/a |
| 施工种类 | 独立屋 |
| 空调 | 中央空调 |
| 外墙 | 砖 |
| 壁炉 | 有 |
| Fireplace Total | 1 |
| Flooring Type | Laminate, 混凝土, Carpeted |
| 地基类型 | 混凝土浇筑 |
| 供暖方式 | Propane |
| 供暖类型 | 压力热风 |
| 储存空间 | 1 |
| 内部尺寸 | 1500 - 2000 Sqft |
| 类型 | 独立屋 |
车 位
| 附加车库 | |
| Garage |
土地
| 英亩数 | 无 |
| Landscape Features | Landscaped |
| 污水道 | Septic System |
| 不规则大小 | 1.01 Acres |
| 规划描述 | R2 |
房 间
| 楼 层 | 类 型 | 长 度 | 宽 度 | 面 积 |
|---|---|---|---|---|
| Lower Level | 洗衣房 | 2.77 m | 3.66 m | 2.77 m x 3.66 m |
| Lower Level | Cold Room | 2.41 m | 5.31 m | 2.41 m x 5.31 m |
| Lower Level | 家庭房 | 5.13 m | 5.51 m | 5.13 m x 5.51 m |
| Lower Level | 厨房 | 5.66 m | 5.23 m | 5.66 m x 5.23 m |
| Lower Level | 卧室 | 2.82 m | 4.09 m | 2.82 m x 4.09 m |
| 一楼 | 大型活动室 | 5.03 m | 5.44 m | 5.03 m x 5.44 m |
| 一楼 | 其它 | 3 m | 3.1 m | 3 m x 3.1 m |
| 一楼 | 餐厅 | 2.34 m | 5.23 m | 2.34 m x 5.23 m |
| 一楼 | 厨房 | 3.2 m | 5.23 m | 3.2 m x 5.23 m |
| 一楼 | 主卧 | 4.01 m | 3.91 m | 4.01 m x 3.91 m |
| 一楼 | 第二卧房 | 3.38 m | 3.23 m | 3.38 m x 3.23 m |
| 一楼 | 第三卧房 | 2.82 m | 3.63 m | 2.82 m x 3.63 m |
设备间
| 配电箱 | 已安装 |
https://www.realtor.ca/real-estate/30236649/60-580381-side-road-chatsworth-chatsworth

The trademarks REALTOR®, REALTORS®, and the REALTOR® logo are controlled by The Canadian Real Estate Association (CREA) and identify real estate professionals who are members of CREA. The trademarks MLS®, Multiple Listing Service® and the associated logos are owned by The Canadian Real Estate Association (CREA) and identify the quality of services provided by real estate professionals who are members of CREA. The trademark DDF® is owned by The Canadian Real Estate Association (CREA) and identifies CREA's Data Distribution Facility (DDF®)
Toronto Real Estate Board
Royal LePage Credit Valley Real Estate
September 04 2026 07:08:24
