
12 Foster Avenue Guelph (Downtown), Ontario N1H 3B3


$979,900
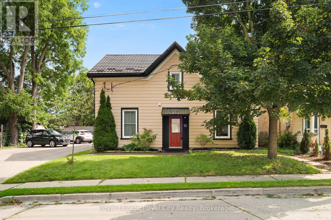
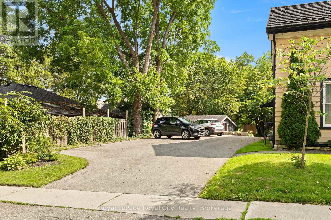
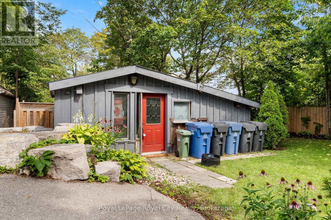
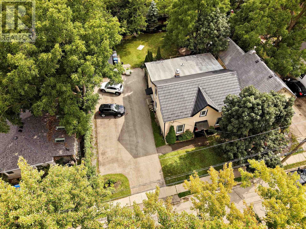
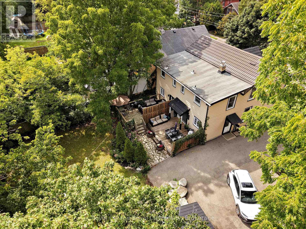
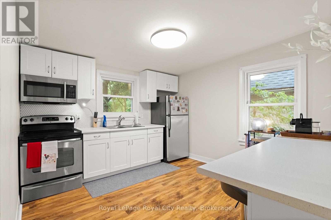
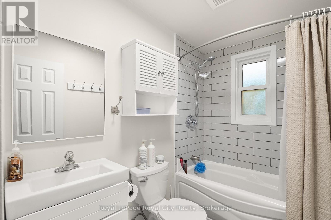
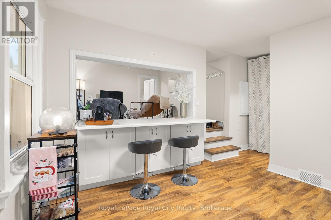
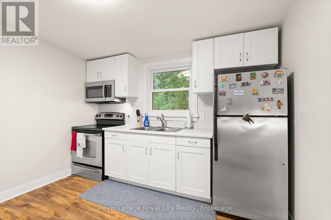
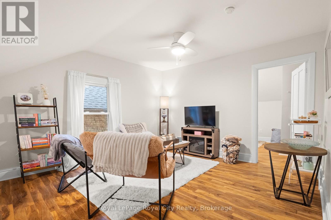
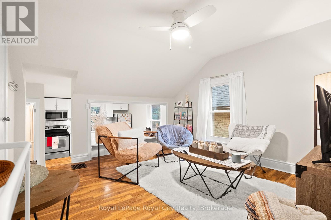
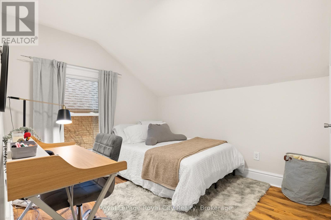
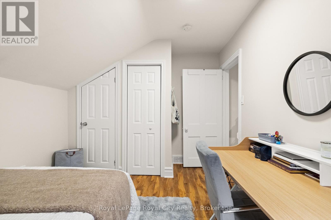
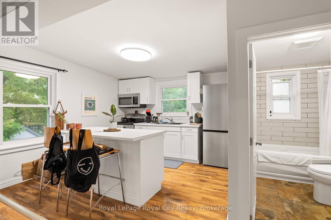
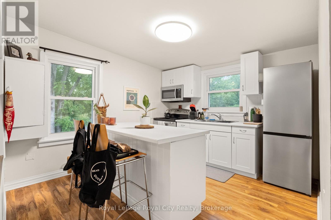
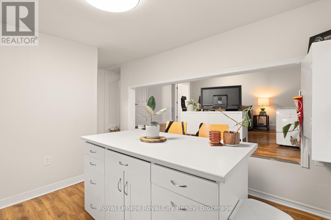
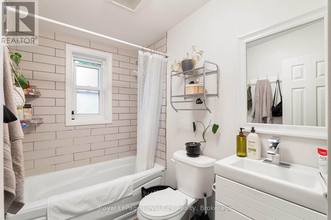
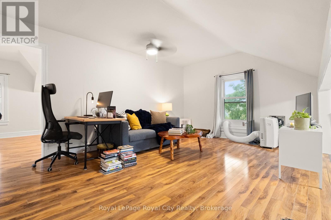
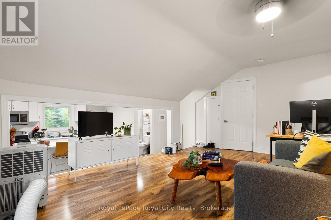
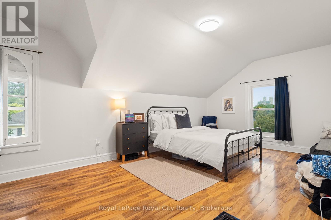
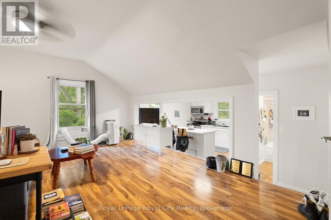
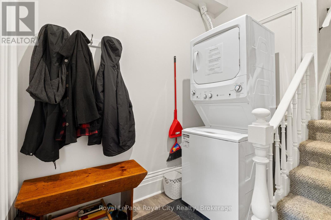
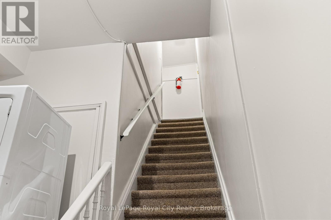
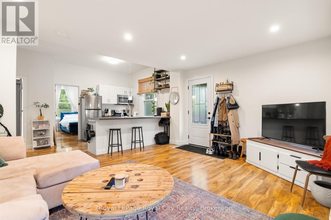
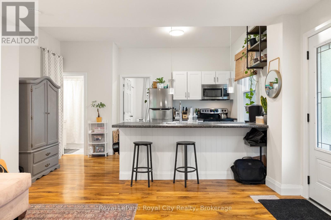
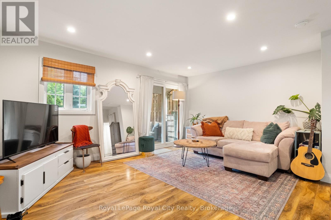
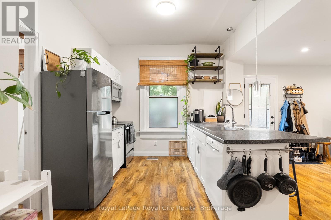
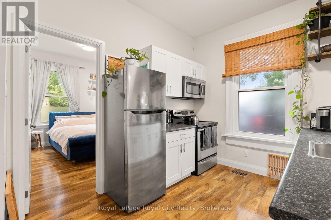
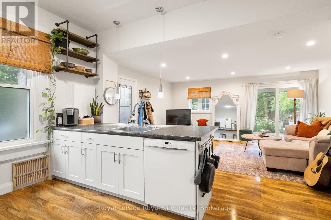
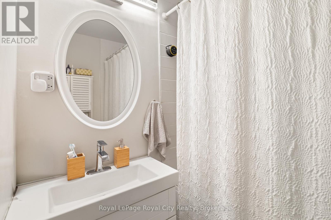
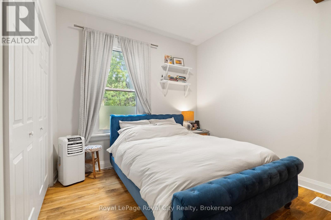
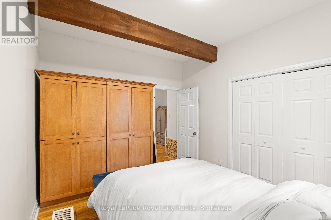
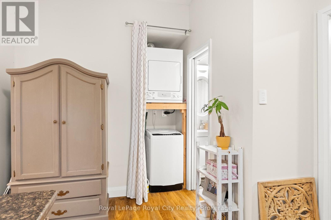
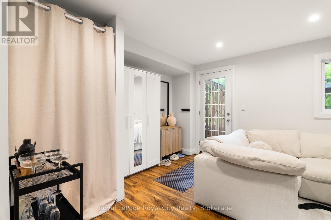
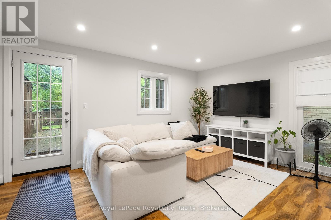
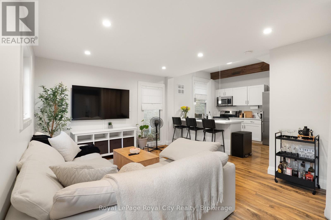
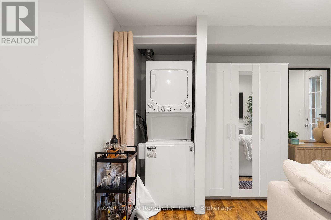
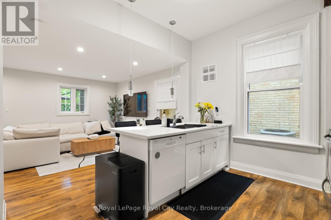
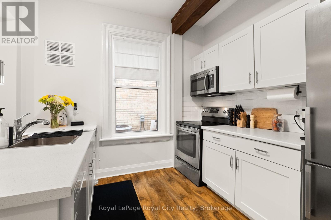
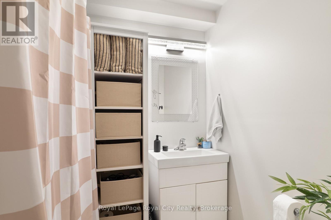
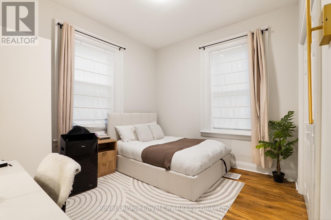
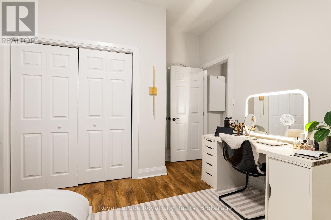
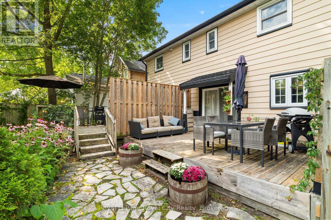
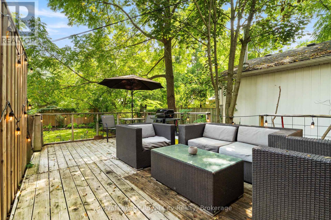
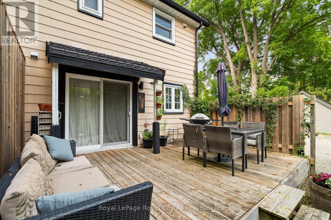
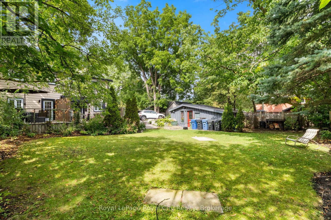
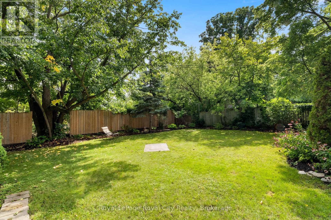
Investors, or live-in house hackers, discover a rare, turnkey opportunity to own a beautifully renovated fourplex in the heart of Guelph. Privately positioned at the end of Foster Street, this charming property has four stylish, self-contained one-bedroom apartments, blending modern finishes with carefully preserved character. Set on a generous 72-by-119-foot lot, the property provides five parking spaces and inviting outdoor areas for tenants to enjoy. Each lower-level apartment features its own private deck with direct access to the expansive lawn, while a substantial backyard storage shed offers convenient, weather-protected space for lawn mowers, snow plows and other property-maintenance equipment, it could also serve as an additional income source. Inside, each well-proportioned unit features a contemporary kitchen with an island for casual dining. The two upper apartments offer distinct, elevated living areas and sleek, modern bathrooms, while the lower units feature bright, open-concept layouts that connect the kitchen and living spaces. The lower apartments include in-suite laundry, while a shared laundry area conveniently serves the two upper units, consider coin laundry again to increase revenue. The location further enhances this exceptional investment opportunity. Just minutes from Downtown Guelph and within walking distance of The Junction, Fixed Gear Brewing, local cafes, Market Fresh, Farmers Market, Exhibition Park and Sunny Acres Park, tenants enjoy convenient access to shopping, dining, recreation and everyday amenities. Renovated, move-in ready, and ideally located, 12 Foster Street presents an outstanding opportunity to add a distinctive multi-residential property to your investment portfolio. Ask your REALTOR to review the listing supplements for a prepared projected-income statement and further financial details. (id:43681)
房源概要
| MLS® Number | X13746454 |
| 房源类型 | 民宅 |
| 社区名字 | Downtown |
| 附近的便利设施 | 公共交通, 公园, 礼拜场所 |
| 社区特征 | School Bus |
| 设备类型 | 没有 |
| 总车位 | 5 |
| 租赁设备类型 | 没有 |
| View Type | City View |
详 情
| 浴室 | 4 |
| 地上卧房 | 4 |
| 总卧房 | 4 |
| 家电类 | Water Heater, 洗碗机, 烘干机, 微波炉, 炉子, 洗衣机, 冰箱 |
| 地下室进展 | 已完成 |
| 地下室类型 | Partial (unfinished) |
| 施工种类 | 独立屋 |
| 空调 | 没有 |
| 外墙 | 铝壁板 |
| 地基类型 | 混凝土 |
| 供暖方式 | 天然气 |
| 供暖类型 | 压力热风 |
| 储存空间 | 2 |
| 内部尺寸 | 2000 - 2500 Sqft |
| 类型 | 独立屋 |
| 设备间 | 市政供水 |
车 位
| 没有车库 |
土地
| 英亩数 | 无 |
| 土地便利设施 | 公共交通, 公园, 宗教场所 |
| 污水道 | Sanitary Sewer |
| 土地深度 | 119 Ft |
| 土地宽度 | 72 Ft |
| 不规则大小 | 72 X 119 Ft |
| 规划描述 | R1b |
房 间
| 楼 层 | 类 型 | 长 度 | 宽 度 | 面 积 |
|---|---|---|---|---|
| 二楼 | 卧室 | 3.79 m | 2.88 m | 3.79 m x 2.88 m |
| 二楼 | 厨房 | 4.97 m | 3.68 m | 4.97 m x 3.68 m |
| 二楼 | 厨房 | 4.97 m | 3.69 m | 4.97 m x 3.69 m |
| 二楼 | 客厅 | 5.12 m | 3.65 m | 5.12 m x 3.65 m |
| 二楼 | 客厅 | 3.79 m | 3.98 m | 3.79 m x 3.98 m |
| 二楼 | 卧室 | 5.46 m | 3.24 m | 5.46 m x 3.24 m |
| 二楼 | 其它 | 1 m | 1 m | 1 m x 1 m |
| 二楼 | 其它 | 1 m | 1 m | 1 m x 1 m |
| 二楼 | 浴室 | 1.51 m | 2.31 m | 1.51 m x 2.31 m |
| 二楼 | 浴室 | 1.52 m | 2.31 m | 1.52 m x 2.31 m |
| 一楼 | 浴室 | 1.81 m | 1.69 m | 1.81 m x 1.69 m |
| 一楼 | 卧室 | 3.15 m | 3.64 m | 3.15 m x 3.64 m |
| 一楼 | 门厅 | 2.19 m | 2.41 m | 2.19 m x 2.41 m |
| 一楼 | 厨房 | 4.5 m | 2.98 m | 4.5 m x 2.98 m |
| 一楼 | 客厅 | 4.82 m | 3.96 m | 4.82 m x 3.96 m |
| 一楼 | 浴室 | 2.14 m | 1.54 m | 2.14 m x 1.54 m |
| 一楼 | 卧室 | 3.79 m | 3.68 m | 3.79 m x 3.68 m |
| 一楼 | 厨房 | 4.88 m | 3.3 m | 4.88 m x 3.3 m |
| 一楼 | 客厅 | 5.1 m | 3.58 m | 5.1 m x 3.58 m |
设备间
| 配电箱 | 已安装 |
| 污水道 | 已安装 |
https://www.realtor.ca/real-estate/30236746/12-foster-avenue-guelph-downtown-downtown

The trademarks REALTOR®, REALTORS®, and the REALTOR® logo are controlled by The Canadian Real Estate Association (CREA) and identify real estate professionals who are members of CREA. The trademarks MLS®, Multiple Listing Service® and the associated logos are owned by The Canadian Real Estate Association (CREA) and identify the quality of services provided by real estate professionals who are members of CREA. The trademark DDF® is owned by The Canadian Real Estate Association (CREA) and identifies CREA's Data Distribution Facility (DDF®)
Muskoka Haliburton Orillia – The Lakelands Association of REALTORS®
Royal LePage Royal City Realty
September 04 2026 09:00:00
