
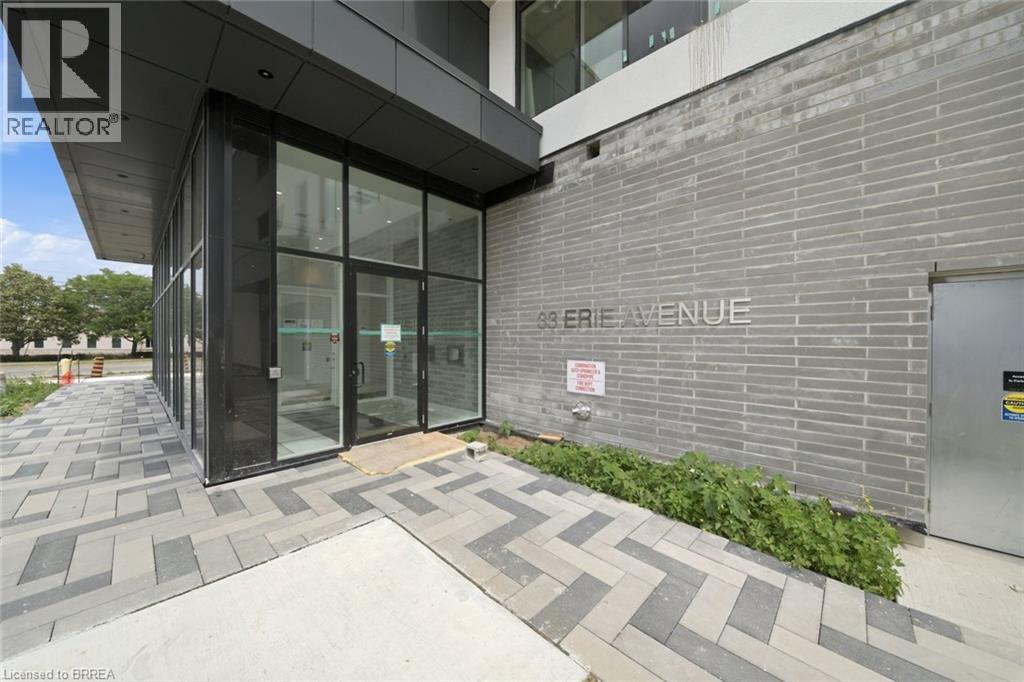
33 Erie Avenue Unit# 1410 Brantford, Ontario N3S 0K7


$1,650 Monthly
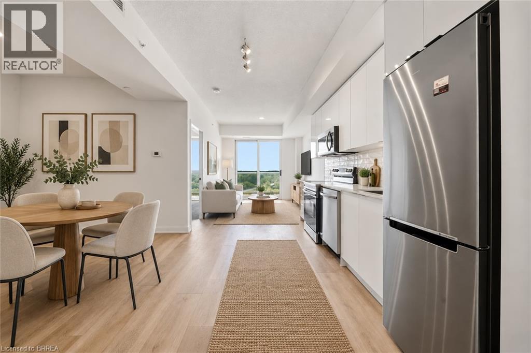
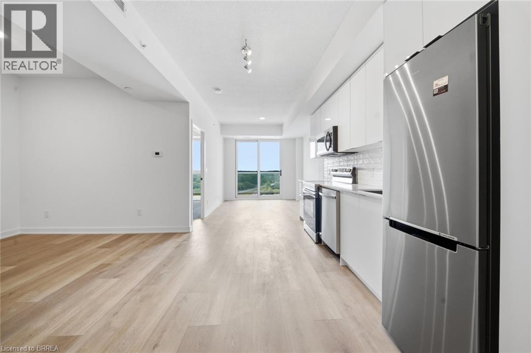
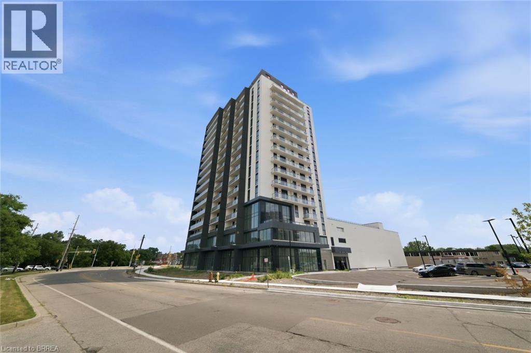
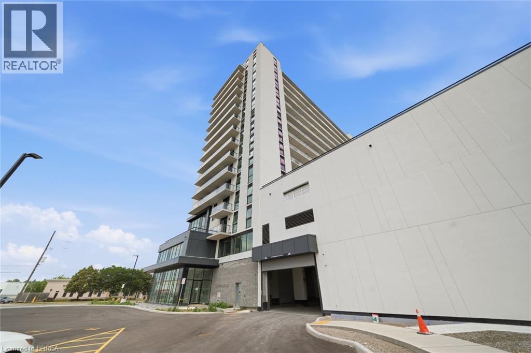
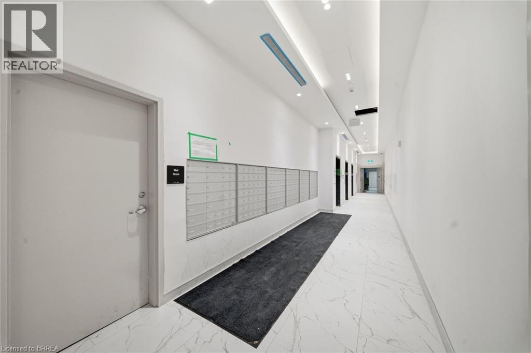
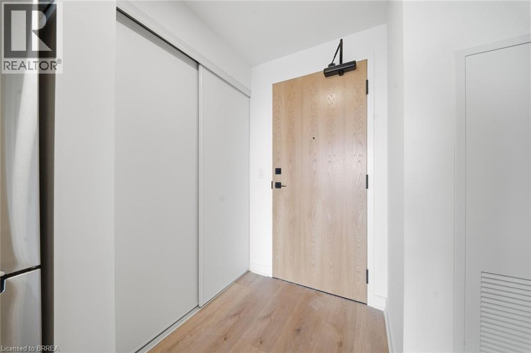
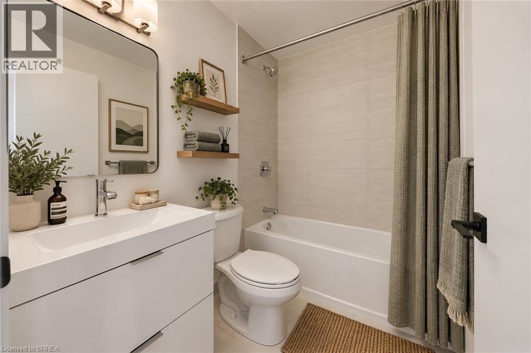
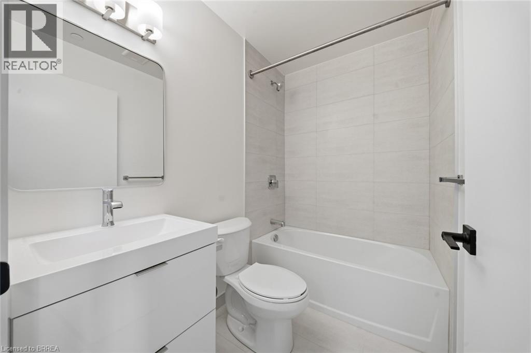
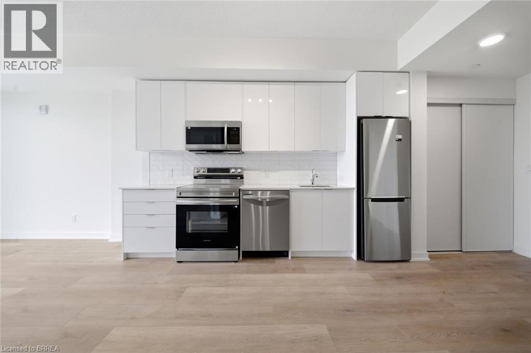
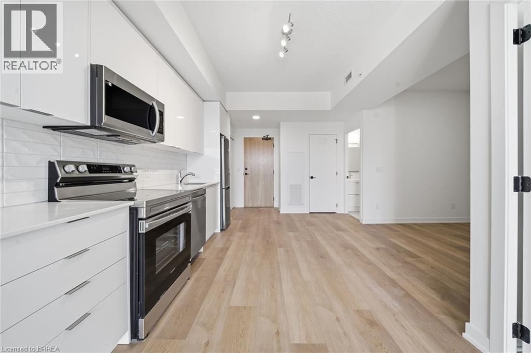
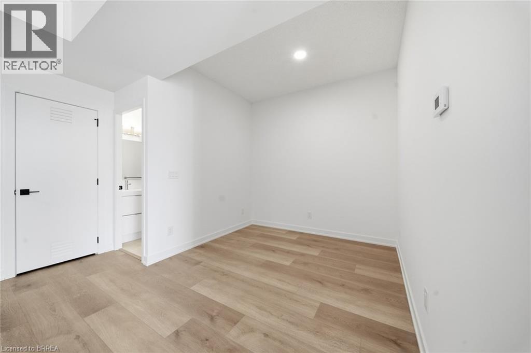
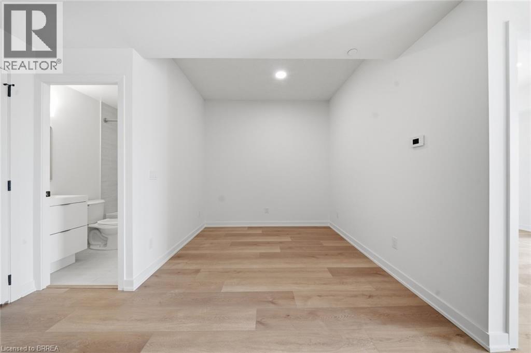
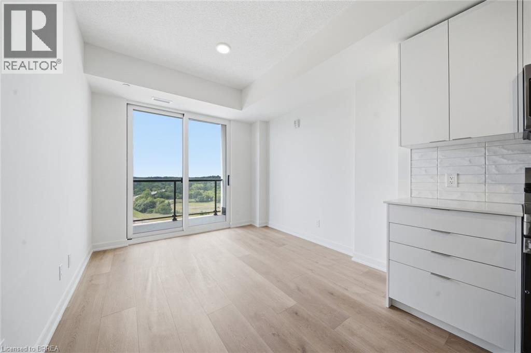
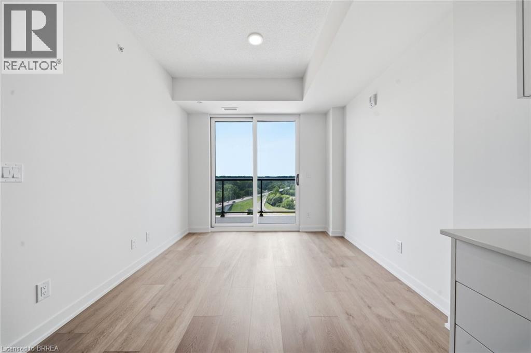
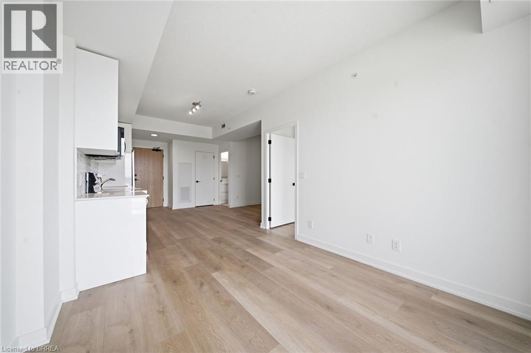
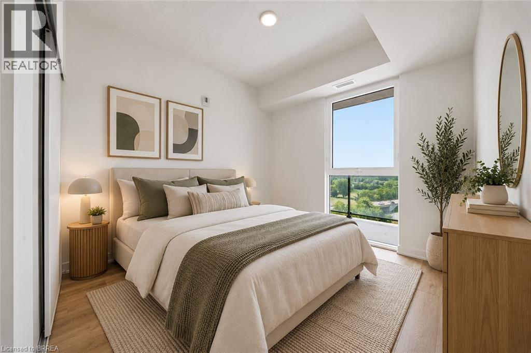
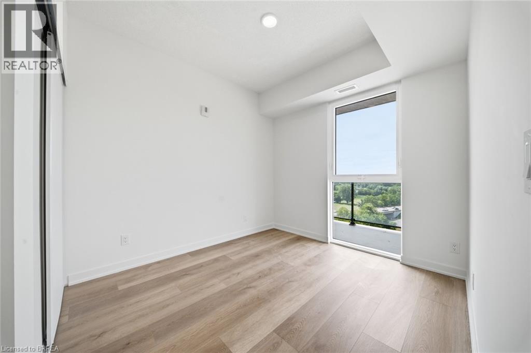
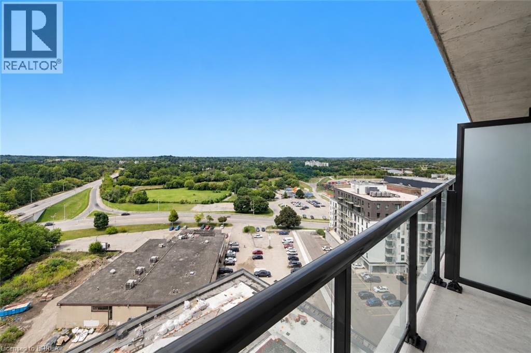
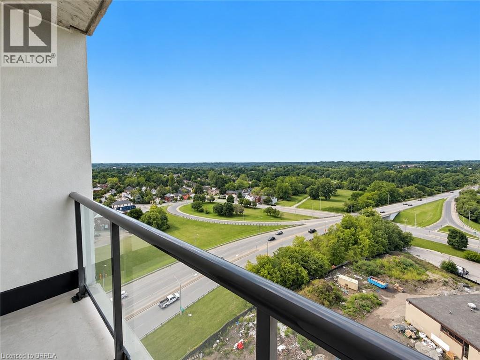
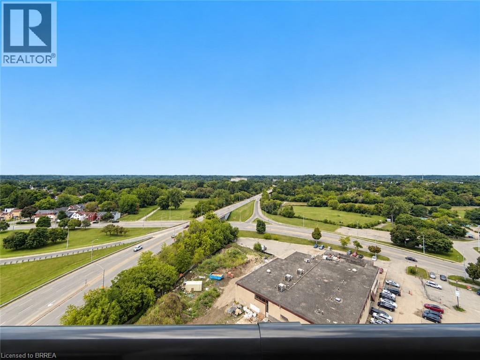
Welcome to Grand Bell II — one of Brantford’s newest and most exciting condominium communities. This brand-new 1 bedroom + den, 1 bathroom suite offers modern style, thoughtful design and the convenience of downtown living, all from the 14th floor. The bright open-concept layout features 9' ceilings, contemporary finishes and large windows that fill the space with natural light. The modern kitchen offers sleek cabinetry, quartz countertops, a stylish backsplash and stainless steel appliances, while the versatile den provides the perfect space for a home office, study area or additional living space. Enjoy the convenience of in-suite laundry and step outside onto your private balcony to take in the elevated views. Residents of Grand Bell Phase 2 have access to an impressive collection of amenities, including a fully equipped fitness centre, co-working space, social and party areas, rooftop terrace with outdoor seating and BBQs, and 24-hour concierge service. Located just steps from downtown Brantford, the Grand River and scenic trails, with Wilfrid Laurier University, Conestoga College, restaurants, shops, public transit and Highway 403 all within easy reach. One parking space is included. A stylish, low-maintenance home in a brand-new building — ideal for professionals, students, couples or anyone looking to enjoy the best of Brantford from a modern downtown address. (id:43681)
房源概要
| MLS® Number | 40860567 |
| 房源类型 | 民宅 |
| 附近的便利设施 | 近高尔夫球场, 医院, 公园, 礼拜场所, 游乐场, 公共交通, 学校, 购物 |
| 特征 | Southern Exposure, 阳台 |
| 总车位 | 1 |
| 存储类型 | 储物柜 |
详 情
| 浴室 | 1 |
| 地上卧房 | 1 |
| 地下卧室 | 1 |
| 总卧房 | 2 |
| 公寓设施 | 健身房 |
| 家电类 | 洗碗机, 烘干机, 冰箱, 炉子, 洗衣机, 嵌入式微波炉 |
| 建筑风格 | Other |
| 地下室类型 | 没有 |
| 施工种类 | 附加的 |
| 空调 | 中央空调 |
| 外墙 | 混凝土 |
| 供暖类型 | 压力热风 |
| 储存空间 | 1 |
| 内部尺寸 | 584 Sqft |
| 类型 | 公寓 |
| 设备间 | 市政供水 |
车 位
| 地下 | |
| None |
土地
| 入口类型 | Highway Nearby |
| 英亩数 | 有 |
| 土地便利设施 | 近高尔夫球场, 医院, 公园, 宗教场所, 游乐场, 公共交通, 学校, 购物 |
| 污水道 | 城市污水处理系统 |
| 土地宽度 | 325 Ft |
| 不规则大小 | 1.35 |
| Size Total | 1.35 Ac|unknown |
| 规划描述 | Ld-7 |
房 间
| 楼 层 | 类 型 | 长 度 | 宽 度 | 面 积 |
|---|---|---|---|---|
| 一楼 | 四件套浴室 | Measurements not available | ||
| 一楼 | 厨房 | 12'9'' x 9'11'' | ||
| 一楼 | 衣帽间 | 9'7'' x 9'6'' | ||
| 一楼 | 卧室 | 9'4'' x 9'9'' | ||
| 一楼 | 客厅 | 9'11'' x 10'8'' |
https://www.realtor.ca/real-estate/30236791/33-erie-avenue-unit-1410-brantford

The trademarks REALTOR®, REALTORS®, and the REALTOR® logo are controlled by The Canadian Real Estate Association (CREA) and identify real estate professionals who are members of CREA. The trademarks MLS®, Multiple Listing Service® and the associated logos are owned by The Canadian Real Estate Association (CREA) and identify the quality of services provided by real estate professionals who are members of CREA. The trademark DDF® is owned by The Canadian Real Estate Association (CREA) and identifies CREA's Data Distribution Facility (DDF®)
Brantford Regional Real Estate Assn Inc
RE/MAX Twin City Realty Inc
September 04 2026 07:30:35
