
112 Michener Crescent Kitchener, Ontario N2A 3T8


$950,000
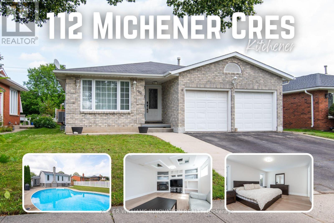
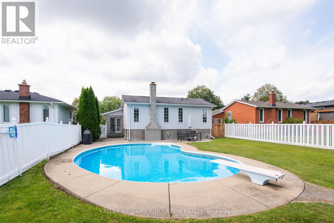
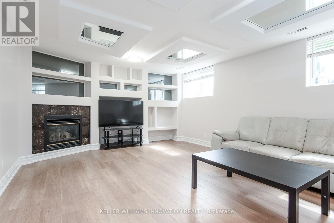
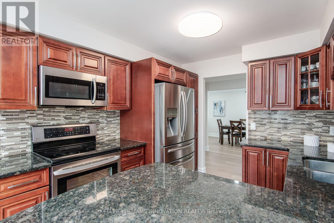
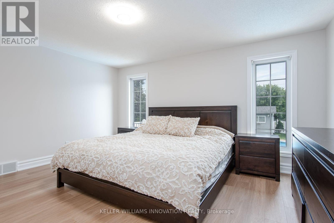
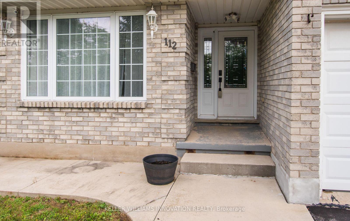
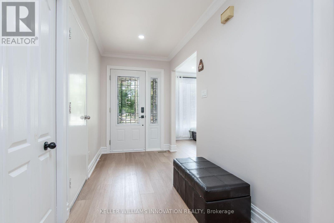
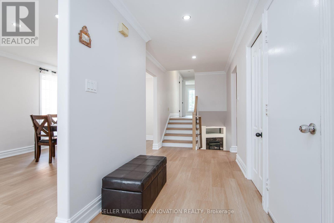
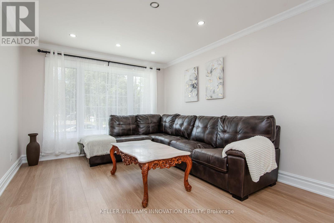
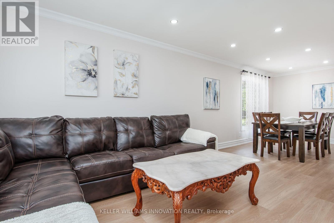
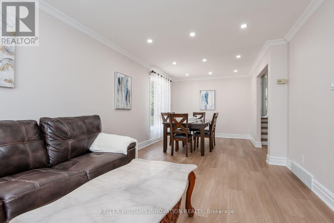
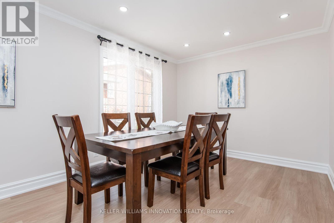
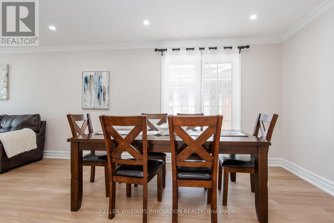
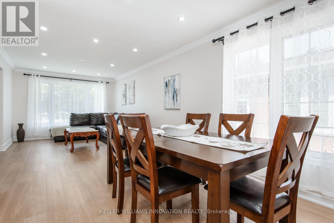
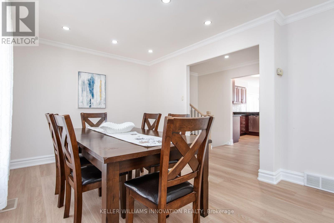
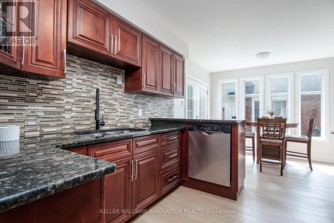
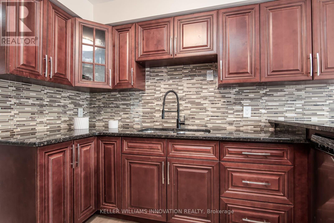
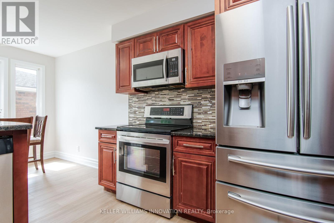
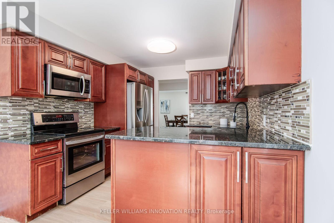
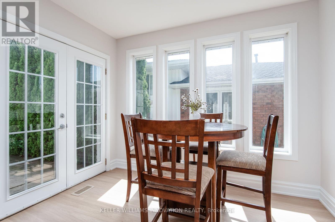
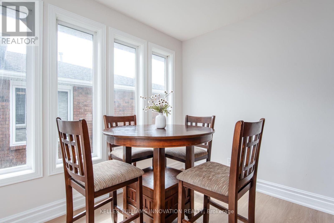
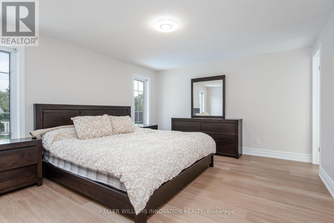
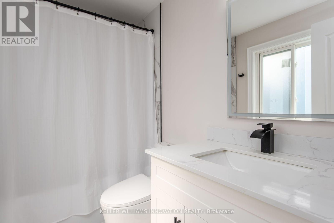
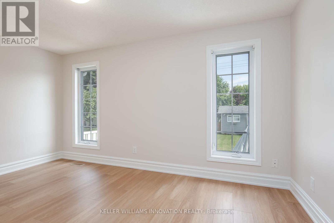
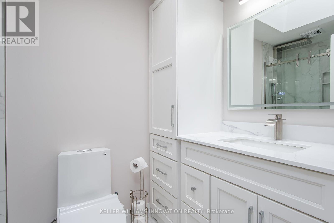
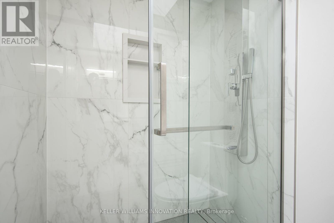
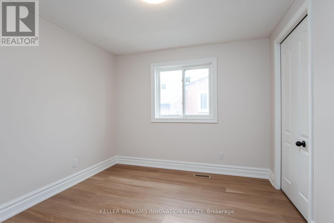
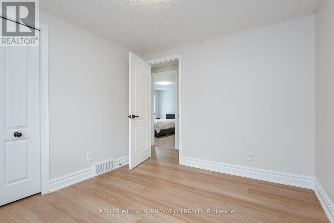
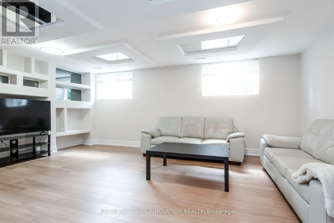
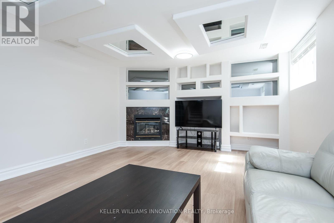
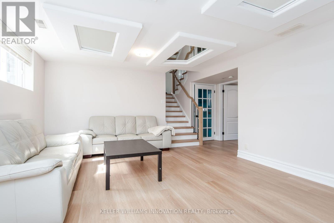
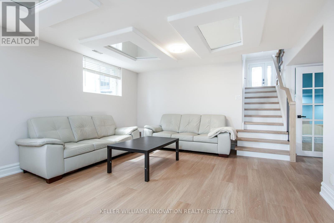
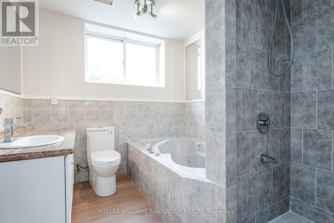
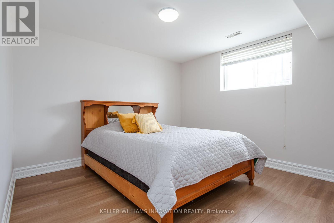
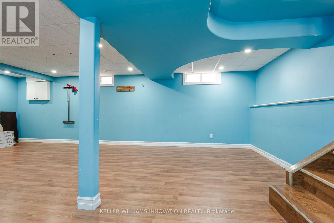
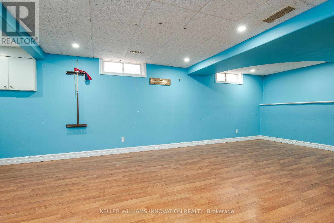
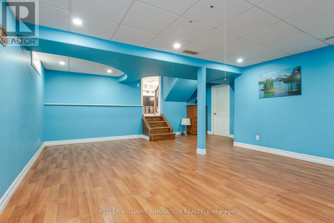
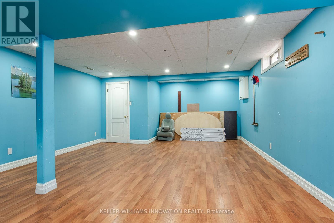
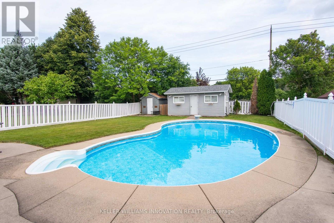
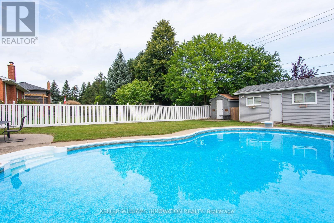
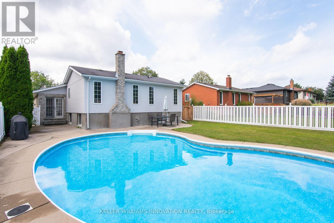
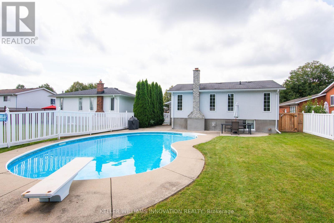
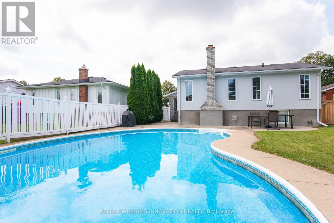
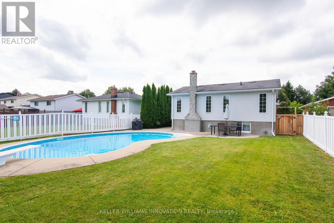
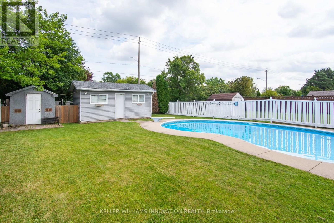
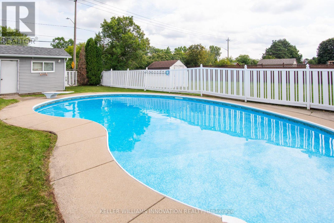
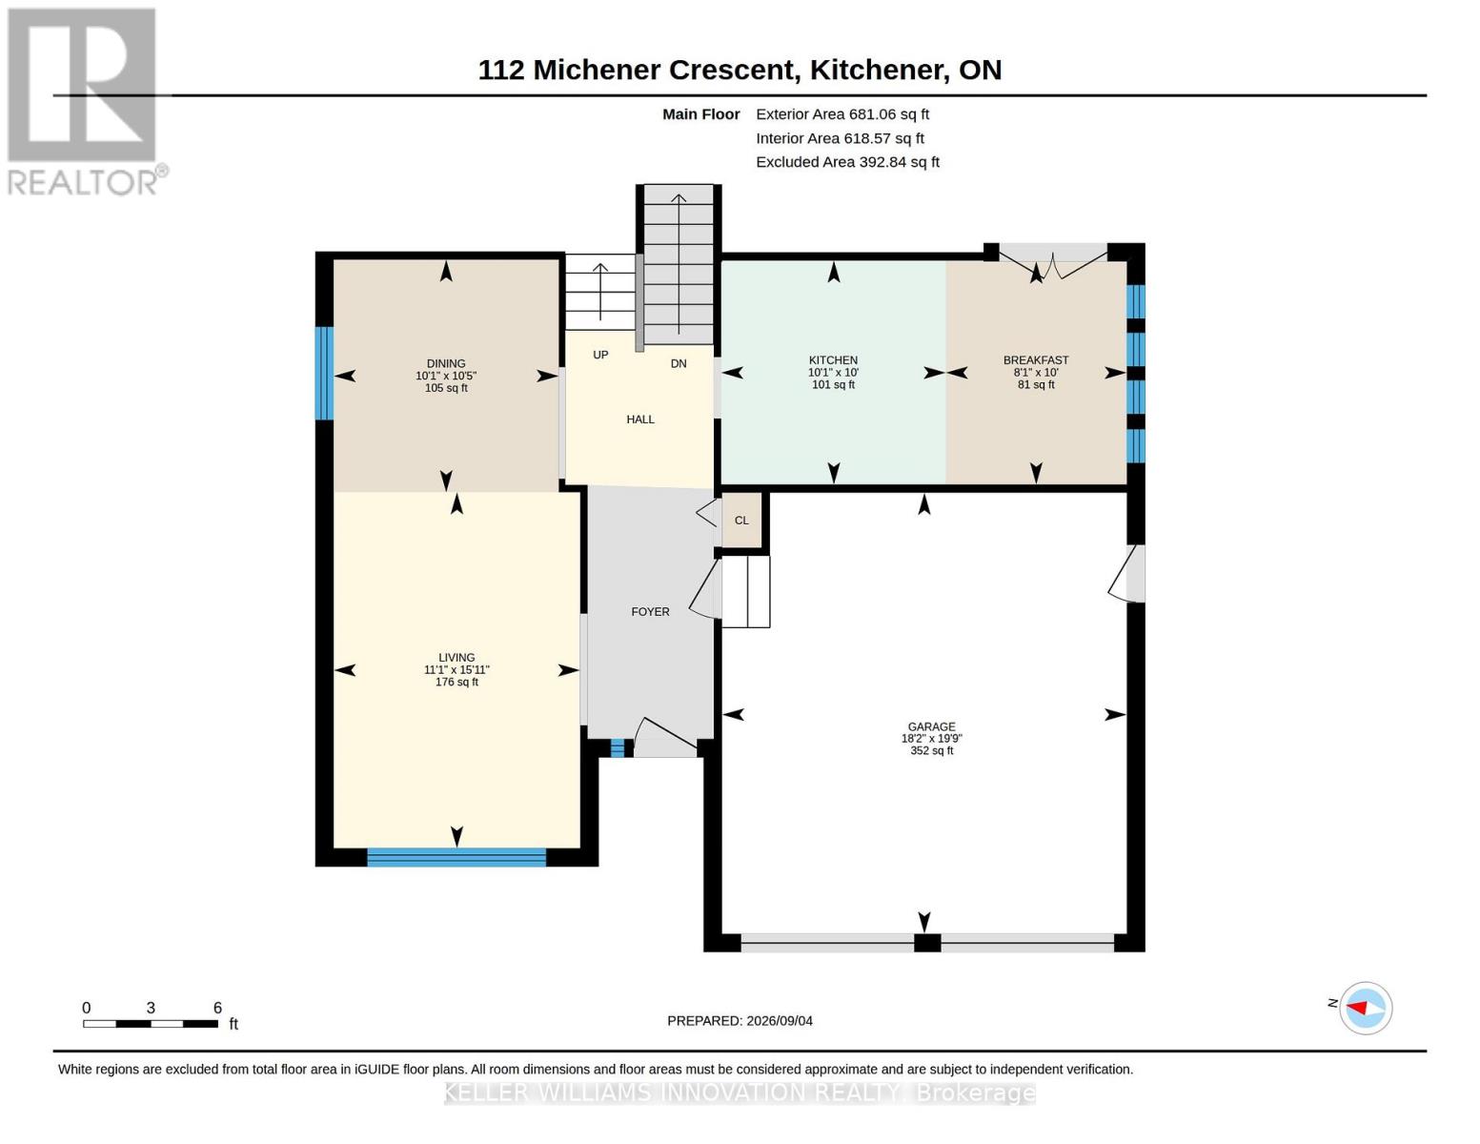
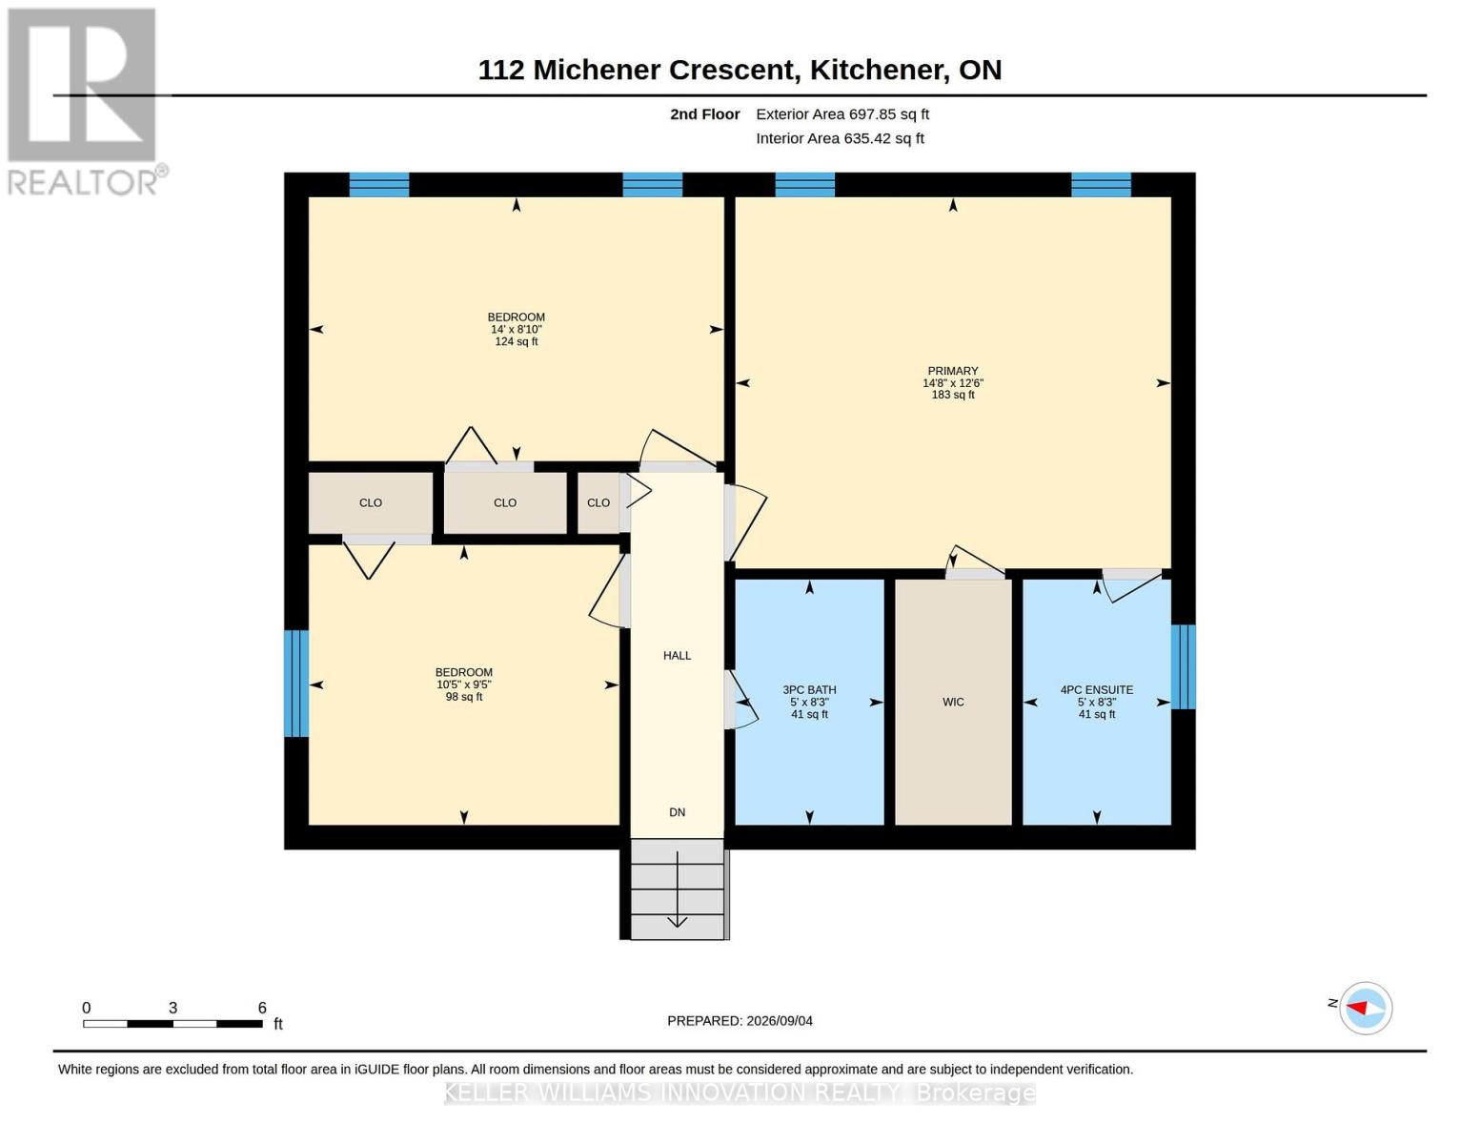
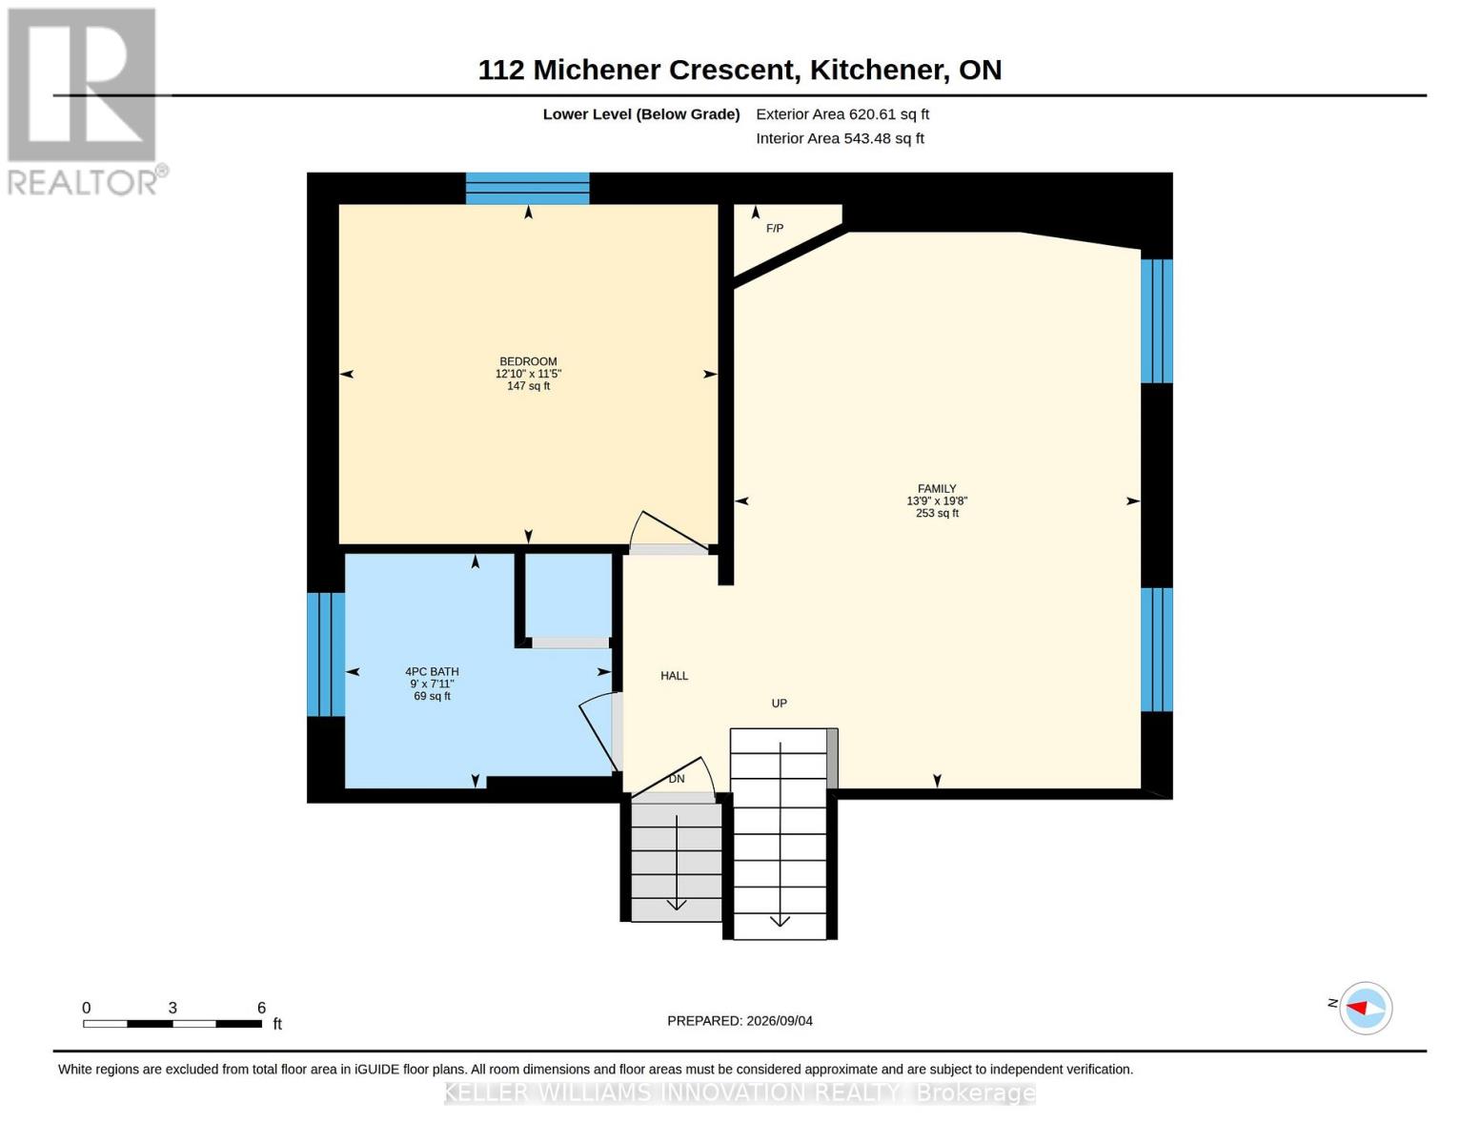
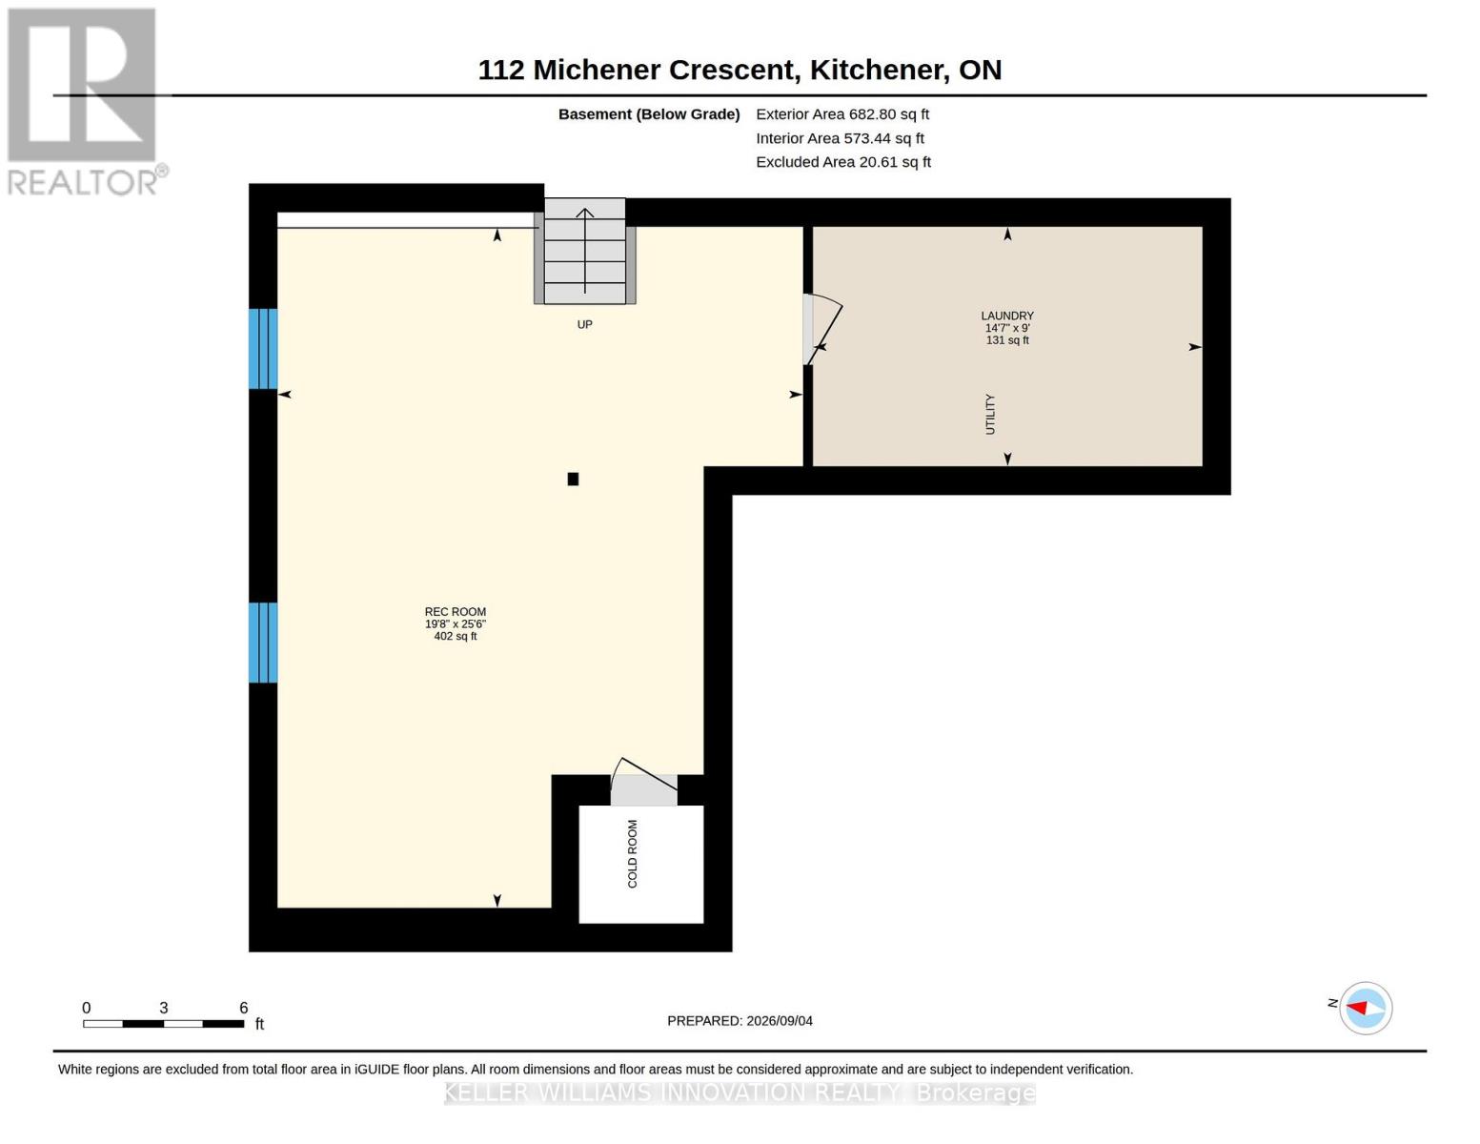
Offering the space families are looking for, this large four-bedroom backsplit features three full bathrooms, formal living and dining rooms, a second living room, a double-car garage, and a private backyard with an in-ground pool. Located on a quiet, low-traffic crescent in the established Idlewood/Lackner Woods community, it is surrounded by mature trees and close to trails, schools, shopping, public transit, and Chicopee Ski Hill.Step inside to a welcoming hallway, with the formal living room and dining room located to the left. To the right is a spacious kitchen with plenty of cabinetry, granite countertops, and a bright breakfast area with direct access to the backyard patio. Recently updated flooring gives the home a fresh, modern feel.Upstairs, you will find three good-sized bedrooms. The primary bedroom includes its own full ensuite, while another full bathroom with a shower serves the additional bedrooms. Both upstairs bathrooms have been recently renovated.The lower level offers a second living room, a fourth bedroom, and another full bathroom-an excellent setup for guests, older children, or extended family. The basement adds even more useful space with a recreation room, laundry area, cold room, and storage.Outside, the deep and private backyard provides plenty of space to relax, entertain, and enjoy the pool. Close to Lackner Woods Natural Area, local plazas, Stanley Park Mall, Fairway Road shopping, and Highways 7 and 8, with convenient access to Waterloo, Guelph, and Cambridge. (id:43681)
房源概要
| MLS® Number | X13746428 |
| 房源类型 | 民宅 |
| 设备类型 | 热水器 |
| 总车位 | 4 |
| 泳池类型 | Inground Pool, Outdoor Pool |
| 租赁设备类型 | 热水器 |
| 结构 | Patio(s), 棚 |
详 情
| 浴室 | 3 |
| 地上卧房 | 3 |
| 地下卧室 | 1 |
| 总卧房 | 4 |
| 公寓设施 | Fireplace(s) |
| 家电类 | 洗碗机, 烘干机, 炉子, 洗衣机, 冰箱 |
| 地下室进展 | 已装修 |
| 地下室类型 | Partial (finished) |
| 施工种类 | 独立屋 |
| Construction Style Split Level | Backsplit |
| 空调 | 中央空调 |
| 外墙 | 砖, 灰泥 |
| 壁炉 | 有 |
| Fireplace Total | 1 |
| 地基类型 | 混凝土 |
| 供暖方式 | 天然气 |
| 供暖类型 | 压力热风 |
| 内部尺寸 | 1100 - 1500 Sqft |
| 类型 | 独立屋 |
| 设备间 | 市政供水 |
车 位
| 附加车库 | |
| Garage |
土地
| 英亩数 | 无 |
| 围栏类型 | Fully Fenced |
| 污水道 | Sanitary Sewer |
| 土地深度 | 147 Ft ,7 In |
| 土地宽度 | 49 Ft ,2 In |
| 不规则大小 | 49.2 X 147.6 Ft |
| 规划描述 | R2a |
房 间
| 楼 层 | 类 型 | 长 度 | 宽 度 | 面 积 |
|---|---|---|---|---|
| 二楼 | 主卧 | 4.47 m | 3.81 m | 4.47 m x 3.81 m |
| 二楼 | 浴室 | 2.51 m | 1.52 m | 2.51 m x 1.52 m |
| 二楼 | 浴室 | 2.51 m | 1.52 m | 2.51 m x 1.52 m |
| 二楼 | 卧室 | 3.17 m | 2.87 m | 3.17 m x 2.87 m |
| 二楼 | 卧室 | 4.27 m | 2.69 m | 4.27 m x 2.69 m |
| 地下室 | 洗衣房 | 4.44 m | 2.74 m | 4.44 m x 2.74 m |
| 地下室 | 娱乐,游戏房 | 7.77 m | 5.99 m | 7.77 m x 5.99 m |
| Lower Level | 家庭房 | 5.99 m | 4.19 m | 5.99 m x 4.19 m |
| Lower Level | 卧室 | 3.91 m | 3.48 m | 3.91 m x 3.48 m |
| Lower Level | 浴室 | 2.41 m | 2.74 m | 2.41 m x 2.74 m |
| 一楼 | 餐厅 | 3.17 m | 3.07 m | 3.17 m x 3.07 m |
| 一楼 | 客厅 | 4.85 m | 3.38 m | 4.85 m x 3.38 m |
| 一楼 | 厨房 | 3.07 m | 3.05 m | 3.07 m x 3.05 m |
| 一楼 | Eating Area | 3.05 m | 2.46 m | 3.05 m x 2.46 m |
https://www.realtor.ca/real-estate/30236815/112-michener-crescent-kitchener

The trademarks REALTOR®, REALTORS®, and the REALTOR® logo are controlled by The Canadian Real Estate Association (CREA) and identify real estate professionals who are members of CREA. The trademarks MLS®, Multiple Listing Service® and the associated logos are owned by The Canadian Real Estate Association (CREA) and identify the quality of services provided by real estate professionals who are members of CREA. The trademark DDF® is owned by The Canadian Real Estate Association (CREA) and identifies CREA's Data Distribution Facility (DDF®)
Toronto Real Estate Board
Keller Williams Innovation Realty
September 04 2026 07:08:25
