
4030 Mountainview Road Lincoln (Beamsville), Ontario L3J 2C8






$1,850,000
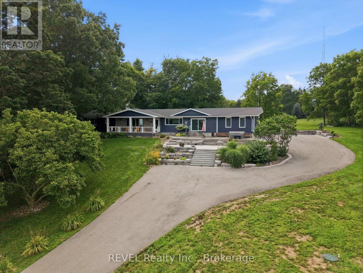
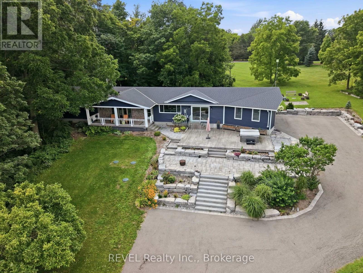
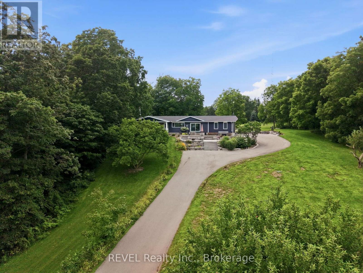
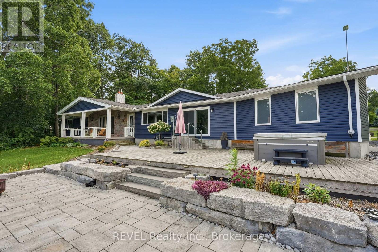
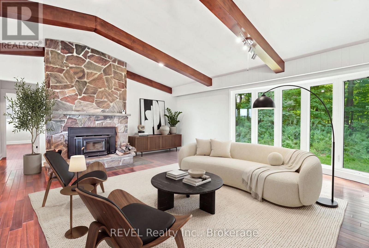
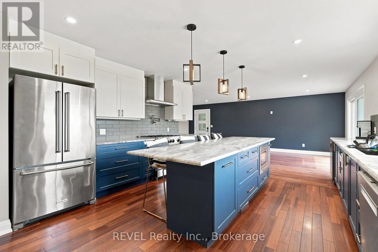
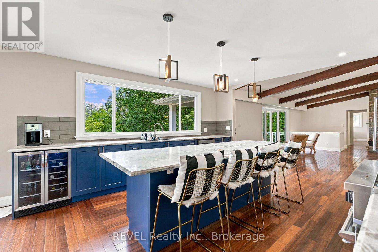
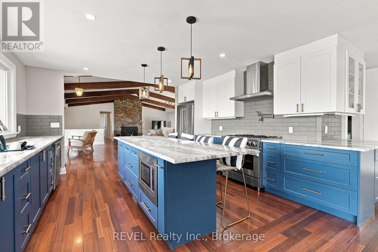
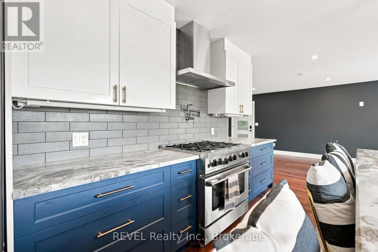
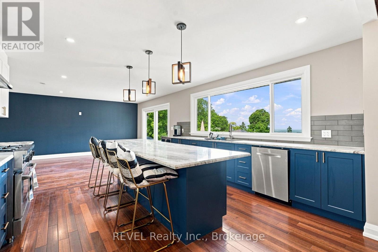
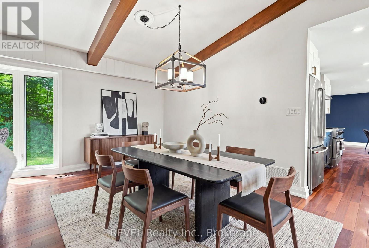
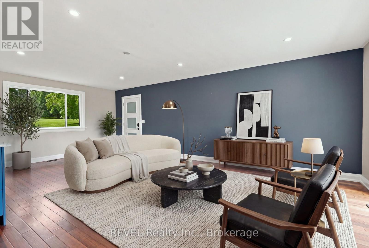
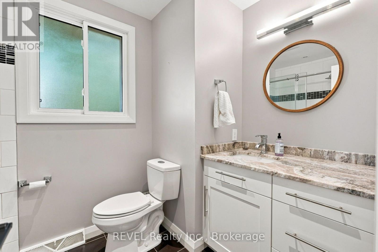
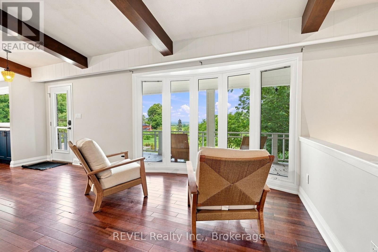
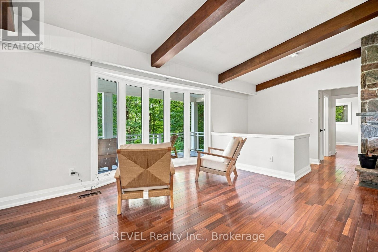
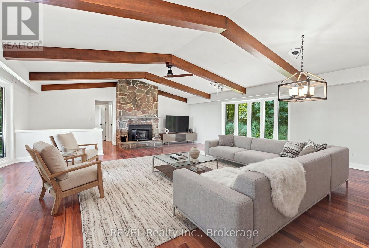
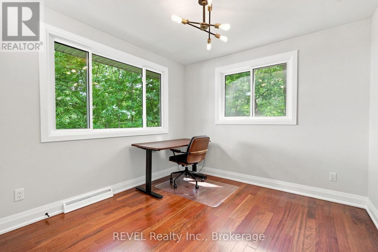
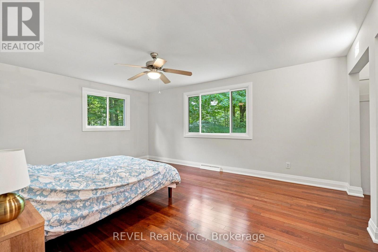
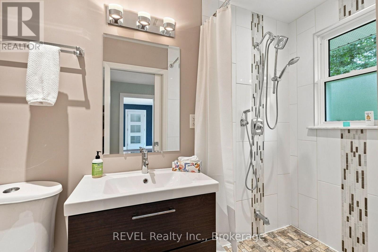
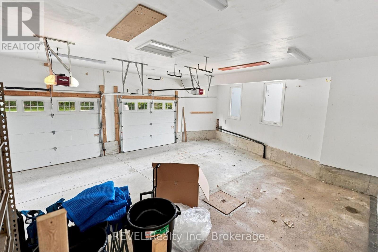
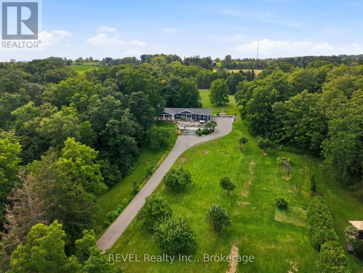
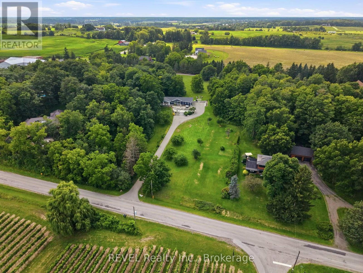
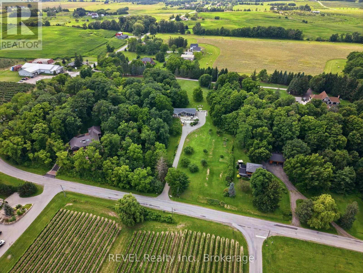
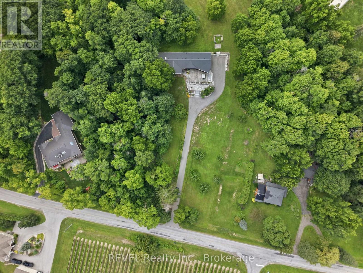
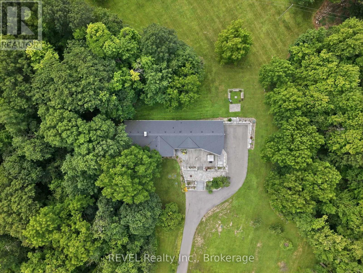
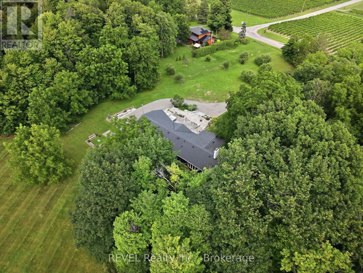
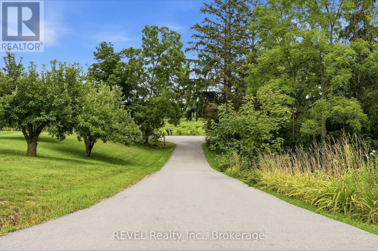
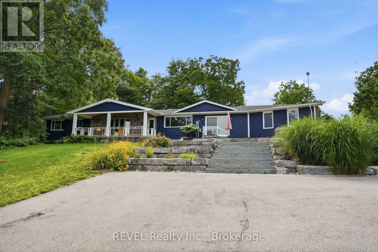
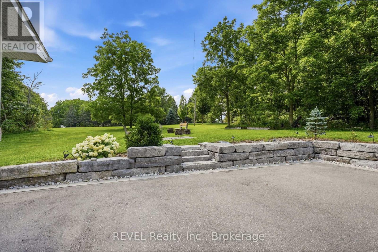
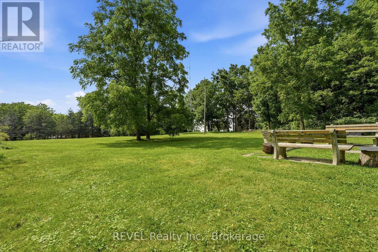
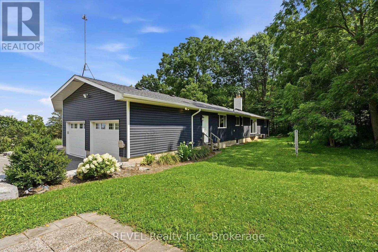
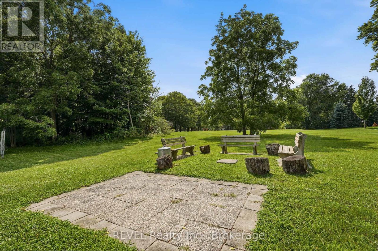
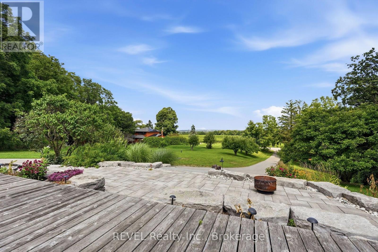
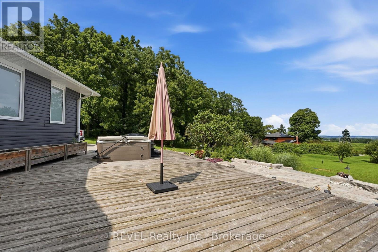
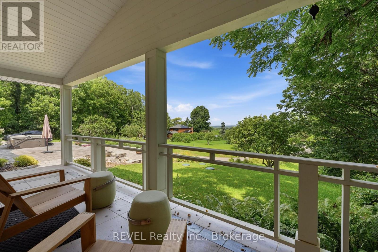
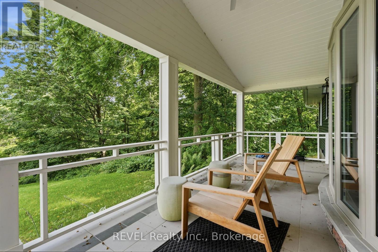
Vineyard Views and Napa Valley vibes emerge from this sprawling bungalow perched perfectly atop a hill on nearly two acres on one of the most sought after streets in Beamsville. Welcome to a spacious, custom-built one story lifestyle characterized by mid century modern design incorporating wood beams, colourful kitchen and island, and over 3500sq. Ft of finished living space. Once envisioned for Major Captain Lambert, who managed a shipping company, the architectural choices for the home on this property were intended to emphasize the spectacular sunrises and unobstructed views overlooking vineyards and Lake Ontario, and was aptly named Topsides. Located on Niagara's Bench on scenic Mountainview Road, amidst some of Niagara's top wineries, the front terraced patios and long covered verandah offers extraordinary views and a front row seat to the stunning hillside views. Upon entering the home, the dramatic open design with custom gourmet kitchen and extra long island, boasts top flight kitchen appliances, granite counters, and an abundance of cabinetry. The kitchen is open to the great room with vaulted, beamed ceiling, large stone wood burning fireplace, two oversized bay windows to take in the views. Updates include bathrooms, kitchen, hardwood flooring, tile and trim in lower level, which also offers an additional two bedrooms. OTHER FEATURES INCLUDE: New full septic system in May 2025, new large paved driveway 2022, new roof shingles 2020, armour stone patios and steps 2022, outdoor lighting 2023, new tankless hot water system 2025, C/Air, windows replaced, hot tub, upgraded electrical panel. (id:43681)
房源概要
| MLS® Number | X13745904 |
| 房源类型 | 民宅 |
| 社区名字 | 982 - Beamsville |
| Easement | Escarpment Control |
| 设备类型 | 热水器 |
| 特征 | Hillside, 树木繁茂的地区, Irregular Lot Size, Rolling |
| 总车位 | 14 |
| 租赁设备类型 | 热水器 |
| 结构 | Deck, Patio(s), Porch |
详 情
| 浴室 | 2 |
| 地上卧房 | 2 |
| 地下卧室 | 2 |
| 总卧房 | 4 |
| 公寓设施 | Fireplace(s) |
| 家电类 | Hot Tub, Garage Door Opener Remote(s) |
| 建筑风格 | 平房 |
| 地下室进展 | 已装修 |
| 地下室类型 | 全完工 |
| 施工种类 | 独立屋 |
| 空调 | 中央空调 |
| 外墙 | 乙烯基壁板, 石 |
| 壁炉 | 有 |
| Fireplace Total | 1 |
| 地基类型 | 水泥, 混凝土浇筑 |
| 供暖方式 | 天然气 |
| 供暖类型 | 压力热风 |
| 储存空间 | 1 |
| 内部尺寸 | 1500 - 2000 Sqft |
| 类型 | 独立屋 |
| 设备间 | Cistern |
车 位
| 附加车库 | |
| Garage | |
| 入内式车位 |
土地
| 英亩数 | 无 |
| Landscape Features | Landscaped |
| 污水道 | Septic System |
| 土地深度 | 294 Ft ,6 In |
| 土地宽度 | 100 Ft |
| 不规则大小 | 100 X 294.5 Ft |
房 间
| 楼 层 | 类 型 | 长 度 | 宽 度 | 面 积 |
|---|---|---|---|---|
| 一楼 | 大型活动室 | 8.32 m | 8.2 m | 8.32 m x 8.2 m |
| 一楼 | 餐厅 | 3.66 m | 2.74 m | 3.66 m x 2.74 m |
| 一楼 | 厨房 | 4.3 m | 4.39 m | 4.3 m x 4.39 m |
| 一楼 | 家庭房 | 7.01 m | 4.57 m | 7.01 m x 4.57 m |
| 一楼 | 主卧 | 5.22 m | 4 m | 5.22 m x 4 m |
| 一楼 | 第二卧房 | 3.17 m | 3.05 m | 3.17 m x 3.05 m |
| 一楼 | 浴室 | 2.84 m | 1.98 m | 2.84 m x 1.98 m |
| 一楼 | 浴室 | 2.9 m | 0.95 m | 2.9 m x 0.95 m |
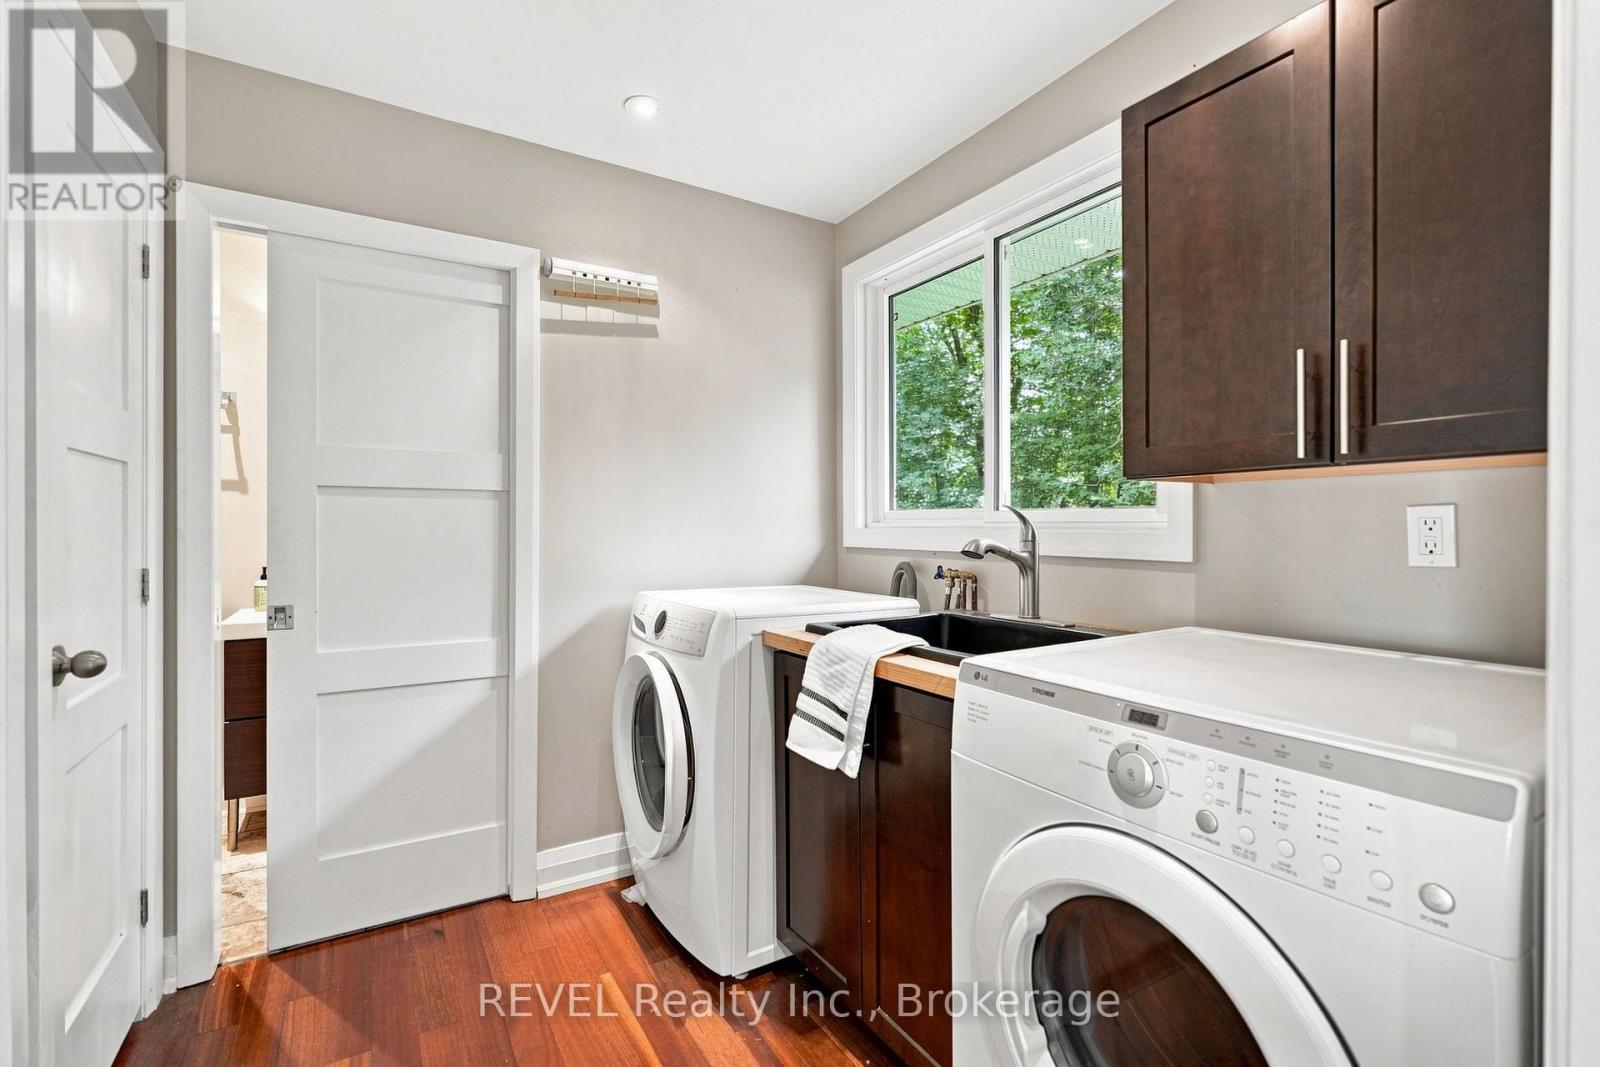
| 一楼 | 洗衣房 | 3.35 m | 2.35 m | 3.35 m x 2.35 m |
https://www.realtor.ca/real-estate/30235927/4030-mountainview-road-lincoln-beamsville-982-beamsville

The trademarks REALTOR®, REALTORS®, and the REALTOR® logo are controlled by The Canadian Real Estate Association (CREA) and identify real estate professionals who are members of CREA. The trademarks MLS®, Multiple Listing Service® and the associated logos are owned by The Canadian Real Estate Association (CREA) and identify the quality of services provided by real estate professionals who are members of CREA. The trademark DDF® is owned by The Canadian Real Estate Association (CREA) and identifies CREA's Data Distribution Facility (DDF®)
Niagara Association of REALTORS®
Revel Realty Inc., Brokerage
September 04 2026 05:23:45
