
354 Arthur Street Orillia, Ontario L3V 3M8


$669,000
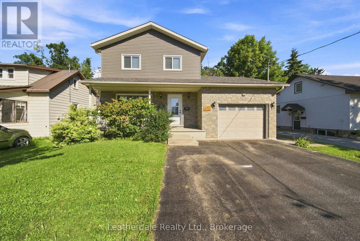
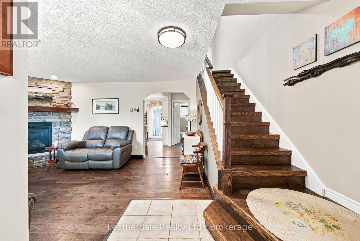
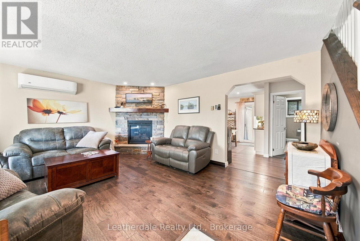
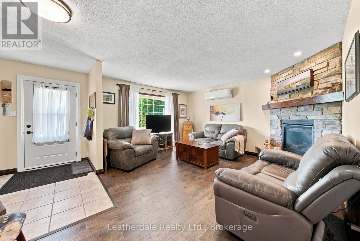
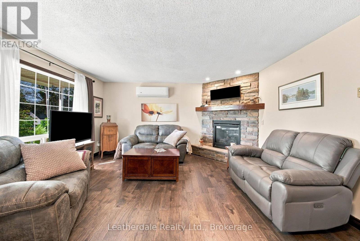
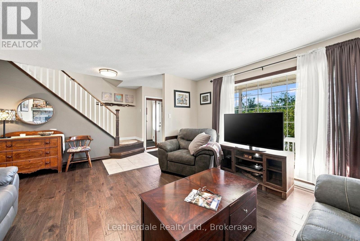
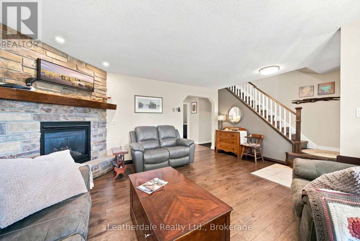
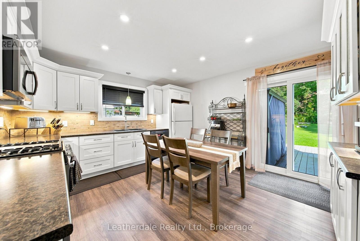
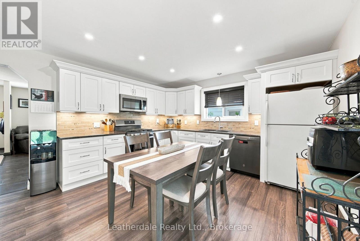
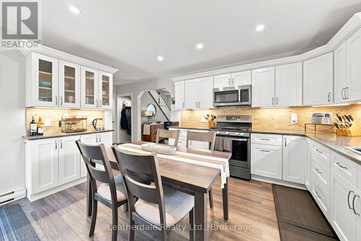
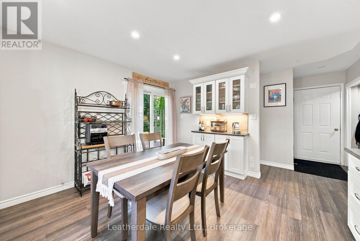
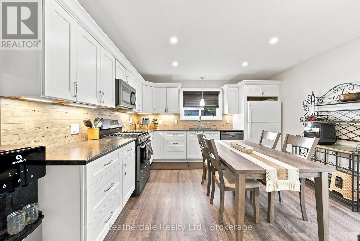
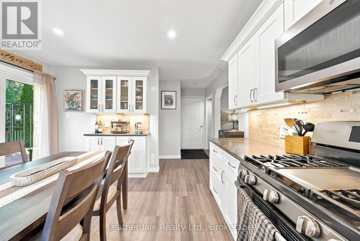
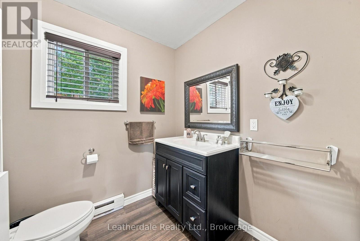
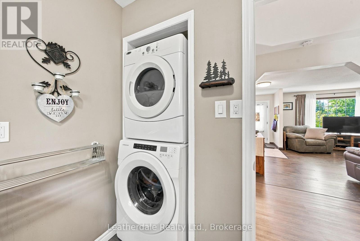
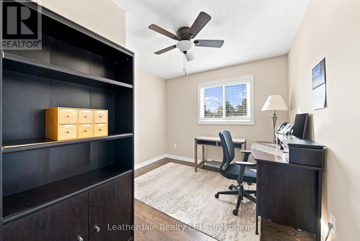
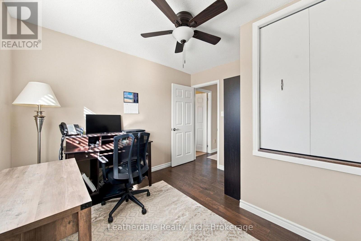
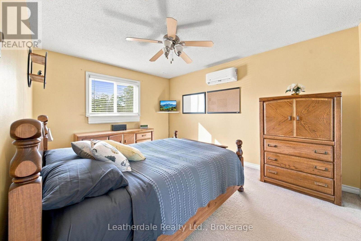
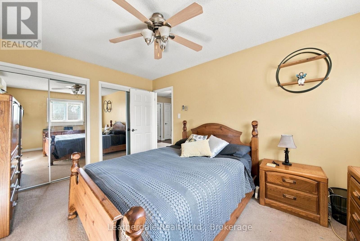
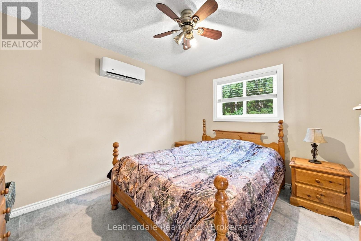
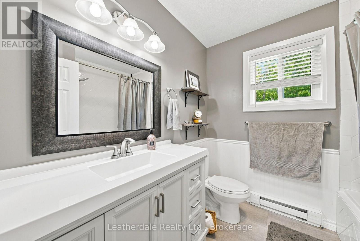
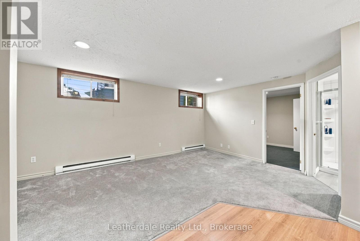
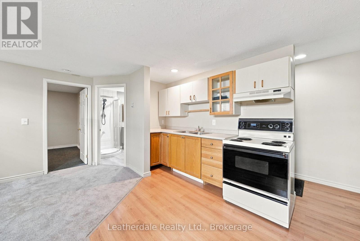
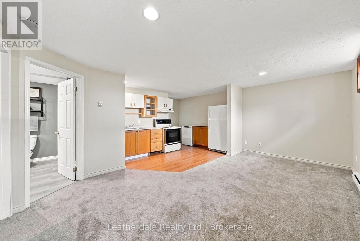
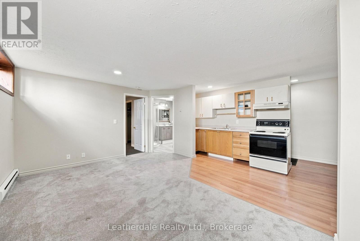
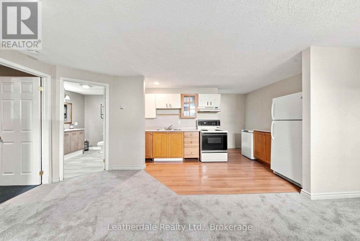
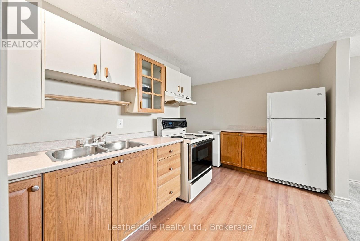
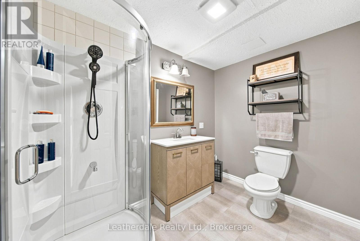
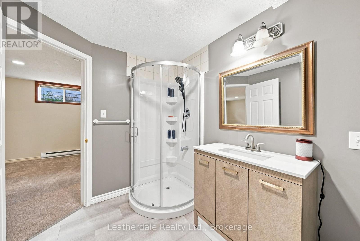
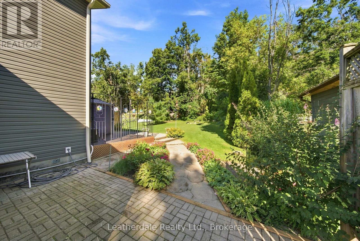
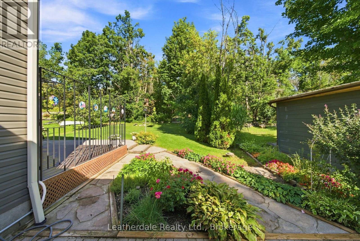
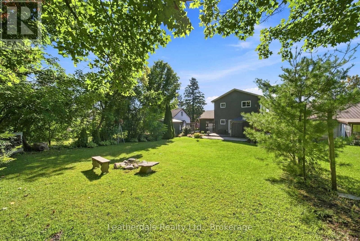
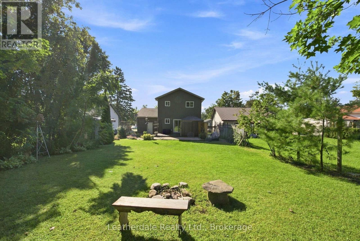
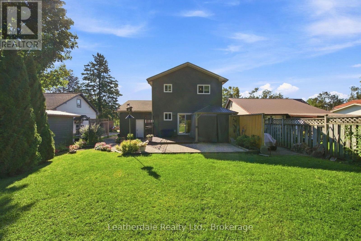
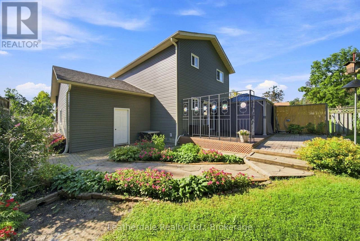
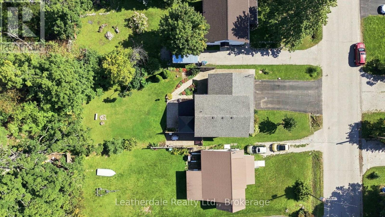
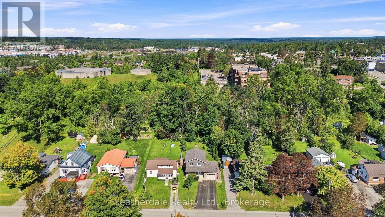
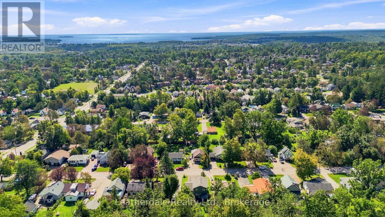
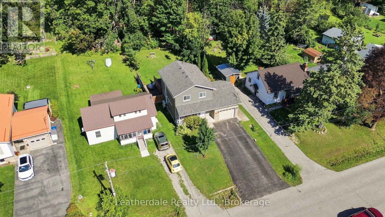
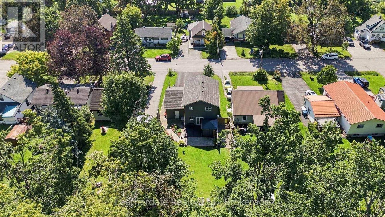
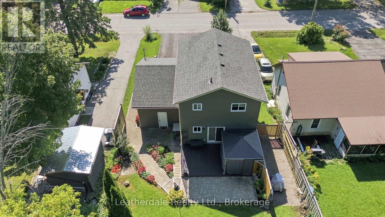
Well Here It Is!! Great Location and well maintained 2 storey home with 3 plus 1 bedrooms. Perfect family home close to amenities including hospital and on bus route. Outside it offers a well landscaped property with plenty of gardens, rear deck and brick patio, 10' x10' steel enclosed gazebo on deck overlooking private back yard, double paved driveway. Upgrades in 2025 include new siding, windows, front door and rear sliding door. New shingles in 2023. Inside there are 3 bedrooms on upper level, main level has large living room with gas fireplace, an eat in kitchen with plenty of cupboards and sliding doors to rear deck. The lower level houses a one bedroom in law suite. In 2021-2022 many major renovation were done to the home including gas fireplace, heat pump and some new appliances. All appliances are included. (id:43681)
房源概要
| MLS® Number | S13745886 |
| 房源类型 | 民宅 |
| 社区名字 | Orillia |
| 特征 | 亲戚套间 |
| 总车位 | 5 |
详 情
| 浴室 | 3 |
| 地上卧房 | 3 |
| 地下卧室 | 1 |
| 总卧房 | 4 |
| 家电类 | Water Heater |
| 地下室进展 | 已装修 |
| 地下室功能 | Apartment In Basement |
| 地下室类型 | N/a, N/a (finished) |
| 施工种类 | 独立屋 |
| 空调 | Wall Unit |
| 外墙 | 乙烯基壁板, 砖 |
| 壁炉 | 有 |
| 地基类型 | 水泥 |
| 客人卫生间(不包含洗浴) | 1 |
| 供暖方式 | 电, Natural Gas |
| 供暖类型 | Baseboard Heaters, Heat Pump |
| 储存空间 | 2 |
| 内部尺寸 | 1100 - 1500 Sqft |
| 类型 | 独立屋 |
| 设备间 | 市政供水 |
车 位
| 附加车库 | |
| Garage |
土地
| 英亩数 | 无 |
| 污水道 | Sanitary Sewer |
| 土地深度 | 176 Ft |
| 土地宽度 | 50 Ft |
| 不规则大小 | 50 X 176 Ft |
房 间
| 楼 层 | 类 型 | 长 度 | 宽 度 | 面 积 |
|---|---|---|---|---|
| Lower Level | 浴室 | 2.69 m | 1.96 m | 2.69 m x 1.96 m |
| Lower Level | 大型活动室 | 5.41 m | 5 m | 5.41 m x 5 m |
| Lower Level | 卧室 | 3.15 m | 3 m | 3.15 m x 3 m |
| 一楼 | 客厅 | 5.11 m | 4.52 m | 5.11 m x 4.52 m |
| Upper Level | 卧室 | 3.63 m | 3.23 m | 3.63 m x 3.23 m |
| Upper Level | 卧室 | 4.34 m | 3.23 m | 4.34 m x 3.23 m |
| Upper Level | 卧室 | 3.3 m | 3 m | 3.3 m x 3 m |
| Upper Level | 门厅 | 3.1 m | 3.02 m | 3.1 m x 3.02 m |
| Upper Level | 浴室 | 2.31 m | 2.18 m | 2.31 m x 2.18 m |
https://www.realtor.ca/real-estate/30235960/354-arthur-street-orillia-orillia

The trademarks REALTOR®, REALTORS®, and the REALTOR® logo are controlled by The Canadian Real Estate Association (CREA) and identify real estate professionals who are members of CREA. The trademarks MLS®, Multiple Listing Service® and the associated logos are owned by The Canadian Real Estate Association (CREA) and identify the quality of services provided by real estate professionals who are members of CREA. The trademark DDF® is owned by The Canadian Real Estate Association (CREA) and identifies CREA's Data Distribution Facility (DDF®)
Muskoka Haliburton Orillia – The Lakelands Association of REALTORS®
Leatherdale Realty Ltd.
September 04 2026 05:28:38
