
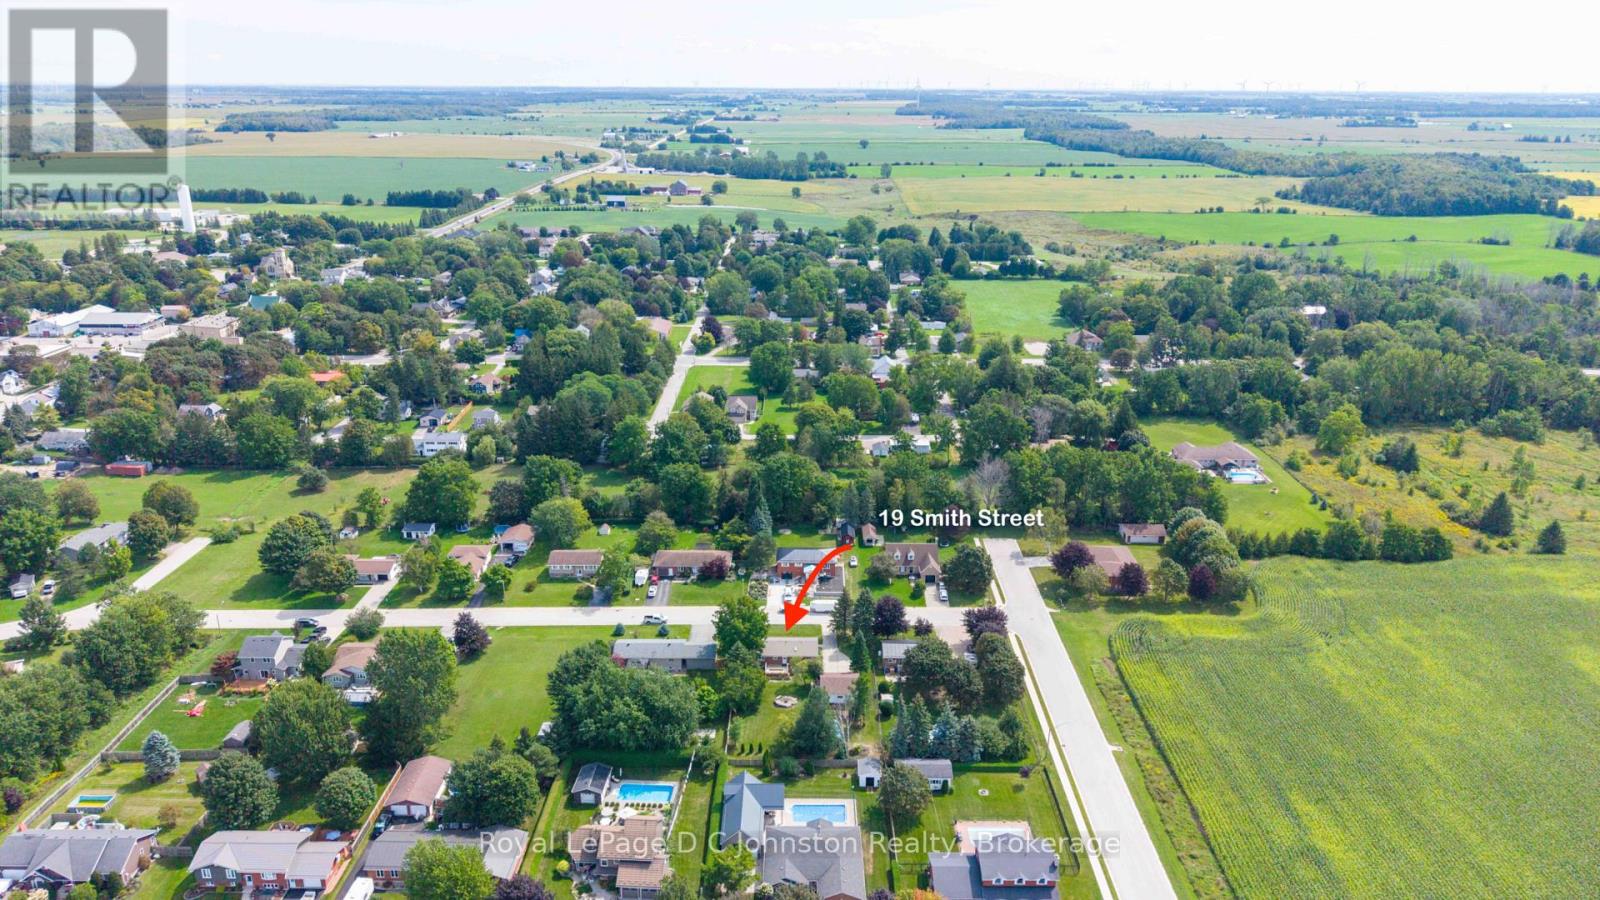
19 Smith Street Kincardine, Ontario N0G 2T0


$599,000
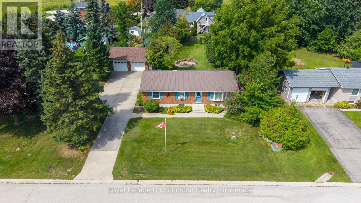
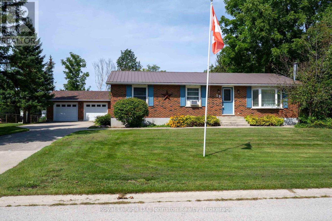
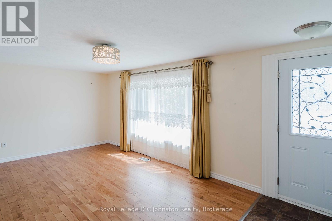
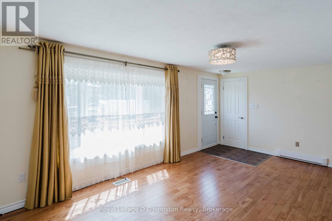
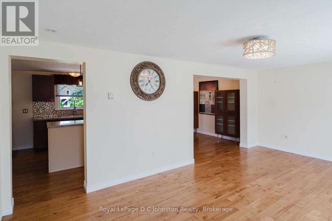
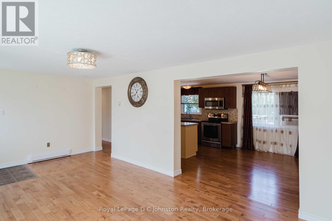
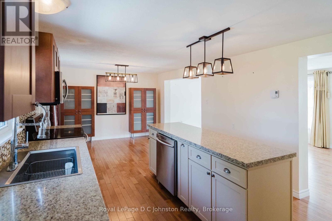
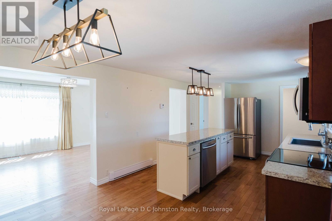
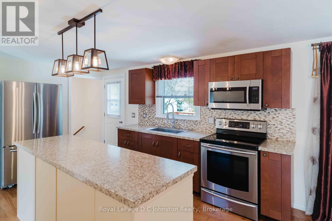
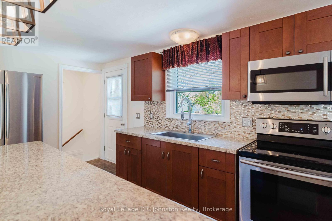
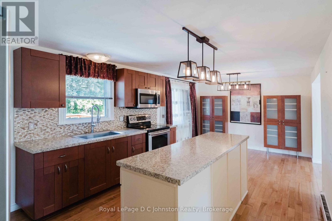
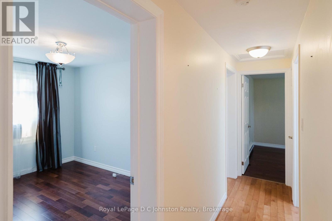
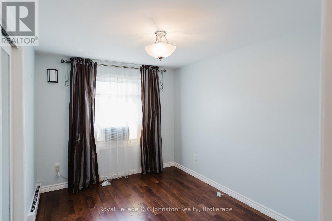
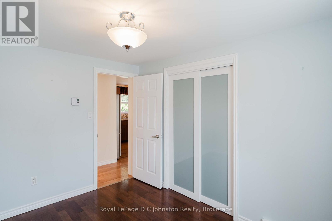
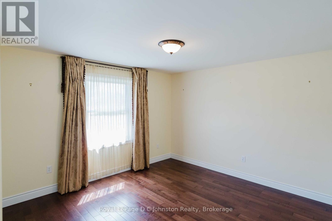
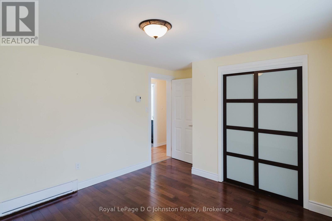
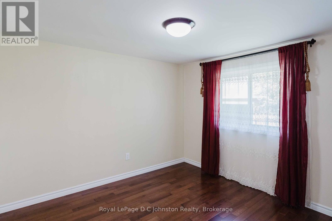
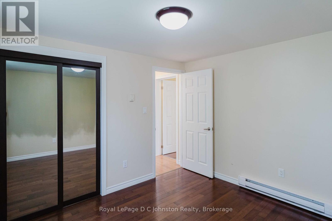
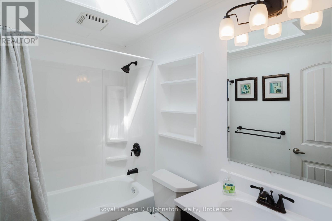
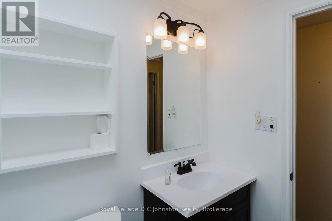
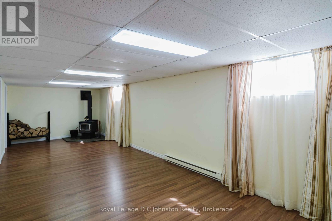
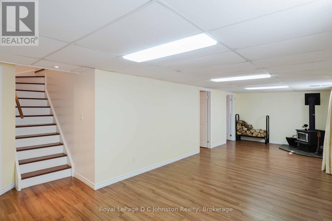
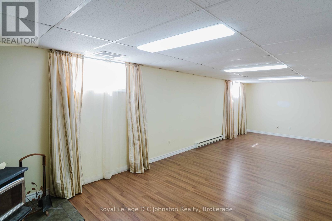
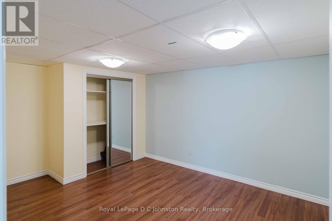
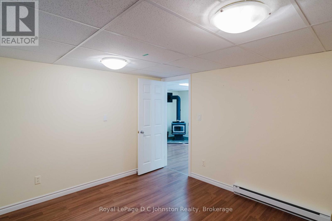
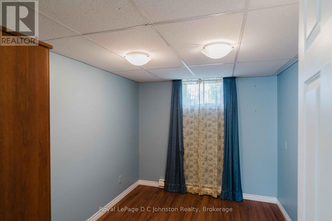
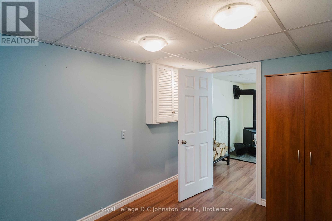
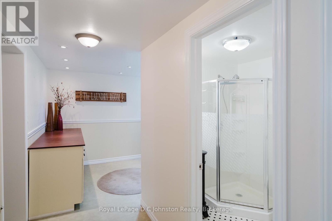
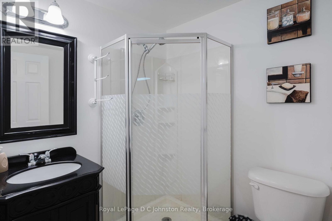
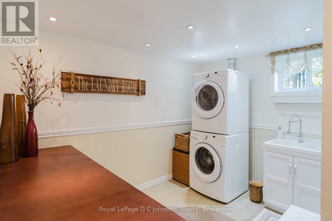
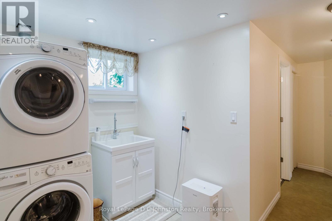
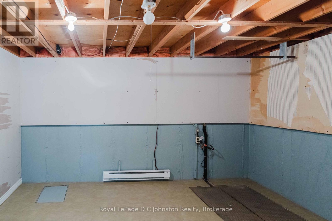
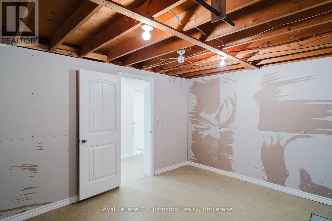
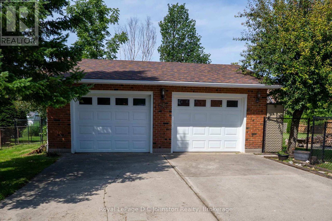
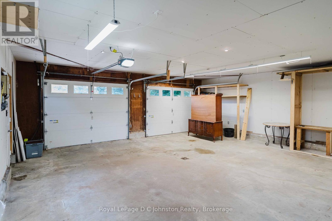
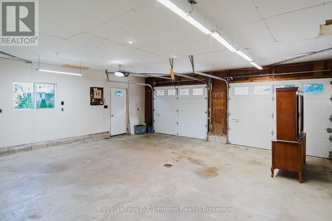
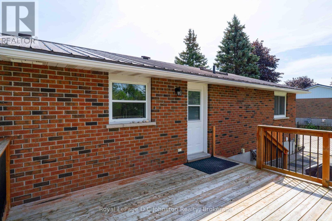
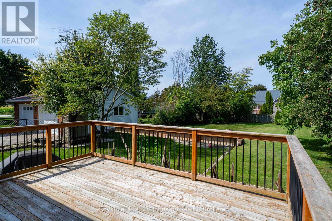
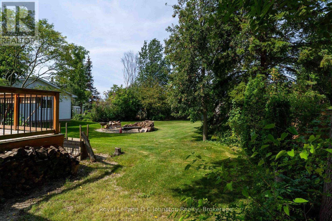
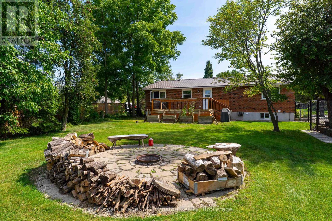
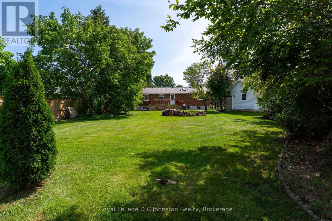
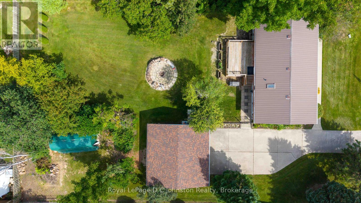
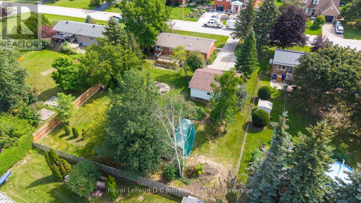
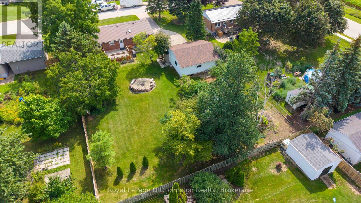
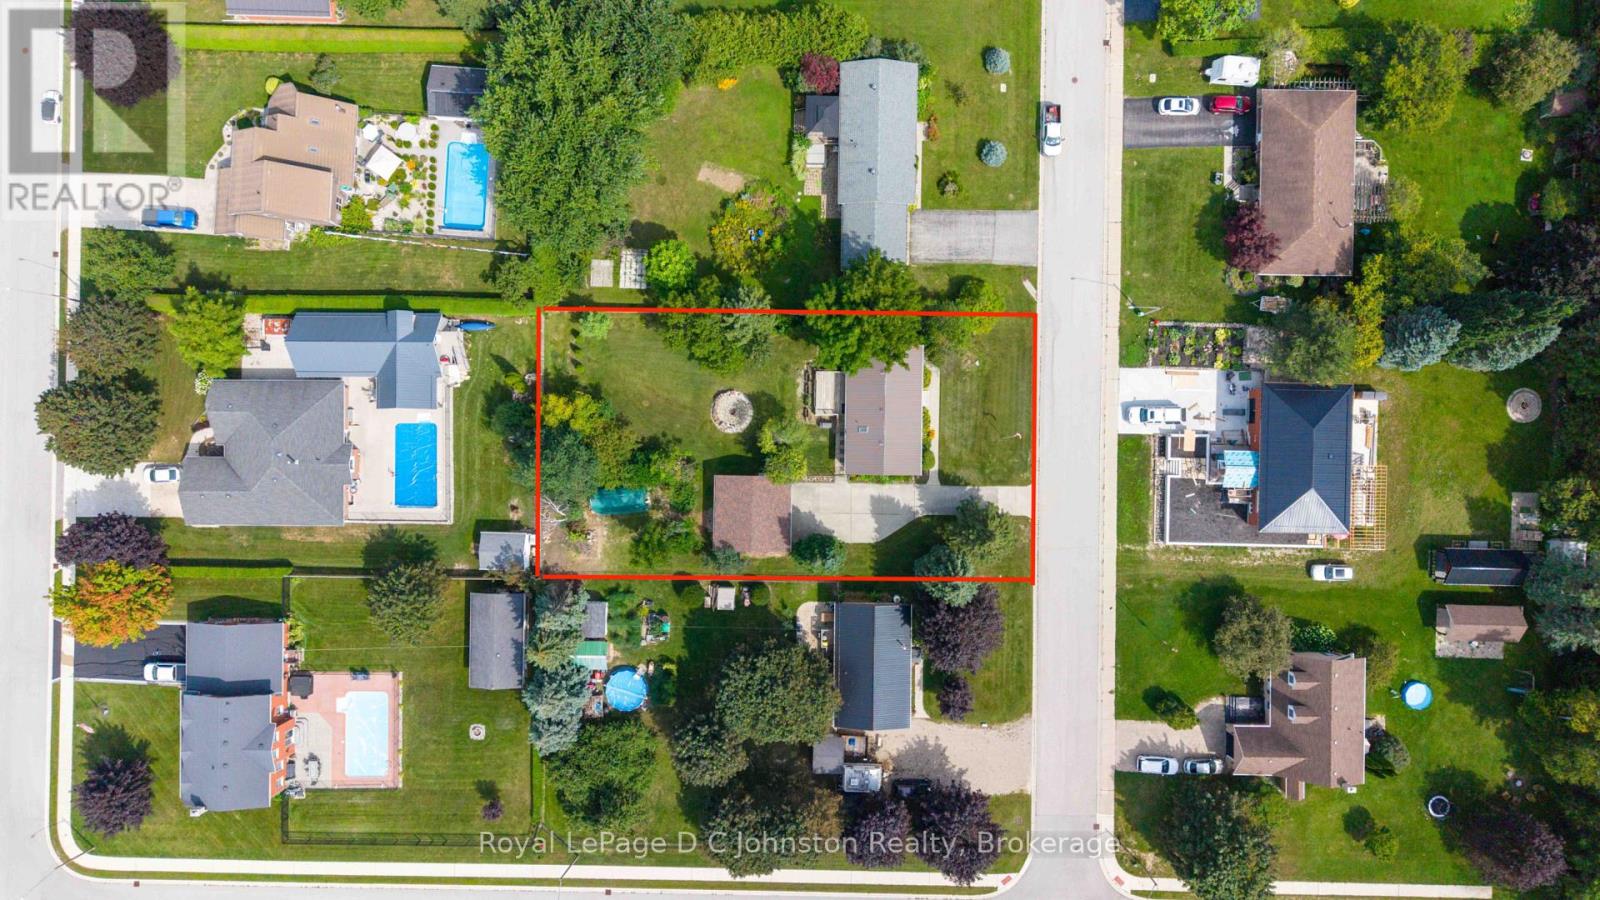
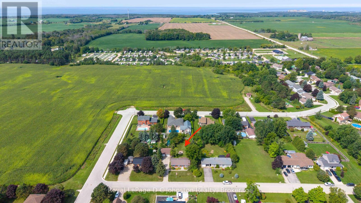
Turnkey Living with an Ideal Workshop Setup in Tiverton! Pristine and finished from top to bottom, this exceptionally clean 3+1 bedroom, 2-full-bath bungalow is the complete package. Located on an oversized lot on a peaceful street with full municipal services, 19 Smith Street stands out with its smart, adaptable layout and quality upkeep throughout. Generous main floor living space, 3 spacious bedrooms up plus an additional room down, 2 full bathrooms, and abundant flexible space on the lower level features a rec room with wood burning stove, home office, or gym. Outside a completely fenced backyard offers privacy and safety for family and pets, with ample room for outdoor dining, games, and relaxation. The detached workshop is a rare find in town, a fully insulated two-car garage/workshop ready for mechanics, woodworkers, hobbyists, or heavy-duty storage needs. Extremely well-kept and move-in ready, this property offers incredible value and function for buyers seeking space, quality, and small-town tranquility. (id:43681)
房源概要
| MLS® Number | X13745952 |
| 房源类型 | 民宅 |
| 社区名字 | Kincardine |
| 社区特征 | School Bus |
| 特征 | Cul-de-sac |
| 总车位 | 8 |
| 结构 | Deck, Workshop |
详 情
| 浴室 | 2 |
| 地上卧房 | 3 |
| 地下卧室 | 1 |
| 总卧房 | 4 |
| Age | 31 To 50 Years |
| 公寓设施 | Fireplace(s) |
| 家电类 | Garage Door Opener Remote(s), Water Heater, 洗碗机, 烘干机, 微波炉, 炉子, 洗衣机, 冰箱 |
| 建筑风格 | 平房 |
| 地下室进展 | 已装修 |
| 地下室类型 | 全完工 |
| 施工种类 | 独立屋 |
| 空调 | Window Air Conditioner |
| 外墙 | 砖 |
| 壁炉 | 有 |
| Fireplace Total | 1 |
| 壁炉类型 | 木头stove |
| Flooring Type | Hardwood |
| 地基类型 | 混凝土浇筑 |
| 供暖方式 | 电, 木头 |
| 供暖类型 | Baseboard Heaters |
| 储存空间 | 1 |
| 内部尺寸 | 1100 - 1500 Sqft |
| 类型 | 独立屋 |
| 设备间 | 市政供水 |
车 位
| Detached Garage | |
| Garage |
土地
| 英亩数 | 无 |
| 围栏类型 | Fenced Yard |
| Landscape Features | Landscaped |
| 污水道 | Sanitary Sewer |
| 土地深度 | 165 Ft |
| 土地宽度 | 100 Ft |
| 不规则大小 | 100 X 165 Ft |
| 规划描述 | R1 |
房 间
| 楼 层 | 类 型 | 长 度 | 宽 度 | 面 积 |
|---|---|---|---|---|
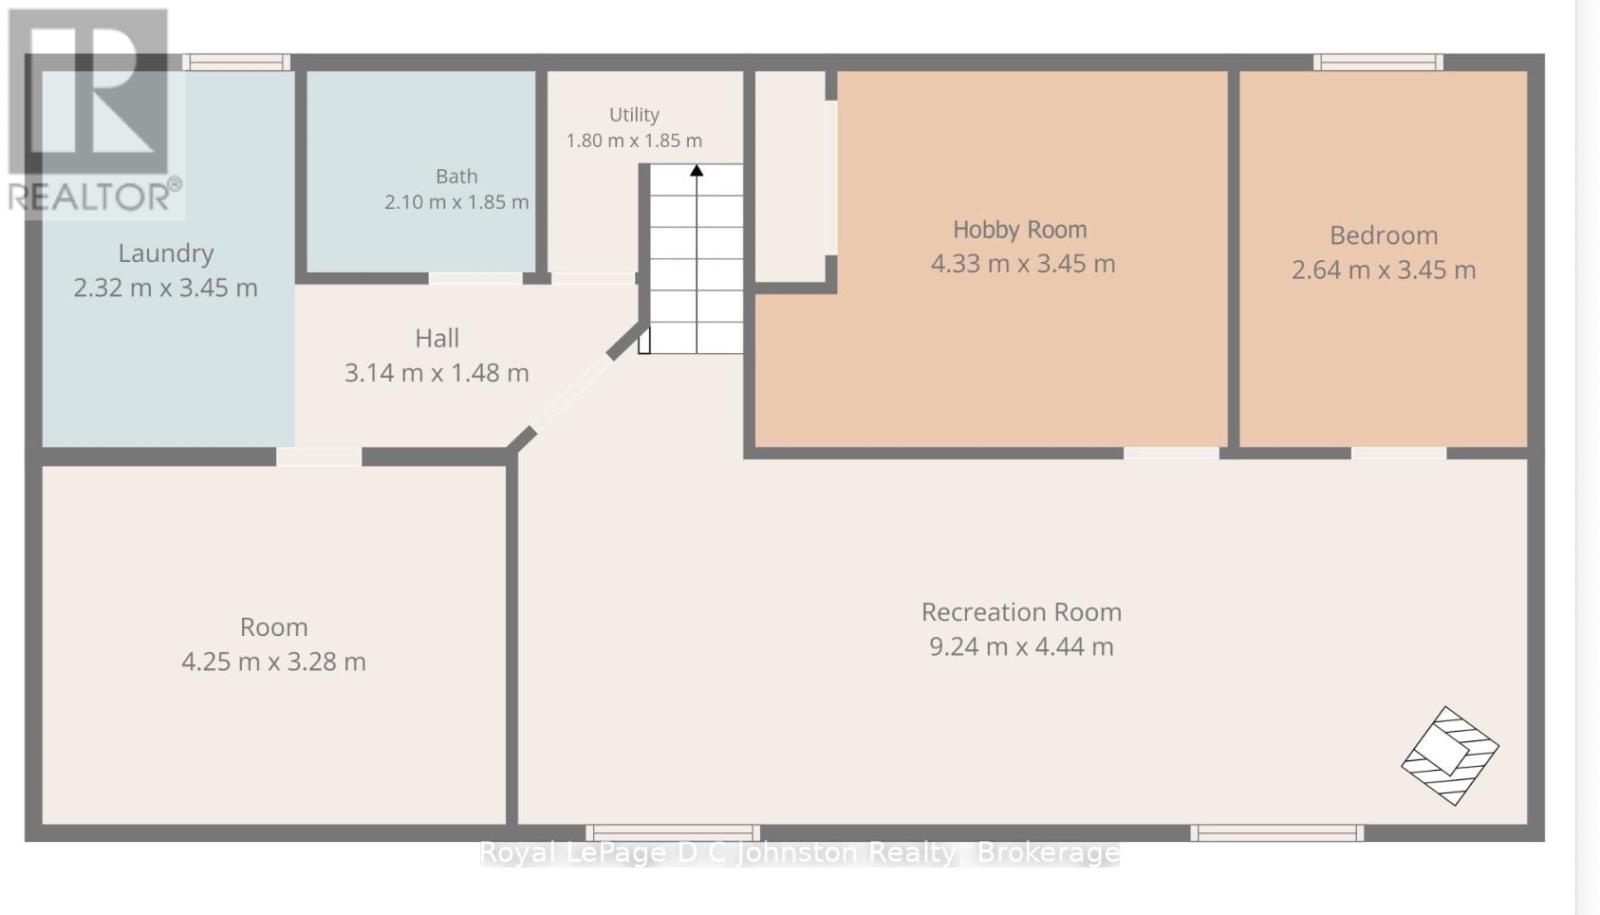
| Lower Level | 洗衣房 | 2.32 m | 3.45 m | 2.32 m x 3.45 m |
| Lower Level | 其它 | 4.25 m | 3.28 m | 4.25 m x 3.28 m |
| Lower Level | 浴室 | 2.1 m | 1.85 m | 2.1 m x 1.85 m |
| Lower Level | 家庭房 | 9.24 m | 4.44 m | 9.24 m x 4.44 m |
| Lower Level | Bedroom 4 | 2.64 m | 3.45 m | 2.64 m x 3.45 m |
| Lower Level | Office | 4.33 m | 3.45 m | 4.33 m x 3.45 m |
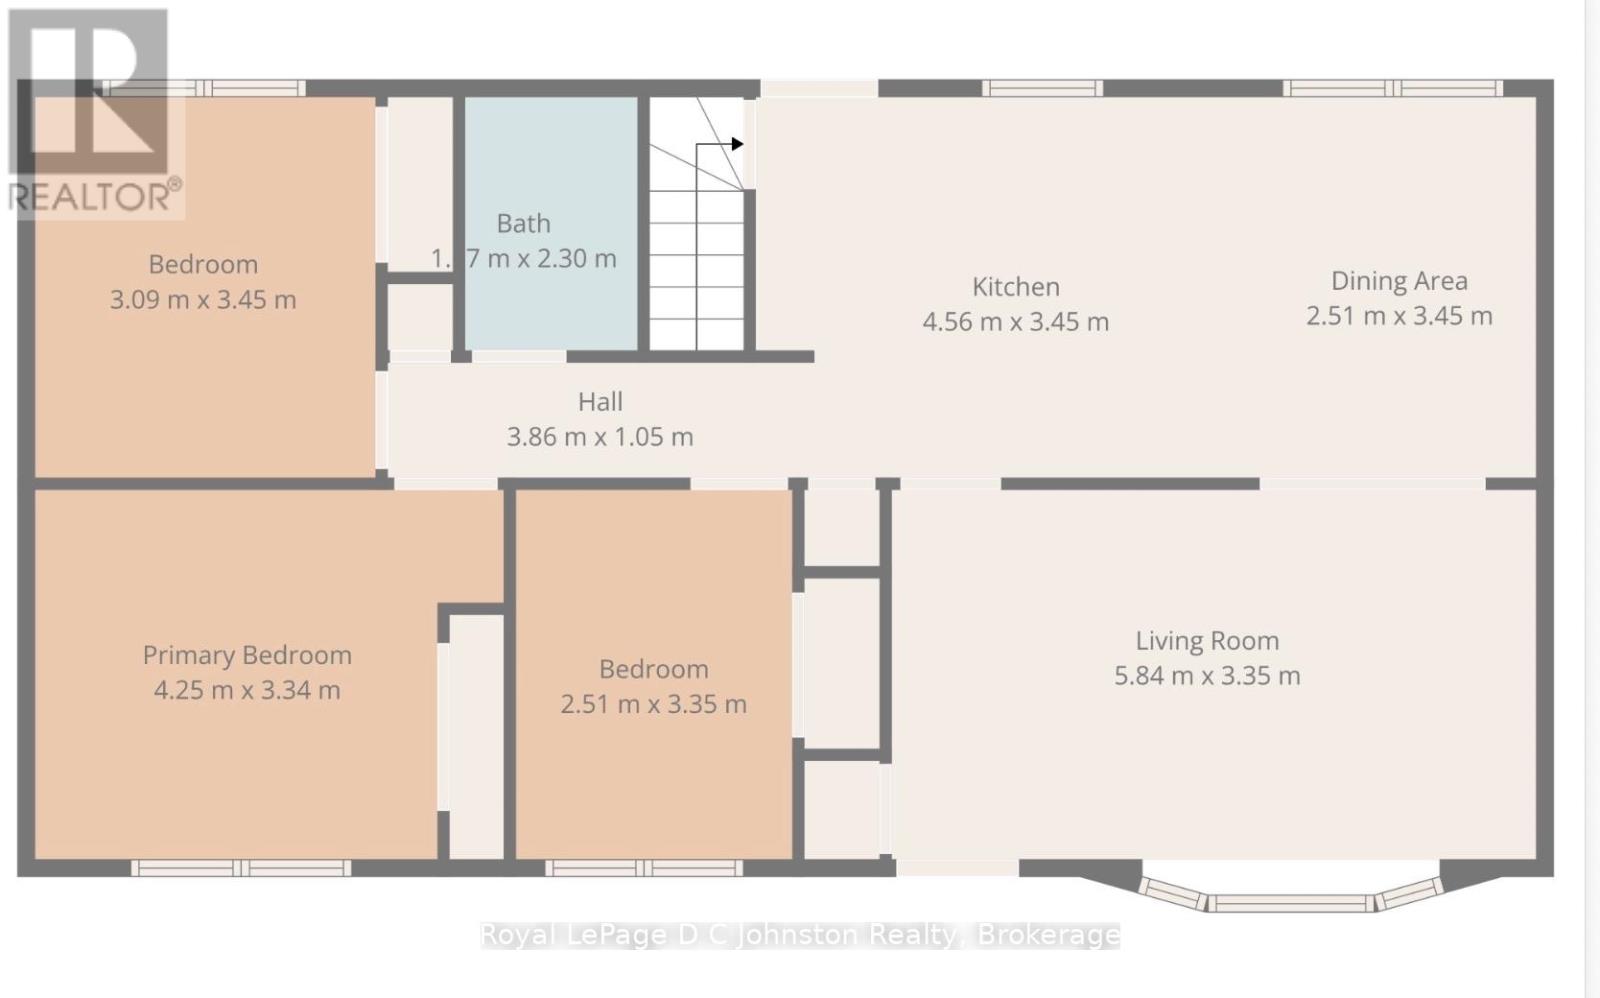
| 一楼 | 客厅 | 5.84 m | 3.35 m | 5.84 m x 3.35 m |
| 一楼 | 厨房 | 4.56 m | 3.45 m | 4.56 m x 3.45 m |
| 一楼 | 餐厅 | 2.51 m | 3.45 m | 2.51 m x 3.45 m |
| 一楼 | 主卧 | 4.25 m | 3.34 m | 4.25 m x 3.34 m |
| 一楼 | 第二卧房 | 3.09 m | 3.45 m | 3.09 m x 3.45 m |
| 一楼 | 第三卧房 | 2.51 m | 3.35 m | 2.51 m x 3.35 m |
| 一楼 | 浴室 | 1.7 m | 2.3 m | 1.7 m x 2.3 m |
设备间
| 有线电视 | 可用 |
| 配电箱 | 已安装 |
| 污水道 | 已安装 |
https://www.realtor.ca/real-estate/30236006/19-smith-street-kincardine-kincardine

The trademarks REALTOR®, REALTORS®, and the REALTOR® logo are controlled by The Canadian Real Estate Association (CREA) and identify real estate professionals who are members of CREA. The trademarks MLS®, Multiple Listing Service® and the associated logos are owned by The Canadian Real Estate Association (CREA) and identify the quality of services provided by real estate professionals who are members of CREA. The trademark DDF® is owned by The Canadian Real Estate Association (CREA) and identifies CREA's Data Distribution Facility (DDF®)
Muskoka Haliburton Orillia – The Lakelands Association of REALTORS®
Royal LePage D C Johnston Realty
September 04 2026 05:30:18
