
950 Fredonia Drive Mississauga (Erindale), Ontario L5C 2W4



$2,948,000
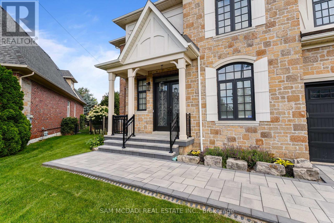
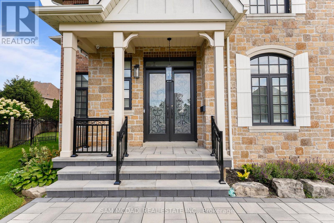
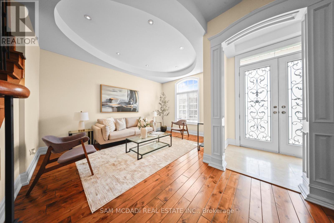
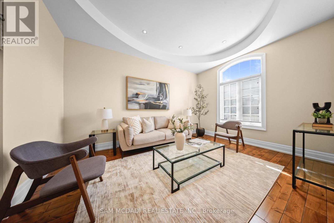
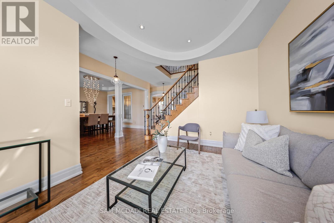
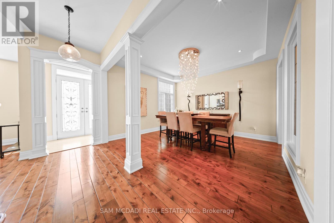
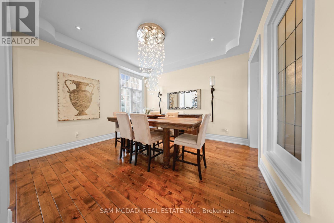
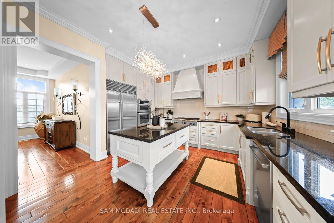
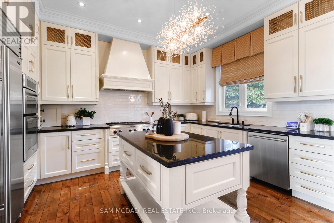
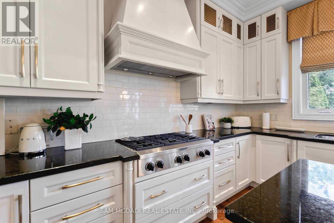
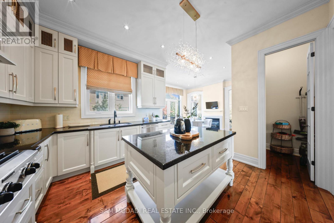
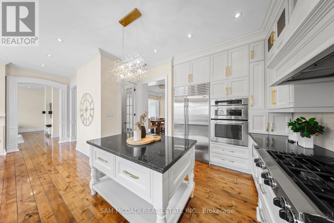
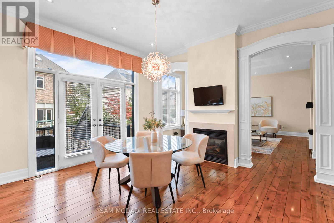
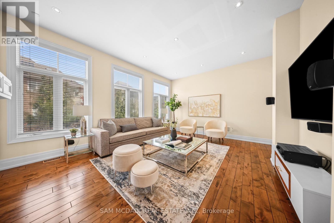
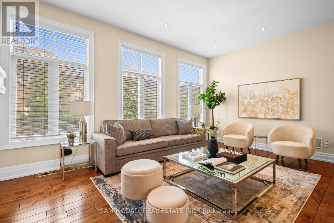
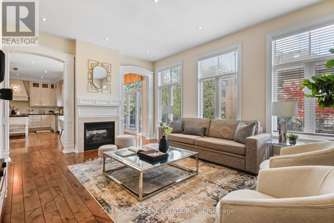
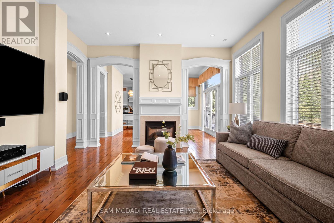
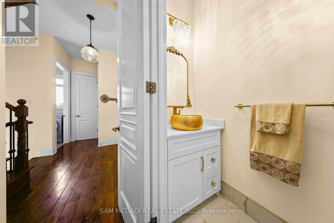
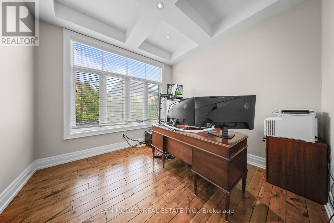
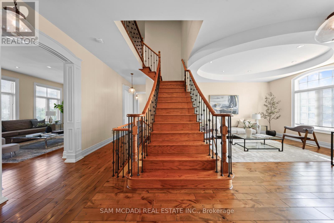
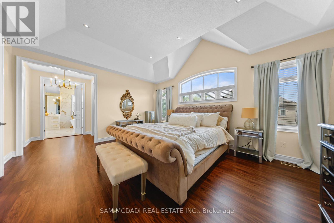
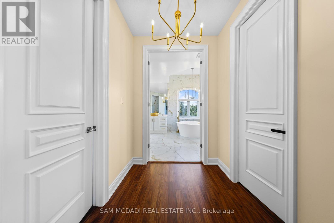
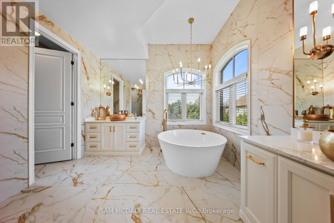
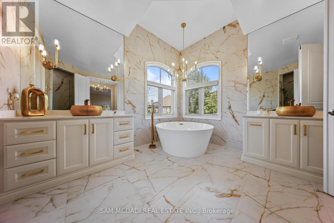
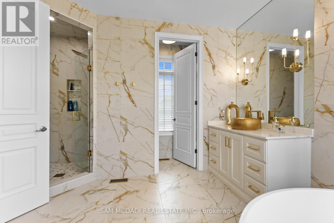
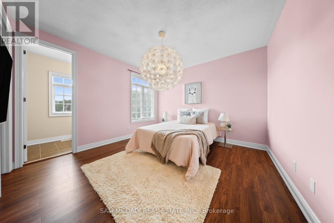
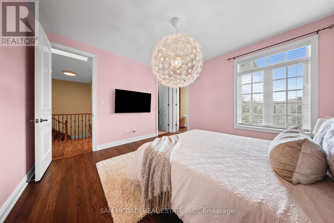
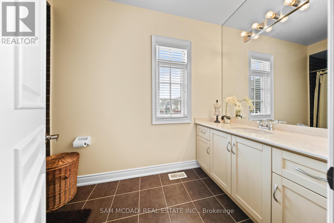
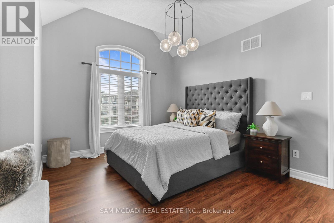
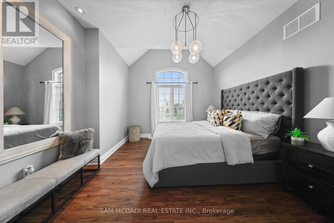
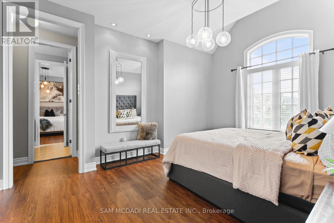
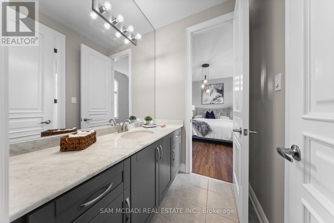
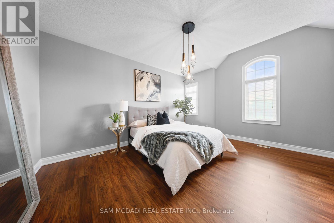
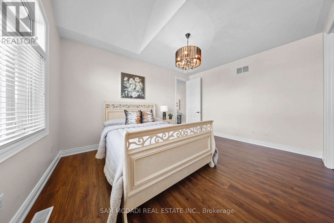
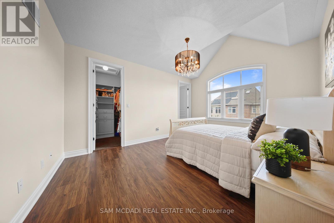
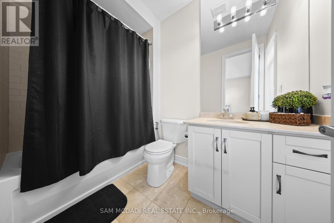
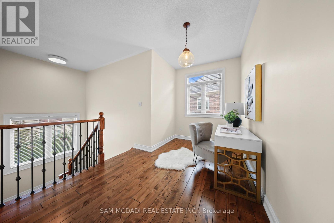
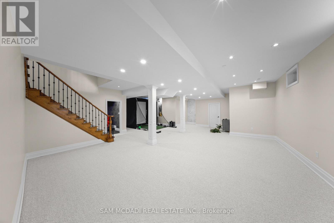
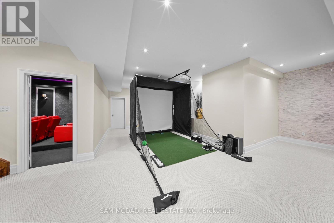
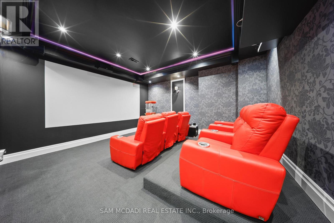
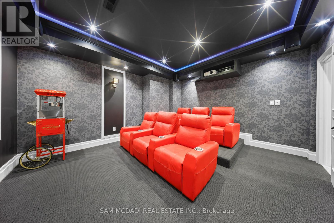
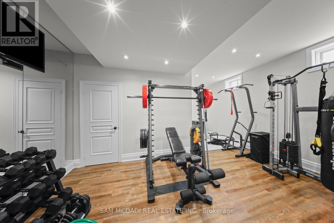
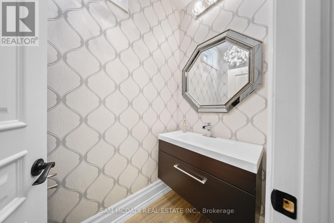
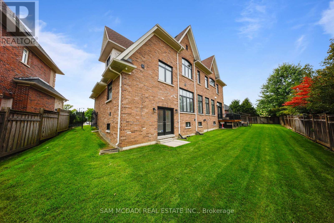
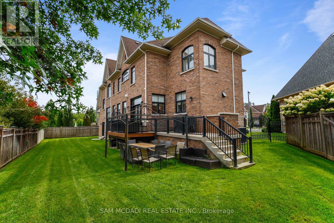
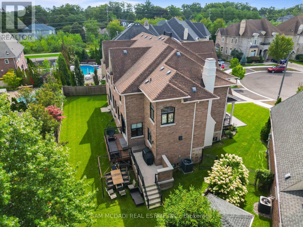
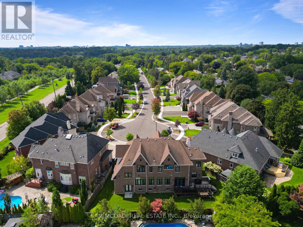
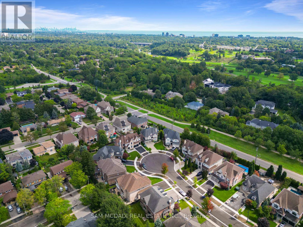
MOTIVATED SELLER! Presenting 950 Fredonia Dr! A remarkable estate where timeless elegance, grand proportions & refined architectural design come together in Erindale, one of Mississauga's most coveted luxury communities. Spanning over 6,000 sq. ft. of living space, this impressive 5 bed, 6 bath residence makes a striking first impression w/its stately facade & 3 car garage. Step inside, where soaring & coffered ceilings, expansive windows, pot lights, wainscotting & architectural details create a sense of luxury. At the centre, the chef's kitchen features built-in s/s appliances, granite counters, custom cabinetry, custom backsplash, pantry & large centre island overlooking the breakfast area w/a w/o to the deck & 2 way gas fireplace shared w/the family room, where framed arched openings add architectural character & elegant flow. Designed for memorable gatherings, the formal living room showcases a dramatic circular tray ceiling, while the dining room features an elegant recessed tray ceiling w/statement lighting. Upstairs, the primary suite is a private retreat beneath vaulted ceilings, complete w/his & hers closets & a luxurious 5pc ensuite w/dual sinks, soaker tub, walk-in shower & elegant fixtures. Four additional beds w/dedicated closet space & ensuite complete this level. Two staircases add convenience & flexibility. The finished walk-up lower level extends the living space w/a rec room, custom theatre, & gym, offering excellent potential for multi generational living. Outside, the professionally landscaped & fully fenced backyard offers exceptional privacy w/a deck & patio, perfect for entertaining. Ideally situated moments from Mississauga Golf & Country Club, the Credit River, scenic parks & trails, renowned schools & more, this exceptional estate offers a lifestyle of elegance & distinction.*UPGRADES INCL.refreshed exterior stucco & driveway, fresh paint throughout, upgraded kitchen, new upper level flooring, renovated primary ensuite, new A/C & furnace. (id:43681)
房源概要
| MLS® Number | W13746026 |
| 房源类型 | 民宅 |
| 社区名字 | Erindale |
| 附近的便利设施 | 近高尔夫球场, 医院, 公共交通, 学校, 公园 |
| 设备类型 | 热水器 |
| 特征 | Cul-de-sac |
| 总车位 | 9 |
| 租赁设备类型 | 热水器 |
| 结构 | Patio(s) |
详 情
| 浴室 | 6 |
| 地上卧房 | 5 |
| 总卧房 | 5 |
| Age | 16 To 30 Years |
| 公寓设施 | Fireplace(s) |
| 家电类 | Garage Door Opener Remote(s), Cooktop, Freezer, Garage Door Opener, 微波炉, 窗帘, 冰箱 |
| 地下室进展 | 已装修 |
| 地下室功能 | Walk-up |
| 地下室类型 | N/a (finished), N/a |
| 施工种类 | 独立屋 |
| 空调 | Central Air Conditioning, 换气机 |
| 外墙 | 砖, 石 |
| Fire Protection | Smoke Detectors |
| 壁炉 | 有 |
| Flooring Type | Carpeted, Hardwood |
| 地基类型 | 混凝土浇筑 |
| 客人卫生间(不包含洗浴) | 2 |
| 供暖方式 | 天然气 |
| 供暖类型 | 压力热风 |
| 储存空间 | 2 |
| 内部尺寸 | 3500 - 5000 Sqft |
| 类型 | 独立屋 |
| 设备间 | 市政供水 |
车 位
| Garage |
土地
| 英亩数 | 无 |
| 土地便利设施 | 近高尔夫球场, 医院, 公共交通, 学校, 公园 |
| Landscape Features | Landscaped, Lawn Sprinkler |
| 污水道 | Sanitary Sewer |
| 土地深度 | 122 Ft ,6 In |
| 土地宽度 | 39 Ft ,6 In |
| 不规则大小 | 39.5 X 122.5 Ft |
房 间
| 楼 层 | 类 型 | 长 度 | 宽 度 | 面 积 |
|---|---|---|---|---|
| 二楼 | Bedroom 4 | 4.9 m | 4.02 m | 4.9 m x 4.02 m |
| 二楼 | Bedroom 5 | 4.53 m | 3.61 m | 4.53 m x 3.61 m |
| 二楼 | 主卧 | 4.58 m | 5.52 m | 4.58 m x 5.52 m |
| 二楼 | 第二卧房 | 4.55 m | 3.68 m | 4.55 m x 3.68 m |
| 二楼 | 第三卧房 | 3.89 m | 3.96 m | 3.89 m x 3.96 m |
| 地下室 | 娱乐,游戏房 | 11.55 m | 12.85 m | 11.55 m x 12.85 m |
| 地下室 | Exercise Room | 5.39 m | 3.57 m | 5.39 m x 3.57 m |
| 地下室 | 其它 | 4.43 m | 4.73 m | 4.43 m x 4.73 m |
| 一楼 | 厨房 | 3.74 m | 3.99 m | 3.74 m x 3.99 m |
| 一楼 | Eating Area | 4.41 m | 3.91 m | 4.41 m x 3.91 m |
| 一楼 | 餐厅 | 4.38 m | 3.89 m | 4.38 m x 3.89 m |
| 一楼 | 家庭房 | 4.46 m | 5.42 m | 4.46 m x 5.42 m |
| 一楼 | Office | 3.27 m | 3.35 m | 3.27 m x 3.35 m |
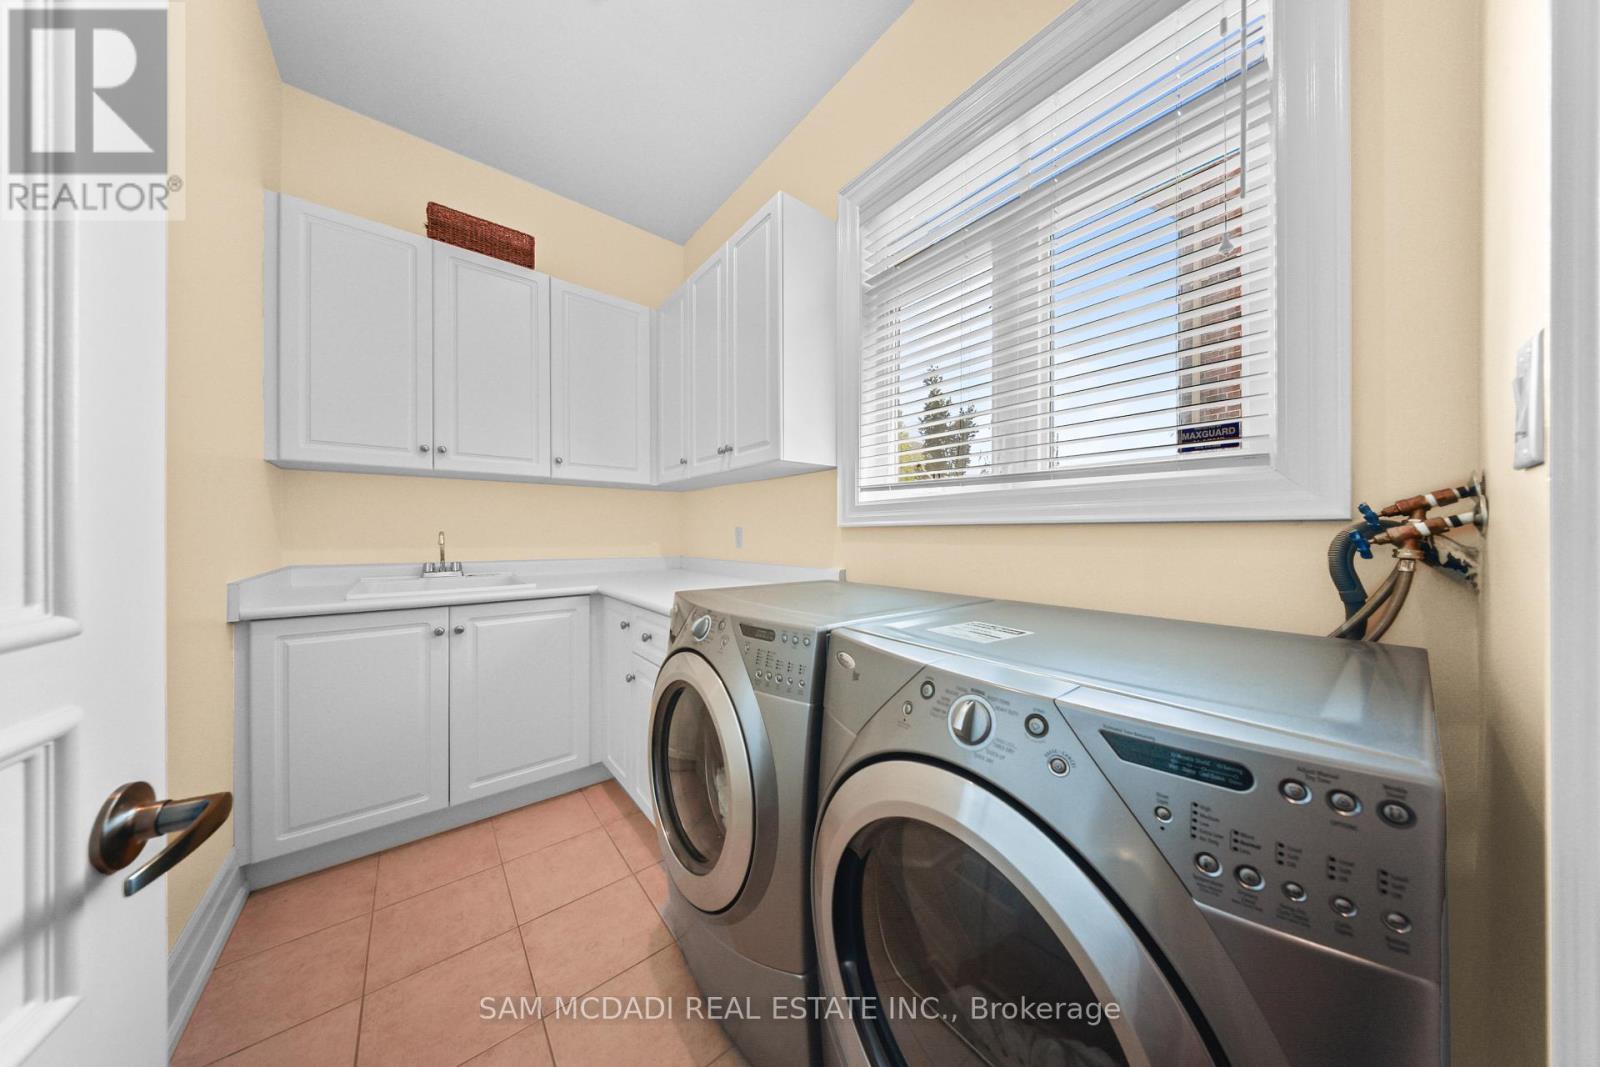
| 一楼 | 洗衣房 | 3.06 m | 1.81 m | 3.06 m x 1.81 m |
https://www.realtor.ca/real-estate/30236271/950-fredonia-drive-mississauga-erindale-erindale

The trademarks REALTOR®, REALTORS®, and the REALTOR® logo are controlled by The Canadian Real Estate Association (CREA) and identify real estate professionals who are members of CREA. The trademarks MLS®, Multiple Listing Service® and the associated logos are owned by The Canadian Real Estate Association (CREA) and identify the quality of services provided by real estate professionals who are members of CREA. The trademark DDF® is owned by The Canadian Real Estate Association (CREA) and identifies CREA's Data Distribution Facility (DDF®)
Toronto Real Estate Board
Sam Mcdadi Real Estate Inc.
September 04 2026 06:05:54
