
6 Cardigan Road Toronto (Stonegate-Queensway), Ontario M8Z 2V9


$1,765,000
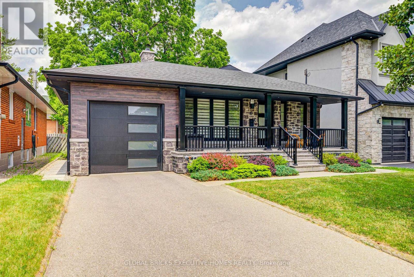
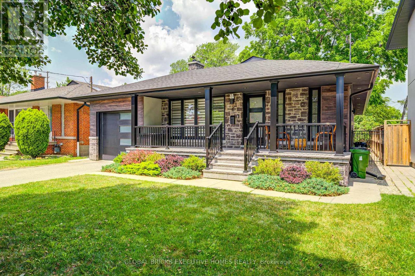
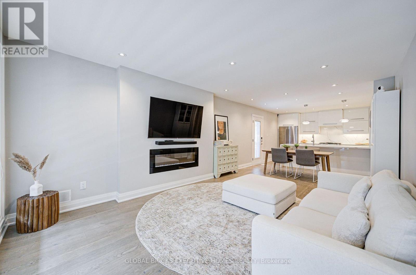
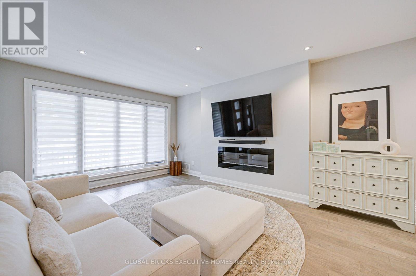
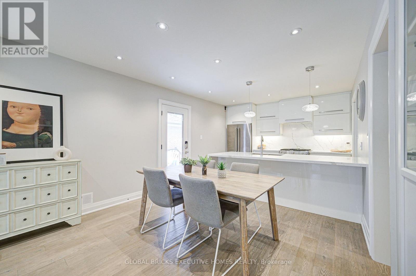
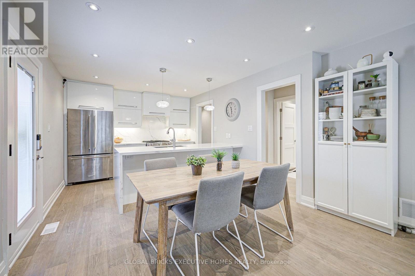
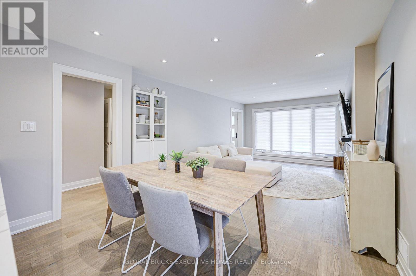
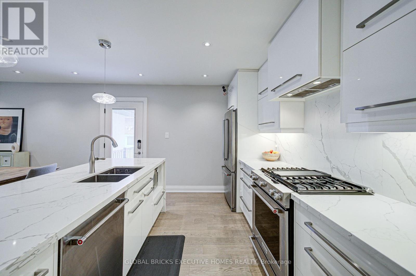
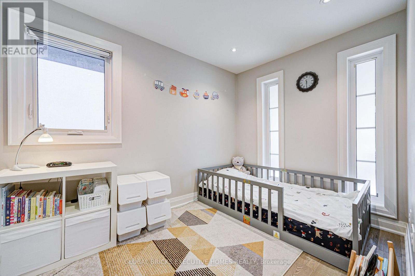
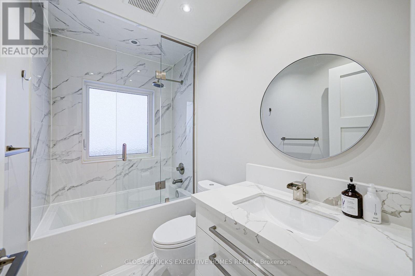
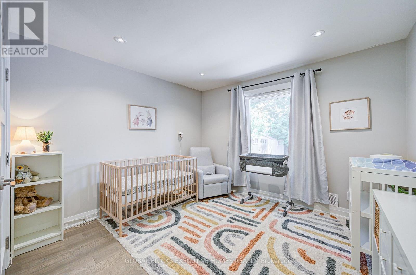
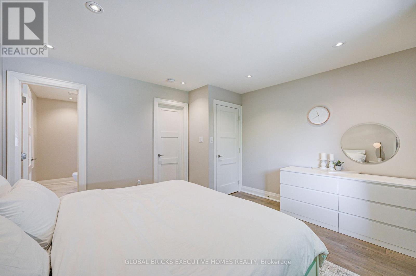
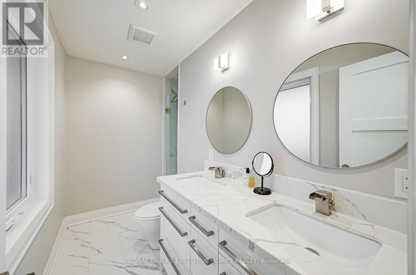
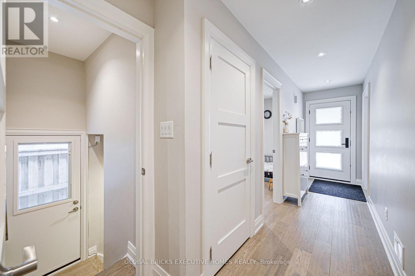
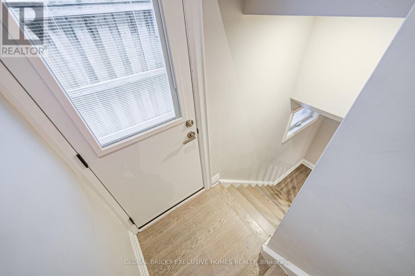
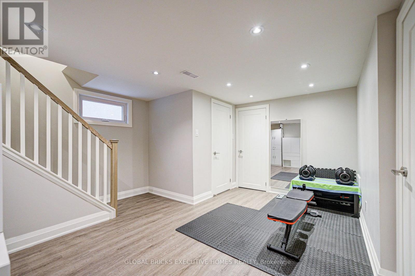
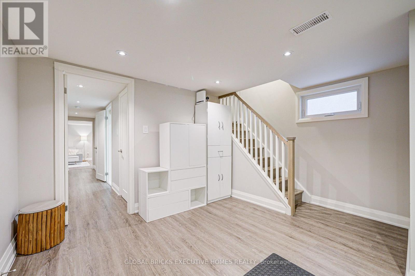
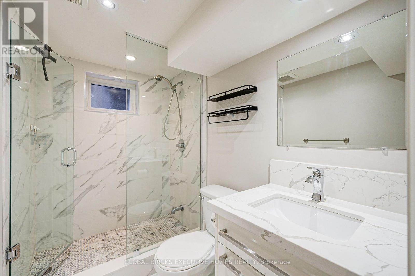
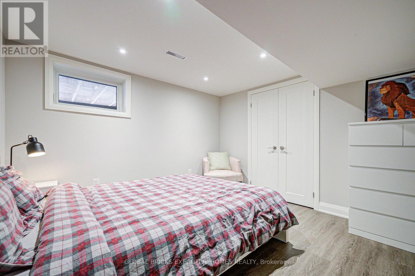
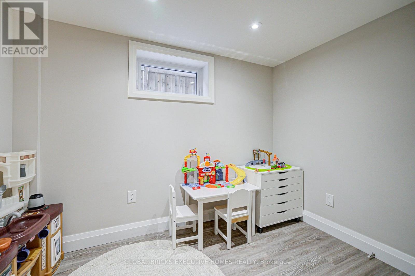
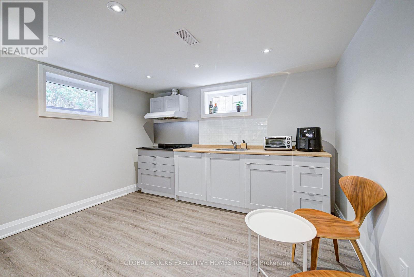
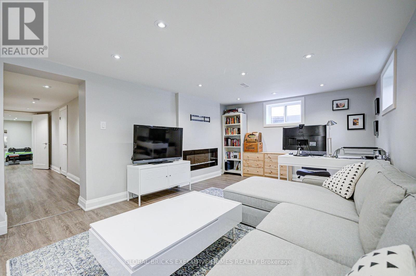
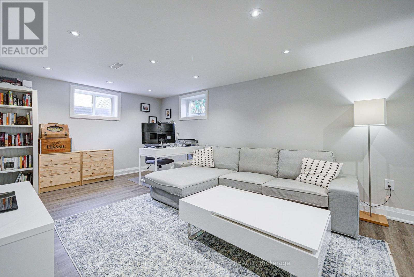
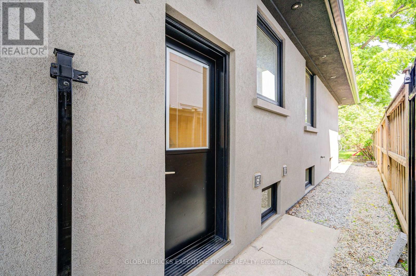
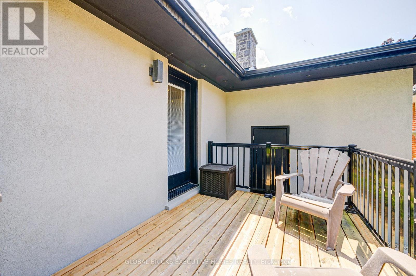
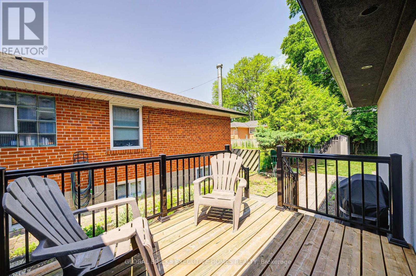
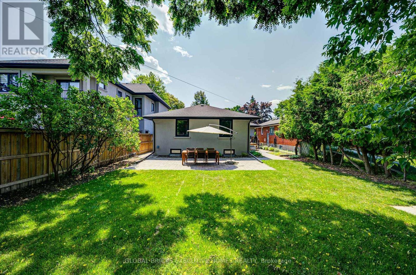
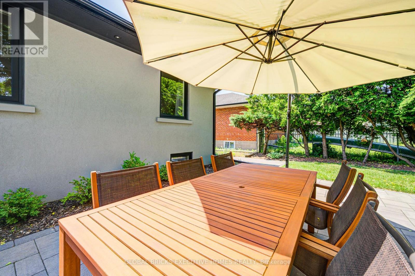
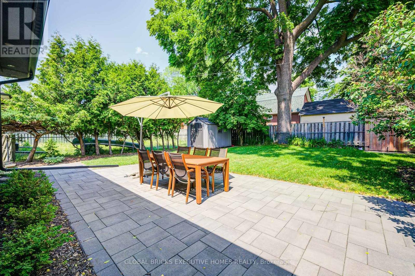
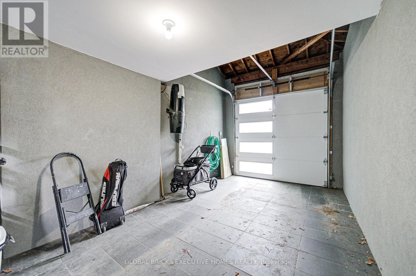
Professionally Designed & Extensively Renovated Detached Bungalow in Norseman Heights! Welcome to this beautifully renovated and thoughtfully redesigned detached bungalow in the highly sought-after Norseman Heights neighbourhood, featuring extensive upgrades completed between 2019 and 2024. This exceptional home offers 3+2 bedrooms and 2+1 full bathrooms, including a spacious primary bedroom with a walk-in closet and a luxurious double-sink ensuite. The gourmet kitchen features an elegant marble backsplash and a large central marble island, with a walk-out to the deck and a gas line for BBQs-perfect for entertaining and outdoor dining. A separate entrance leads to a fully finished basement featuring a modern kitchen, two additional bedrooms, and a full bathroom, making it ideal for extended family or additional living space. Additional highlights include city-permitted extra parking, a brand-new backyard shed, updated landscaping, direct access to the park through the backyard gate, and a foundation wall waterproofed in 2022. Ideally located just minutes from the Bloor subway line and close to parks, schools, shopping, and everyday amenities, this beautifully updated home offers an ideal combination of modern comfort, functionality, and convenience in one of Etobicoke's most desirable communities. A must-see! (id:43681)
房源概要
| MLS® Number | W13746082 |
| 房源类型 | 民宅 |
| 社区名字 | Stonegate-Queensway |
| 特征 | 无地毯 |
| 总车位 | 4 |
详 情
| 浴室 | 3 |
| 地上卧房 | 3 |
| 地下卧室 | 2 |
| 总卧房 | 5 |
| 公寓设施 | Fireplace(s) |
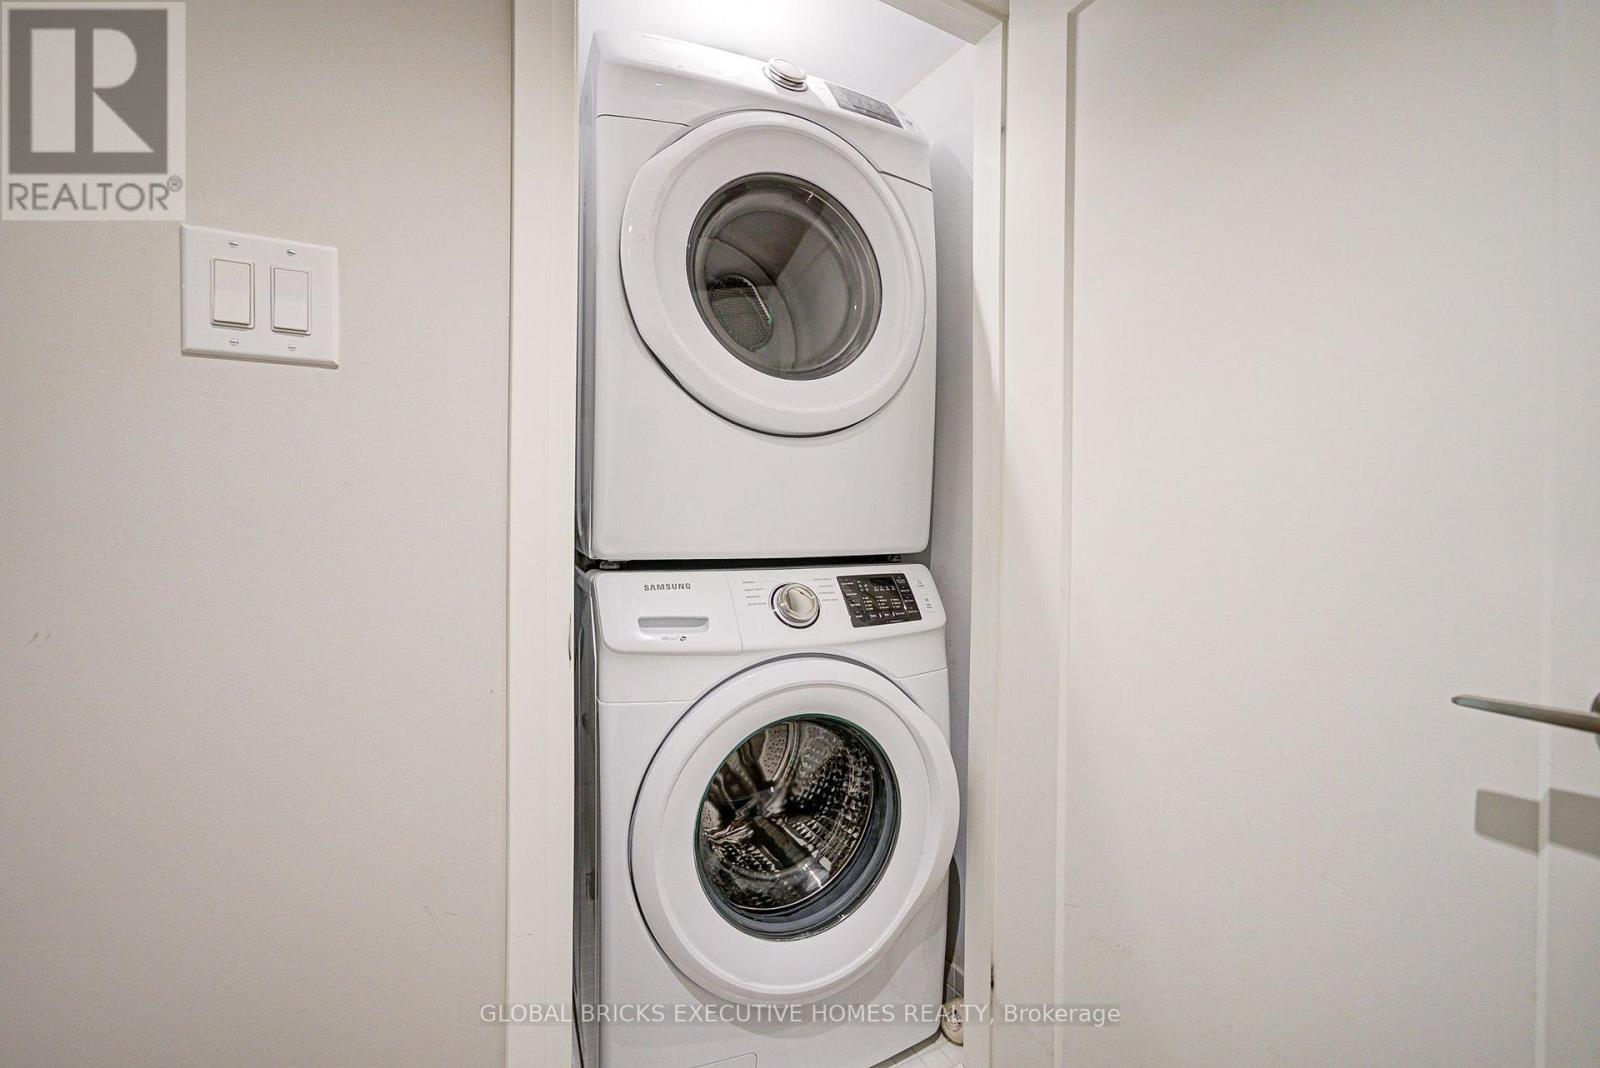
| 家电类 | Garage Door Opener Remote(s), 洗碗机, 烘干机, 炉子, 洗衣机, 窗帘, 冰箱 |
| 建筑风格 | 平房 |
| 地下室进展 | 已装修 |
| 地下室功能 | Separate Entrance |
| 地下室类型 | N/a (finished), N/a |
| 施工种类 | 独立屋 |
| 空调 | 中央空调 |
| 外墙 | 石, 灰泥 |
| 壁炉 | 有 |
| Fireplace Total | 2 |
| Flooring Type | Hardwood, Laminate |
| 供暖方式 | 天然气 |
| 供暖类型 | 压力热风 |
| 储存空间 | 1 |
| 内部尺寸 | 1100 - 1500 Sqft |
| 类型 | 独立屋 |
| 设备间 | 市政供水 |
车 位
| 附加车库 | |
| Garage |
土地
| 英亩数 | 无 |
| 污水道 | Sanitary Sewer |
| 土地深度 | 124 Ft ,7 In |
| 土地宽度 | 45 Ft ,1 In |
| 不规则大小 | 45.1 X 124.6 Ft ; 45.07ftx124.58ftx45.06ftx124.98ft |
房 间
| 楼 层 | 类 型 | 长 度 | 宽 度 | 面 积 |
|---|---|---|---|---|
| Lower Level | 娱乐,游戏房 | 3.48 m | 7.32 m | 3.48 m x 7.32 m |
| Lower Level | Bedroom 4 | 3.35 m | 3.3 m | 3.35 m x 3.3 m |
| Lower Level | Bedroom 5 | 2.87 m | 2.36 m | 2.87 m x 2.36 m |
| 一楼 | 客厅 | 5.56 m | 3.58 m | 5.56 m x 3.58 m |
| 一楼 | 餐厅 | 3.76 m | 1.52 m | 3.76 m x 1.52 m |
| 一楼 | 厨房 | 3.76 m | 2.9 m | 3.76 m x 2.9 m |
| 一楼 | 主卧 | 3.61 m | 3.96 m | 3.61 m x 3.96 m |
| 一楼 | 第二卧房 | 3.25 m | 3.48 m | 3.25 m x 3.48 m |
| 一楼 | 第三卧房 | 3.15 m | 2.29 m | 3.15 m x 2.29 m |

The trademarks REALTOR®, REALTORS®, and the REALTOR® logo are controlled by The Canadian Real Estate Association (CREA) and identify real estate professionals who are members of CREA. The trademarks MLS®, Multiple Listing Service® and the associated logos are owned by The Canadian Real Estate Association (CREA) and identify the quality of services provided by real estate professionals who are members of CREA. The trademark DDF® is owned by The Canadian Real Estate Association (CREA) and identifies CREA's Data Distribution Facility (DDF®)
Toronto Real Estate Board
Global Bricks Executive Homes Realty
September 04 2026 06:05:55
