
34 Holton Avenue S Hamilton, Ontario L8M 2L2


$1,076,900
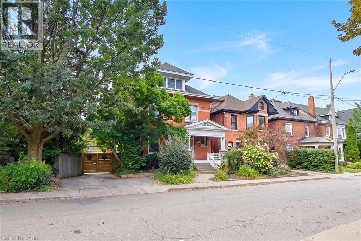
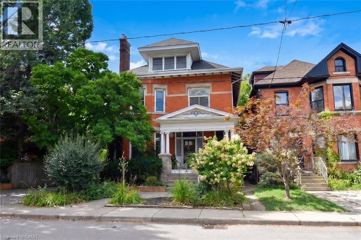
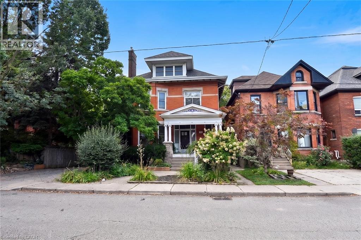
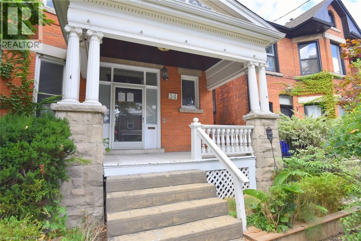
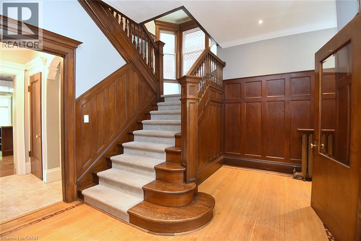
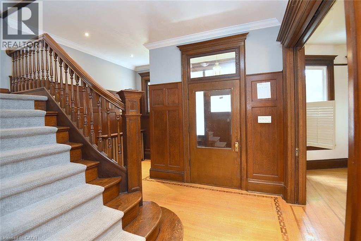
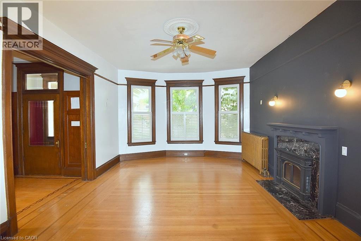
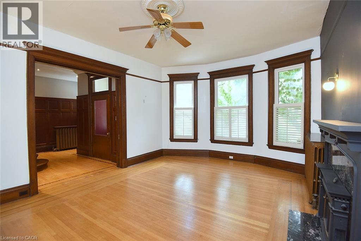
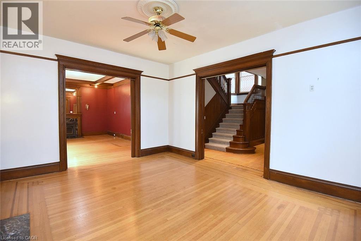
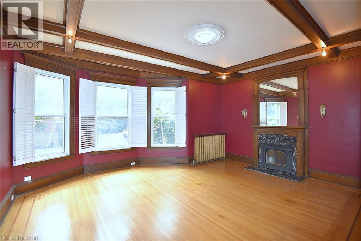
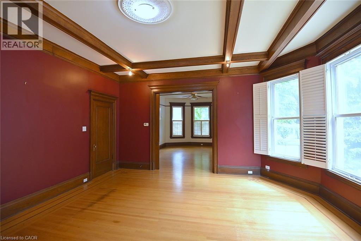
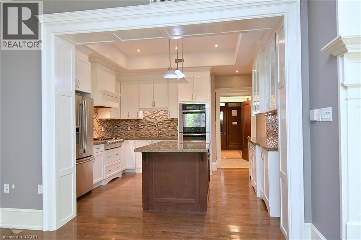
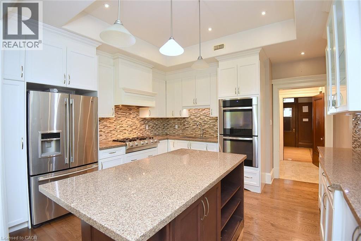
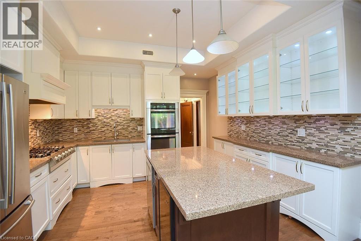
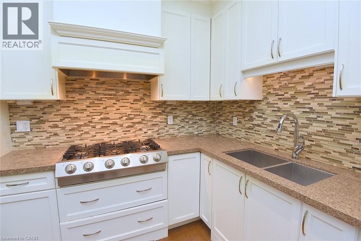
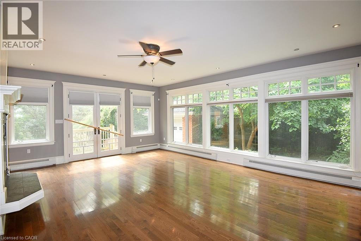
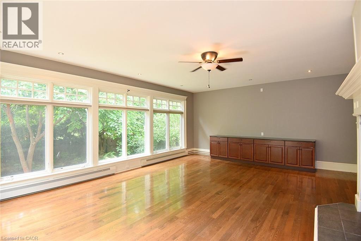
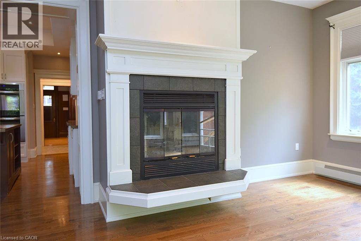
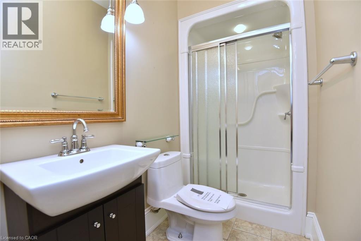
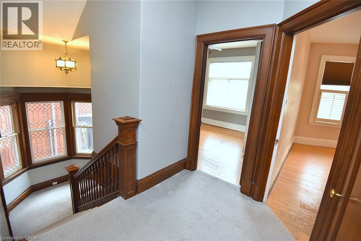
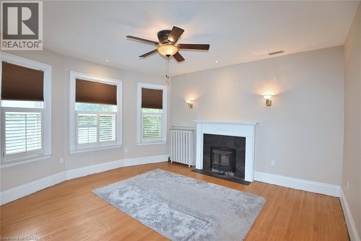
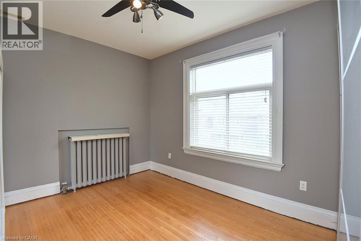
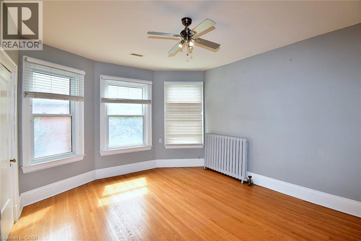
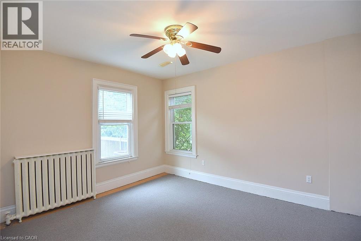
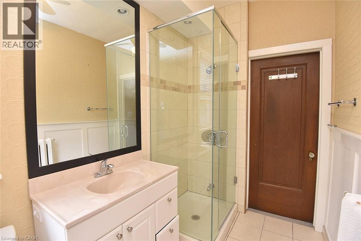
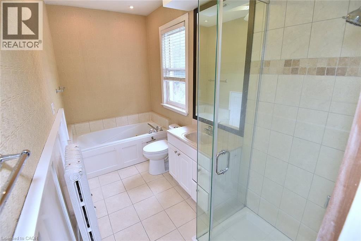
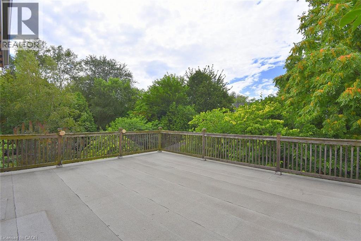
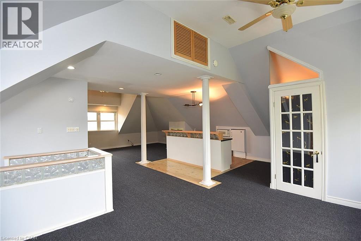
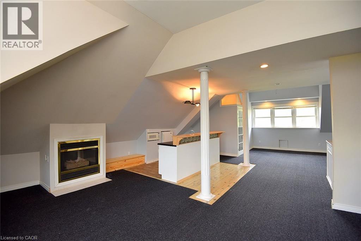
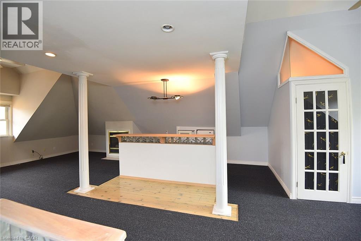
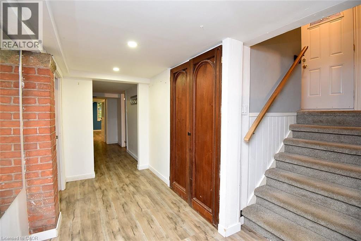
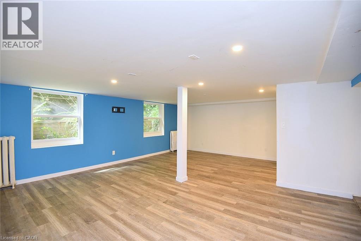
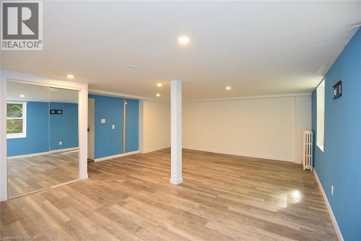
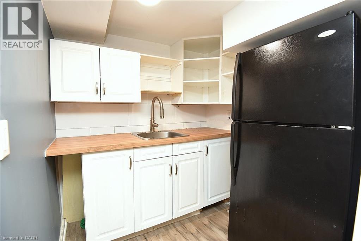
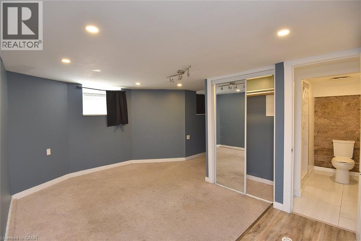
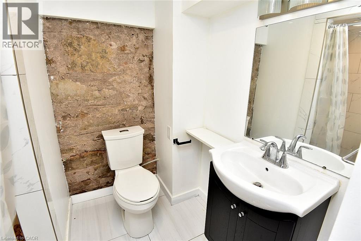
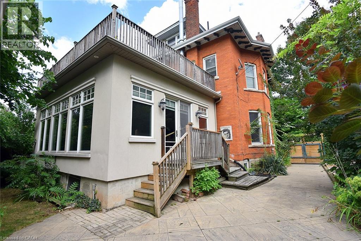
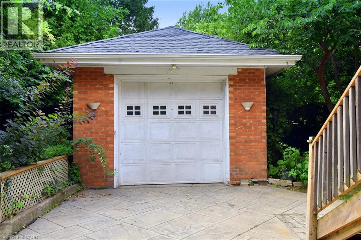
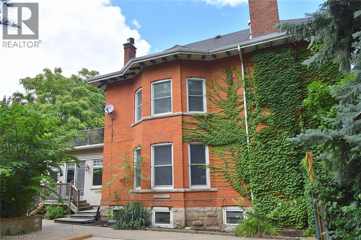
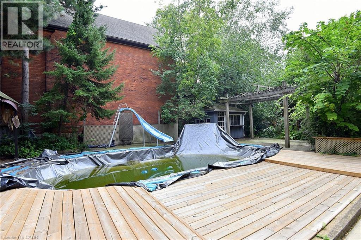
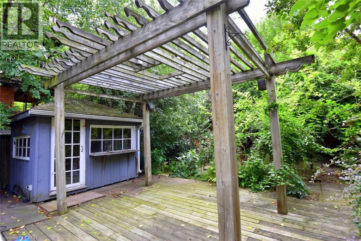
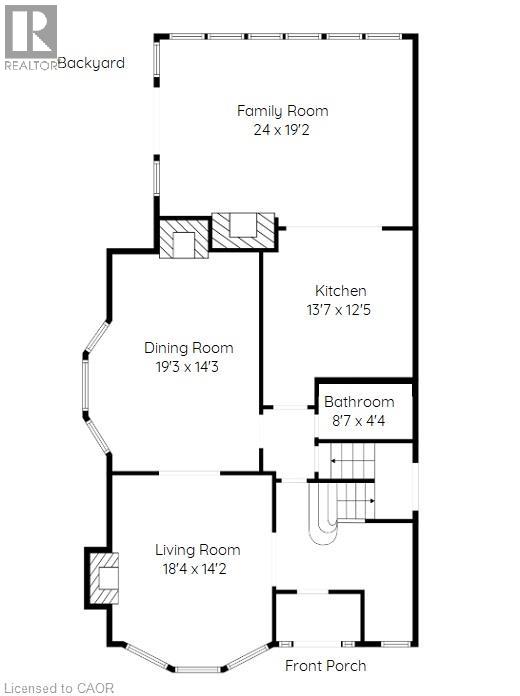
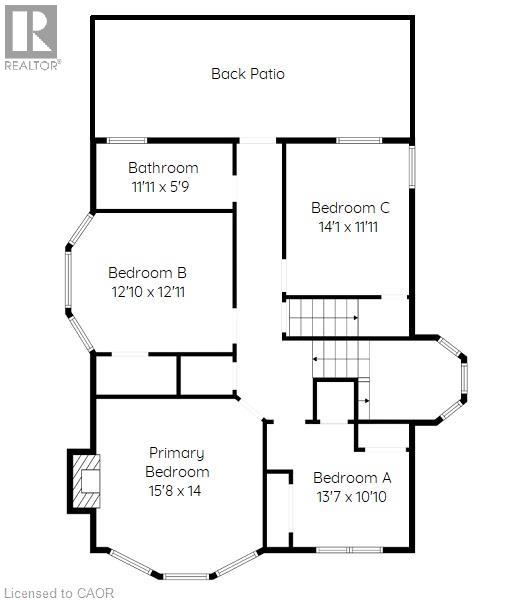
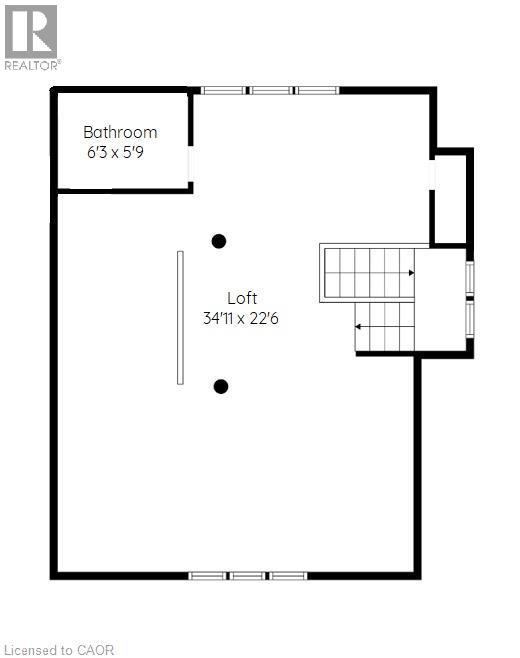
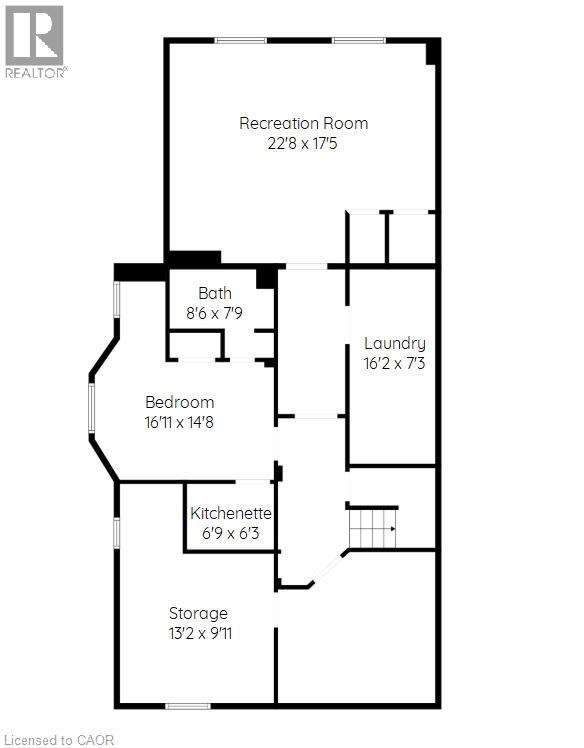
This character-filled circa 1911 home situated on a double lot, showcases timeless architectural details including leaded art-glass windows, pocket doors, coffered wood beam ceilings and five fireplaces. The spacious main floor offers an open concept kitchen and living area with excellent flow for everyday living and entertaining. The kitchen features granite countertops, an undermount sink, 6 burner gas range, double built-in ovens, under cabinet and interior cabinet lighting, and a large centre island. The adjoining living room features a fireplace and expansive windows overlooking the private, landscaped backyard. Upstairs, the generous primary bedroom includes a fireplace, along with three additional bedrooms, a 4 piece bathroom and walkout to a rooftop terrace. The expansive third floor offers flexible space for a family room, games room, home office, studio or additional living area. The high basement has been converted to an income suite with a separate side entrance, kitchenette, bedroom, recreation area, laundry and 3-piece bathroom Outside, enjoy a cabana, on-ground pool, gazebo and multiple areas for relaxing and entertaining. An oversized covered front porch adds another inviting outdoor space. Impressive 80 feet of frontage, a single car garage, mature landscaping and great curb appeal. Conveniently located near the Bruce Trail, Gage Park, Rosedale Tennis Club, Bernie Morelli Recreation Centre, Jimmy Thompson Memorial Pool, transit and schools. (id:43681)
房源概要
| MLS® Number | 40860685 |
| 房源类型 | 民宅 |
| 附近的便利设施 | 医院, 公共交通 |
| 总车位 | 4 |
详 情
| 浴室 | 4 |
| 地上卧房 | 4 |
| 地下卧室 | 1 |
| 总卧房 | 5 |
| 家电类 | 洗碗机, 烘干机, 冰箱, 炉子, 洗衣机 |
| 地下室进展 | 部分完成 |
| 地下室类型 | 全部完成 |
| 施工种类 | 独立屋 |
| 空调 | 中央空调 |
| 外墙 | 砖 |
| 壁炉 | 有 |
| Fireplace Total | 5 |
| 地基类型 | 水泥 |
| 客人卫生间(不包含洗浴) | 1 |
| 供暖方式 | 天然气 |
| 供暖类型 | 地暖 |
| 储存空间 | 3 |
| 内部尺寸 | 3790 Sqft |
| 类型 | 独立屋 |
| 设备间 | 市政供水 |
车 位
| Detached Garage |
土地
| 入口类型 | Road Access, Highway Access |
| 英亩数 | 无 |
| 土地便利设施 | 医院, 公共交通 |
| 污水道 | 城市污水处理系统 |
| 土地深度 | 105 Ft |
| 土地宽度 | 80 Ft |
| 规划描述 | D |
房 间
| 楼 层 | 类 型 | 长 度 | 宽 度 | 面 积 |
|---|---|---|---|---|
| 二楼 | 四件套浴室 | Measurements not available | ||
| 二楼 | 卧室 | 12'10'' x 12'11'' | ||
| 二楼 | 卧室 | 13'7'' x 10'10'' | ||
| 二楼 | 卧室 | 14'1'' x 11'11'' | ||
| 二楼 | 主卧 | 15'8'' x 14'0'' | ||
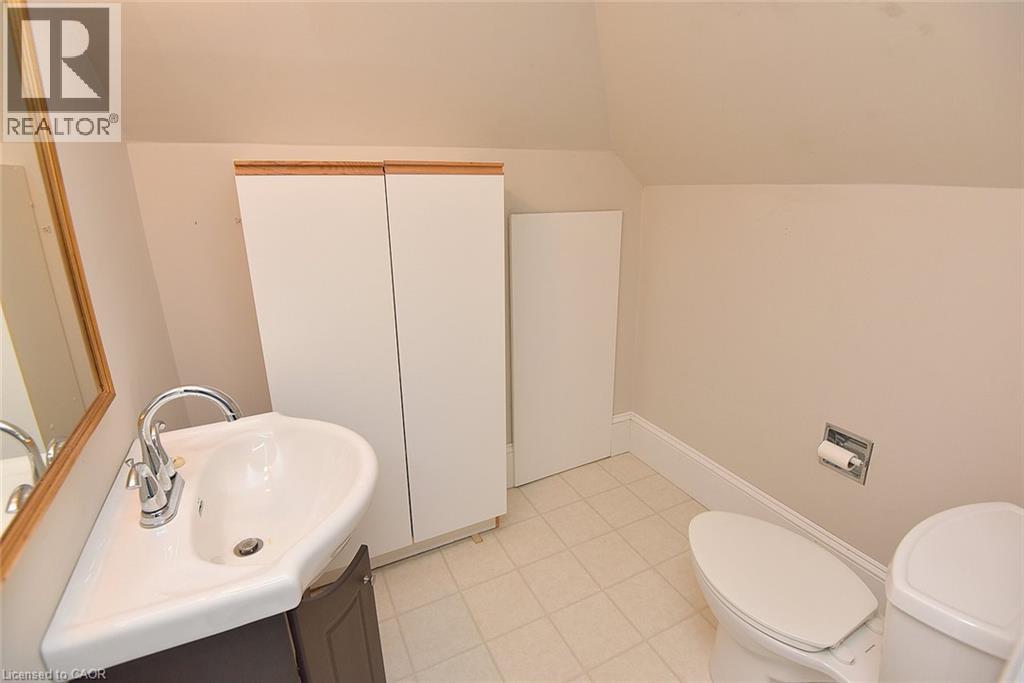
| 三楼 | 两件套卫生间 | Measurements not available | ||
| 三楼 | Loft | 34'11'' x 22'6'' | ||
| 地下室 | Storage | 13'2'' x 9'11'' | ||
| 地下室 | 厨房 | 6'9'' x 6'3'' | ||
| 地下室 | 洗衣房 | 16'2'' x 7'3'' | ||
| 地下室 | 卧室 | 16'11'' x 14'8'' | ||
| 地下室 | 三件套卫生间 | Measurements not available | ||
| 地下室 | 娱乐室 | 22'8'' x 17'5'' | ||
| 一楼 | 三件套卫生间 | Measurements not available | ||
| 一楼 | 餐厅 | 19'3'' x 14'3'' | ||
| 一楼 | 厨房 | 13'7'' x 12'5'' | ||
| 一楼 | 客厅 | 18'4'' x 14'2'' | ||
| 一楼 | 家庭房 | 24'0'' x 19'2'' |
https://www.realtor.ca/real-estate/30236297/34-holton-avenue-s-hamilton

The trademarks REALTOR®, REALTORS®, and the REALTOR® logo are controlled by The Canadian Real Estate Association (CREA) and identify real estate professionals who are members of CREA. The trademarks MLS®, Multiple Listing Service® and the associated logos are owned by The Canadian Real Estate Association (CREA) and identify the quality of services provided by real estate professionals who are members of CREA. The trademark DDF® is owned by The Canadian Real Estate Association (CREA) and identifies CREA's Data Distribution Facility (DDF®)
REALTORS® Association of Hamilton-Burlington
RE/MAX Escarpment Realty Inc.
September 04 2026 07:23:20
