
8684 County 1 Road Adjala-Tosorontio, Ontario L0G 1L0


$1,198,990
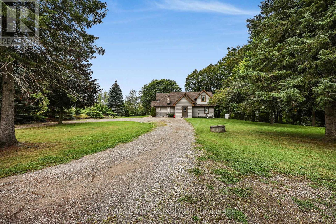
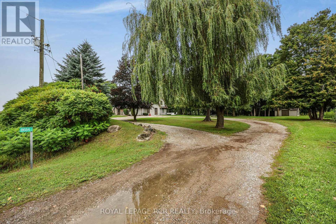
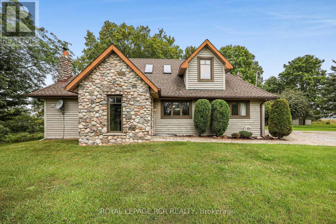
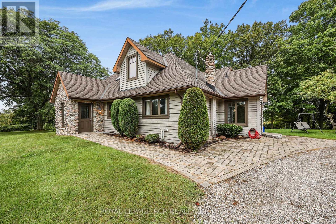
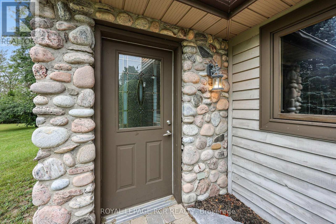
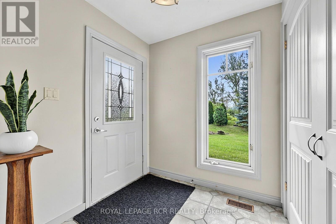
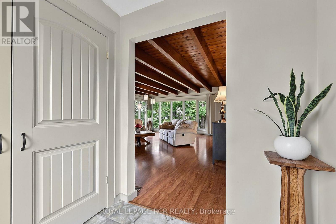
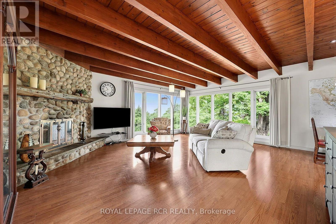
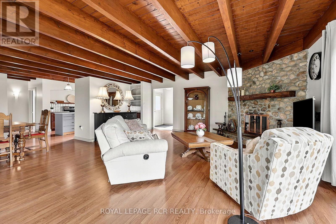
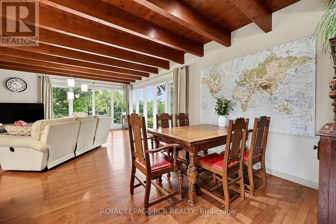
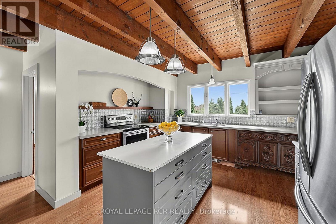
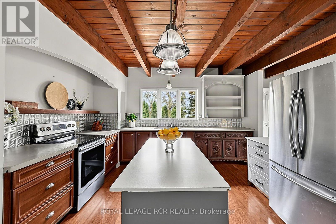
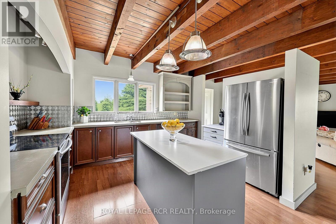
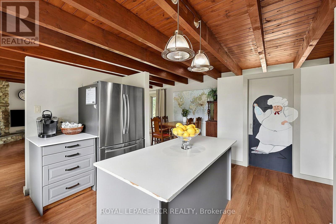
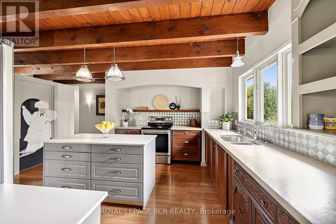
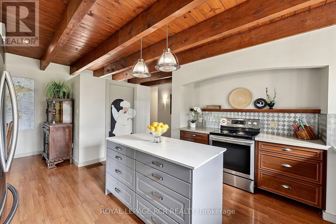
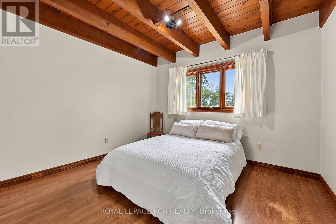
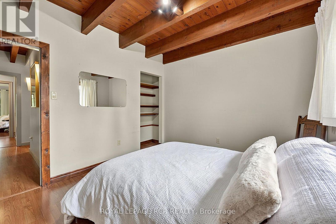
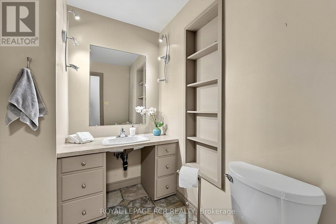
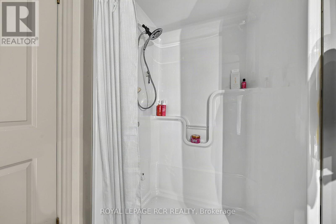
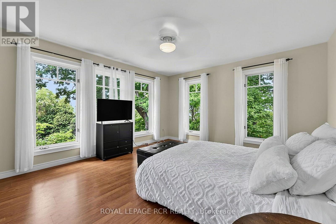
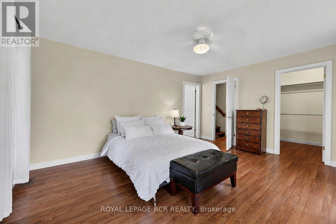
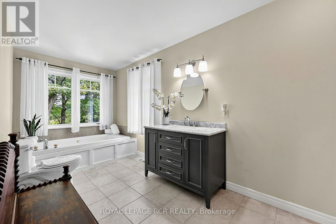
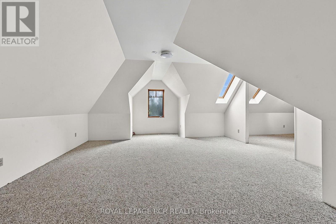
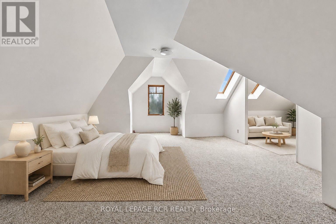
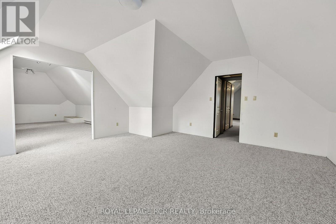
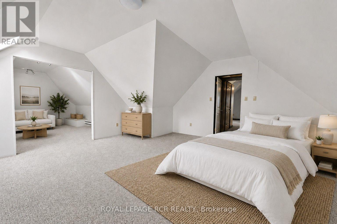
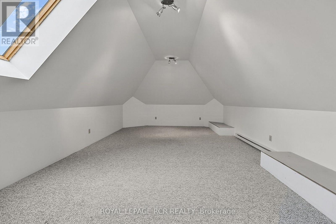
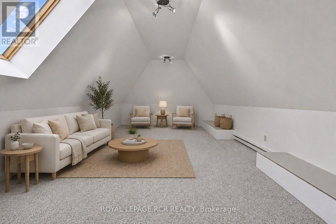
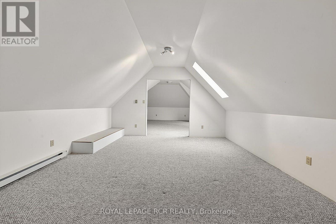
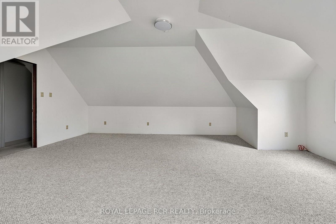
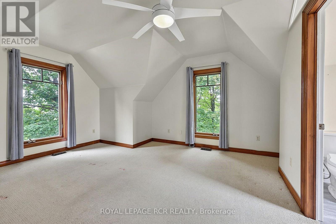
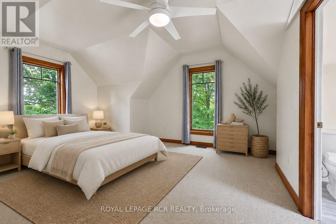
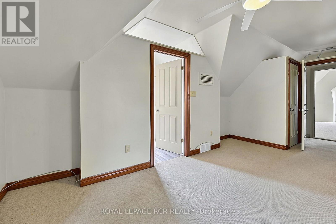
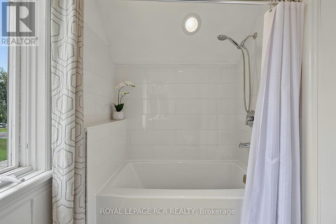
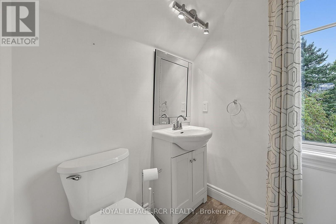
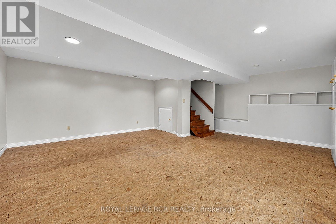
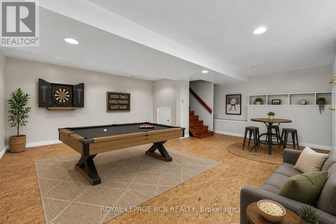
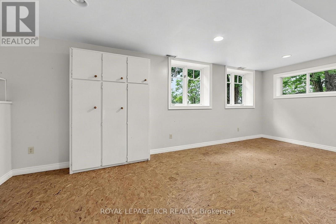
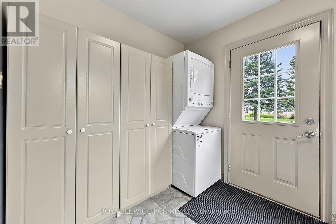
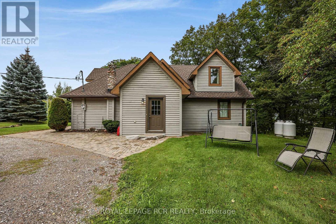
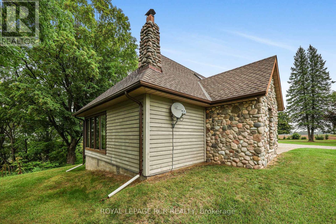
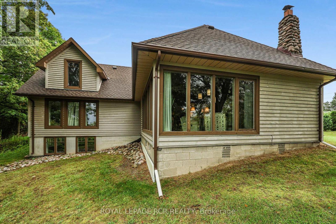
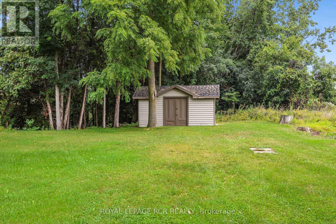
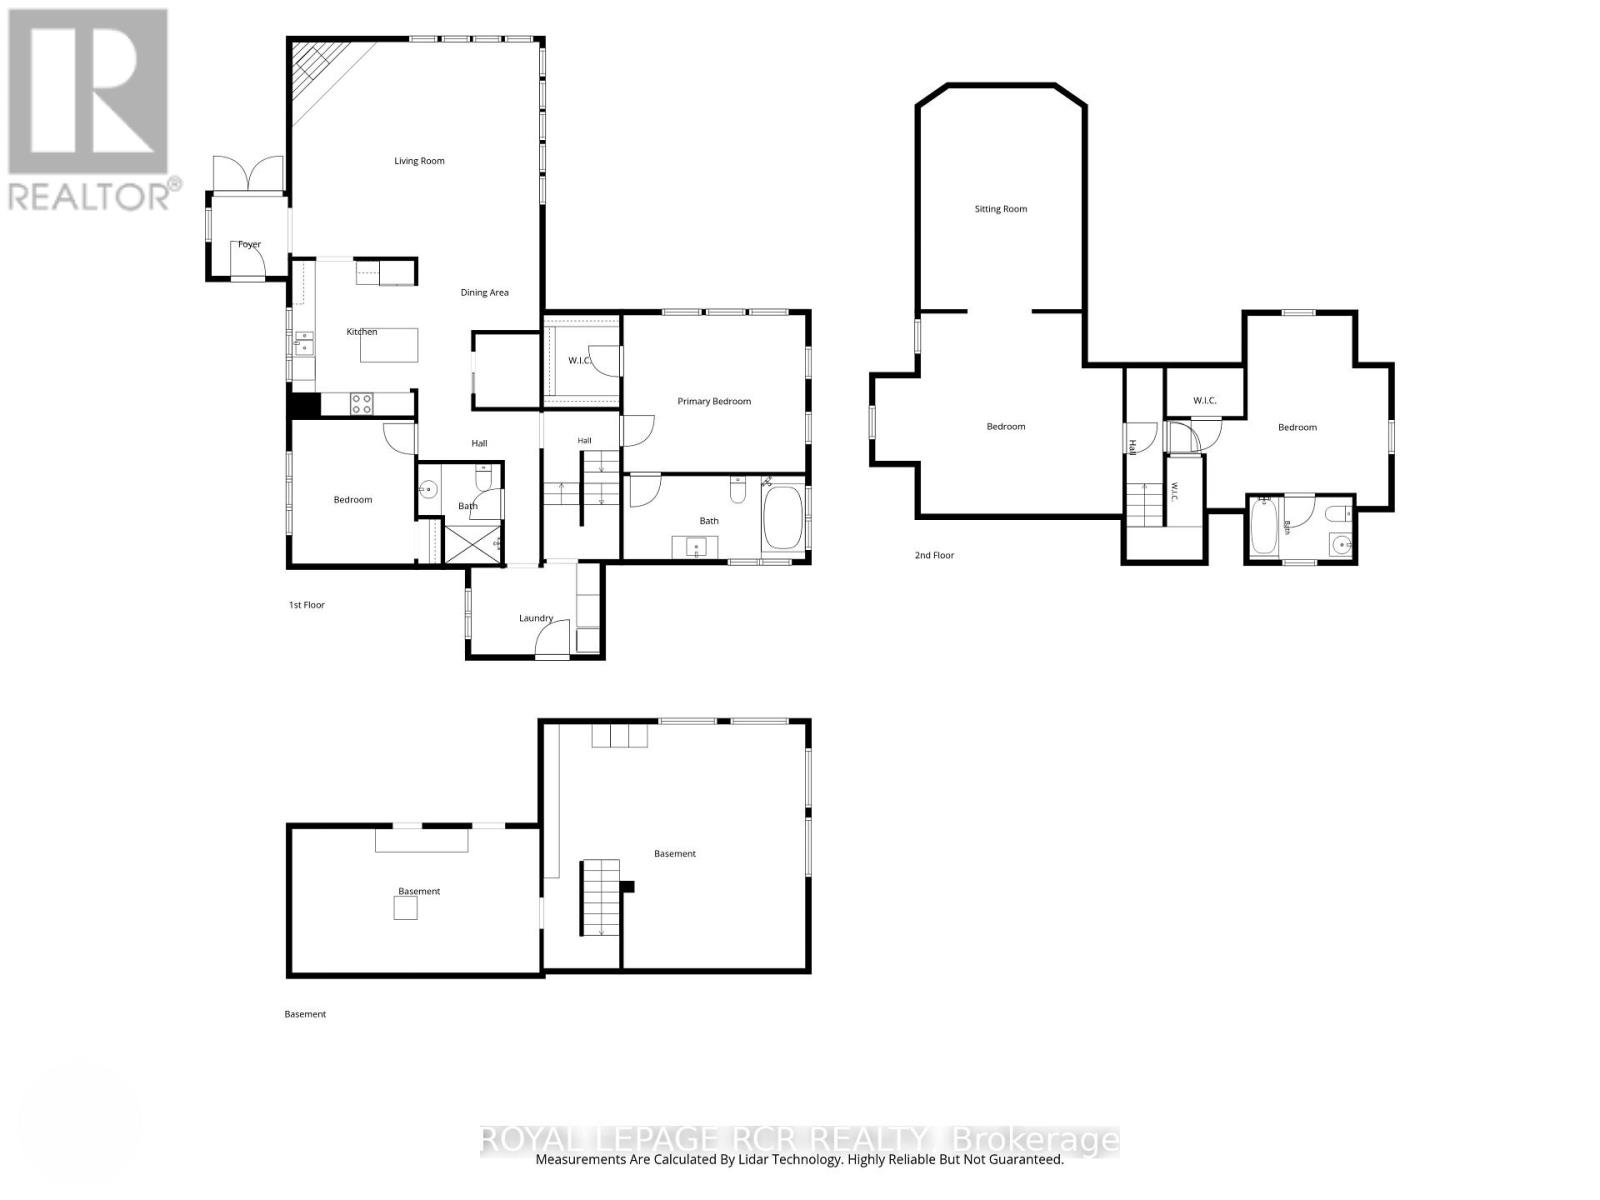
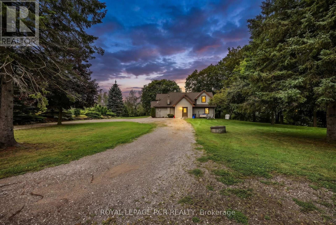
Welcome to your own private retreat, perched atop a ravine overlooking the breathtaking Hockley Valley. Beautifully situated on just over 4 acres with panoramic views of the surrounding countryside. This custom-built 1 1/2 storey home offers approximately 2500 sq ft of living space, including a two-storey addition and a complete renovation of the original dwelling in 2002. Thoughtfully designed for custom builders personal retirement home, the property reflects a level of care, craftsmanship and character that is rarely found today. Set in a truly spectacular location, the home blends warmth, functionality, and timeless appeal. The heart of the home is highlighted by stunning Douglas Fir ceiling beams that add warmth and architectural character. The kitchen and pantry offer the opportunity to open the space further and create an expansive open-concept living area. The main floor features a spacious, light-filled primary suite with a serene connection to the outdoors, plus a second entrance leading to a convenient mudroom/laundry area. Upstairs, a huge bedroom with adjoining sitting room offers flexibility as a nursery, home office, reading room or private retreat. With 4 bedrooms and 3 bathrooms, there is ample space for family, guests and work-from-home needs. The finished basement features a large recreation room with above-grade windows, while the crawl space provides abundant storage. Enjoy the cozy warmth of the stone wood-burning fireplace, complemented by a new propane heat pump and air conditioner installed in 2024. Outside, the mature private property features a circular driveway with parking for approx. 15 vehicles, a garden shed and plenty of outdoor space. Perched above the ravine, this exceptional property captures spectacular year-round views and the ever-changing beauty of Hockley Valley, offering privacy and tranquil country living with convenient commuter access. (id:43681)
Open House
现在这个房屋大家可以去Open House参观了!
11:00 am
结束于:1:00 pm
房源概要
| MLS® Number | N13745296 |
| 房源类型 | 民宅 |
| 社区名字 | Rural Adjala-Tosorontio |
| 附近的便利设施 | 近高尔夫球场, 医院, 学校, Ski Area |
| 社区特征 | School Bus |
| 设备类型 | Propane Tank |
| 特征 | Hillside, 树木繁茂的地区, Sloping, Partially Cleared, Wheelchair Access |
| 总车位 | 15 |
| 租赁设备类型 | Propane Tank |
| 结构 | 棚 |
详 情
| 浴室 | 3 |
| 地上卧房 | 4 |
| 总卧房 | 4 |
| 公寓设施 | Fireplace(s) |
| 家电类 | Water Heater, 炉子, 窗帘, 冰箱 |
| 地下室进展 | 部分完成 |
| 地下室类型 | N/a (partially Finished) |
| 施工种类 | 独立屋 |
| 空调 | 中央空调 |
| 外墙 | 石, 木头 |
| Fire Protection | Smoke Detectors |
| 壁炉 | 有 |
| Flooring Type | Ceramic, Laminate, Carpeted |
| 地基类型 | 水泥 |
| 供暖方式 | Propane |
| 供暖类型 | Heat Pump |
| 储存空间 | 2 |
| 内部尺寸 | 2000 - 2500 Sqft |
| 类型 | 独立屋 |
| 设备间 | Bored Well |
车 位
| 没有车库 |
土地
| 英亩数 | 有 |
| 土地便利设施 | 近高尔夫球场, 医院, 学校, Ski Area |
| 污水道 | Septic System |
| 土地深度 | 514 Ft |
| 土地宽度 | 340 Ft ,7 In |
| 不规则大小 | 340.6 X 514 Ft |
房 间
| 楼 层 | 类 型 | 长 度 | 宽 度 | 面 积 |
|---|---|---|---|---|
| 二楼 | 第三卧房 | 6.42 m | 5.2 m | 6.42 m x 5.2 m |
| 二楼 | 起居室 | 4.17 m | 5.72 m | 4.17 m x 5.72 m |
| 二楼 | Bedroom 4 | 5.75 m | 4.6 m | 5.75 m x 4.6 m |
| Lower Level | 娱乐,游戏房 | 6.79 m | 6.33 m | 6.79 m x 6.33 m |
| 一楼 | 门厅 | 1.99 m | 2.06 m | 1.99 m x 2.06 m |
| 一楼 | 客厅 | 6.41 m | 5.56 m | 6.41 m x 5.56 m |
| 一楼 | 餐厅 | 3.15 m | 1.9 m | 3.15 m x 1.9 m |
| 一楼 | 厨房 | 3.25 m | 4.02 m | 3.25 m x 4.02 m |
| 一楼 | 主卧 | 4.72 m | 4.07 m | 4.72 m x 4.07 m |
| 一楼 | 第二卧房 | 3.17 m | 3.73 m | 3.17 m x 3.73 m |
| 一楼 | 洗衣房 | 3.34 m | 2.36 m | 3.34 m x 2.36 m |
设备间
| 有线电视 | 可用 |
| 配电箱 | 已安装 |

The trademarks REALTOR®, REALTORS®, and the REALTOR® logo are controlled by The Canadian Real Estate Association (CREA) and identify real estate professionals who are members of CREA. The trademarks MLS®, Multiple Listing Service® and the associated logos are owned by The Canadian Real Estate Association (CREA) and identify the quality of services provided by real estate professionals who are members of CREA. The trademark DDF® is owned by The Canadian Real Estate Association (CREA) and identifies CREA's Data Distribution Facility (DDF®)
Toronto Real Estate Board
Royal LePage Rcr Realty
November 04 2026 06:28:42
