
122 Dufferin Avenue Brantford, Ontario N3T 4R1


$1,050,000
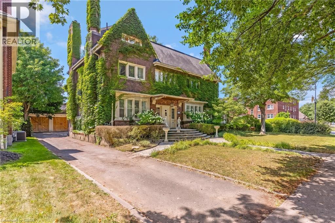
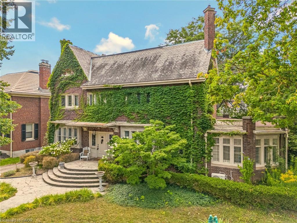
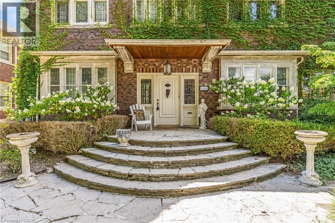
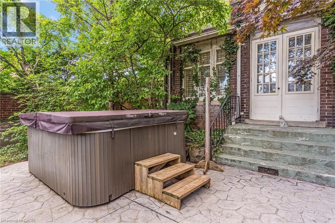
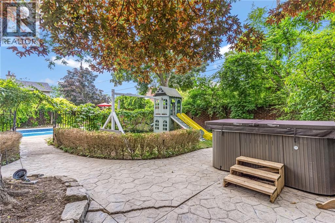
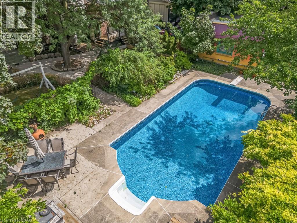
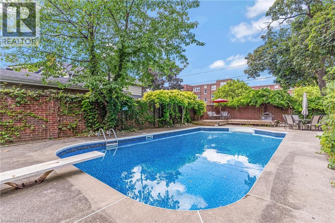
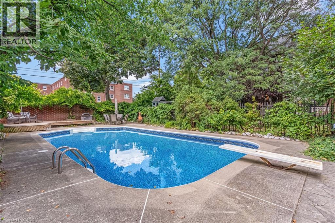
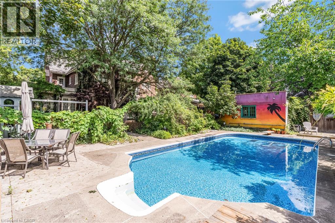
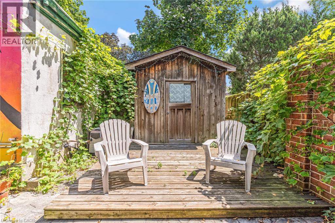
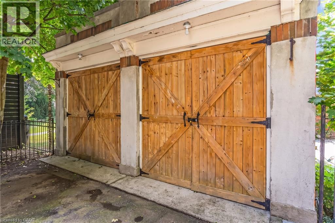
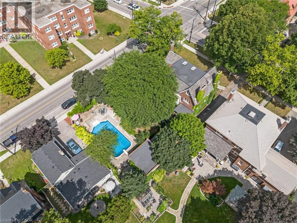
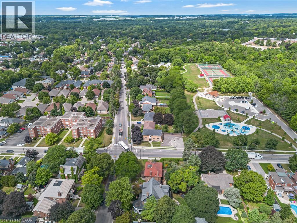
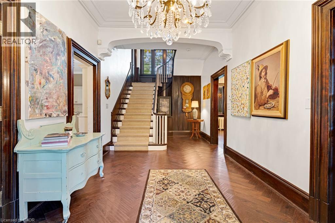
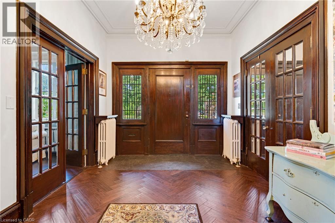
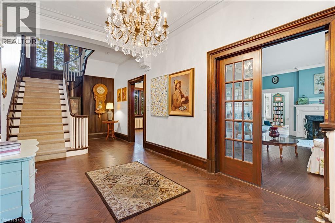
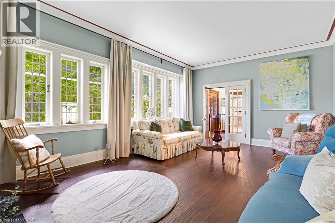
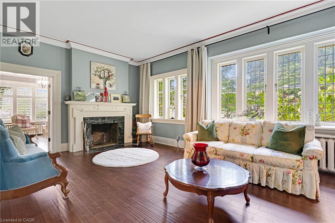
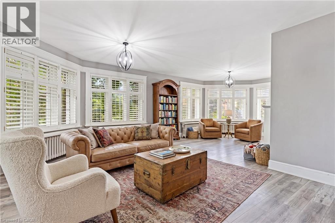
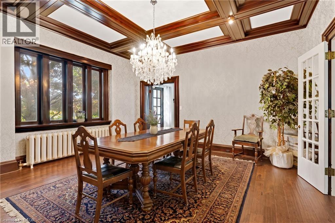
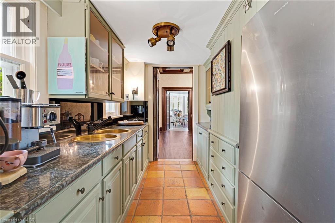
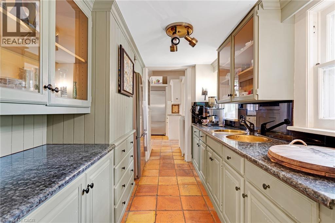
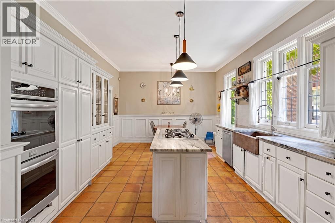
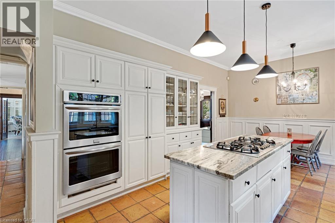
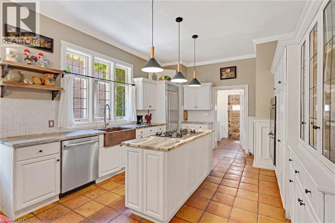
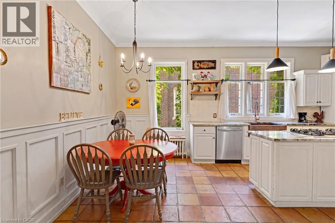
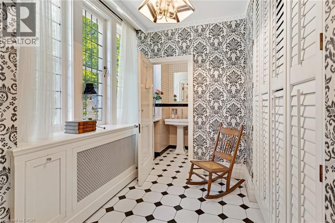
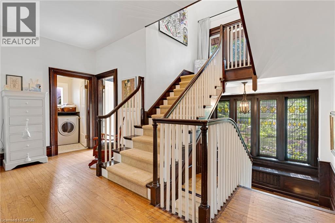
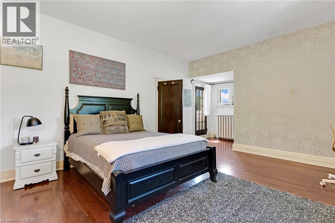
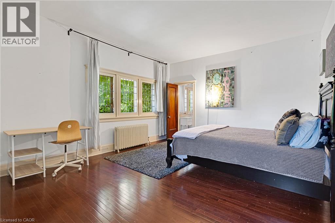
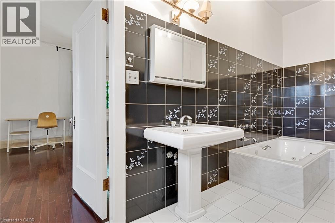
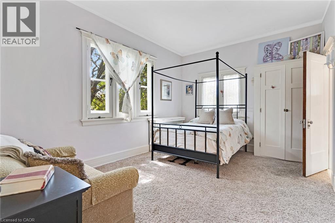
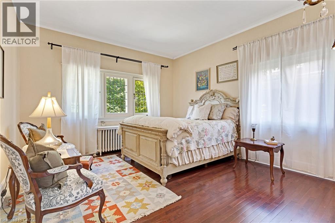
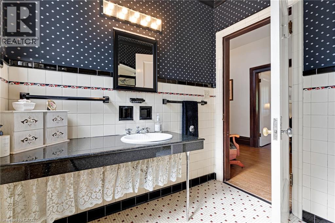
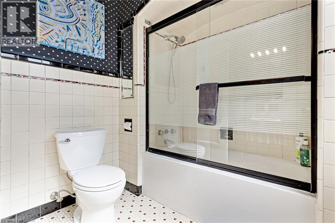
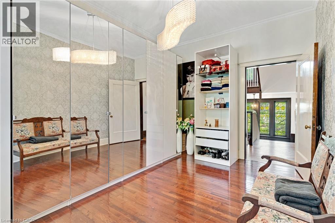
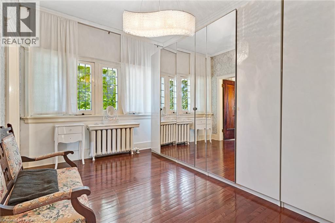
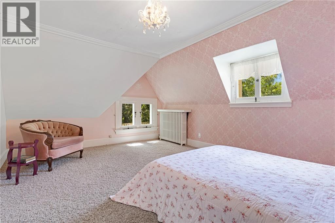
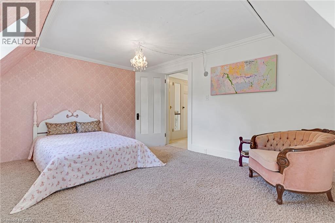
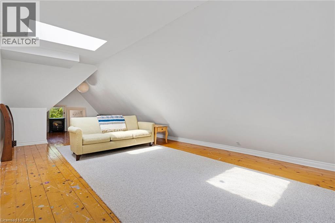
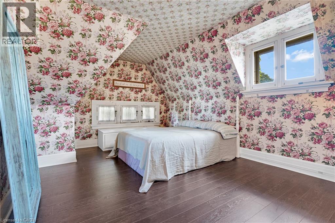
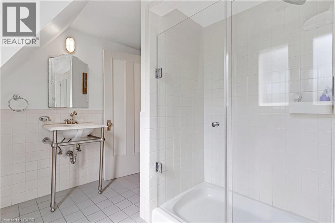
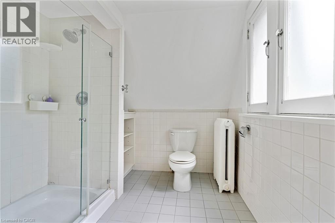
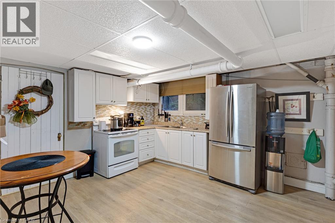
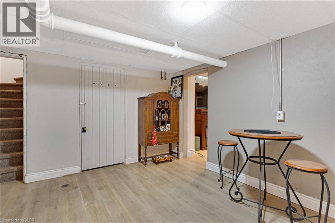
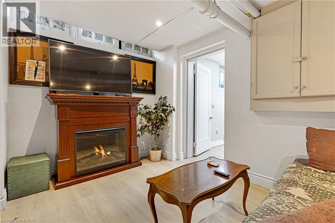
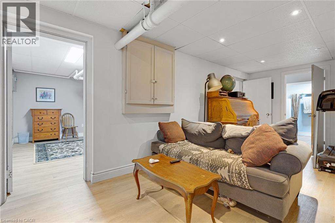
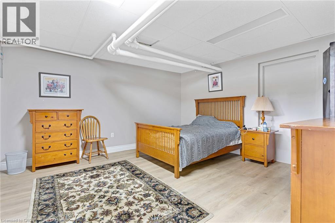
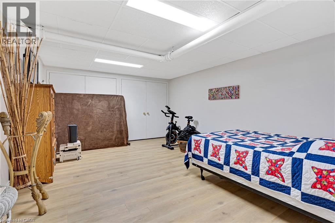
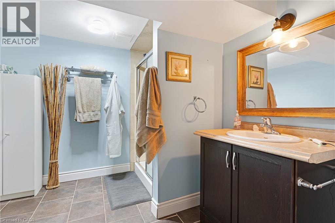
GRAND SCALE & TIMELESS SOUL: ICONIC HOLMEDALE ESTATE W/ SALTWATER POOL. Nestled along the picturesque, tree-lined canopy of Dufferin Avenue—a storied street renowned for its charm and frequent appearances in major television productions—sits 122 Dufferin Avenue, a distinguished century home in Brantford’s coveted Holmedale neighbourhood. Poised on an exceptional .25-acre lot, a rare and generous footprint for the area, this architectural masterpiece immediately captivates with its timeless curb appeal, slate roof, and classic brick garden wall that frames the estate. Step inside through the grand foyer to discover over 5,500sqft of finished living space where historic grandeur seamlessly meets modern luxury. The home unfolds with soaring ceilings, oversized sun-drenched windows, intricate millwork, vibrant stained glass accents, and striking 5-inch hand-scraped herringbone hardwood flooring throughout. With 7 bedrooms, 4.5 bathrooms, and 2 full kitchens, the floor plan offers an extraordinary balance of grand scale and inviting warmth. Ascend to the charming, fully finished 3rd-floor loft for an inspiring studio, office, or entertainment retreat, while a beautifully appointed in-law suite with a walk-up entrance provides seamless multi-generational living or guest accommodations. The story continues outdoors in a private backyard sanctuary enclosed by mature landscaping and classic brick walls. Spend sun-soaked summer afternoons lounging beside the 20'x40' heated in-ground saltwater pool (liner 2025 & winter cover), unwind under the stars in the hot tub, or sip morning coffee from the charming upper terrace overlooking the manicured grounds. Complete with a detached double-car garage, ductless AC, and an updated boiler, this home leaves nothing to be desired. Perfectly situated just moments from scenic Grand River trails, parks, and schools, this is a rare opportunity to write your next chapter in one of Brantford’s most iconic, character-filled residences. (id:43681)
房源概要
| MLS® Number | 40860683 |
| 房源类型 | 民宅 |
| 附近的便利设施 | 礼拜场所, 公共交通, 学校 |
| 社区特征 | 社区活动中心 |
| 特征 | 铺设车道, 亲戚套间 |
| 总车位 | 8 |
| 泳池类型 | Inground Pool |
详 情
| 浴室 | 5 |
| 地上卧房 | 6 |
| 地下卧室 | 1 |
| 总卧房 | 7 |
| 家电类 | 烤箱 - Built-in, Water Softener |
| 建筑风格 | Other |
| 地下室进展 | 已装修 |
| 地下室类型 | 全完工 |
| 施工日期 | 1925 |
| 施工种类 | 独立屋 |
| 空调 | Ductless, Wall Unit |
| 外墙 | 砖 |
| 壁炉燃料 | 木头 |
| 壁炉 | 有 |
| Fireplace Total | 2 |
| 壁炉类型 | 其他-见备注 |
| 地基类型 | 石 |
| 客人卫生间(不包含洗浴) | 1 |
| 供暖方式 | 天然气 |
| 供暖类型 | Hot Water Radiator Heat |
| 储存空间 | 3 |
| 内部尺寸 | 5576 Sqft |
| 类型 | 独立屋 |
| 设备间 | 市政供水 |
车 位
| Detached Garage |
土地
| 英亩数 | 无 |
| 土地便利设施 | 宗教场所, 公共交通, 学校 |
| 污水道 | 城市污水处理系统 |
| 土地深度 | 150 Ft |
| 土地宽度 | 80 Ft |
| 不规则大小 | 0.25 |
| Size Total | 0.25 Ac|under 1/2 Acre |
| 规划描述 | R1c |
房 间
| 楼 层 | 类 型 | 长 度 | 宽 度 | 面 积 |
|---|---|---|---|---|
| 二楼 | 洗衣房 | Measurements not available | ||
| 二楼 | 四件套浴室 | Measurements not available | ||
| 二楼 | 卧室 | 13'2'' x 14'1'' | ||
| 二楼 | 卧室 | 10'1'' x 14'1'' | ||
| 二楼 | 卧室 | 14'10'' x 11'1'' | ||
| 二楼 | 三件套浴室 | Measurements not available | ||
| 二楼 | 主卧 | 21'2'' x 14'2'' | ||
| 三楼 | 三件套卫生间 | Measurements not available | ||
| 三楼 | 卧室 | 10'4'' x 14'1'' | ||
| 三楼 | 卧室 | 12'5'' x 15'8'' | ||
| 三楼 | Loft | 31'6'' x 14'1'' | ||
| 地下室 | 三件套卫生间 | Measurements not available | ||
| 地下室 | 其它 | 9'6'' x 21'5'' | ||
| 地下室 | 卧室 | 13'11'' x 14'8'' | ||
| 地下室 | 厨房 | 12'8'' x 14'8'' | ||
| 一楼 | 厨房 | 13'1'' x 14'3'' | ||
| 一楼 | Breakfast | 13'1'' x 7'10'' | ||
| 一楼 | 家庭房 | 20'2'' x 29'3'' | ||
| 一楼 | 餐厅 | 14'10'' x 15'6'' | ||
| 一楼 | 客厅 | 21'1'' x 14'0'' | ||
| 一楼 | 两件套卫生间 | Measurements not available | ||
| 一楼 | Mud Room | 8'7'' x 5'6'' |
https://www.realtor.ca/real-estate/30235423/122-dufferin-avenue-brantford

The trademarks REALTOR®, REALTORS®, and the REALTOR® logo are controlled by The Canadian Real Estate Association (CREA) and identify real estate professionals who are members of CREA. The trademarks MLS®, Multiple Listing Service® and the associated logos are owned by The Canadian Real Estate Association (CREA) and identify the quality of services provided by real estate professionals who are members of CREA. The trademark DDF® is owned by The Canadian Real Estate Association (CREA) and identifies CREA's Data Distribution Facility (DDF®)
REALTORS® Association of Hamilton-Burlington
RE/MAX Twin City Faisal Susiwala Realty
September 15 2026 08:54:36
