
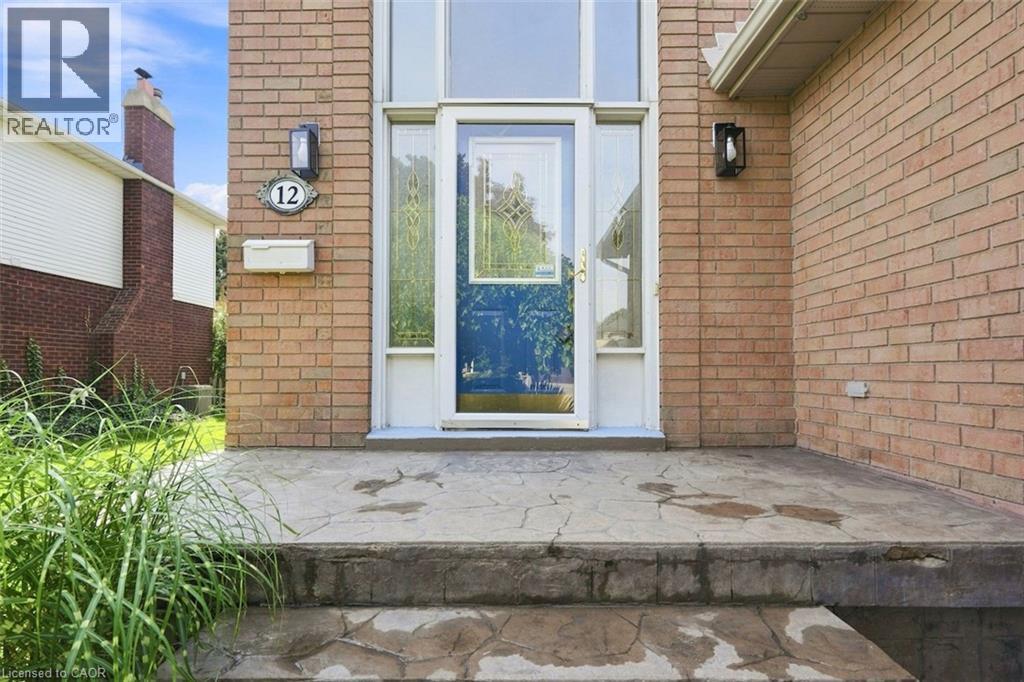
12 Sumner Crescent Grimsby, Ontario L3M 5E2


$899,900
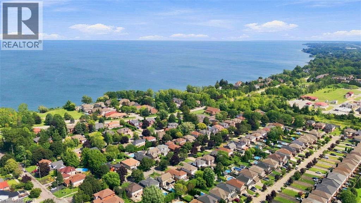
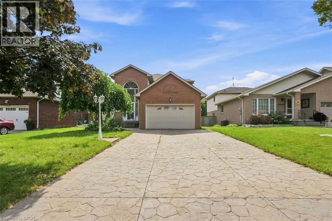
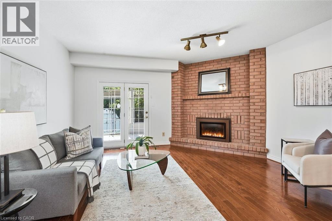
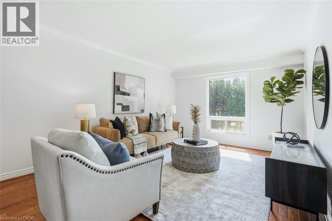
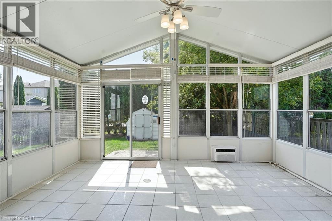
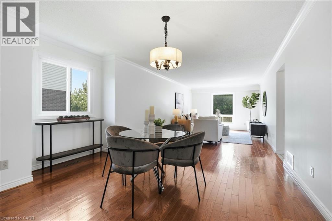
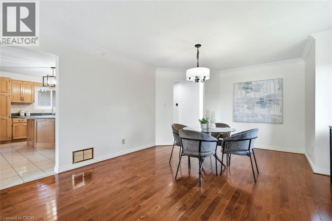
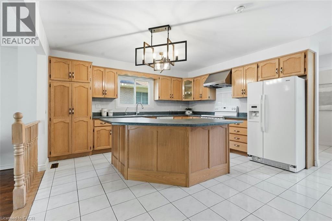
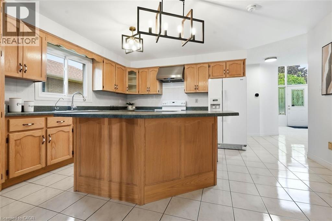
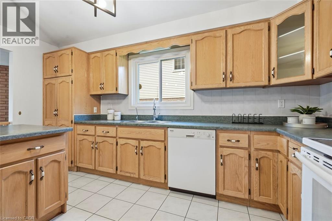
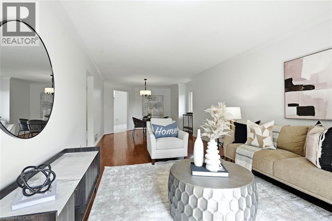
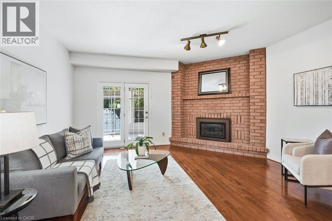
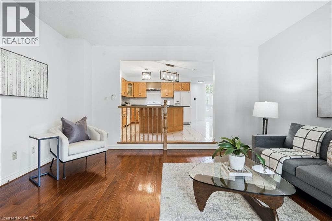
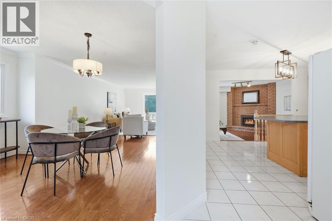
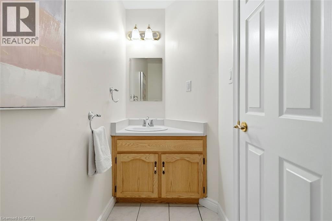
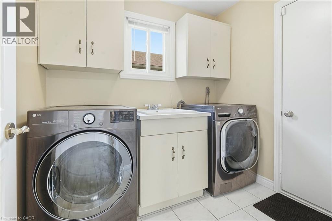
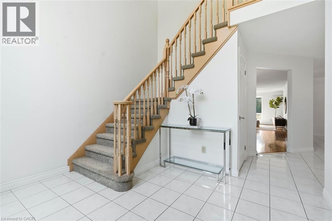
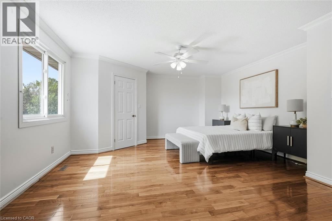
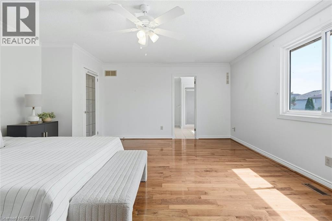
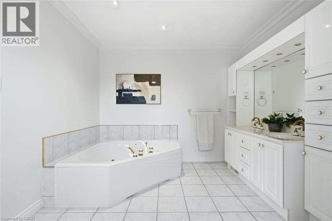
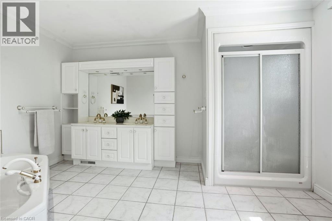
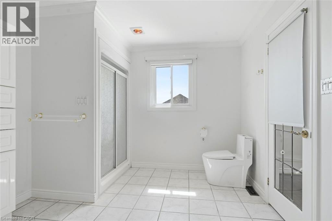
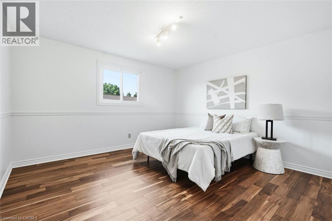
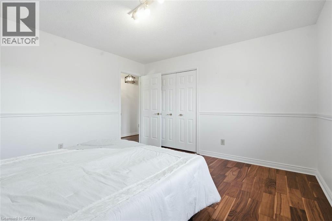
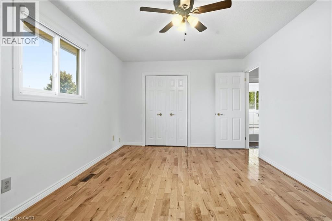
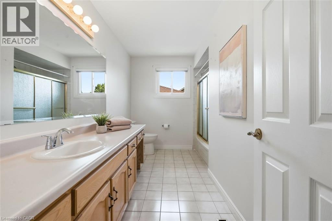
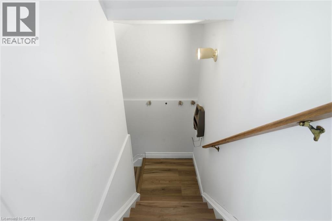
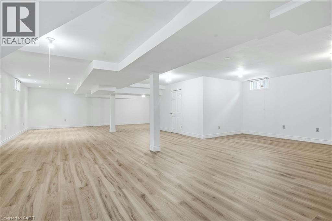
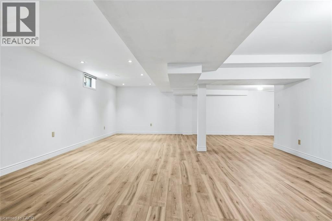
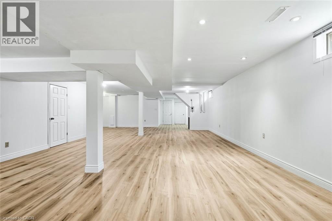
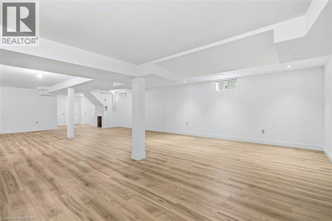
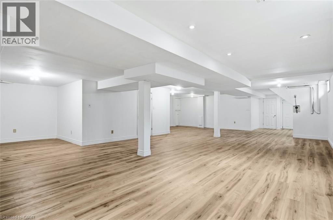
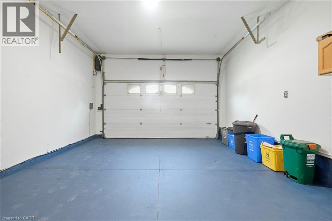
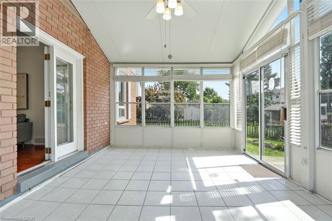
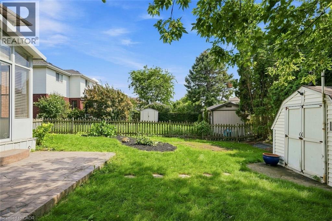
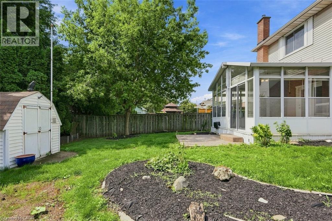
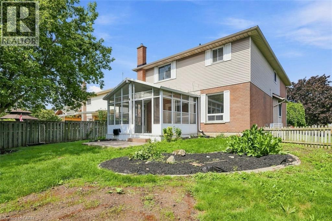
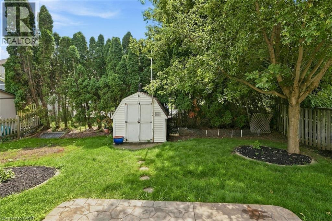
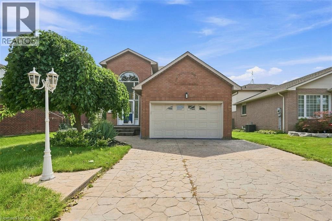
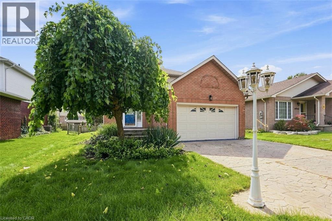
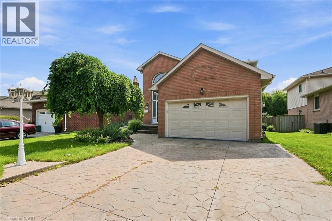
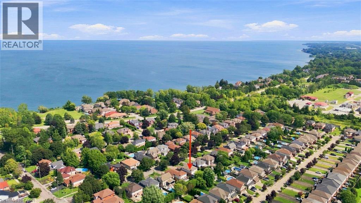
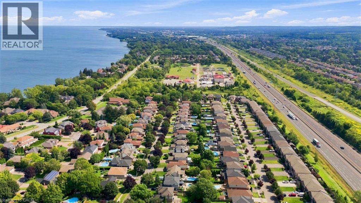
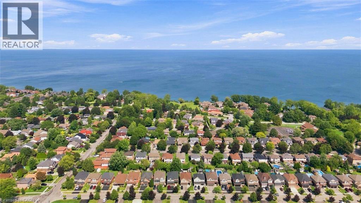
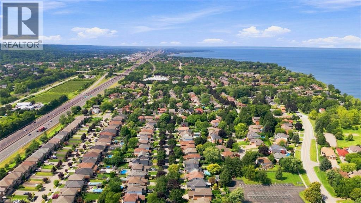
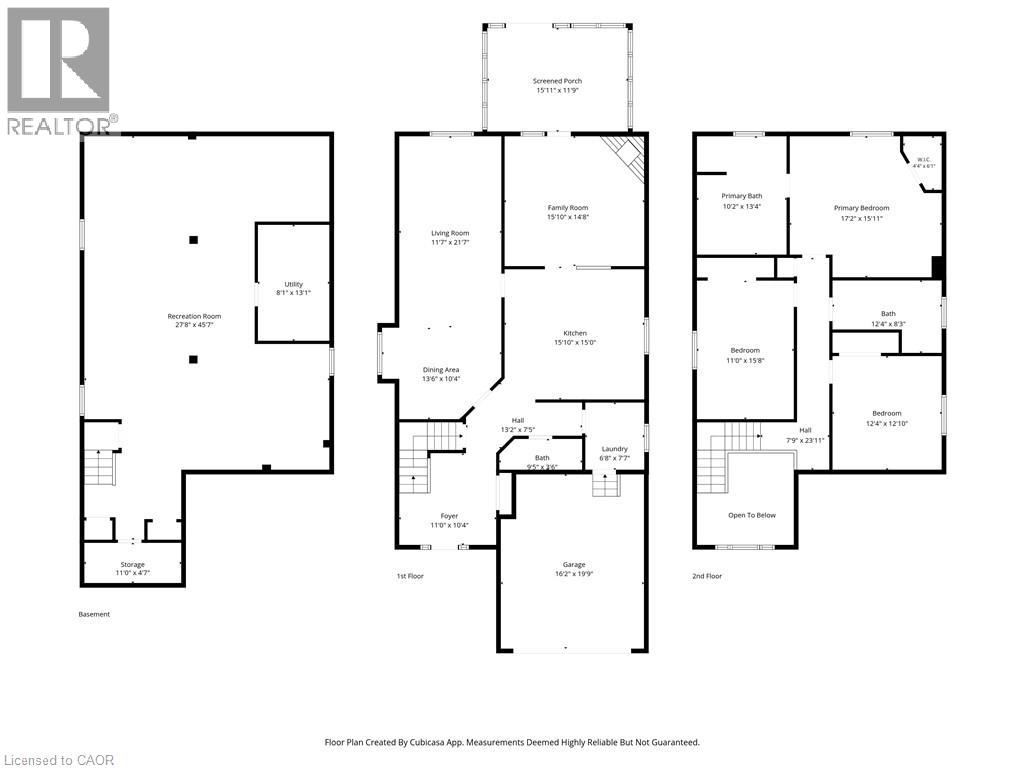
You can live by the lake with all the convenience of home—it is the best of both worlds! Welcome to 12 Sumner Crescent, a detached home tucked away on a crescent just steps from Lake Ontario. Offering over 2,300 sq. ft. of above-grade living space, plus a fully finished basement, this home delivers the ideal blend of comfort, space and lifestyle in one of Grimsby’s lakeside neighbourhoods. A spacious kitchen features a large island and breakfast bar overlooking the family room, complete with a gas fireplace and walkout to a bonus sunroom overlooking your landscaped yard. An open-concept living and dining area provides plenty of room for entertaining, while main-floor laundry, garage access and a powder room add everyday ease. Upstairs, three generously sized bedrooms include a spacious primary retreat with walk-in closet and 5-piece ensuite. The two additional bedrooms share a 4-piece bath. The finished lower level adds flexible space for a recreation room, home office, gym or family hangout, with new flooring added in 2026. Updates include interior painting (2026), heat pump (2023), gas washer and dryer (2020), and roof shingles (2019). Enjoy lakefront living with easy access to waterfront parks, scenic trails, the GO Station, marina, beach, schools, everyday amenities, and convenient QEW access. A wonderful opportunity to enjoy the Grimsby lifestyle. (id:43681)
房源概要
| MLS® Number | 40859349 |
| 房源类型 | 民宅 |
| 附近的便利设施 | Beach, 码头, 公园, 礼拜场所, 游乐场, 公共交通, 学校, 购物 |
| 设备类型 | 热水器 |
| 特征 | Cul-de-sac |
| 总车位 | 5 |
| 租赁设备类型 | 热水器 |
| 结构 | 棚, Porch |
详 情
| 浴室 | 3 |
| 地上卧房 | 3 |
| 总卧房 | 3 |
| 家电类 | Central Vacuum, 洗碗机, 烘干机, 冰箱, 炉子, Water Softener, 洗衣机, Hood 电扇, 窗帘, Wine Fridge, Garage Door Opener |
| 建筑风格 | Other |
| 地下室进展 | 已装修 |
| 地下室类型 | 全完工 |
| 施工日期 | 1989 |
| 施工种类 | 独立屋 |
| 外墙 | 砖, 乙烯基壁板 |
| Fire Protection | Smoke Detectors, Alarm System |
| 壁炉 | 有 |
| Fireplace Total | 1 |
| 固定装置 | 吊扇 |
| 地基类型 | 混凝土浇筑 |
| 客人卫生间(不包含洗浴) | 1 |
| 供暖方式 | 天然气 |
| 供暖类型 | Forced Air, Heat Pump |
| 储存空间 | 2 |
| 内部尺寸 | 3630 Sqft |
| 类型 | 独立屋 |
| 设备间 | 市政供水 |
车 位
| 附加车库 |
土地
| 入口类型 | Highway Access, Highway Nearby |
| 英亩数 | 无 |
| 围栏类型 | 部分围栏 |
| 土地便利设施 | Beach, 码头, 公园, 宗教场所, 游乐场, 公共交通, 学校, 购物 |
| 污水道 | 城市污水处理系统 |
| 土地深度 | 132 Ft |
| 土地宽度 | 49 Ft |
| 规划描述 | R3 |
房 间
| 楼 层 | 类 型 | 长 度 | 宽 度 | 面 积 |
|---|---|---|---|---|
| 二楼 | 卧室 | 15'8'' x 11'0'' | ||
| 二楼 | 四件套浴室 | 12'4'' x 8'3'' | ||
| 二楼 | 卧室 | 12'10'' x 12'4'' | ||
| 二楼 | 5pc Ensuite Bath | 10'2'' x 13'4'' | ||
| 二楼 | 主卧 | 17'2'' x 15'11'' | ||
| 地下室 | 设备间 | 8'1'' x 13'1'' | ||
| 地下室 | Cold Room | 11'0'' x 4'7'' | ||
| 地下室 | 娱乐室 | 27'8'' x 45'7'' | ||
| 一楼 | Sunroom | 15'11'' x 11'9'' | ||
| 一楼 | 洗衣房 | 6'8'' x 7'7'' | ||
| 一楼 | 两件套卫生间 | 9'5'' x 3'6'' | ||
| 一楼 | 餐厅 | 13'6'' x 10'4'' | ||
| 一楼 | 客厅 | 11'7'' x 21'7'' | ||
| 一楼 | 家庭房 | 15'10'' x 14'8'' | ||
| 一楼 | 厨房 | 15'10'' x 15'0'' | ||
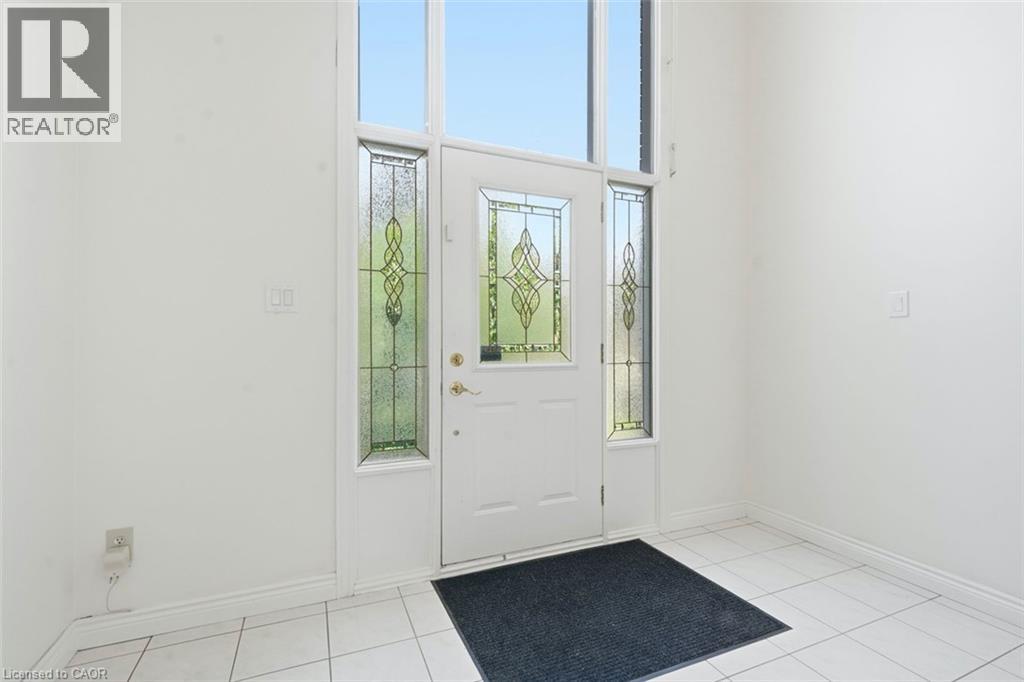
| 一楼 | 门厅 | 11'0'' x 10'4'' |
https://www.realtor.ca/real-estate/30235428/12-sumner-crescent-grimsby

The trademarks REALTOR®, REALTORS®, and the REALTOR® logo are controlled by The Canadian Real Estate Association (CREA) and identify real estate professionals who are members of CREA. The trademarks MLS®, Multiple Listing Service® and the associated logos are owned by The Canadian Real Estate Association (CREA) and identify the quality of services provided by real estate professionals who are members of CREA. The trademark DDF® is owned by The Canadian Real Estate Association (CREA) and identifies CREA's Data Distribution Facility (DDF®)
REALTORS® Association of Hamilton-Burlington
RE/MAX Escarpment Golfi Realty Inc.
September 20 2026 07:30:11
