
323 5th Avenue W Owen Sound, Ontario N4K 0E4


$899,000
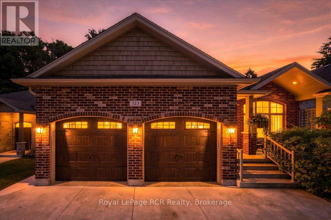
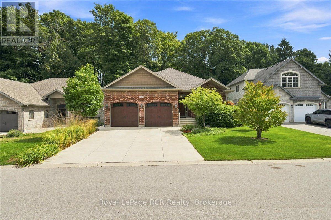
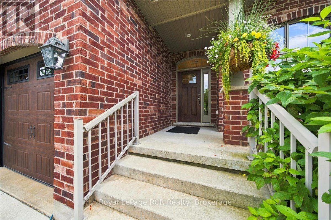
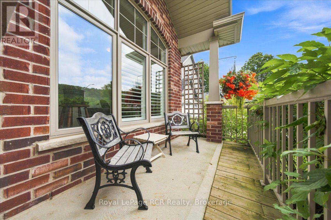
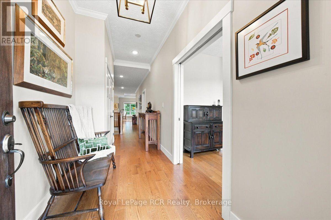
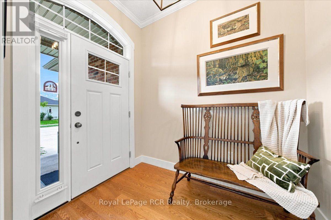
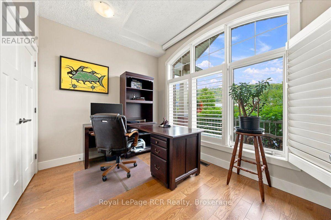
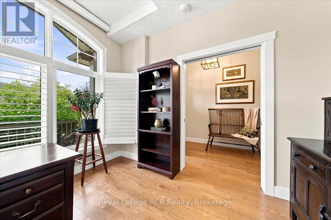
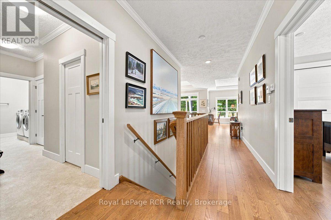
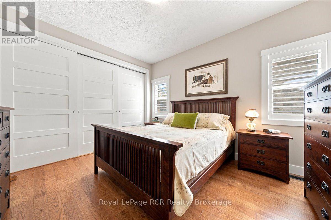
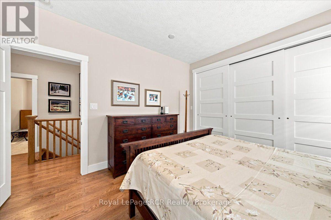
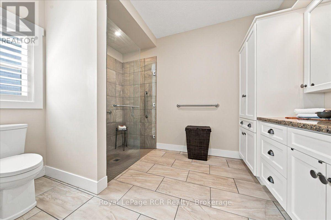
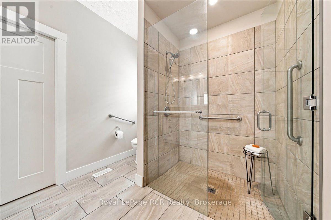
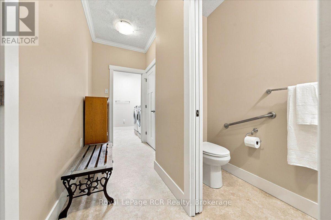
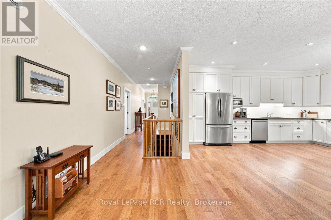
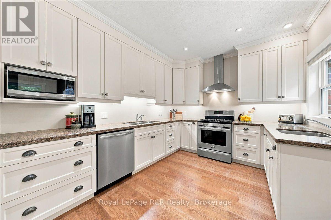
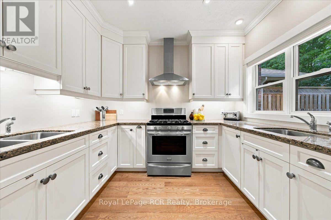
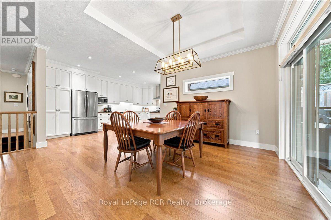
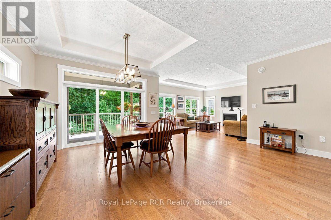
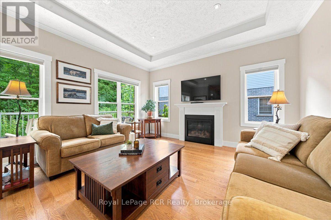
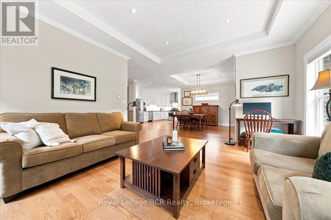
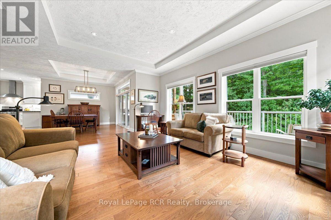
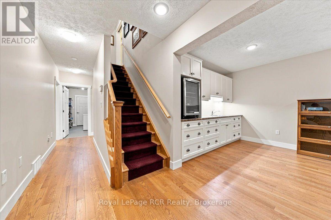
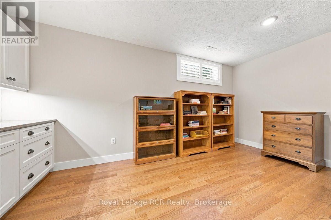
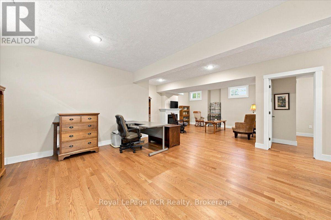
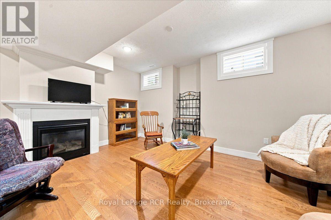
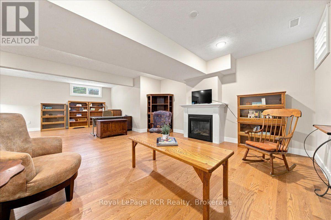
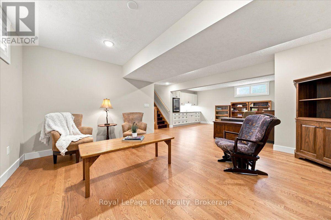
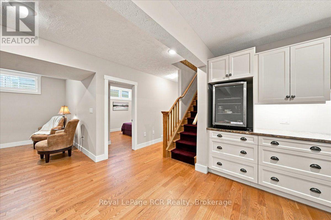
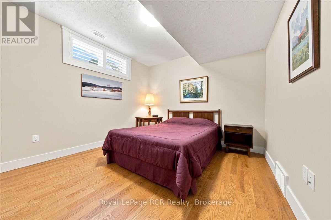
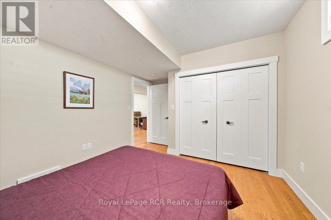
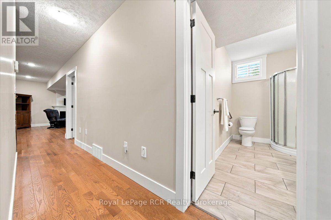
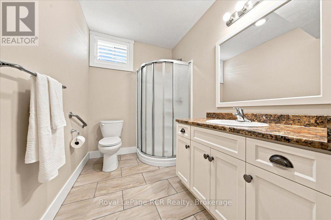
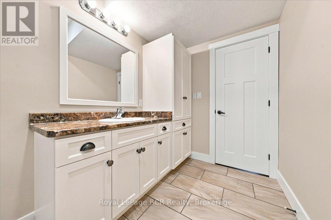
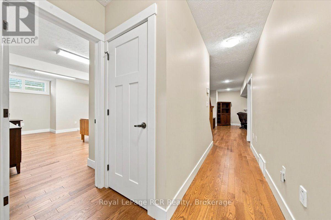
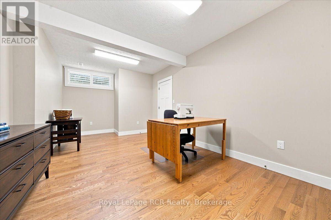
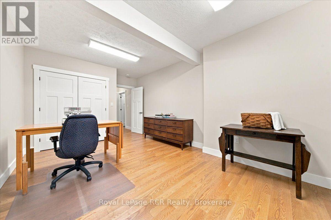
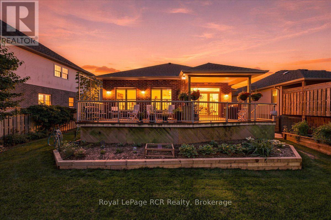
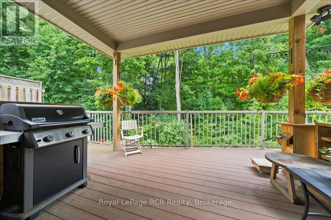
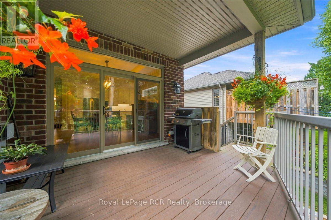
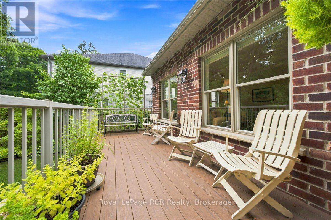
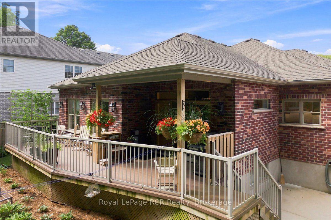
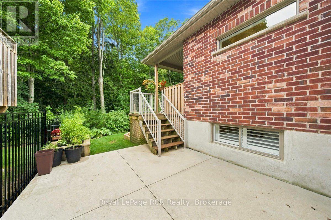
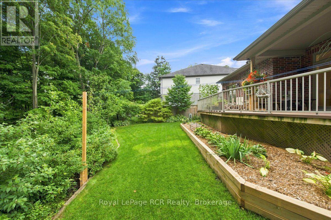
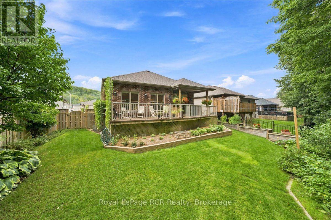
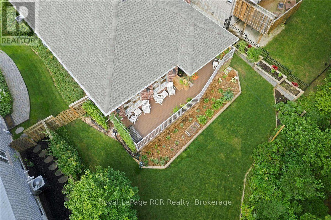
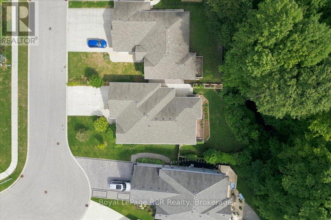
A rare blend of ravine privacy, thoughtful modern design, and exceptional layout flexibility defines this custom 2017 built bungalow. Step inside to find nine foot ceilings across both levels, oak hardwood flooring, California shutters, and custom blinds throughout. The main level features a bright open concept layout connecting the living room, dining area, and custom Brubacher kitchen. Tray ceilings and crown molding accent the space, while large windows frame peaceful tree views of the backyard setting. The kitchen offers granite countertops, a dedicated prep sink, and a pantry with convenient roll out shelves. From the dining room, step directly onto the composite deck leading down to beautifully landscaped grounds complete with raised garden beds. The main floor hosts two spacious bedrooms, including a primary suite with a private ensuite featuring cozy in floor heat. The fully finished lower level offers tremendous potential for an in-law suite or multi generational living, featuring two additional bedrooms, a large family room, and direct garage access from both the basement and main floor. Warm up by the natural gas fireplace in the main living room or the second gas fireplace in the basement family room. Comfort and utility are top priority, with in floor radiant heating throughout the entire lower level, central air, an on demand hot water tank, and an attached double garage. Situated on a quiet lot just minutes from local schools, Harrison Park, the Owen Sound Harbour, and the vibrant downtown core, this property provides outstanding long term value. (id:43681)
房源概要
| MLS® Number | X13745416 |
| 房源类型 | 民宅 |
| 社区名字 | Owen Sound |
| 附近的便利设施 | 公园, 礼拜场所, 公共交通, 学校 |
| 设备类型 | 没有 |
| 特征 | Irregular Lot Size, Ravine, Sump Pump |
| 总车位 | 6 |
| 租赁设备类型 | 没有 |
| 结构 | Deck, Porch |
详 情
| 浴室 | 3 |
| 地上卧房 | 2 |
| 地下卧室 | 2 |
| 总卧房 | 4 |
| 公寓设施 | Fireplace(s) |
| 家电类 | Garage Door Opener Remote(s), Central Vacuum, Water Heater - Tankless, Water Heater, 洗碗机, 烘干机, Freezer, Garage Door Opener, Hood 电扇, Gas 炉子(s), 洗衣机, 窗帘, 冰箱 |
| 建筑风格 | 平房 |
| 地下室进展 | 已装修 |
| 地下室类型 | 全完工 |
| 施工种类 | 独立屋 |
| 空调 | Central Air Conditioning, 换气机 |
| 外墙 | 砖 |
| 壁炉 | 有 |
| Fireplace Total | 2 |
| 地基类型 | 混凝土浇筑 |
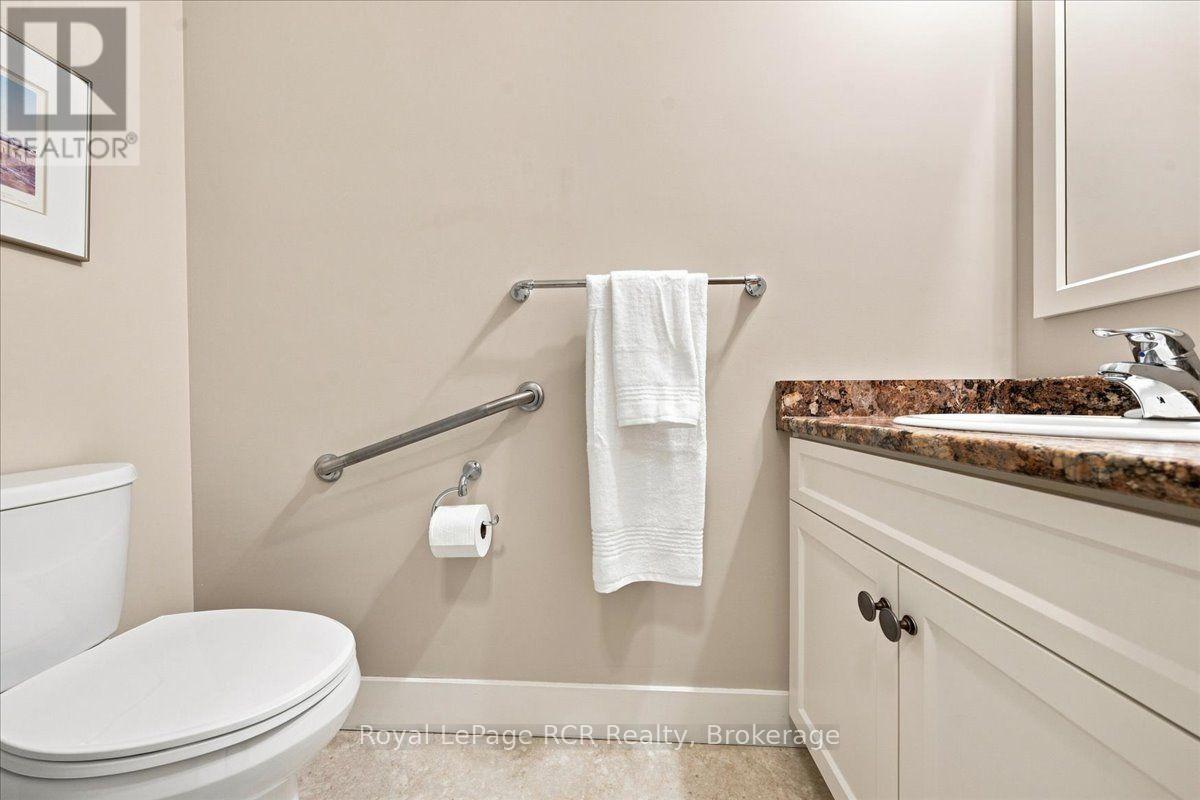
| 客人卫生间(不包含洗浴) | 1 |
| 供暖方式 | 天然气 |
| 供暖类型 | 压力热风 |
| 储存空间 | 1 |
| 内部尺寸 | 1500 - 2000 Sqft |
| 类型 | 独立屋 |
| 设备间 | 市政供水 |
车 位
| 附加车库 | |
| Garage |
土地
| 英亩数 | 无 |
| 土地便利设施 | 公园, 宗教场所, 公共交通, 学校 |
| Landscape Features | Landscaped |
| 污水道 | Sanitary Sewer |
| 土地深度 | 98 Ft ,8 In |
| 土地宽度 | 50 Ft ,10 In |
| 不规则大小 | 50.9 X 98.7 Ft |
| 规划描述 | R1 |
房 间
| 楼 层 | 类 型 | 长 度 | 宽 度 | 面 积 |
|---|---|---|---|---|
| Lower Level | 设备间 | 4.98 m | 3.66 m | 4.98 m x 3.66 m |
| Lower Level | Cold Room | 2.34 m | 1.78 m | 2.34 m x 1.78 m |
| Lower Level | 家庭房 | 8.89 m | 4.72 m | 8.89 m x 4.72 m |
| Lower Level | 第三卧房 | 3.43 m | 3.35 m | 3.43 m x 3.35 m |
| Lower Level | Bedroom 4 | 4.65 m | 3.63 m | 4.65 m x 3.63 m |
| 一楼 | 客厅 | 5.21 m | 4.24 m | 5.21 m x 4.24 m |
| 一楼 | 餐厅 | 3.96 m | 3.51 m | 3.96 m x 3.51 m |
| 一楼 | 厨房 | 5.51 m | 3.25 m | 5.51 m x 3.25 m |
| 一楼 | 主卧 | 3.96 m | 3.48 m | 3.96 m x 3.48 m |
| 一楼 | 第二卧房 | 3.43 m | 3.38 m | 3.43 m x 3.38 m |
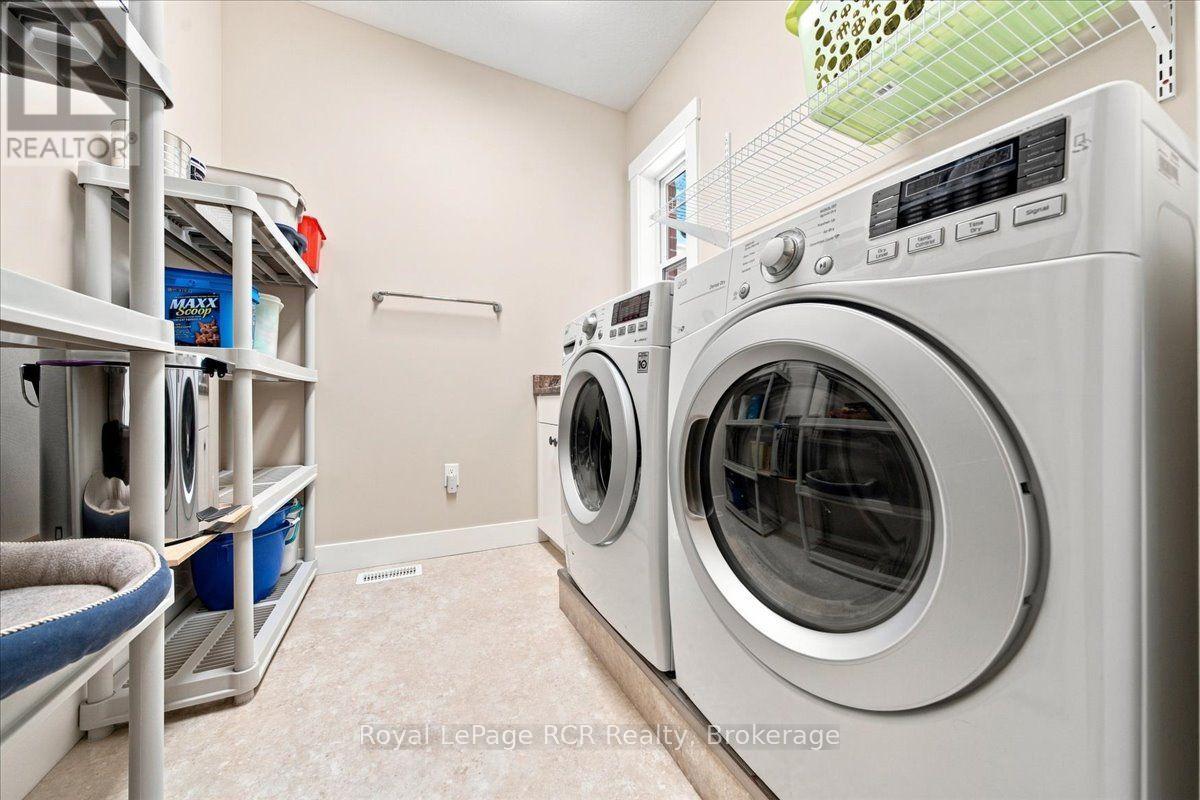
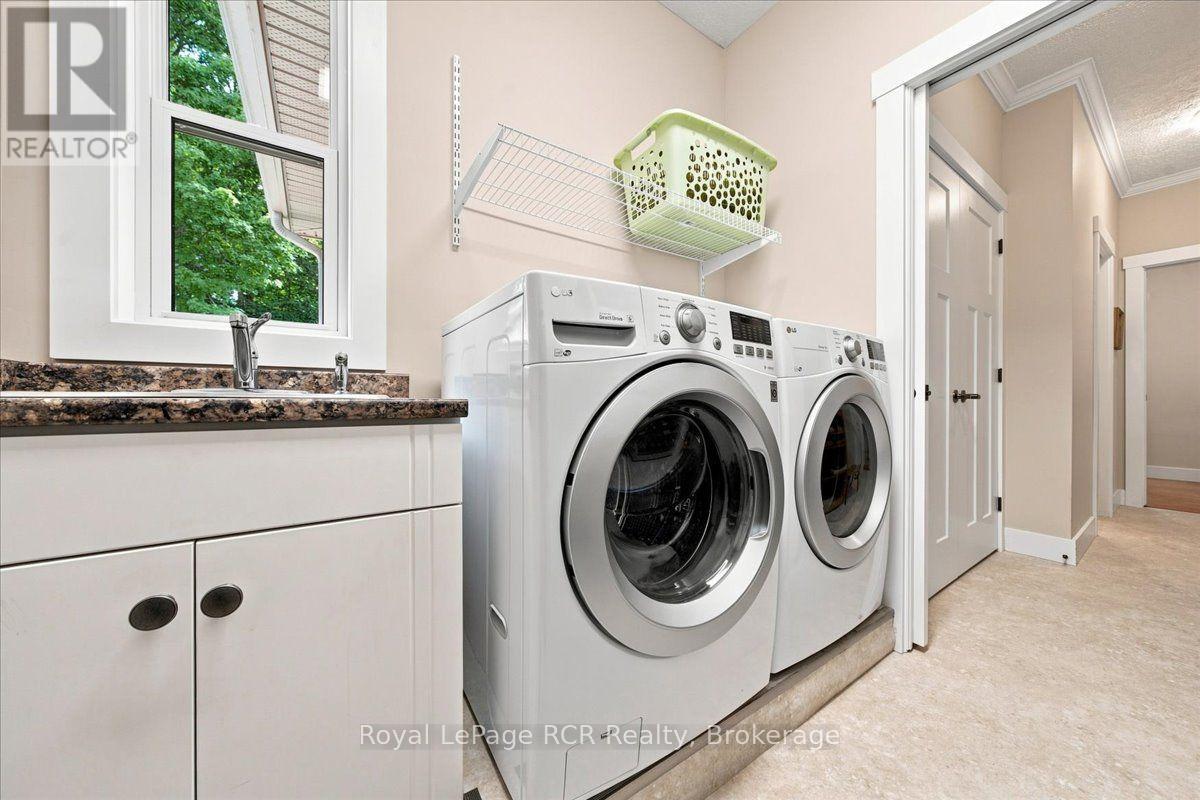
| 一楼 | 洗衣房 | 2.34 m | 2.13 m | 2.34 m x 2.13 m |
| 一楼 | 门厅 | 2.39 m | 1.8 m | 2.39 m x 1.8 m |
https://www.realtor.ca/real-estate/30235449/323-5th-avenue-w-owen-sound-owen-sound

The trademarks REALTOR®, REALTORS®, and the REALTOR® logo are controlled by The Canadian Real Estate Association (CREA) and identify real estate professionals who are members of CREA. The trademarks MLS®, Multiple Listing Service® and the associated logos are owned by The Canadian Real Estate Association (CREA) and identify the quality of services provided by real estate professionals who are members of CREA. The trademark DDF® is owned by The Canadian Real Estate Association (CREA) and identifies CREA's Data Distribution Facility (DDF®)
Muskoka Haliburton Orillia – The Lakelands Association of REALTORS®
Royal LePage Rcr Realty
September 13 2026 04:29:18
